| Date / Event | Date | Event |
Price
|
| Oct 30, 2026 | In contract |
-
|
|
In contract
|
| Oct 21, 2026 | Price Decreased |
$465,000
↓ $24K
(4.9%) |
|
Price Decreased
|
| Sep 9, 2026 | Price Decreased |
$489,000
↓ $26K
(5.1%) |
|
Price Decreased
|
| Aug 18, 2026 | Listed by Compass RE Texas, LLC. |
$515,000
|
|
Listed by Compass RE Texas, LLC.
|
| Aug 25, 2025 | Temporarily off market |
-
|
|
Temporarily off market
|
| Jul 20, 2025 | Relisted |
$565,000
|
|
Relisted
|
| Jul 17, 2025 | In contract |
-
|
|
In contract
|
| Jun 15, 2025 | Temporarily off market |
-
|
|
Temporarily off market
|
| Jun 15, 2025 | Listed by RE/MAX DFW Associates |
$565,000
|
|
Listed by RE/MAX DFW Associates
|
| |
|
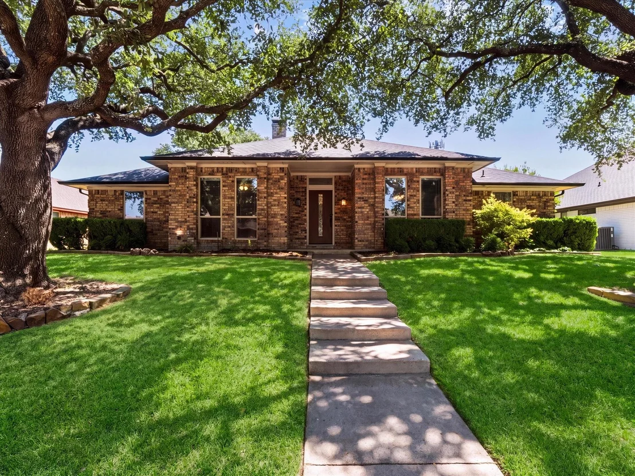
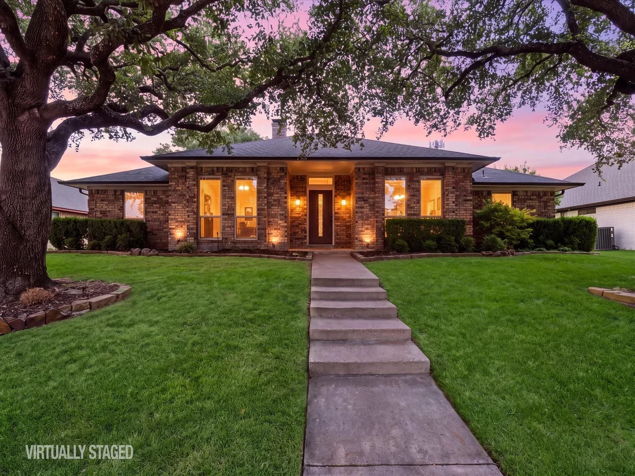
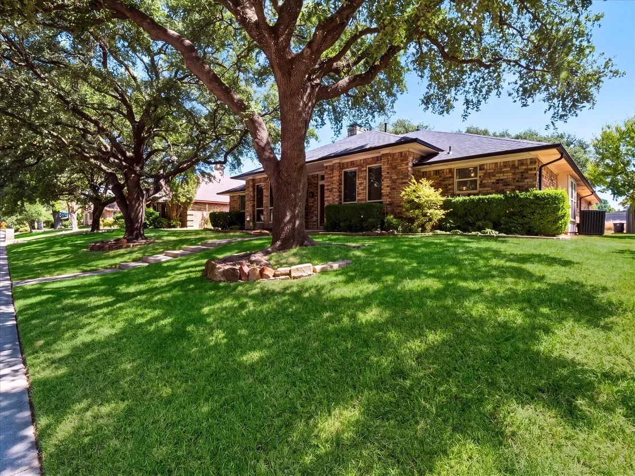
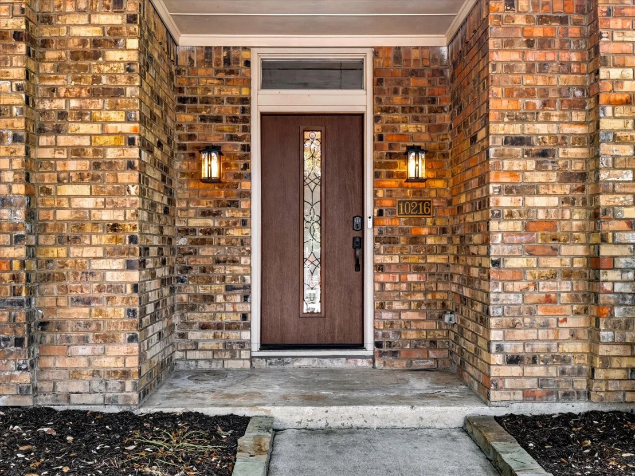
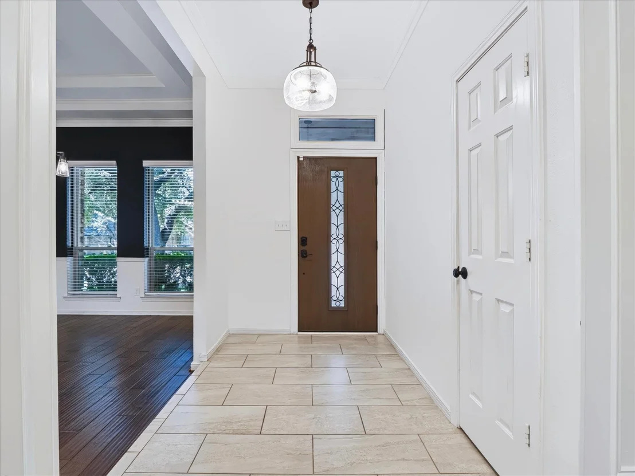
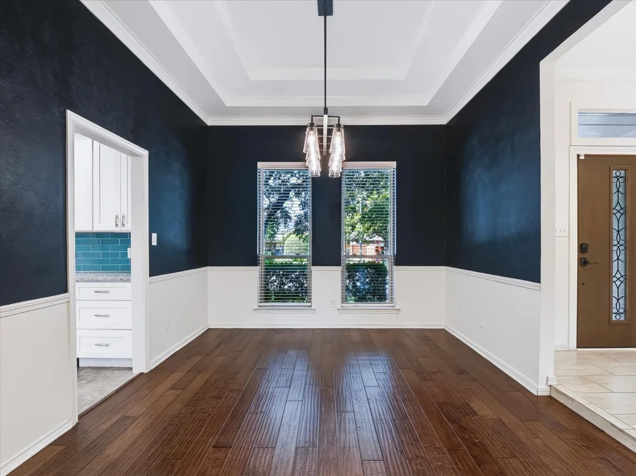
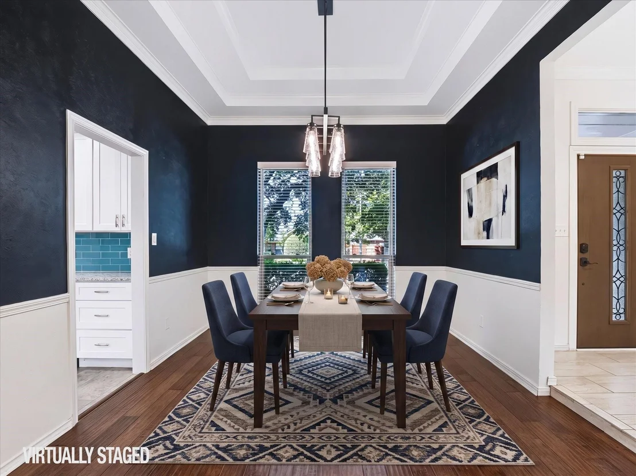
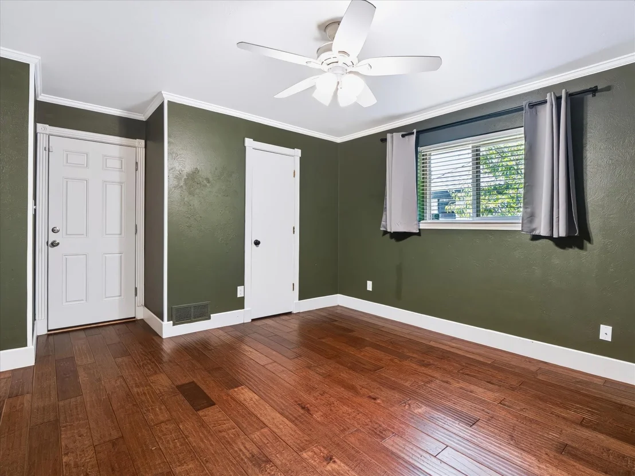
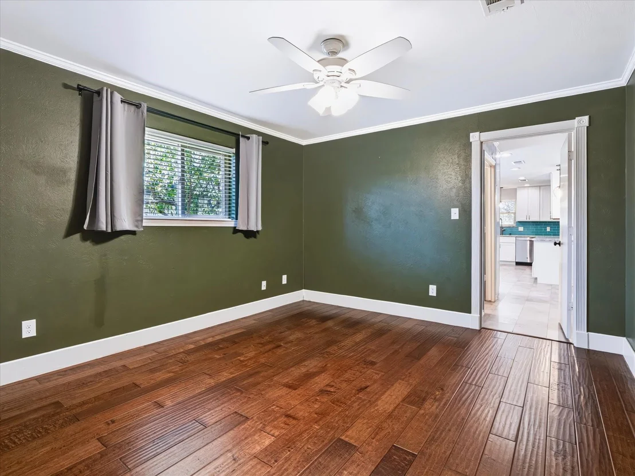
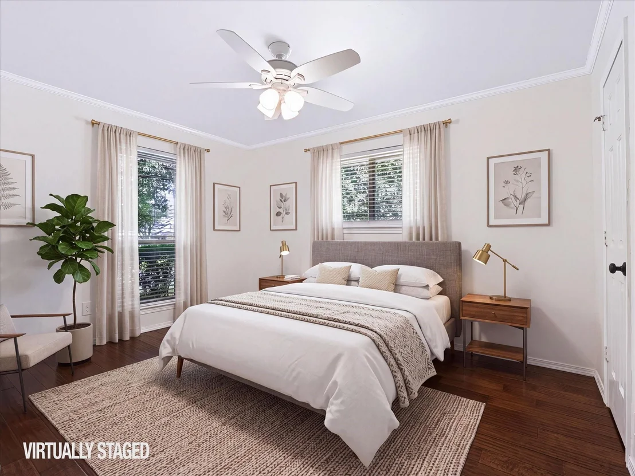
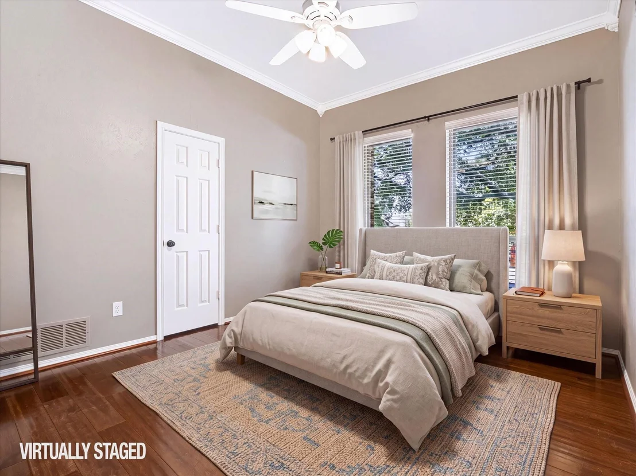
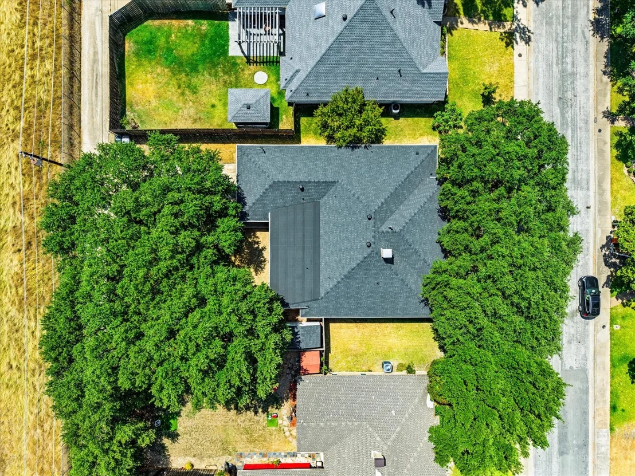
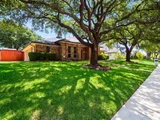
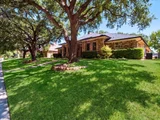
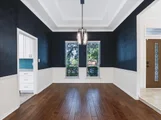
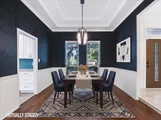
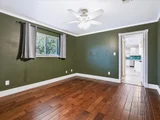
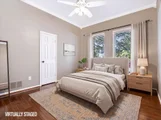
Located in the Woodbridge neighborhood of northeast Lake Highlands, 10216 Shadow Way is a beautifully updated 4 bedroom, 3 bathroom single-story home with 2,579 square feet of thoughtfully designed living space.
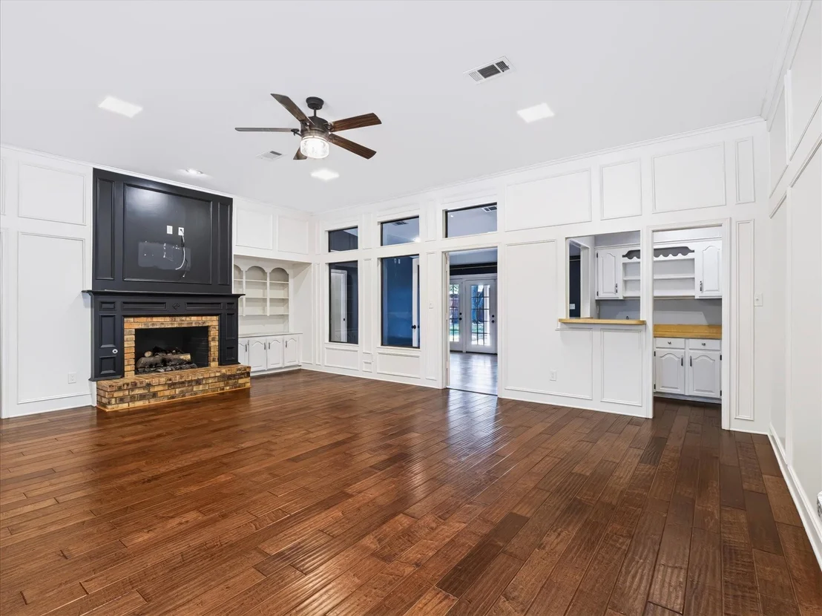
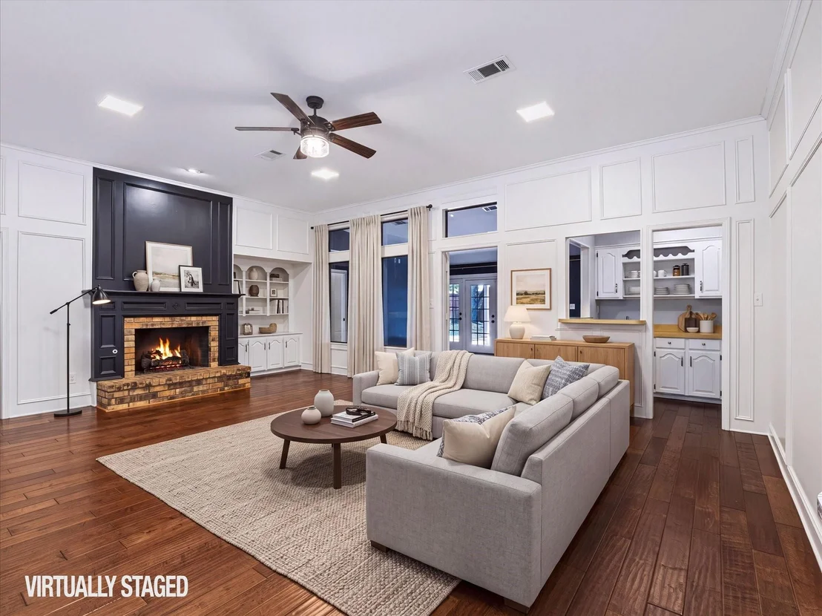
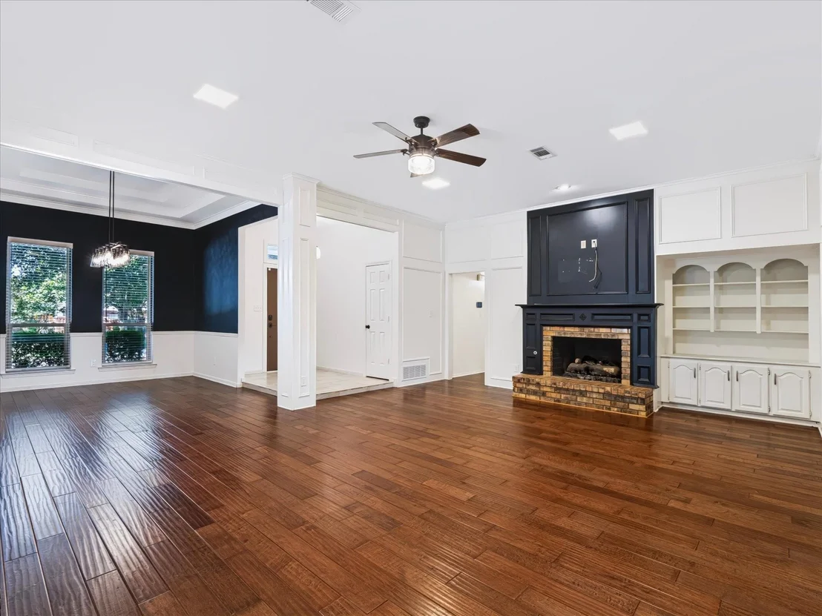
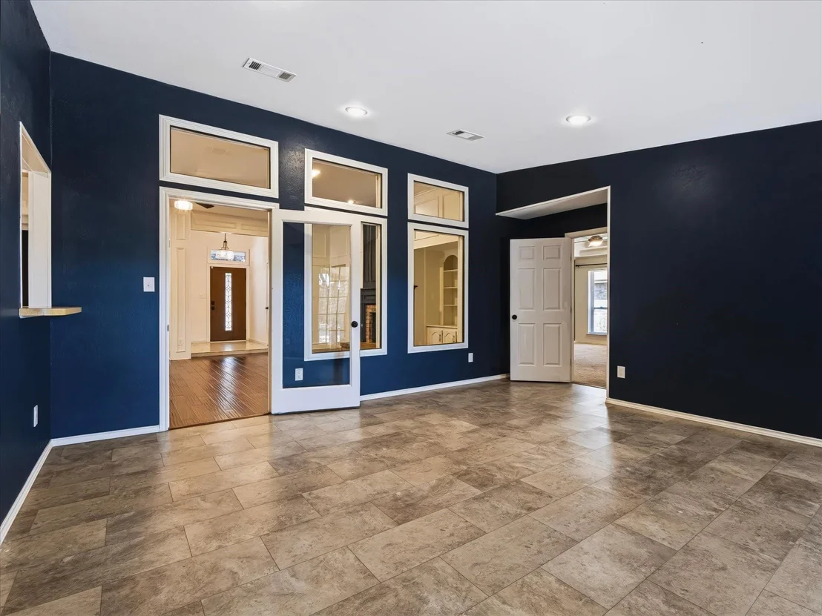
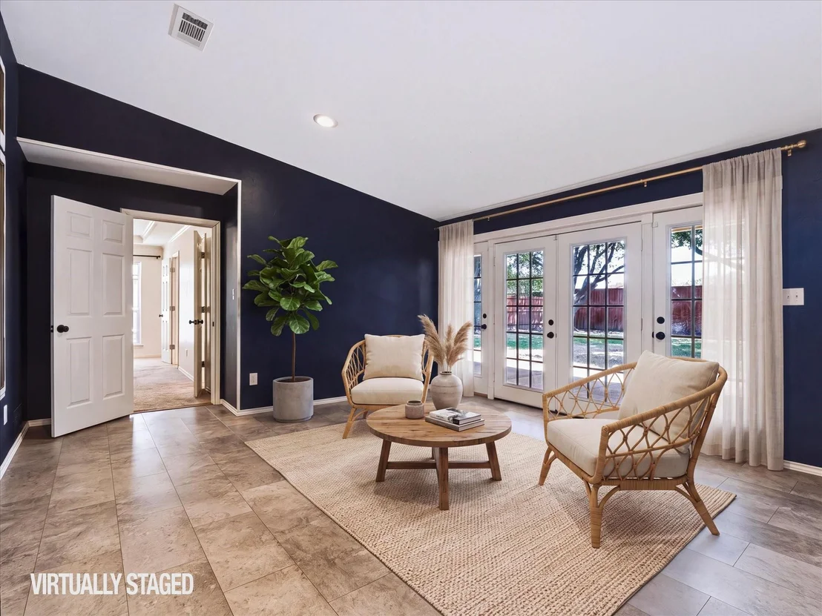
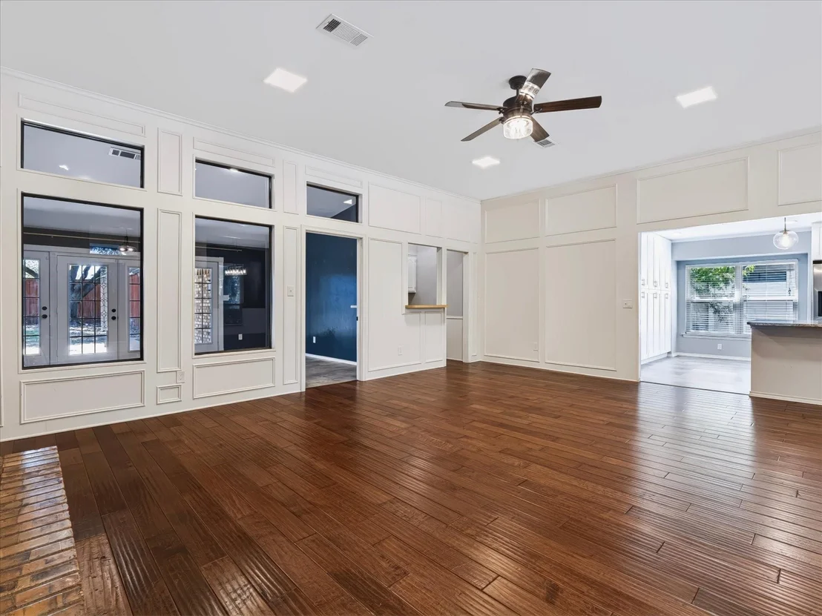
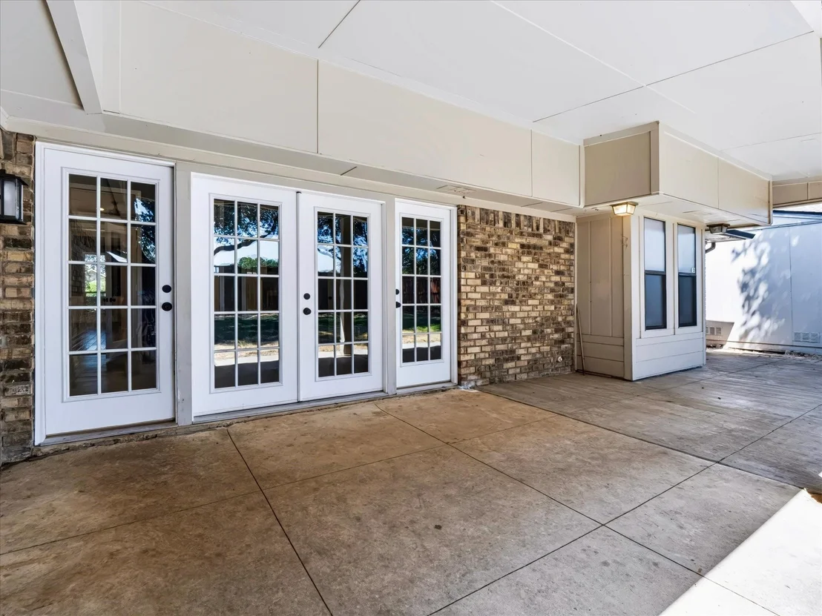
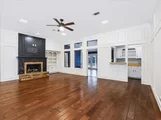
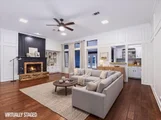
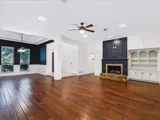
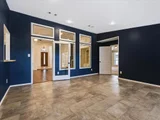
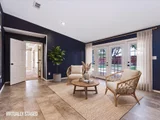
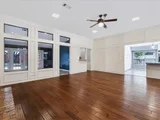
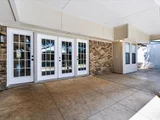
In the center of the home is the spacious living area with a gas fireplace that creates a cozy ambiance, making this space perfect for relaxing or entertaining. Off the living room is a sunroom that fills the home with natural light and offers stunning views of the backyard. The four glass panel doors open wide to create a seamless indoor-outdoor experience.
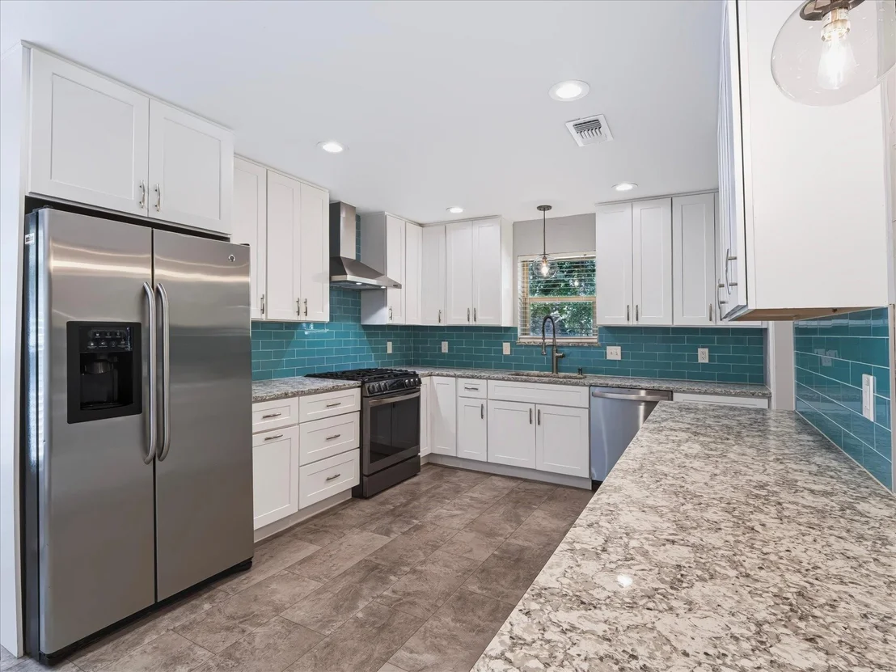
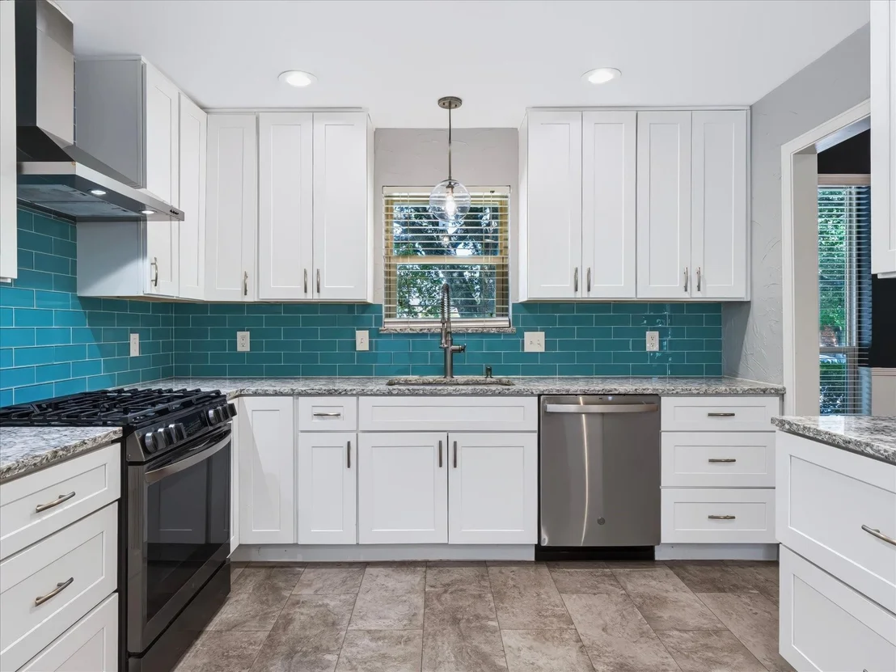
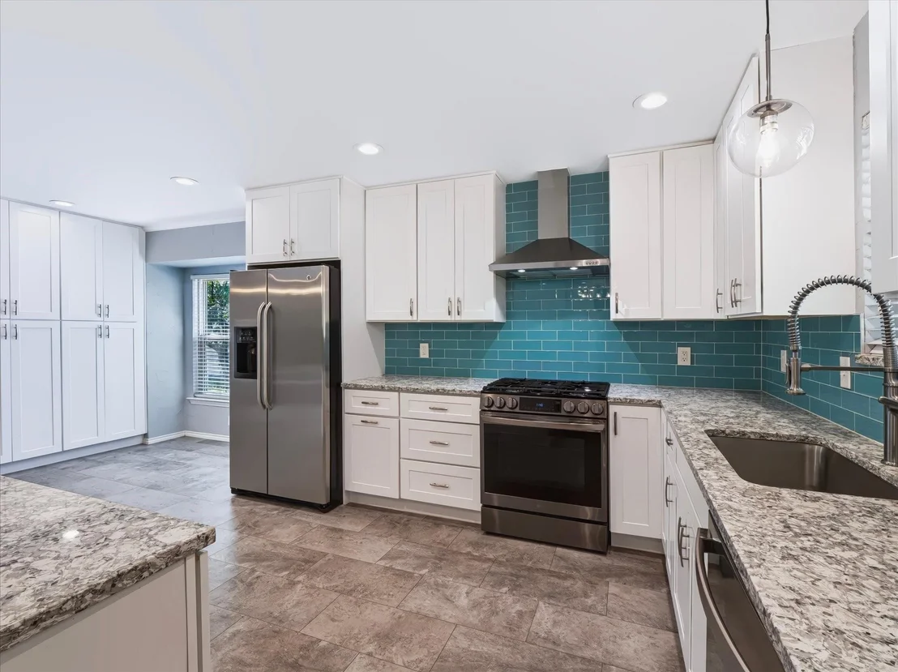
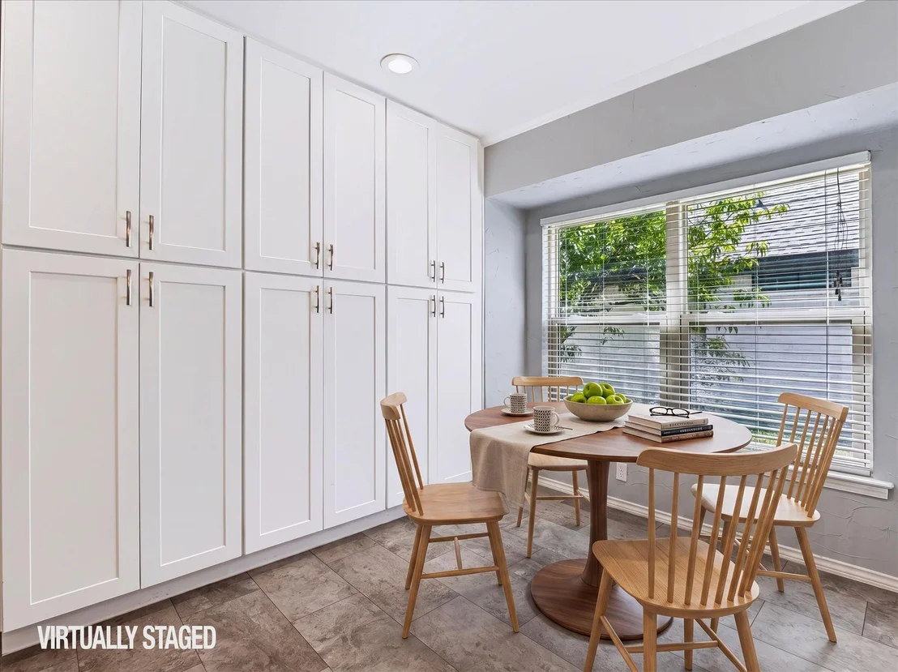
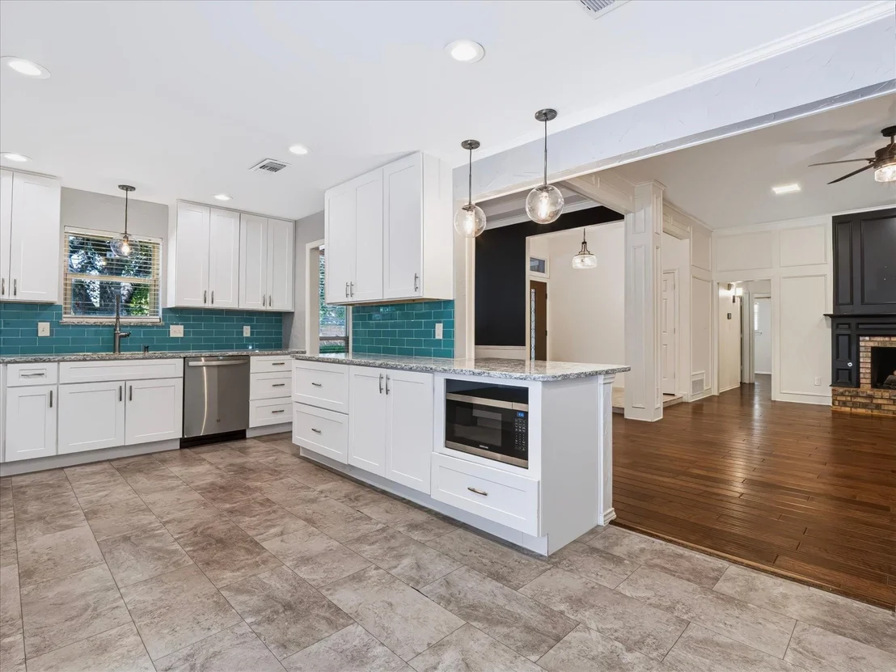
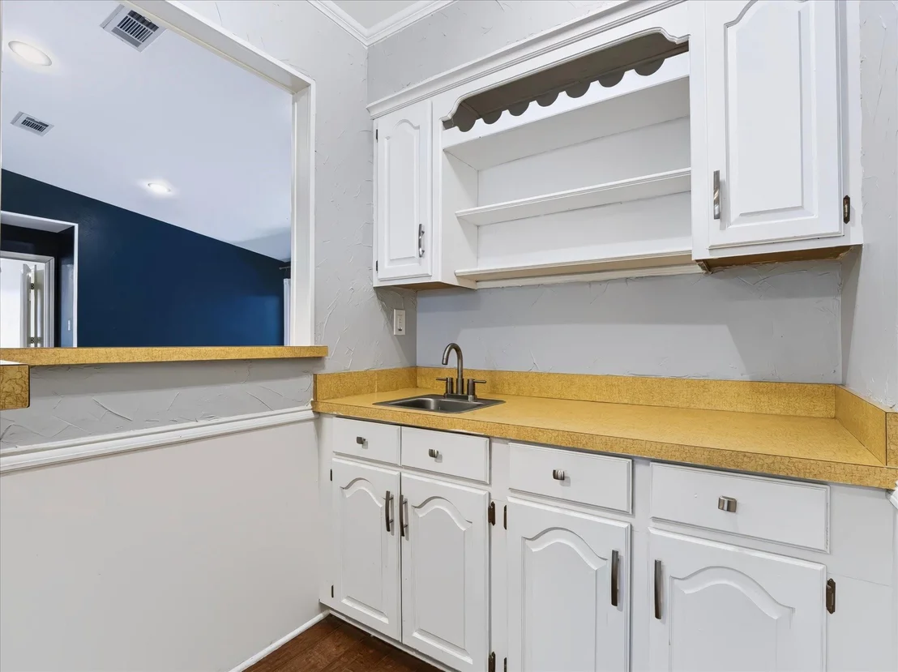
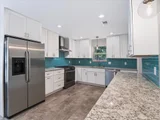
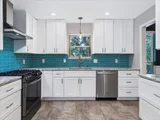
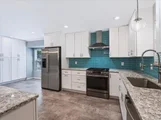
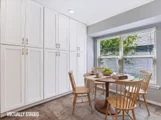
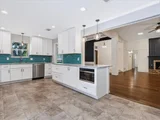
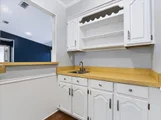
The modern kitchen and breakfast area offer ample storage and organization with floor-to-ceiling cabinets, quartz countertops, a glass tile backsplash, and stainless steel appliances.
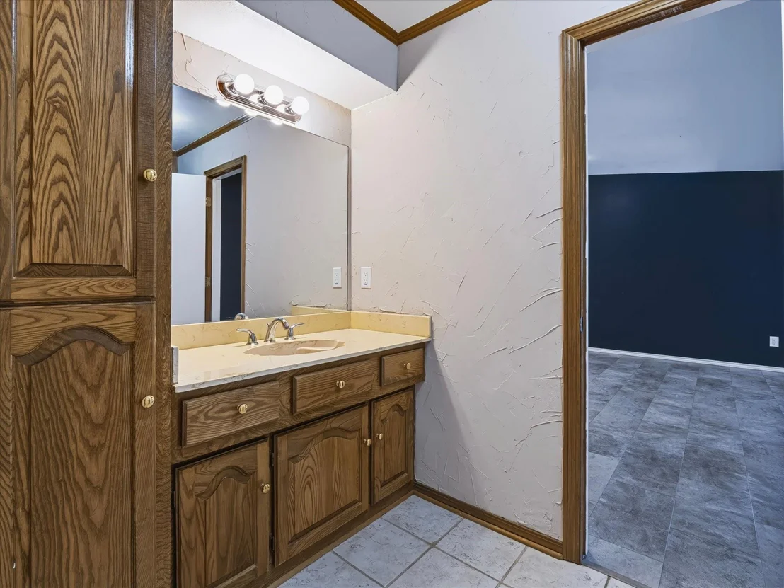
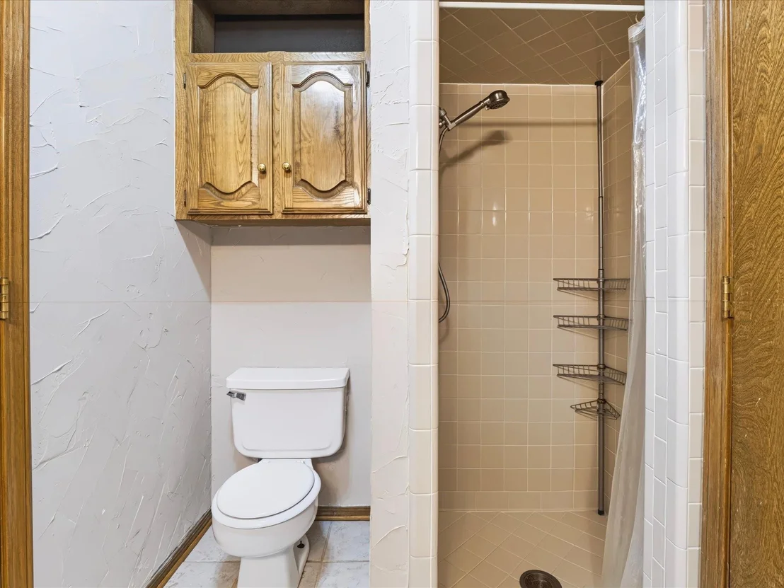
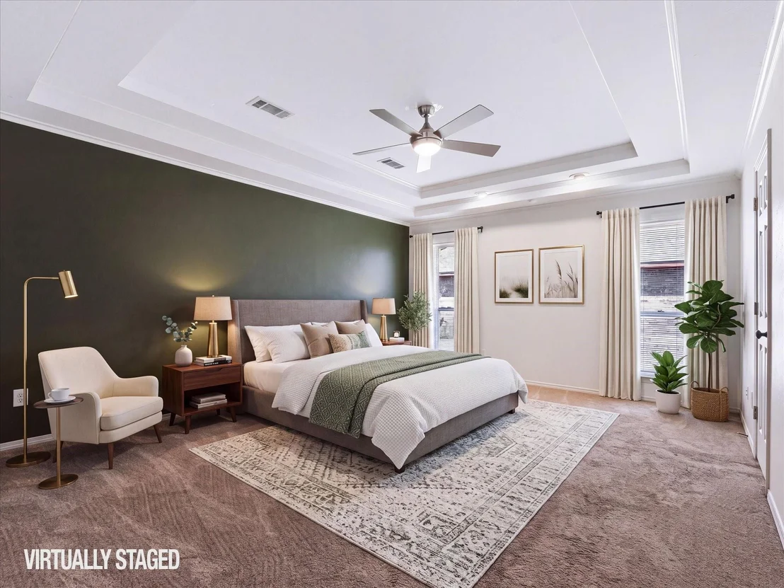
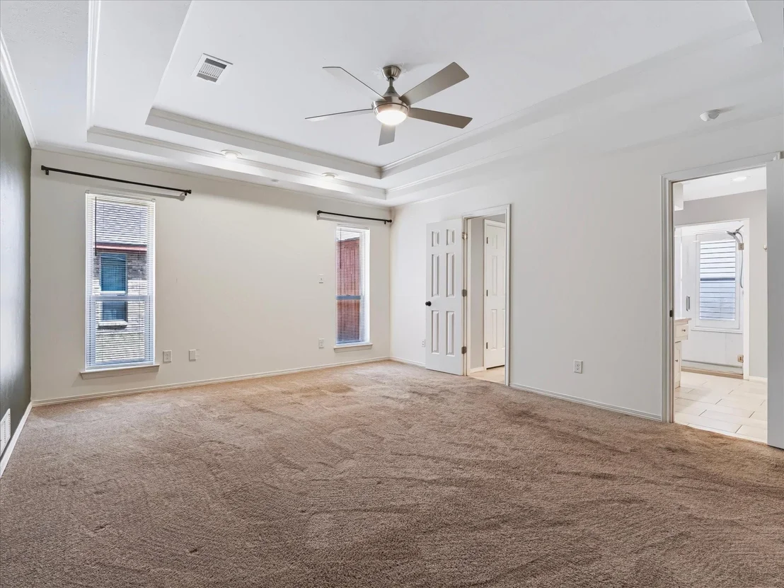
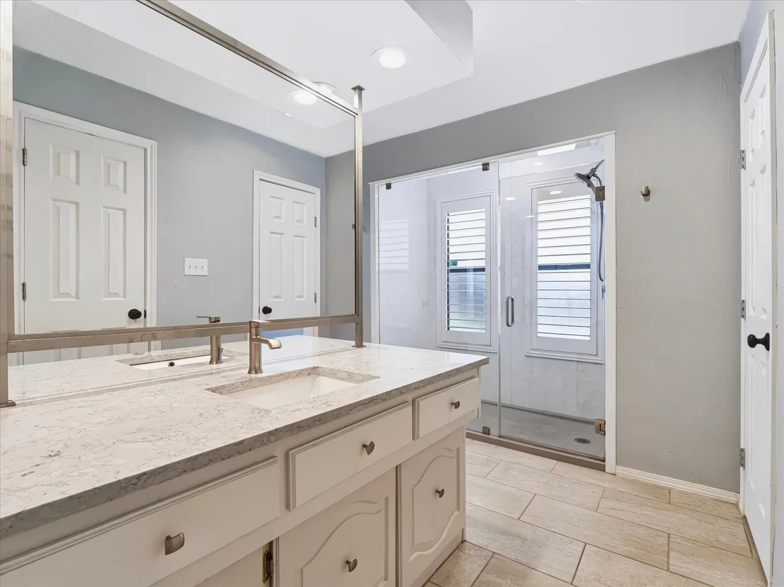
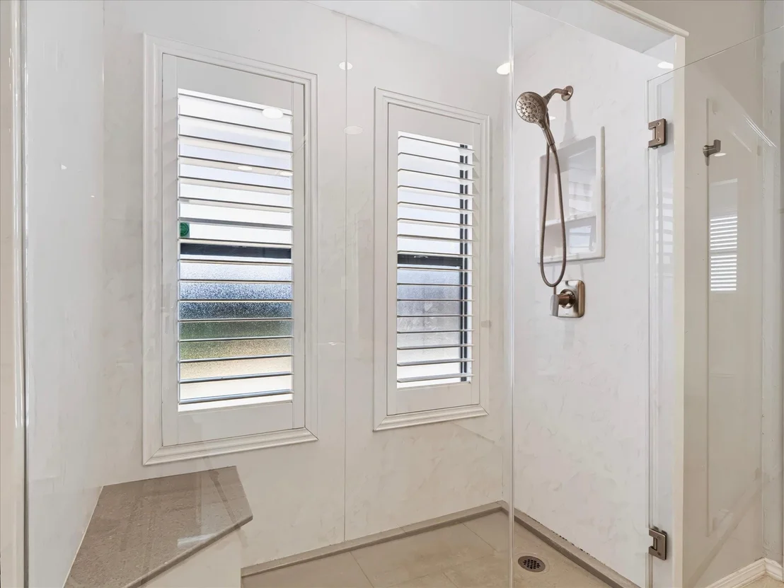
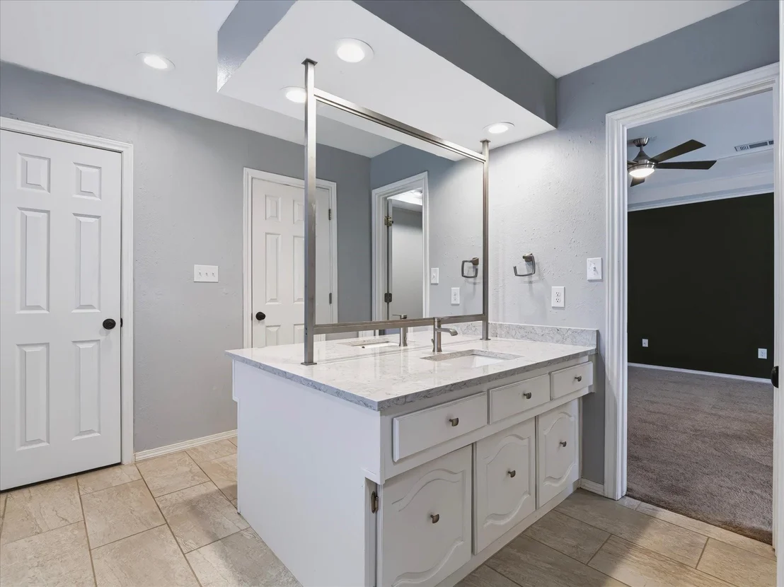
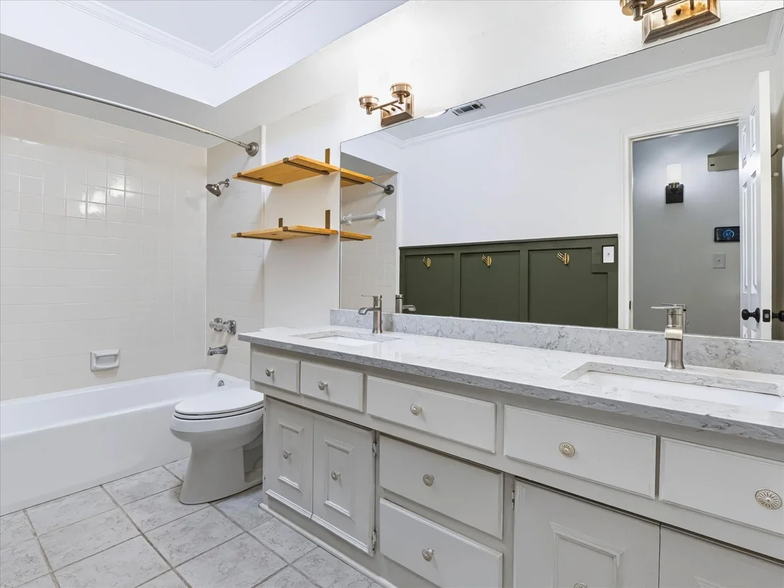
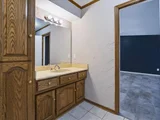
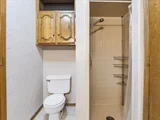
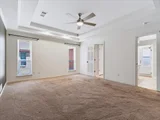
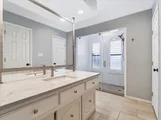
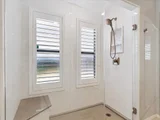
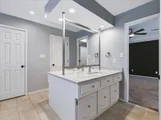
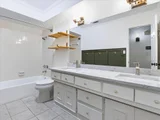
The primary suite boasts an updated bathroom with three large closets, dual vanities and a walk-in shower.
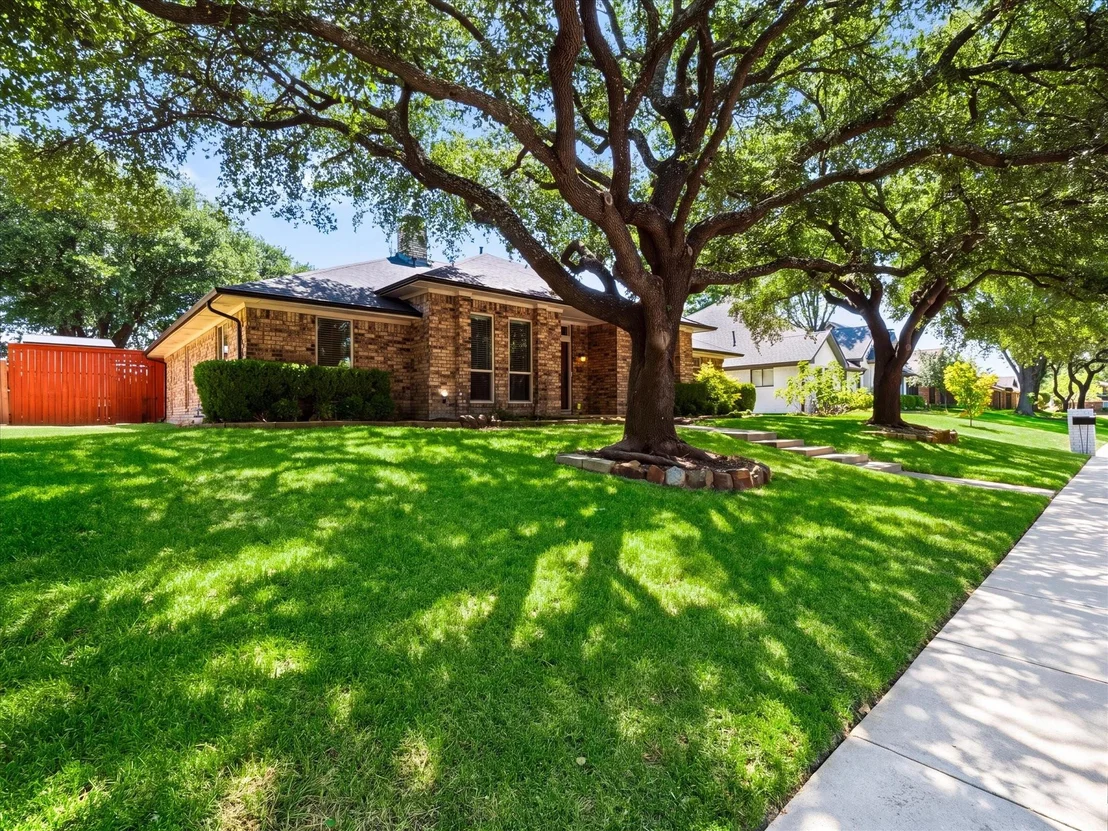
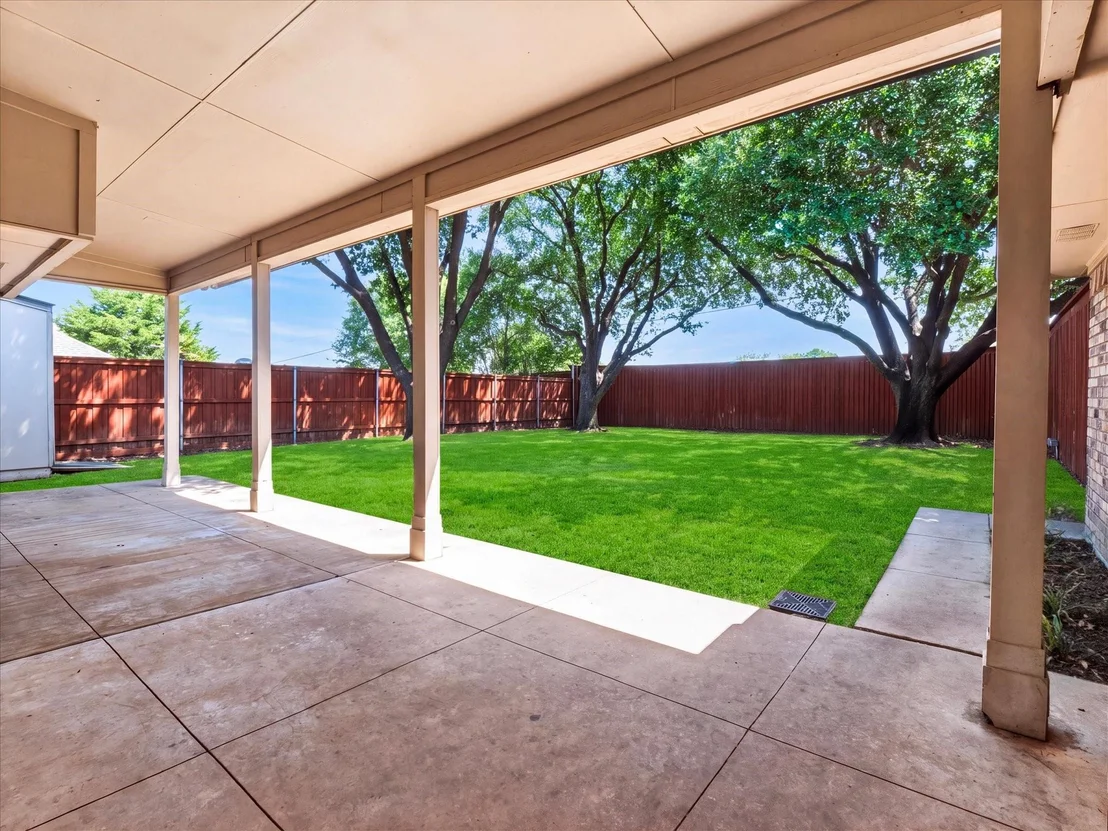
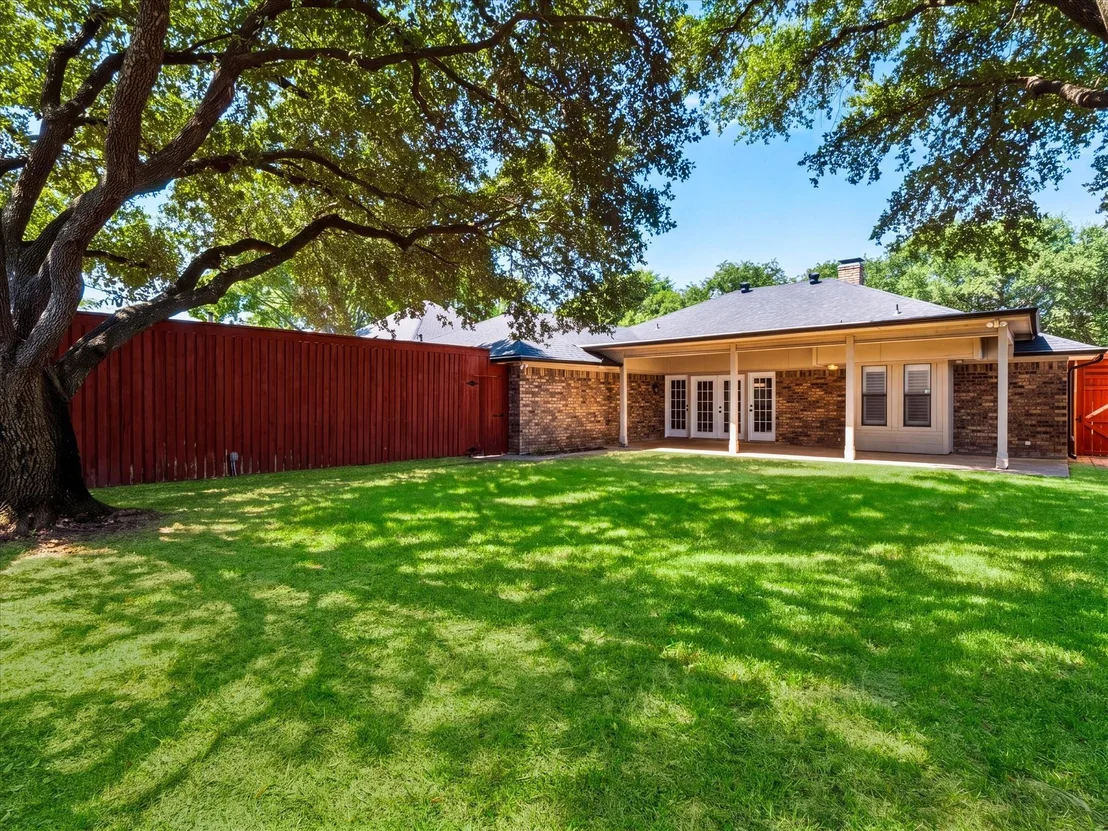
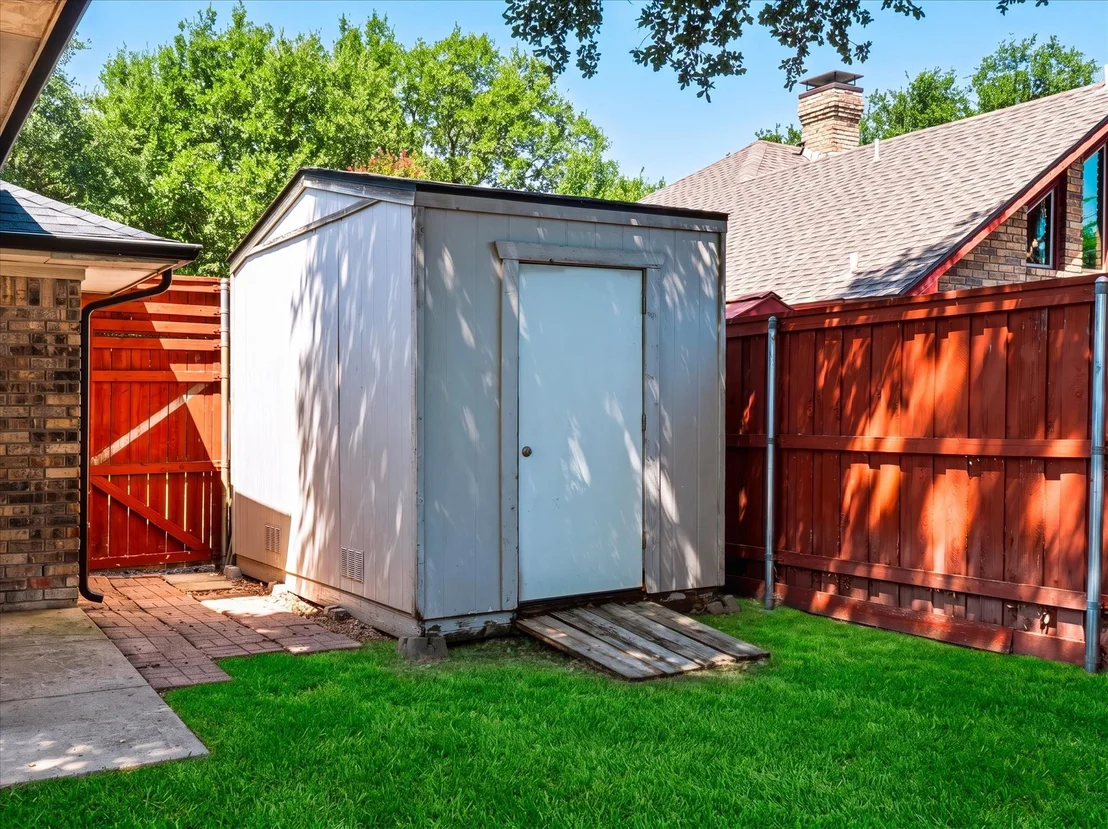
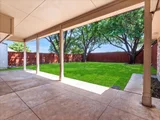
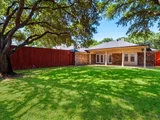
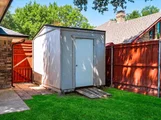
The expansive backyard features a covered patio perfect for year-round relaxation, mature oak trees, front and backyard sprinkler systems, and an extra tall privacy fence, providing a serene outdoor space.
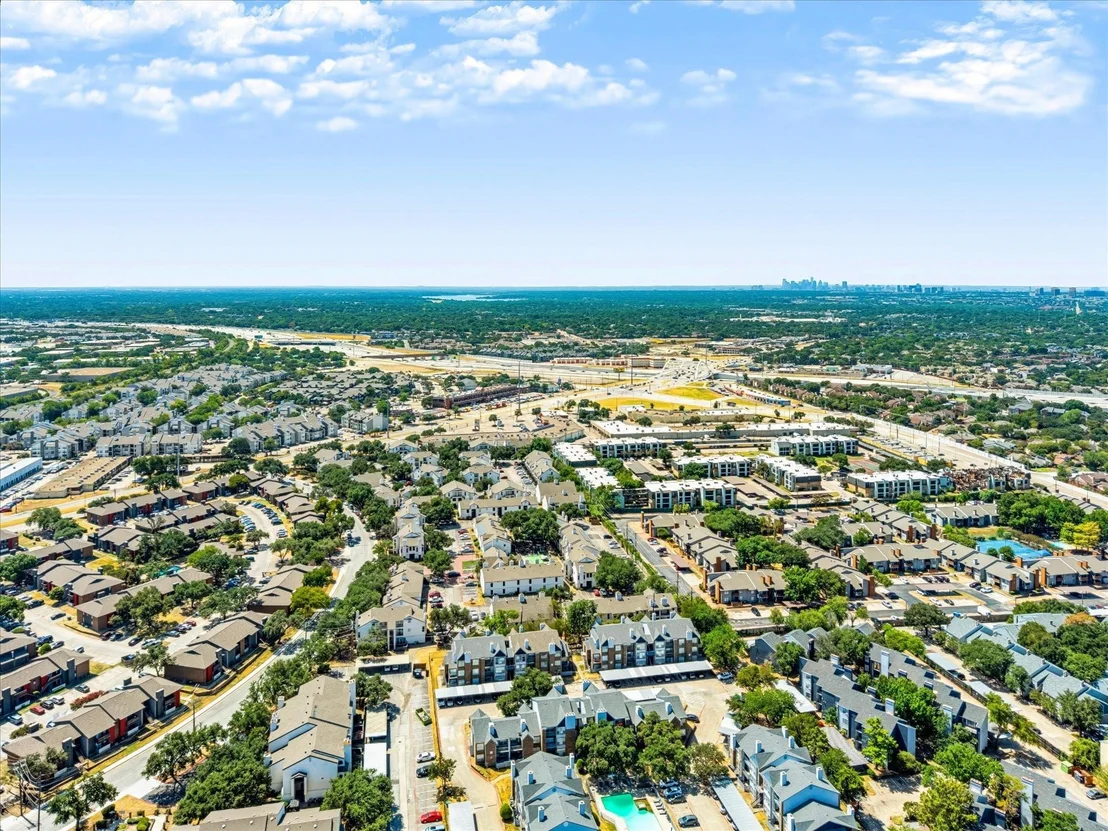
One of Woodbridge’s standout features is its active voluntary HOA, which fosters a close-knit community through neighborhood events, social gatherings, and beautification efforts. The area’s proximity to parks, trails, and recreational spaces also makes it an excellent choice for outdoor enthusiasts.
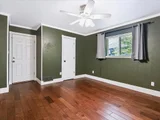
Recent improvements include roof replacement, a new water heater, added drainage and fresh paint throughout the home.
This home offers comfort, convenience, and beautiful indoor and outdoor spaces!
Don't miss your opportunity to make 10216 Shadow Way your home!
|
| Jun 6, 2025 | Price Decreased |
$565,000
↓ $20K
(3.4%) |
|
Price Decreased
|
| May 15, 2025 | Price Decreased |
$585,000
↓ $15K
(2.5%) |
|
Price Decreased
|
| Apr 2, 2025 | Listed by RE/MAX DFW Associates |
$600,000
|
|
Listed by RE/MAX DFW Associates
|
| |
|
Located in the Woodbridge neighborhood of northeast Lake Highlands, 10216 Shadow Way is a beautifully updated 4 bedroom, 3 bathroom single-story home with 2,579 square feet of thoughtfully designed living space.
In the center of the home is the spacious living area with a gas fireplace that creates a cozy ambiance, making this space perfect for relaxing or entertaining. Off the living room is a sunroom that fills the home with natural light and offers stunning views of the backyard. The four glass panel doors open wide to create a seamless indoor-outdoor experience.
The modern kitchen and breakfast area offer ample storage and organization with floor-to-ceiling cabinets, quartz countertops, a glass tile backsplash, and stainless steel appliances.
The primary suite boasts an updated bathroom with three large closets, dual vanities and a walk-in shower.
The expansive backyard features a covered patio perfect for year-round relaxation, mature oak trees, front and backyard sprinkler systems, and an extra tall privacy fence, providing a serene outdoor space.
One of Woodbridge’s standout features is its active voluntary HOA, which fosters a close-knit community through neighborhood events, social gatherings, and beautification efforts. The area’s proximity to parks, trails, and recreational spaces also makes it an excellent choice for outdoor enthusiasts.
Recent improvements include roof replacement, a new water heater, added drainage and fresh paint throughout the home.
This home offers comfort, convenience, and beautiful indoor and outdoor spaces!
Don't miss your opportunity to make 10216 Shadow Way your home!
|
| Apr 30, 2020 | Sold | |
|
Sold
|
| Jan 20, 2020 | Listed by Ambrose Real Estate |
$284,000
|
|
Listed by Ambrose Real Estate
|
| |
|
Home features 4 bedroom 3 baths with two living areas. The master comes with his & hers bath along with built in hutch in the breakfast area. Split bedrooms with hard wood floors and walk in closets. Nice landscaping in the front yard along with a huge back yard with a privacy fence.
|











 Your Privacy Choices
Phone: 425-283-2930
Address: 335 Madison Avenue, New York, NY 10017