Check Availability
$249,900
● House - In Contract

10214 Sun Mill

San Antonio, TX 78254
bedrooms
3 Beds
bathrooms
2 Baths
square feet
1,418 Ft²
$1,639
Est. Monthly
$42
HOA / Fees

About This Property

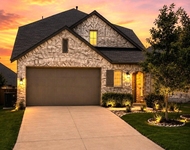
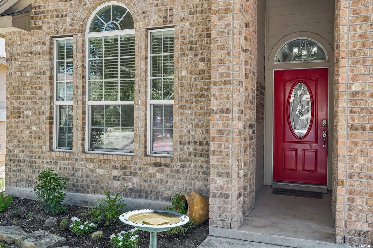
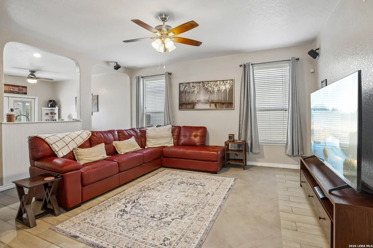
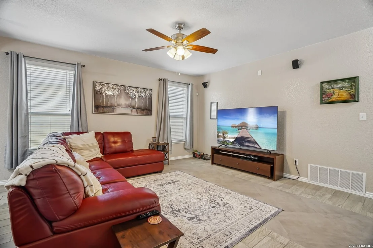
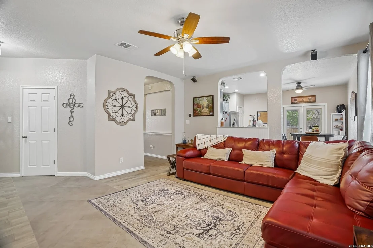
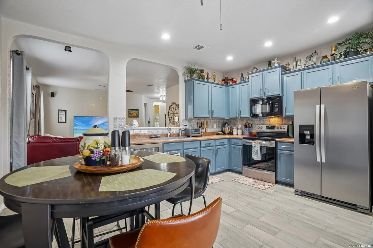
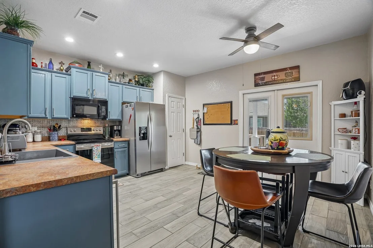
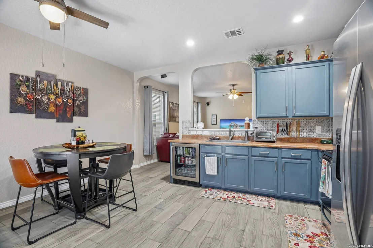
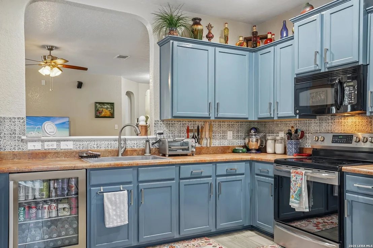
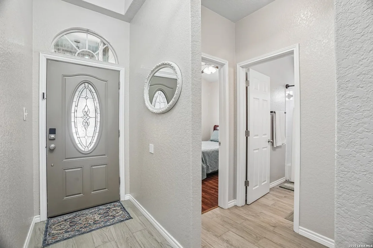
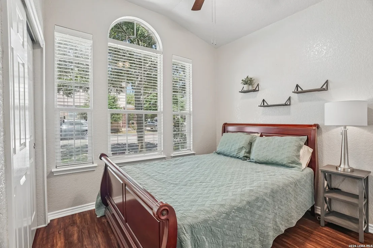
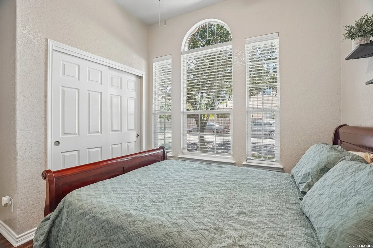
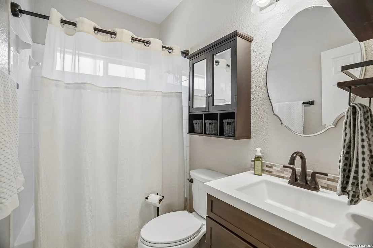
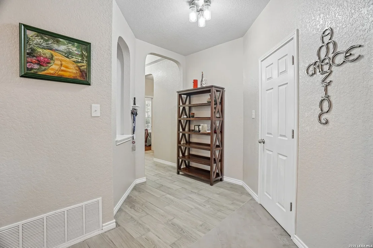
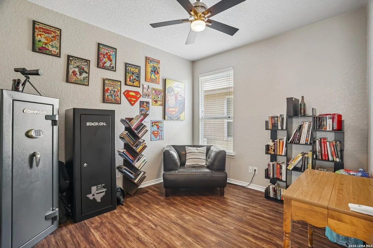
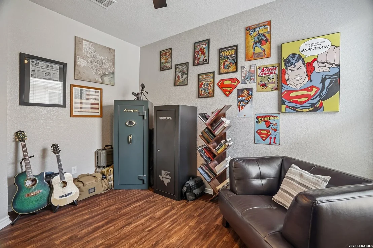
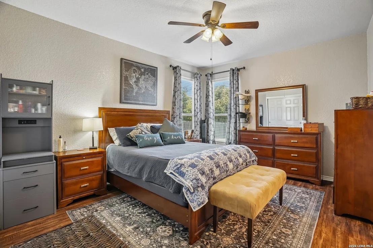
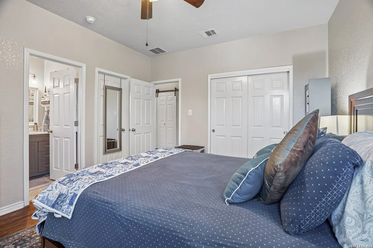
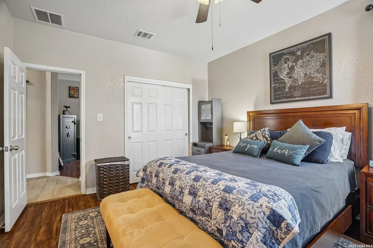
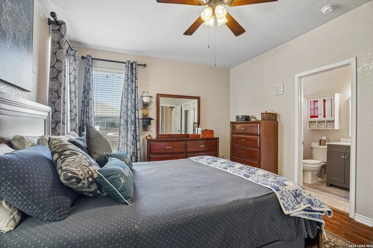
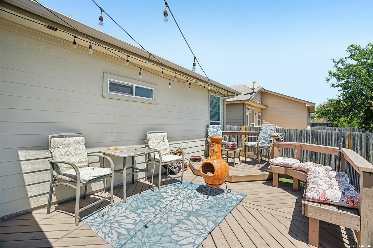
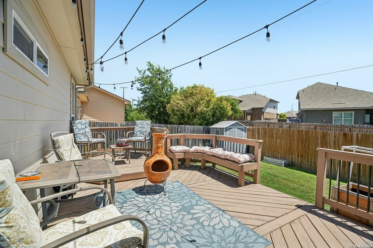
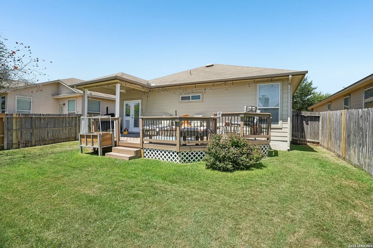
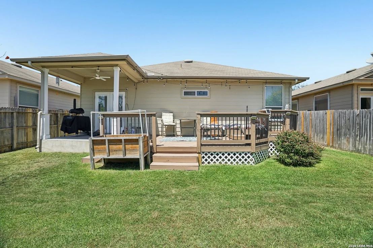
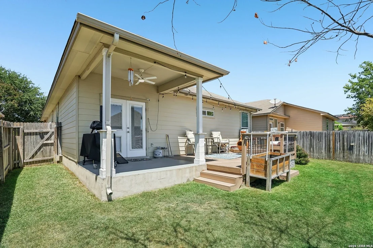
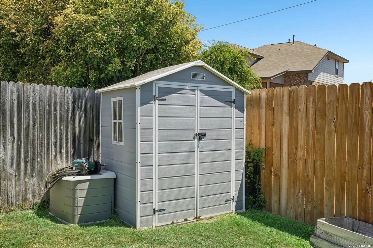
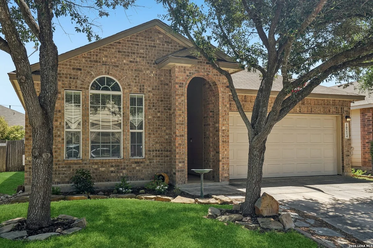
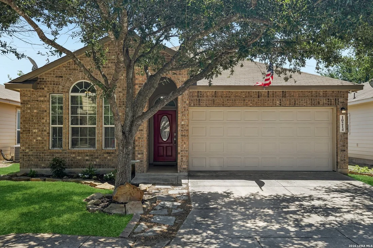
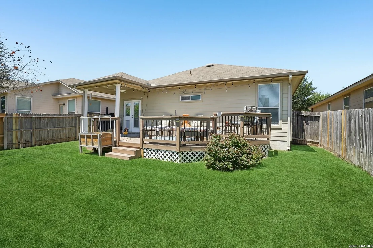
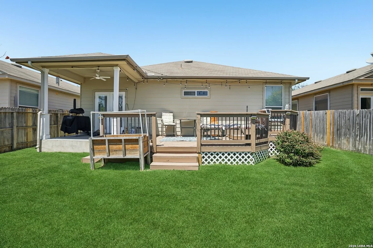
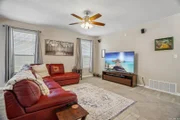
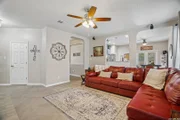
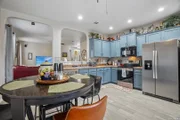
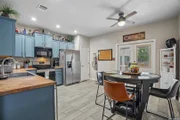
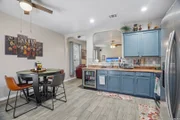
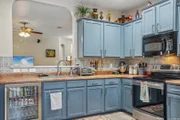
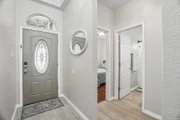
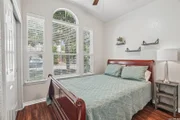
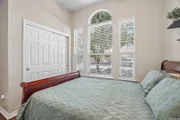
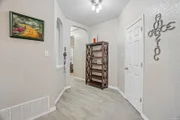
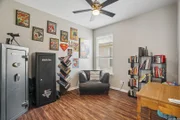
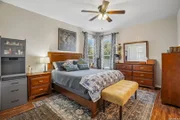
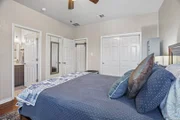
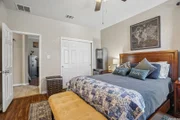
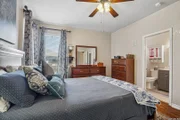
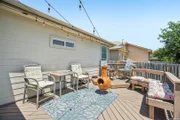
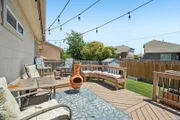
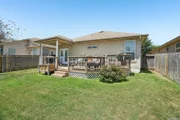
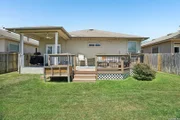
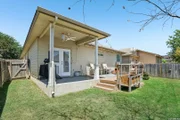
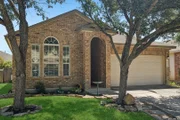
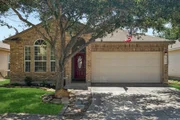
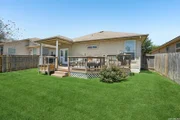
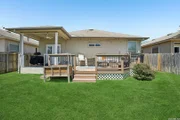
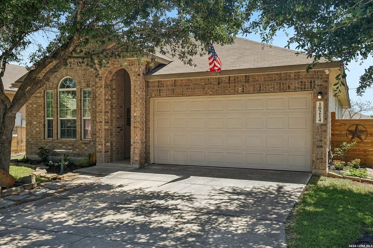
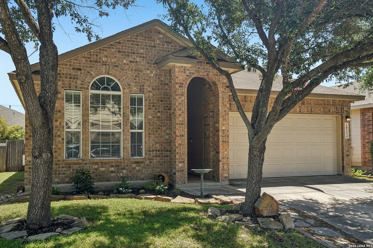
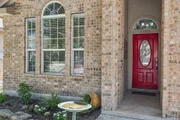
Welcome home to this charming and well-maintained single-story residence offering 3 spacious bedrooms, 2 full bathrooms, and a thoughtfully designed layout with plenty of room to live, work, and entertain. Featuring no carpet throughout, the home has been freshly repainted and offers a large family room, dedicated study, and an open kitchen that creates a welcoming flow for everyday living. Recent improvements include an HVAC system replaced approximately two years ago, a water heater replaced approximately three years ago. Outside, the refreshed landscaping and front shrubs enhance the home's curb appeal, while the warm and inviting wood deck in the backyard provides the perfect setting for morning coffee, weekend barbecues, or relaxing evenings outdoors. A two-car garage adds convenience and storage, while neighborhood amenities including a community pool, park, and playground complete the package. With its comfortable one-story layout, recent improvements, and inviting indoor and outdoor spaces, this home is ready for its next chapter!
Unit Size
1,418 Ft²
Days on Market
-
Land Size
0.11 acres
Price per sqft
$176
Property Type
House
Property Taxes
$370
HOA Dues
$42
Year Built
2010

Listed By

Payment Calculator

Cap Rate Calculator

Last updated: 21 days ago (LERA #2009939)

Price History

Date / Event Date Event Price
Aug 30, 2026 In contract -
In contract
Aug 19, 2026 Listed by eXp Realty $249,900
Listed by eXp Realty
Mar 31, 2019 No longer available -
No longer available
Feb 28, 2019 Listed $198,500
Listed
Charming 3 bedroom, 2 bath home located in a great neighborhood. Has a large family room, study, open kitchen and a two car garage. The backyard has an warm and welcoming wood deck. Make sure you check out the neighborhood amenities. This one won't last long! The manager has listed the unit size as 1418 square feet.

Property Highlights

Garage
Air Conditioning
Fireplace
Parking Details
Parking Features: Garage Door Opener
Interior Details
Full Bathrooms: 2
Interior Features: Eat-in Kitchen, One Living Area
Appliances: Microwave, Disposal, Water Softener Owned, Water Softener, Washer Connection, Dryer Connection, Stove/Range, Ice Maker Connection, Security System (Owned), Pre-Wired for Security, Satellite Dish (owned), In Wall Pest Control, Solid Counter Tops
Flooring Type: Ceramic Tile, Laminate
Fireplace Features: Not Applicable
Exterior Details
Square Footage: 1418
Security Features: Smoke Detector(s)
Property Condition: Pre-Owned
Architectural Style: One Story
Year Built: 2010
Builder Name: DR HORTON
Construction Materials: Brick, Siding
Patio and Porch Features: Patio, Deck
Pool Features: None
Lot Size Area: 4791.6
Lot Size Units: Square Feet
Lot Size Acres: 0.11
Lot Size Square Feet: 4791.6
Financial Details
Tax Annual Amount: $4,436
Utilities Details
Cooling Type: Central Air, Attic Fan, Ceiling Fan(s)
Heating Type: Central
Location Details
HOA/Condo/Coop Amenities: Pool, Park/Playground
HOA Fee: $500
HOA Fee Frequency: Annually

Building Info

Overview

    General

  • Year Built: 2010
  • Effective Year Built: 2010
  • Building Count: 1
  • Total Rooms: 6
  • Bedroom Count: 3
  • Bathroom Count: 2
  • Full Bathrooms: 2
  • Partial Bathrooms: 2
  • Building Condition: 0
  • Building Quality: 0
  • Construction Type: 0
  • Building Style: 21
  • Exterior Walls Type: 15
  • Interior Walls Type: 0
  • Roof Shape Type: 0
  • Roof Cover Type: 15
  • Floor Count: 100
  • Floor Cover: 0
  • Basement Type: 0
  • Basement Area: 0
  • Garage Type: 1
  • Garage Square Area: 409
  • Parking Space Count: 2
  • Patio Type: 59
  • Porch Type: 102
  • Pool Type: 0

    Dimensions

  • Lot Size Square Feet: 4,744
  • Total Building Area: 1,826
  • Gross Building Area: 1,826
  • Building Area: 1,417
  • Building Area Measurement: L

    Heating and Cooling

  • Air Conditioning: 1
  • Heating: 4
  • Heated Square Feet: 1,417
  • Heating Fuel Type: 0

    Utilities

  • Sewer System: 0
  • Water Service: 0

Building

  • Building Type: 0
  • Property Class: R
  • Subdivision: CB 4450H (LAURA HEIGHTS SUBDIVISION UNIT
  • Land Acres: 0000000109
  • Standard Land Use Code: 1001
  • County Land Use Code: A1
  • State Land Use Code: A1
  • Legal Description 1: CB 4450H (LAURA HEIGHTS SUBDIVISION UNIT 6-PUD), BLOCK 111 LOT 27 2011 NEW ACCT PER PLAT 9612/84-5 FILED 03/19/2010,

Neighborhood

  • School District Name: Northside Independent School District
  • School Tax School District: 77
  • Census Tract: 182106

Geography

  • Subdivision Tract Number: 27
  • Parcel: 04450-111-0270
  • Block: 111
  • Lot: 27
  • Municipality: SAN ANTONIO
  • Latitude: 29.5353
  • Longitude: -98.7261

    Address

  • Full Address: 10214 Sun Ml
  • Address - House Number: 10214
  • Address - Street Name: Sun
  • Address - Suffix Type: Ml
  • State: TX
  • City Name: San Antonio
  • Carrier Code: R215
  • 4-Digit Zip Code: 5007
  • Zip Code: 78254

Valuation

    Tax

  • Tax Year: 2023
  • Tax Amount: $428,772
  • Tax Rate Code Area: FSF

    Appraisal Valuation

  • Standard Deviation: 0.1826
  • Valuation Date: Jan 17, 2024
  • Confidence Score: 76
  • Final Value: 279,053
  • High Value: 330,022
  • Low Value: 228,084

    Market Valuation

  • Market Total Value: $261,320
  • Market Land Value: $45,500
  • Market Improvement Value: $215,820

    Assessments Valuation

  • Assessed Year: 2023
  • Assessed Total Value: $231,158
  • Assessed Land Value: $45,500
  • Assessed Improvements Value: $215,820

    Exemptions

  • Homeowner Exemption: Yes

    Sales

  • Current Sale Contract Date: Apr 01, 2019
  • Current Sale Recording Date: Apr 02, 2019
  • Current Sale Price:
  • Current Sale Document Type: 70
  • Current Sale Input Document Number: 20190058869
  • Previous Sale Recording Date: Mar 13, 2019
  • Previous Sale Contract Date: Mar 01, 2019
  • Previous Sale Amount: $185,100
  • Previous Sale Document Type: 40
Data used for valuation calculations is provided by RealtyHop, and other third party sources

Comparables

Unit
Status
Type
Beds
Baths
ft²
Price/ft²
Asking Price
Listed On
Closing Price
Sold On
HOA + Taxes

About Northwest Side


Similar Homes for Sale

Currently no similar homes around

Nearby Rentals

Unit for rent at 12454 Chazelle, San Antonio, TX, 78254

$2,600 /mo

  • 4 Beds
  • 3 Baths
  • 2,268 ft²
12454 Chazelle, San Antonio, TX, 78254 Listing by Becky Ellis


Frequently Asked Questions

When was property at 10214 Sun Mill built and last sold?
The property at 10214 Sun Mill was built in 2010 and last sold on Apr 1, 2019 for $188,700.
How much is this home worth?
The estimated value of the home located at 10214 Sun Mill is $247,386.
What are some comparable homes to 10214 Sun Mill?
There are currently no comparable homes to 10214 Sun Mill.