Check Availability
$395,000
● House - For Sale

10214 CASPIAN BND

San Antonio, TX 78254
bedrooms
5 Beds
bathrooms
3 Baths, 1 Half Bath
square feet
3,225 Ft²
$2,536
Est. Monthly
$32
HOA / Fees

About This Property

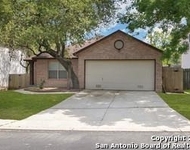
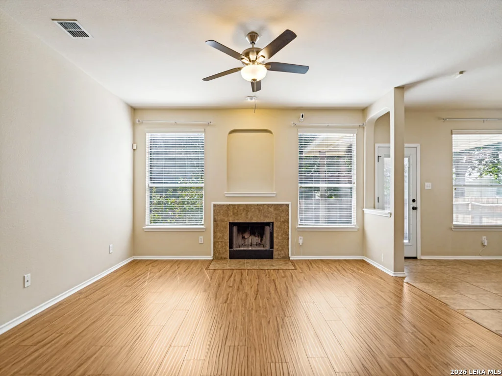
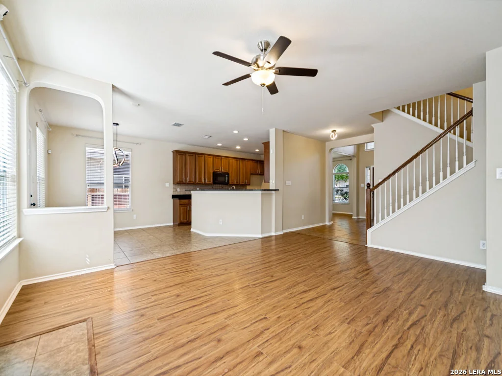
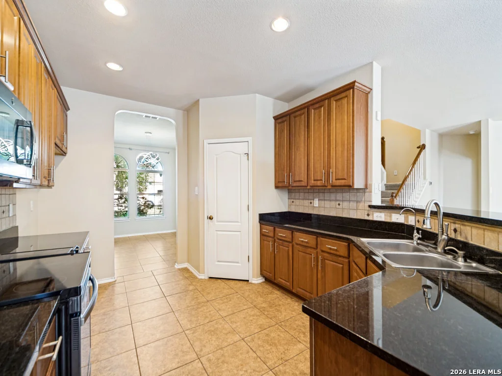
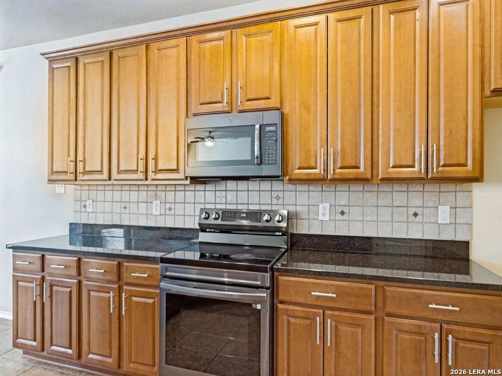
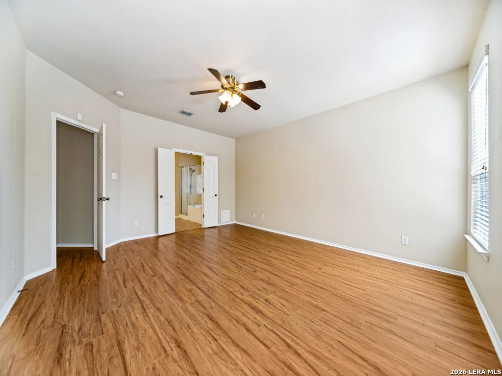
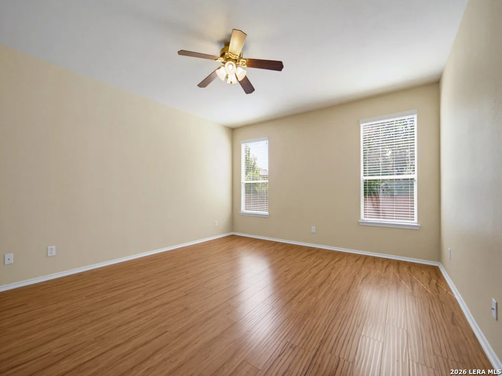
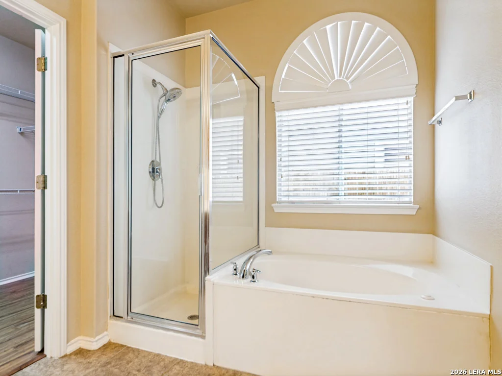
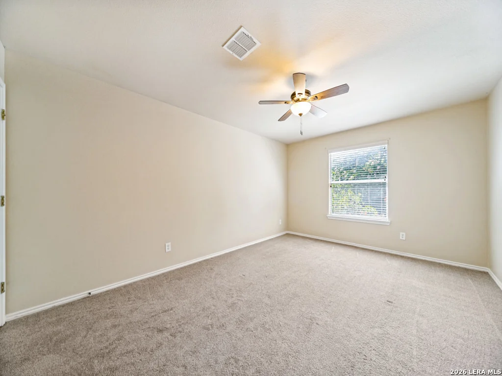
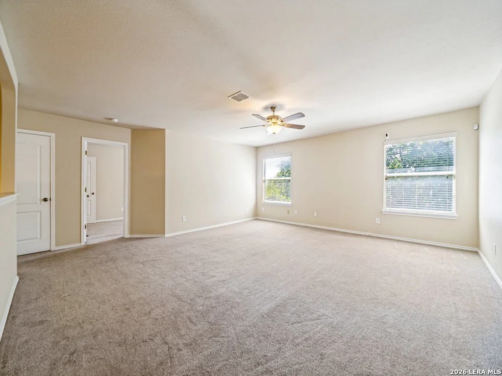
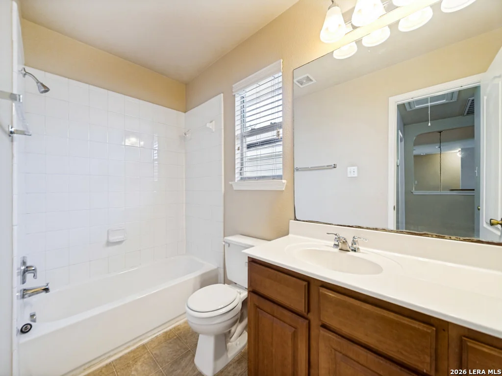
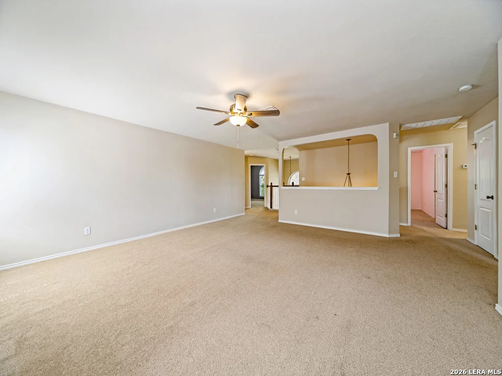
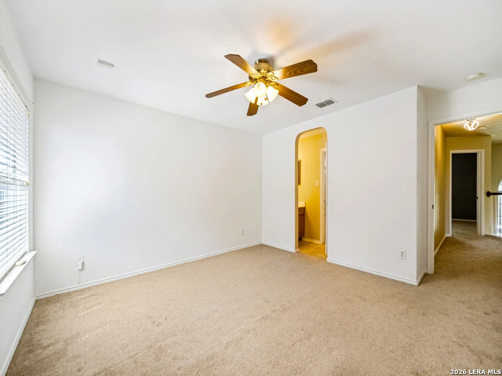
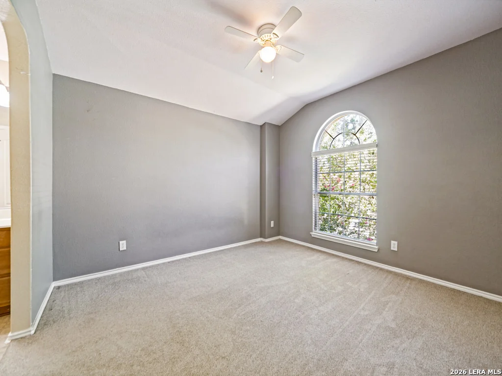
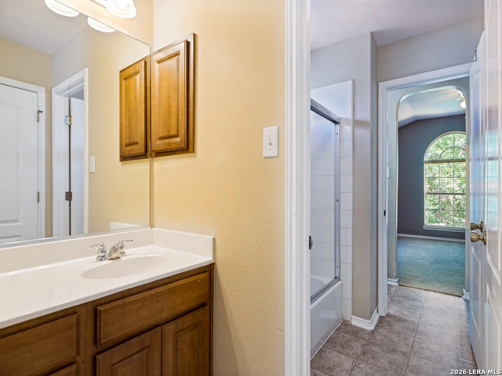
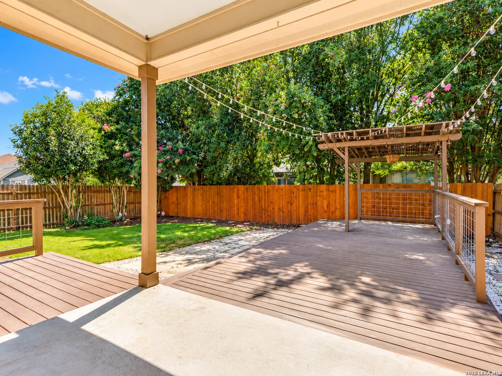
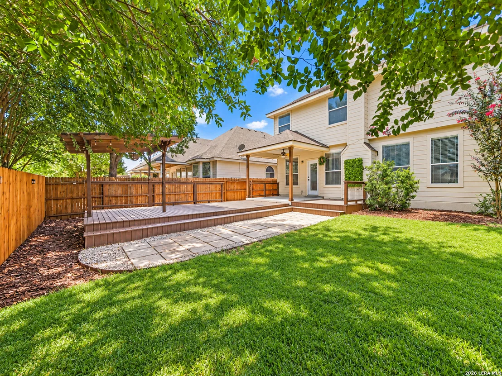
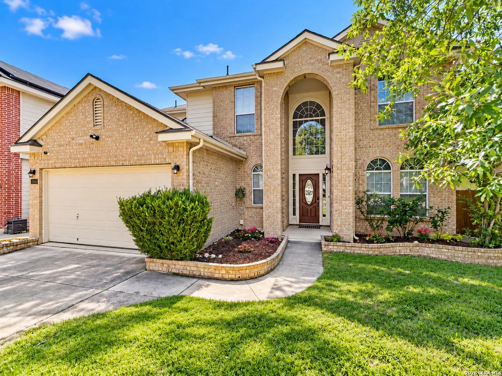
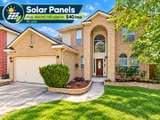
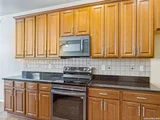
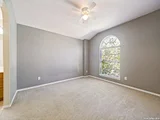
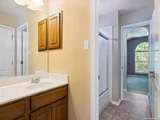
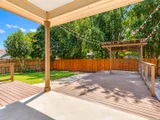
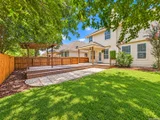
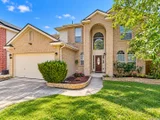
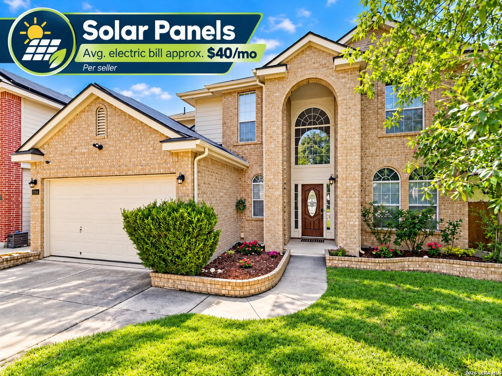
SOLAR PANELS, USDA-ELIGIBLE AREA, NO CITY TAXES, AND OVER 3,200 SQUARE FEET OF LIVING SPACE! This spacious Wildhorse home offers five generously sized bedrooms, 3.5 bathrooms, and plenty of room for living, working, and entertaining. Solar panels provide added energy savings, with a seller-reported average electric bill under $40 per month.  Major updates include two newer AC units from 2021 and 2023, a 2022 water heater, a 2022 water softener, and new light fixtures throughout. The large covered patio, deck, and pergola provide multiple spaces for entertaining and enjoying the backyard.  The approximately one-year-old fence includes two gates and a dedicated dog run.   Additional features include a Vivint camera-ready security system, exterior motion detector lights, updated bathroom faucet handles, and ceiling-mounted garage storage racks.  Wildhorse residents enjoy two swimming pools, sports courts with pickleball, and a playground.  The neighborhood elementary school is located within the subdivision, less than one mile from the home, allowing many neighborhood students to walk to school.  Conveniently located near Braun Road and Loop 1604 with access to shopping, dining, and everyday needs. Property is located in a USDA-eligible area, subject to buyer and lender verification.
Unit Size
3,225 Ft²
Days on Market
-
Land Size
0.15 acres
Price per sqft
$122
Property Type
House
Property Taxes
$565
HOA Dues
$32
Year Built
2007
Listed By

Benjamin Baca
Premier Realty Group

Payment Calculator

Cap Rate Calculator

Last updated: 11 days ago (LERA #2002727)

Price History

Date / Event Date Event Price
Jul 23, 2026 Listed by All City San Antonio Registered Series $395,000
Listed by All City San Antonio Registered Series
Sep 9, 2020 No longer available -
No longer available
Aug 20, 2020 Listed $300,000
Listed
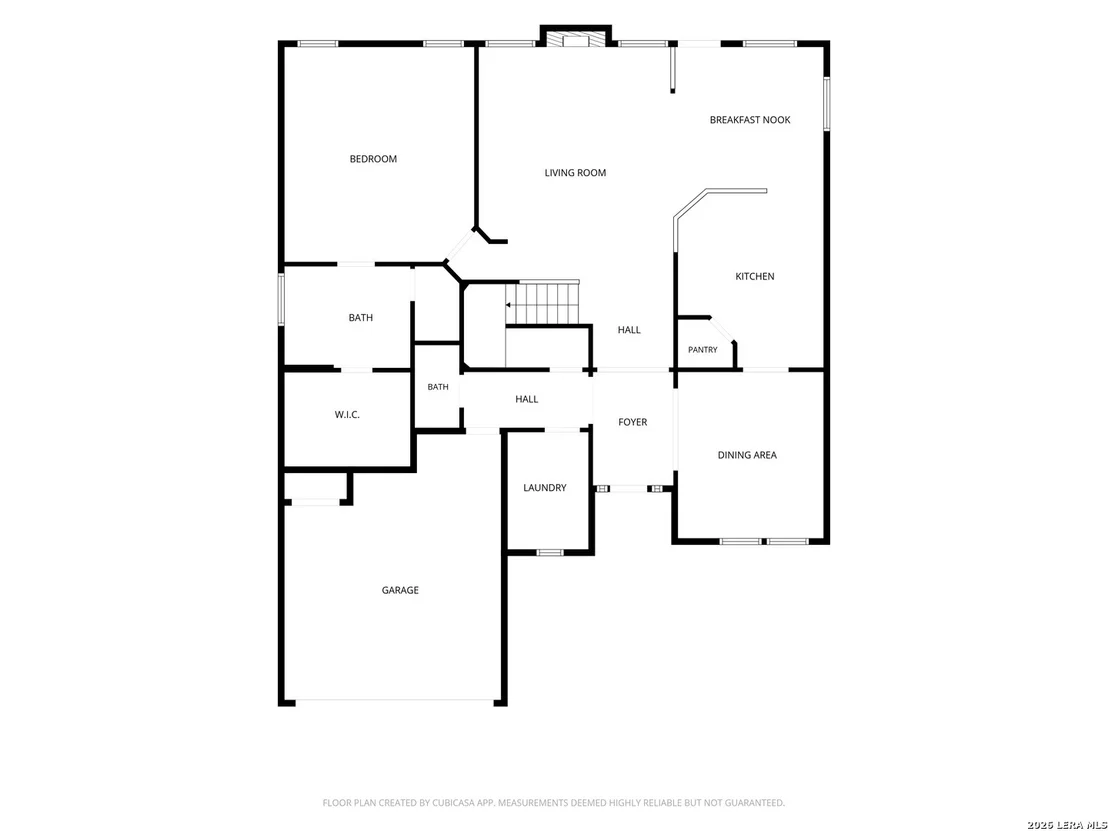
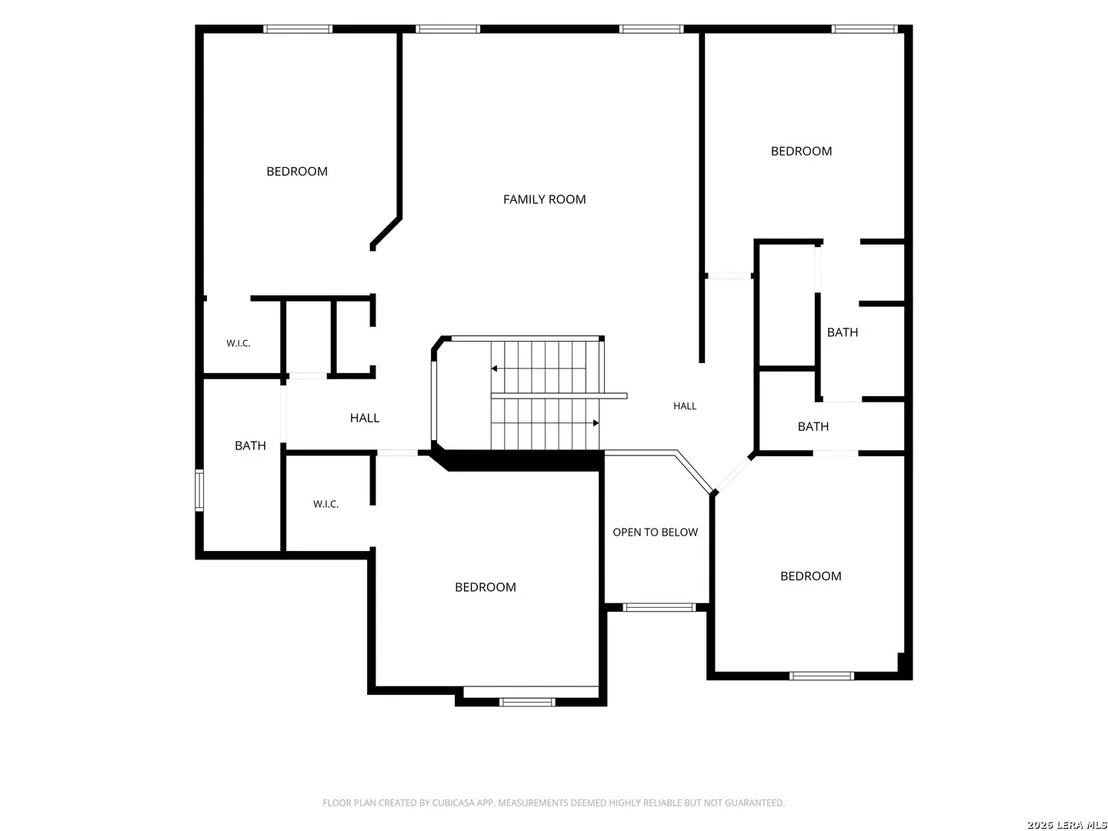
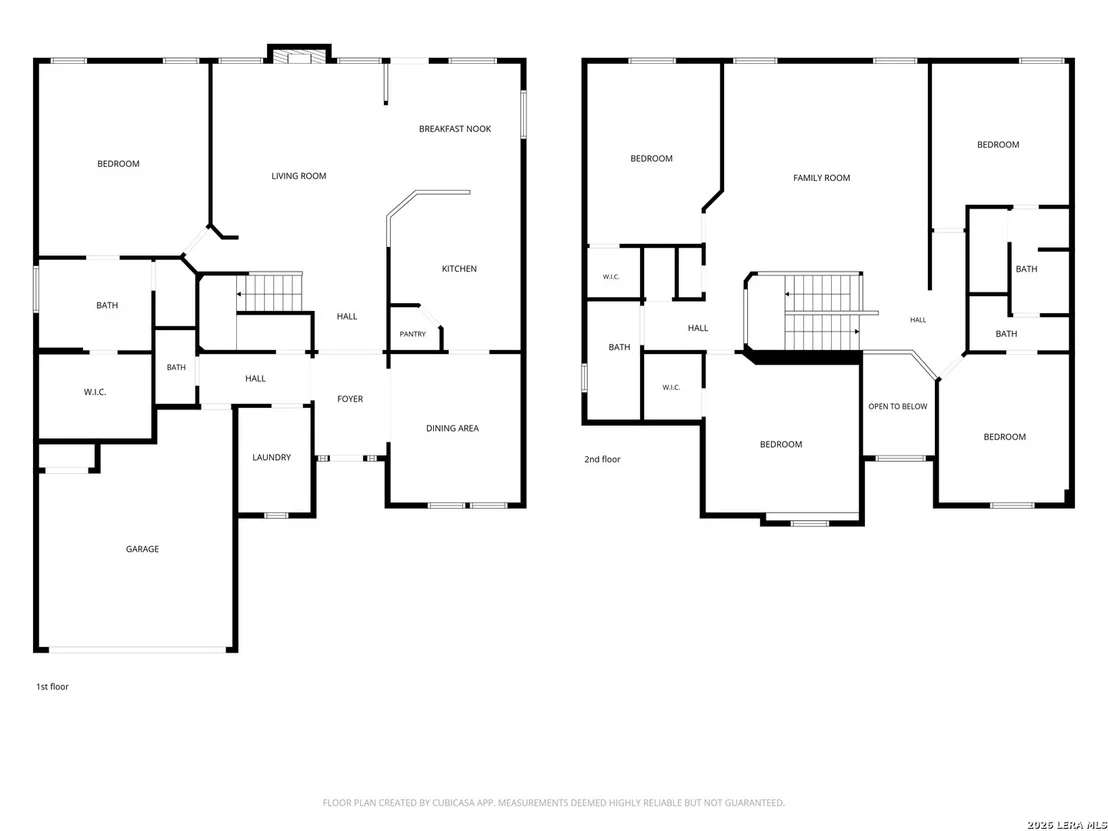
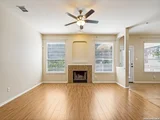
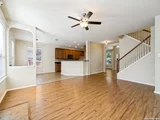
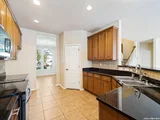
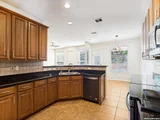
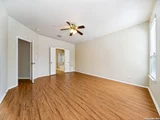
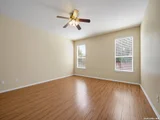
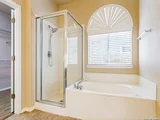
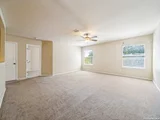
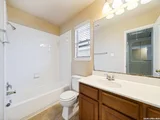
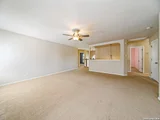
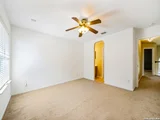
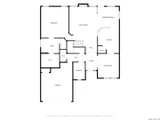
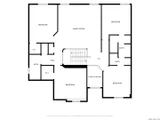
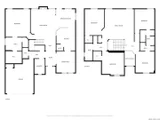
Spacious two story home just waiting for a new family to fill it up! This home offers a master suite downstairs along with a formal dining room, spacious kitchen with stainless steel appliances and granite counters, half bath down as well as the utility room. Upstairs you will find four large bedrooms with walk in closets, two full baths as well as a large game room. The back yard offers a covered slab patio as well as an extended deck and a full sprinkler system. New carpet and fresh paint make this move in ready! Solar panels are just an added bonus! The manager has listed the unit size as 3225 square feet.

Property Highlights

Garage
Air Conditioning
Fireplace
Parking Details
Parking Features: Garage Door Opener
Interior Details
Half Bathrooms: 1
Full Bathrooms: 3
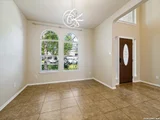
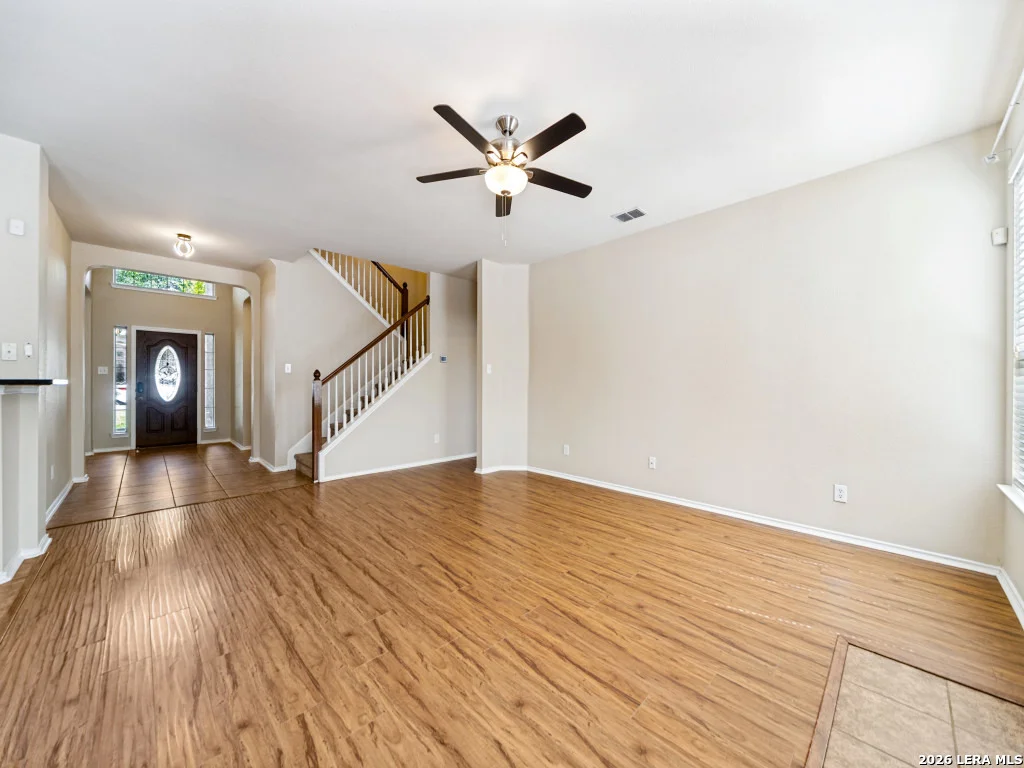
Interior Features: High Ceilings, Open Floorplan, Two Living Area, Separate Dining Room, Two Eating Areas, Walk-In Pantry, Game Room, Utility Room Inside
Appliances: Disposal, Dishwasher, Water Softener Owned, Electric Water Heater, Water Softener, Washer Connection, Dryer Connection, Stove/Range, Ice Maker Connection, Solid Counter Tops
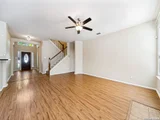
Flooring Type: Carpet, Ceramic Tile, Linoleum, Wood
Laundry Features: Main Level
Has Fireplace
Fireplace Features: Living Room, One
Fireplaces: 1
Exterior Details
Square Footage: 3225
Property Condition: Pre-Owned
Architectural Style: Two Story
Year Built: 2007
Builder Name: D.R. Horton
Other Structures: None
Window Features: Double Pane Windows
Construction Materials: Brick, Siding
Patio and Porch Features: Patio, Deck
Pool Features: None
Lot Features: Level, Mature Trees (ext feat)
Lot Size Area: 6621.12
Lot Size Units: Square Feet
Lot Size Acres: 0.152
Lot Size Square Feet: 6621.12
Financial Details
Tax Annual Amount: $6,776
Utilities Details
Cooling Type: Central Air, Ceiling Fan(s)
Heating Type: Central
Location Details
HOA/Condo/Coop Amenities: Pool, Park/Playground, Sports Court
HOA Fee: $380
HOA Fee Frequency: Annually

Building Info

Overview

    General

  • Year Built: 2007
  • Effective Year Built: 2007
  • Building Count: 1
  • Total Rooms: 9
  • Bedroom Count: 5
  • Bathroom Count: 4
  • Full Bathrooms: 3
  • Partial Bathrooms: 4
  • Building Condition: 0
  • Building Quality: 0
  • Construction Type: 0
  • Building Style: 21
  • Exterior Walls Type: 15
  • Interior Walls Type: 0
  • Roof Shape Type: 0
  • Roof Cover Type: 15
  • Floor Count: 200
  • Floor Cover: 0
  • Basement Type: 0
  • Basement Area: 0
  • Garage Type: 1
  • Garage Square Area: 381
  • Parking Space Count: 1
  • Patio Type: 81
  • Porch Type: 102
  • Pool Type: 0

    Dimensions

  • Lot Size Square Feet: 6,600
  • Total Building Area: 3,606
  • Gross Building Area: 3,606
  • Building Area: 3,225
  • Building Area Measurement: L

    Heating and Cooling

  • Fireplace Count: 1
  • Air Conditioning: 1
  • Heating: 4
  • Heated Square Feet: 3,225
  • Heating Fuel Type: 0

    Utilities

  • Sewer System: 0
  • Water Service: 0

Building

  • Building Type: 0
  • Property Class: R
  • Subdivision: CB 4471B (WILDHORSE SUBD UT-23)
  • Land Acres: 0000000152
  • Standard Land Use Code: 1001
  • County Land Use Code: A1
  • State Land Use Code: A1
  • Legal Description 1: CB 4471B (WILDHORSE SUBD UT-23), BLOCK 68 LOT 50 NEW FOR 2008 PER PLAT 9574/212 FILED 4-5-07

Neighborhood

  • School District Name: Northside Independent School District
  • School Tax School District: 77
  • Census Tract: 181726

Geography

  • Subdivision Tract Number: 50
  • Parcel: 04471-268-0500
  • Block: 68
  • Lot: 50
  • Municipality: SAN ANTONIO
  • Latitude: 29.5381
  • Longitude: -98.7024

    Address

  • Full Address: 10214 Caspian Bnd
  • Address - House Number: 10214
  • Address - Street Name: Caspian
  • Address - Suffix Type: Bnd
  • State: TX
  • City Name: San Antonio
  • Carrier Code: R159
  • 4-Digit Zip Code: 6040
  • Zip Code: 78254

Valuation

    Tax

  • Tax Year: 2023
  • Tax Amount: $626,775
  • Tax Rate Code Area: 77

    Appraisal Valuation

  • Standard Deviation: 0.2279
  • Valuation Date: Mar 13, 2024
  • Confidence Score: 68
  • Final Value: 457,909
  • High Value: 562,312
  • Low Value: 353,507

    Market Valuation

  • Market Total Value: $378,170
  • Market Land Value: $55,900
  • Market Improvement Value: $322,270

    Assessments Valuation

  • Assessed Year: 2023
  • Assessed Total Value: $337,905
  • Assessed Land Value: $55,900
  • Assessed Improvements Value: $322,270

    Exemptions

  • Veteran Exemption: Yes
  • Homeowner Exemption: Yes

    Sales

  • Current Sale Contract Date: Sep 18, 2020
  • Current Sale Recording Date: Sep 29, 2020
  • Current Sale Price:
  • Current Sale Document Type: 70
  • Current Sale Input Document Number: 20200229832
  • Previous Sale Recording Date: Jul 01, 2014
  • Previous Sale Contract Date: Jun 25, 2014
  • Previous Sale Amount: $235,800
  • Previous Sale Document Type: 70
Data used for valuation calculations is provided by RealtyHop, and other third party sources

Comparables

Unit
Status
Type
Beds
Baths
ft²
Price/ft²
Asking Price
Listed On
Closing Price
Sold On
HOA + Taxes

About Northwest Side


Similar Homes for Sale

Currently no similar homes around

Nearby Rentals

Unit for rent at 8818 Roquefort, San Antonio, TX, 78250

$1,875 /mo

  • 3 Beds
  • 2 Baths
  • 1,797 ft²
8818 Roquefort, San Antonio, TX, 78250 Listing by Alexandria Penrod


Frequently Asked Questions

When was property at 10214 Caspian Bend built and last sold?
The property at 10214 Caspian Bend was built in 2007 and last sold on Sep 18, 2020 for $337,500.
How much is this home worth?
The estimated value of the home located at 10214 Caspian Bend is $395,063.
What are some comparable homes to 10214 Caspian Bend?
There are currently no comparable homes to 10214 Caspian Bend.