See Home Value
Houston 77051 Sunnyside
10214 Berkeley Springs Trail
$284,990 Last Listed Price
● House - Off Market

10214 Berkeley Springs Trail

Houston, TX 77051
bedrooms
4 Beds
bathrooms
2 Baths, 1 Half Bath
square feet
1,719 Ft²
$1,548
Est. Monthly
$113
HOA / Fees
8.07%
Cap Rate

About This Property

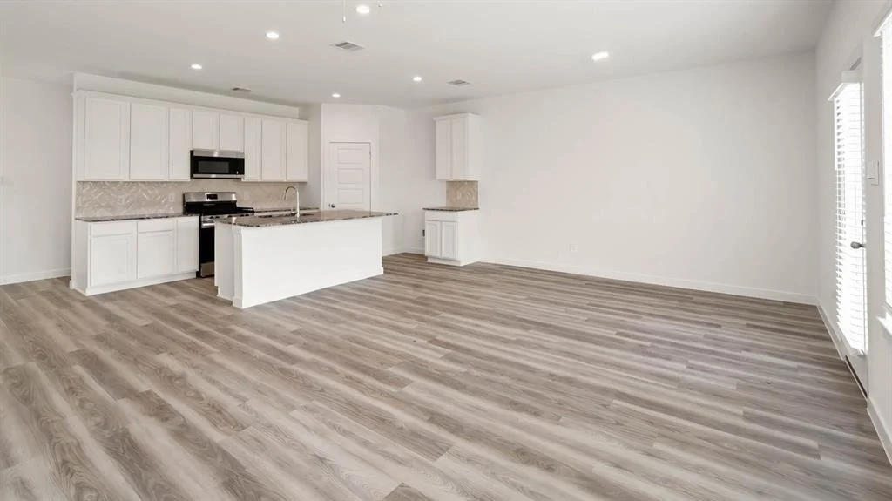
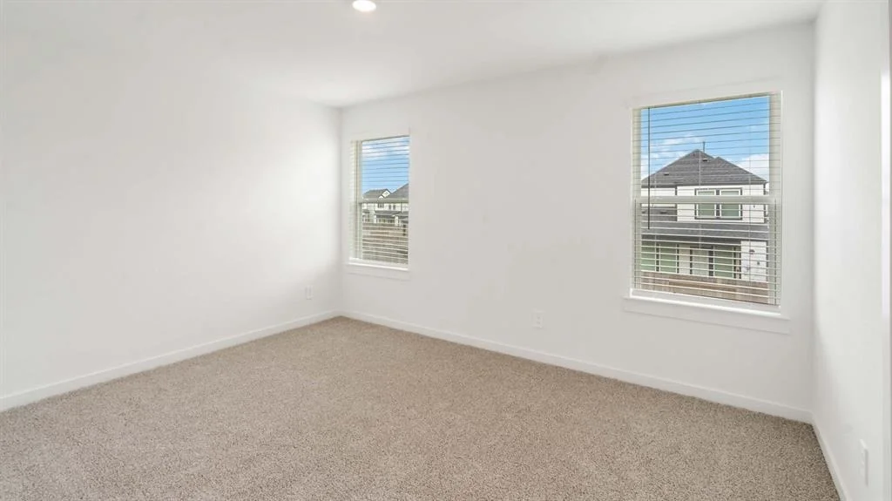
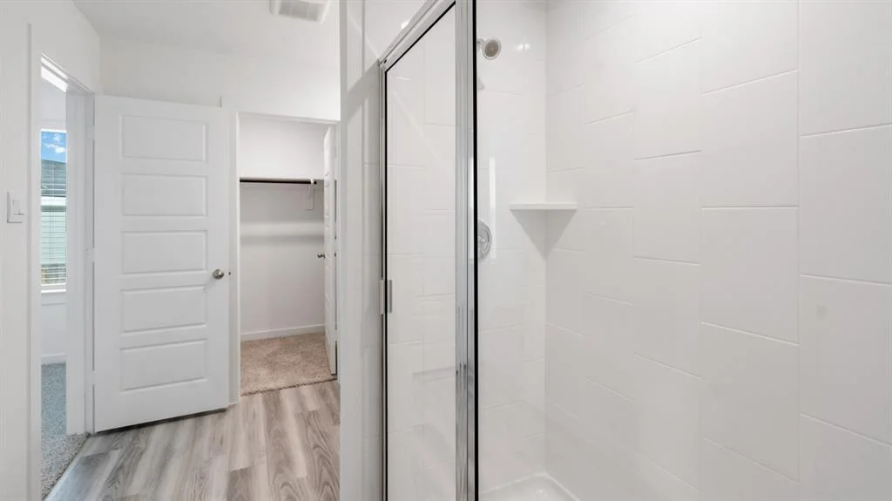
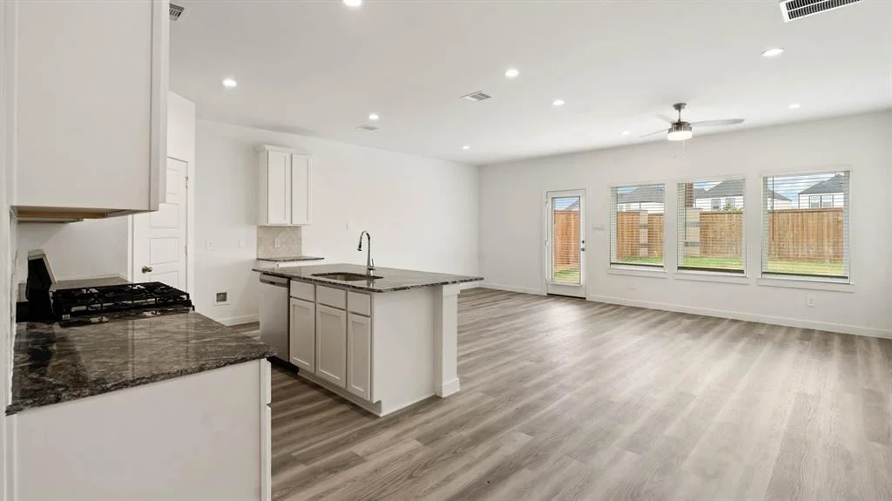
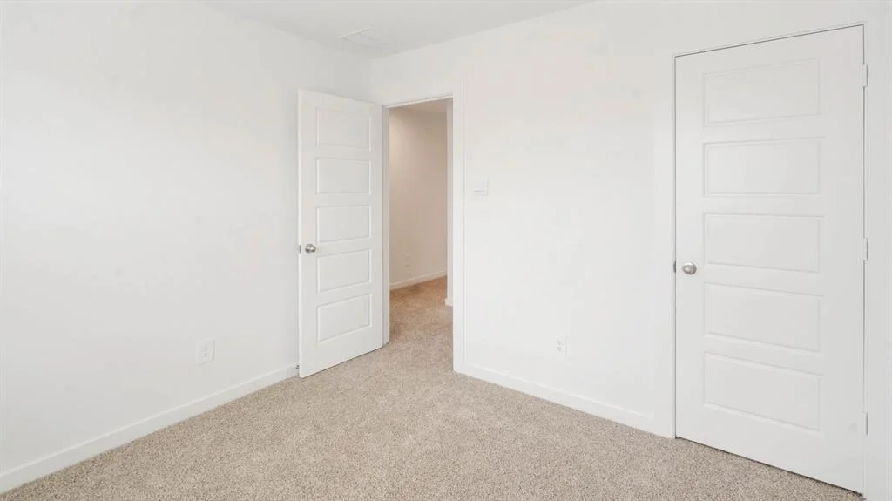
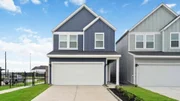
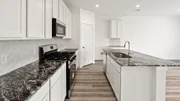
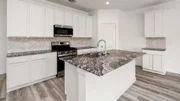
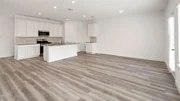
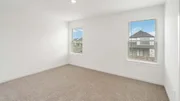
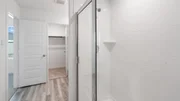
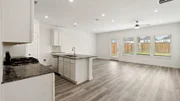
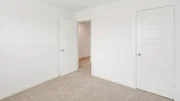
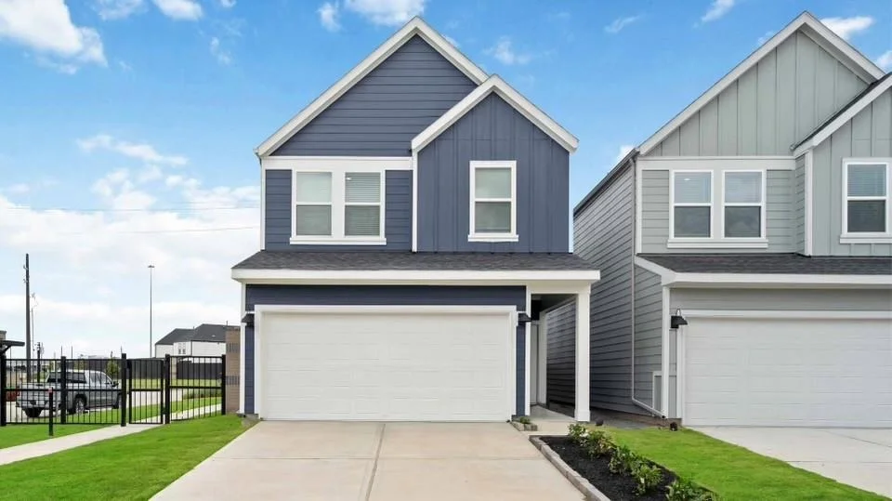
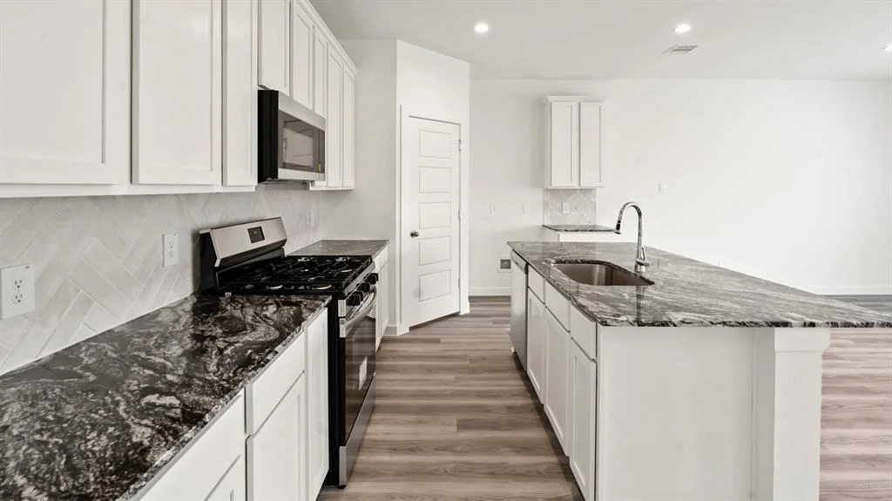
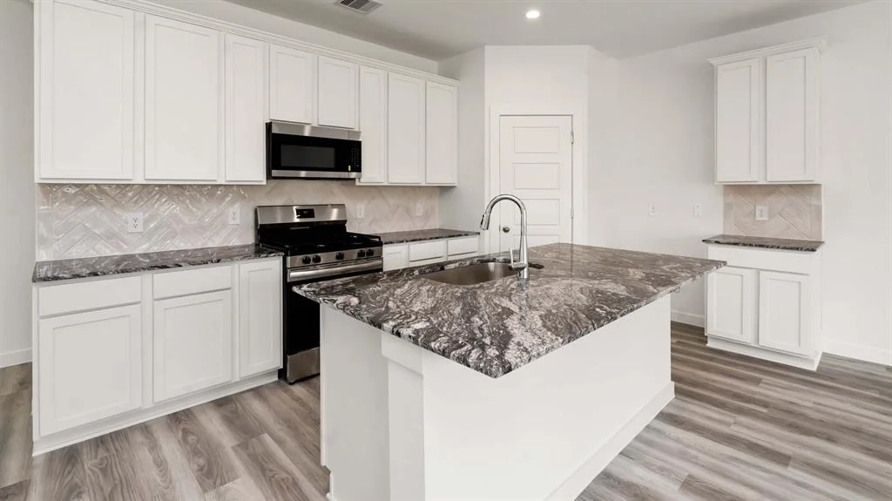
The Jasmine floor plan, D.R. Horton's newest 4 bedroom floorplan is a spacious two-story home offering 1,719 square feet of thoughtfully designed living space, complete with a two-car garage and 2.5 bathrooms. As you enter the home, you're greeted by a charming front foyer that leads into the open-concept dining, living, and kitchen area, perfect for modern living and entertaining. The kitchen is a highlight, featuring a large island for additional storage and seating, as well as a walk-in pantry for added convenience. As you head upstairs, the second story reveals a functional layout that suits families of all sizes. At the back of the home, the private primary bedroom provides a peaceful retreat with two large windows that offer plenty of natural light.

The Jasmine floor plan strikes the perfect balance of style, comfort, and practicality, making it the ideal home for your family. Don't miss out on the opportunity to make the Jasmine your new home today!
Unit Size
1,719 Ft²
Days on Market
-
Land Size
0.08 acres
Price per sqft
$166
Property Type
House
Property Taxes
$35
HOA Dues
$113
Year Built
2016

Payment Calculator

Cap Rate Calculator

Last updated: 4 months ago (HAR #86518339)

Price History

Date / Event Date Event Price
Aug 22, 2025 Sold
Sold
Jul 30, 2025 In contract -
In contract
Jul 15, 2025 Price Decreased $284,990
↓ $20K (6.6%)
Price Decreased
Jul 9, 2025 Listed by Exclusive Prime Realty, LLC $304,990
Listed by Exclusive Prime Realty, LLC

Property Highlights

Garage

Building Info

Overview

    General

  • Year Built: 2016
  • Effective Year Built: 2016
  • Building Count: 1
  • Total Rooms: 6
  • Bedroom Count: 3
  • Bathroom Count: 2
  • Full Bathrooms: 2
  • Partial Bathrooms: 2
  • Bathroom Plumbing Fixtures: 12
  • Building Condition: 6
  • Building Quality: 7
  • Construction Type: 6
  • Building Style: 3
  • Exterior Walls Type: 23
  • Interior Walls Type: 0
  • Roof Shape Type: 0
  • Roof Cover Type: 0
  • Floor Count: 100
  • Living Units: 1
  • Floor Cover: 0
  • Basement Type: 0
  • Basement Area: 0
  • Garage Type: 0
  • Parking Space Count: 0
  • Patio Type: 20
  • Porch Type: 7
  • Pool Type: 0
  • Location Influence Type: 150

    Dimensions

  • Lot Size Square Feet: 8,468
  • Total Building Area: 1,409
  • Gross Building Area: 1,409
  • Building Area: 1,409
  • Building Area Measurement: L

    Heating and Cooling

  • Air Conditioning: 1
  • Heating: 3
  • Heated Square Feet: 1,409
  • Heating Fuel Type: 3

    Utilities

  • Sewer System: 1
  • Water Service: 2

Building

  • Building Type: 0
  • Property Class: R
  • Subdivision: REEDWOODS
  • Land Acres: 0000000194
  • Standard Land Use Code: 1001
  • County Land Use Code: 1001
  • State Land Use Code: A1
  • Legal Description 1: S 49 FT OF LT 27 & N 9 FT OF LT 28 BLK 19 REEDWOODS

Neighborhood

  • School District Name: Houston Independent School District
  • School Tax School District: HOUSTON ISD
  • Census Tract: 331300

Geography

  • Assessors Map Reference: 5352B
  • Account Number: 0810190000027
  • District: 061
  • Parcel: 081-019-000-0027
  • Block: 19
  • Lot: 27,28
  • Municipality: CITY OF HOUSTON
  • Latitude: 29.6478
  • Longitude: -95.3803

    Address

  • Full Address: 10214 Buffum St
  • Address - House Number: 10214
  • Address - Street Name: Buffum
  • Address - Suffix Type: St
  • State: TX
  • City Name: Houston
  • Carrier Code: C006
  • 4-Digit Zip Code: 4001
  • Zip Code: 77051

Valuation

    Tax

  • Total Area: 1,528
  • Tax Year: 2022
  • Tax Amount: $65,122
  • Initial Tax Delinquent Year: 1993
  • Tax Rate Code Area: 061

    Appraisal Valuation

  • Standard Deviation: 0.2012
  • Valuation Date: Sep 13, 2023
  • Confidence Score: 72
  • Final Value: 248,953
  • High Value: 299,047
  • Low Value: 198,860

    Market Valuation

  • Market Total Value: $218,390
  • Market Land Value: $53,236
  • Market Improvement Value: $165,154

    Assessments Valuation

  • Assessed Year: 2022
  • Assessed Total Value: $218,390
  • Assessed Land Value: $53,236
  • Assessed Improvements Value: $165,154

    Exemptions

  • Homeowner Exemption: Yes
Data used for valuation calculations is provided by RealtyHop, and other third party sources

Comparables

Unit
Status
Type
Beds
Baths
ft²
Price/ft²
Asking Price
Listed On
Closing Price
Sold On
HOA + Taxes

About Southeast Houston


Similar Homes for Sale

Currently no similar homes around

Nearby Rentals

Unit for rent at 8636 Scott Street, TX, 77051

$2,200 /mo

  • 3 Beds
  • 2 Baths
  • 1,300 ft²
8636 Scott Street #A, TX, 77051 Listing by Moshood Adams
Unit for rent at 8726 Scott Street, Houston, TX, 77051

$2,100 /mo

  • 3 Beds
  • 2 Baths
  • 1,850 ft²
8726 Scott Street #B, Houston, TX, 77051 Listing by Joyce Young
Unit for rent at 7806 Comal Street, Houston, TX, 77051

$2,200 /mo

  • 3 Beds
  • 2 Baths
  • 1,792 ft²
7806 Comal Street #B, Houston, TX, 77051 Listing by Tiereney Carter


Frequently Asked Questions

When was property at 10214 Berkeley Springs Trail built and last sold?
The property at 10214 Berkeley Springs Trail was built in 2016 and last sold on Jan 1, 1970 for $0.
How much is this home worth?
The estimated value of the home located at 10214 Berkeley Springs Trail is $0.
What are some comparable homes to 10214 Berkeley Springs Trail?
There are currently no comparable homes to 10214 Berkeley Springs Trail.