See Home Value
$765,000
● House - Off Market

10213 Zenobia Cir

Westminster, CO 80031
bedrooms
4 Beds
bathrooms
1 Bath
square feet
3,554 Ft²
$731,840
RealtyHop Estimate
-2.42%
Since Jul 1, 2023
CO-Denver
Primary Model

About This Property

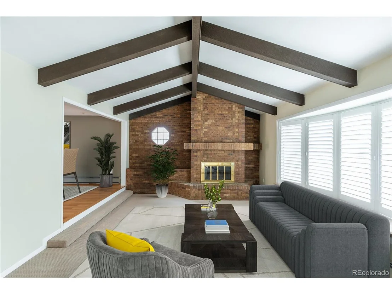
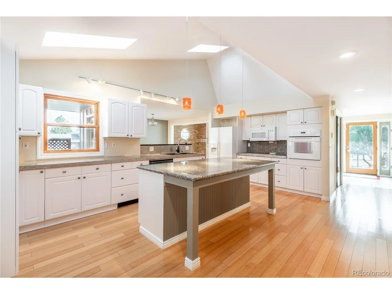
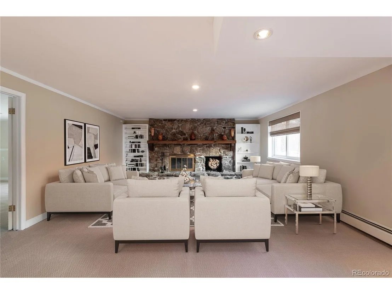
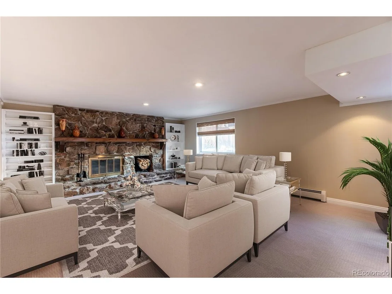
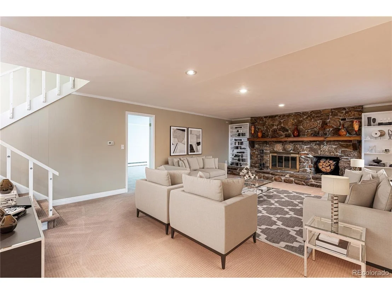
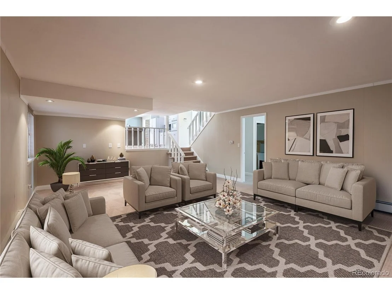
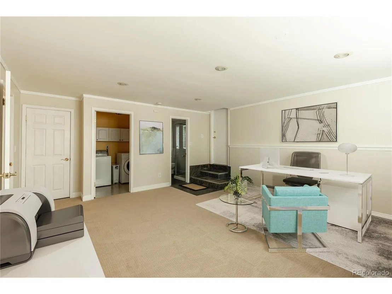
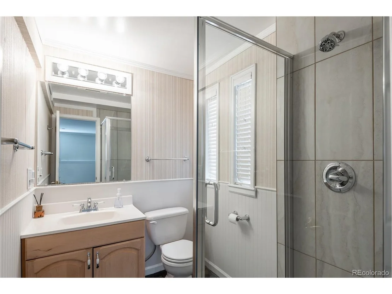
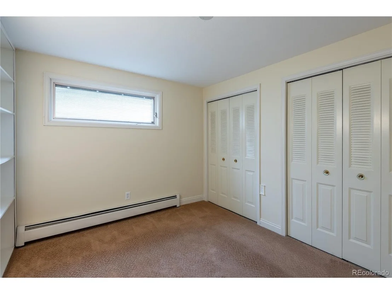
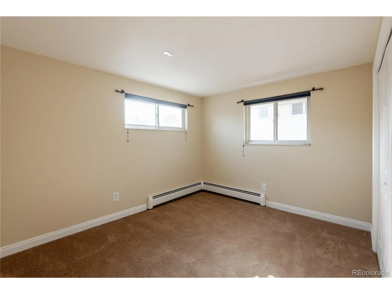
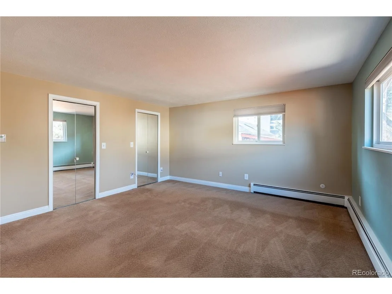
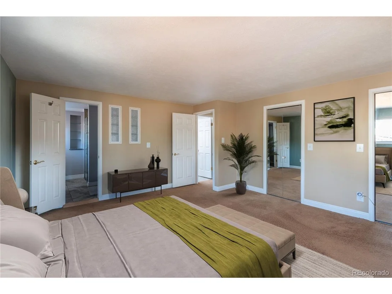
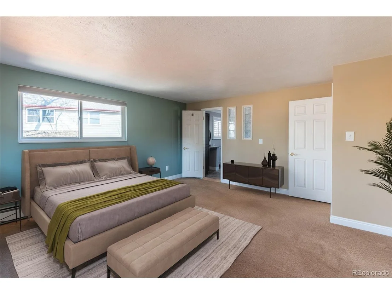
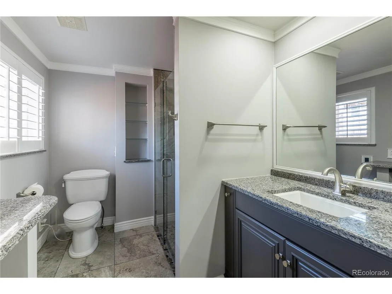
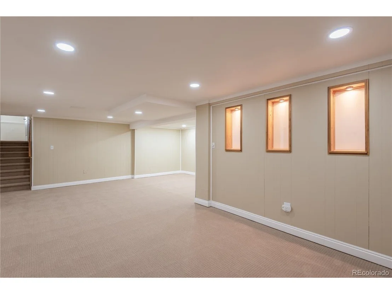
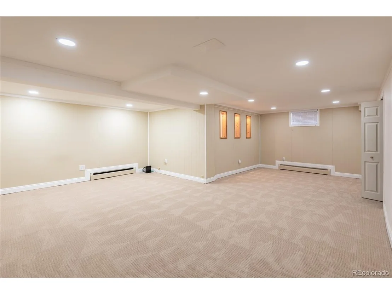
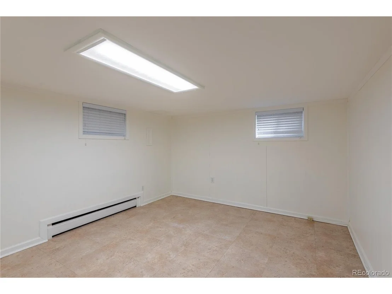
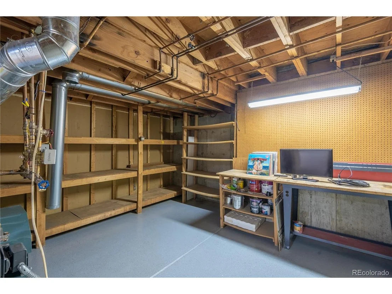
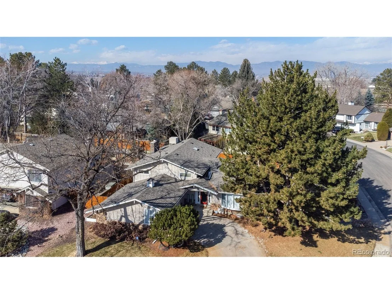
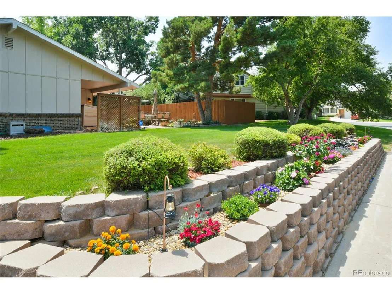
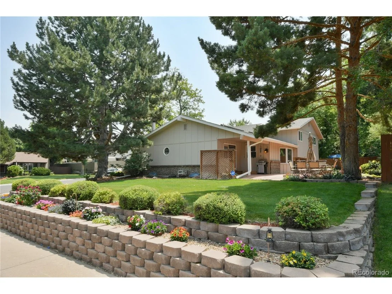
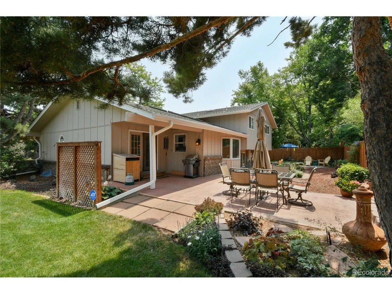
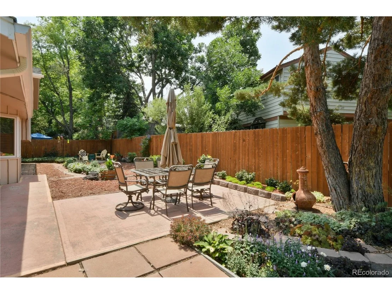
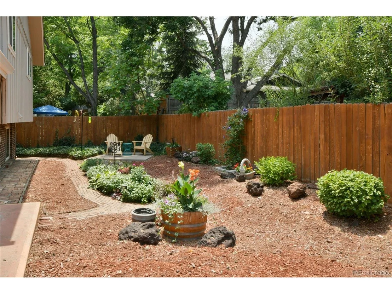
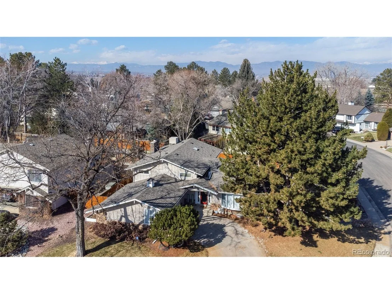
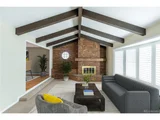
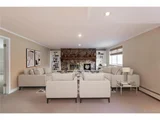
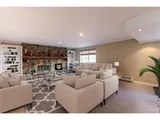
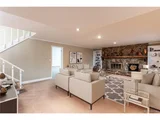
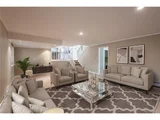
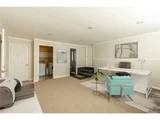
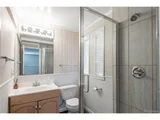
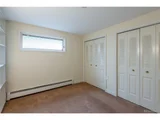
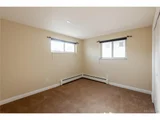
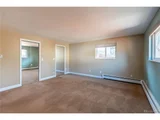
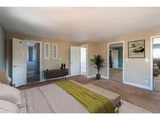
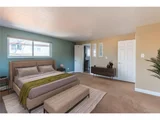
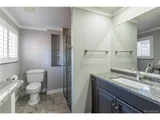
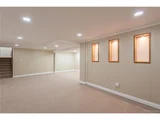
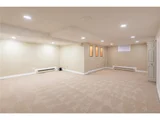
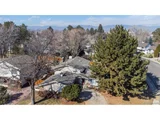
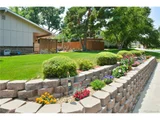
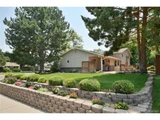
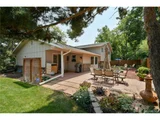
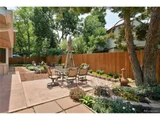
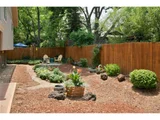
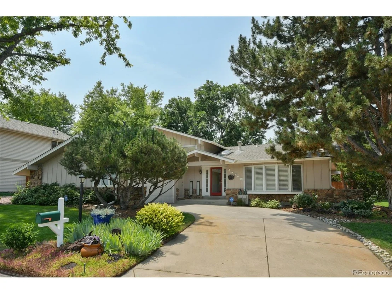
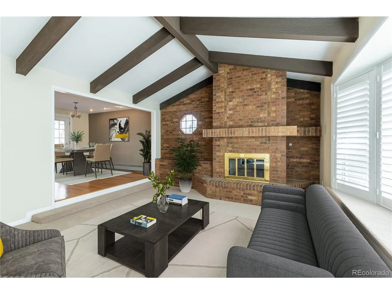
Nestled in Westminster, this home gives you quick access to 2 golf courses, walking trails, 2 community pools and tennis courts. Upon walking in you'll find  the welcoming front living space complete with new carpet, vaulted ceilings and gorgeous brick gas fire place with built in planter box. The kitchen is a showpiece with custom cabinetry and upgraded appliances - all the bells and whistles for a chef of any caliber. The kitchen has gorgeous granite countertops with a huge island great for entertaining. The interior of the home has extended bamboo wood floor flowing into the kitchen and dinning room. From the dinning room you have access to an outdoor paradise with a covered patio for a quiet evening to enjoy the sunsets. The primary has natural lighting from the newer Anderson windows. Don't miss the 2 walk in closets, a very rare feature in the Hyland Greens community. Recently remodeled en-suite bathroom with upscale tile, seamless glass shower, radiant floor heat, rainfall shower feature, simply exquisite! There are two more bedrooms on the upper floor that share a beautiful full sized bathroom with all the latest finishes and extra large 2 way storage/linen closet, jetted soaker tub, and heated toilet seat. Welcome to the lower level with a beautiful family room w/moss rock wall and 2nd gas fireplace, built in display shelves, garden level windows to view the back yard paradise. Bring your own designer creativity for the huge bonus room off the family room, could easily be converted to a 5th bedroom or office space! All the professional landscaping is hooked up to a drip system or the sprinkler system. This is a very unique floor plan for the Hyland greens community. Entertainment is close by with Restaurants, Book Stores and Coffee shops. Just a short 10 minute walk to the local rec center for fitness classes, summer camp, pool and huge fitness center.
Unit Size
3,554 Ft²
Days on Market
-
Land Size
0.23 acres
Price per sqft
$211
Property Type
House
Property Taxes
$328
HOA Dues
$235
Year Built
1974

Payment Calculator

Cap Rate Calculator

Last updated: 3 months ago (REcolorado MLS #IRE5323905)

Price History

Date / Event Date Event Price
Jul 3, 2023 Sold
Sold
Apr 5, 2023 Listed by eXp Realty, LLC $750,000
Listed by eXp Realty, LLC
Nestled in Westminster, this home gives you quick access to 2 golf courses, walking trails, 2 community pools and tennis courts. Upon walking in you’ll find the welcoming front living space complete with new carpet, vaulted ceilings and gorgeous brick gas fire place with built in planter box. The kitchen is a showpiece with custom cabinetry and upgraded appliances - all the bells and whistles for a chef of any caliber. The kitchen has gorgeous granite countertops with a huge island great for entertaining. The interior of the home has extended bamboo wood floor flowing into the kitchen and dinning room. From the dinning room you have access to an outdoor paradise with a covered patio for a quiet evening to enjoy the sunsets. The primary has natural lighting from the newer Anderson windows. Don't miss the 2 walk in closets, a very rare feature in the Hyland Greens community. Recently remodeled en-suite bathroom with upscale tile, seamless glass shower, radiant floor heat, rainfall shower feature, simply exquisite! There are two more bedrooms on the upper floor that share a beautiful full sized bathroom with all the latest finishes and extra large 2 way storage/linen closet, jetted soaker tub, and heated toilet seat. Welcome to the lower level with a beautiful family room w/moss rock wall and 2nd gas fireplace, built in display shelves, garden level windows to view the back yard paradise. Bring your own designer creativity for the huge bonus room off the family room, could easily be converted to a 5th bedroom or office space! All the professional landscaping is hooked up to a drip system or the sprinkler system. This is a very unique floor plan for the Hyland greens community. Entertainment is close by with Restaurants, Book Stores and Coffee shops. Just a short 10 minute walk to the local rec center for fitness classes, summer camp, pool and huge fitness center.
Aug 1, 2022 Listed $750,000
Listed
Sep 5, 2006 Sold
Sold
May 4, 2004 Sold
Sold

Property Highlights

Garage
Fireplace

Building Info

Overview

    General

  • Year Built: 1974
  • Effective Year Built: 1974
  • Building Count: 1
  • Total Rooms: 8
  • Bedroom Count: 4
  • Bathroom Count: 2
  • Full Bathrooms: 2
  • Partial Bathrooms: 2
  • Bathroom Plumbing Fixtures: 10
  • Building Condition: 6
  • Building Quality: 4
  • Construction Type: 6
  • Building Style: 41
  • Exterior Walls Type: 19
  • Interior Walls Type: 3
  • Roof Shape Type: 1
  • Roof Cover Type: 13
  • Floor Count: 200
  • Living Units: 1
  • Floor Cover: 0
  • Basement Type: 6
  • Basement Area: 864
  • Garage Type: 1
  • Garage Square Area: 483
  • Parking Space Count: 2
  • Patio Type: 20
  • Porch Type: 8
  • Pool Type: 0

    Dimensions

  • Lot Size Square Feet: 10,000
  • Lot Size Depth Feet: 1,000
  • Lot Size Frontage Feet: 1,000
  • Total Building Area: 4,101
  • Gross Building Area: 4,101
  • Building Area: 3,554
  • Building Area Measurement: L

    Heating and Cooling

  • Fireplace Count: 1
  • Air Conditioning: 1
  • Heating: 4
  • Heated Square Feet: 3,554
  • Heating Fuel Type: 0

    Utilities

  • Sewer System: 0
  • Water Service: 0

Building

  • Building Type: 0
  • Property Class: R
  • Subdivision: HYLAND GREENS FILING NO 1
  • Land Acres: 0000000230
  • Standard Land Use Code: 1001
  • County Land Use Code: 1112
  • Legal Description 1: SUB:HYLAND GREENS FILING NO 1 BLK:2 LOT:7

Neighborhood

  • School District Name: Westminster School District 50
  • School Tax School District: WESTMINSTER PUB
  • Census Tract: 009410

Geography

  • Assessors Map Reference: 193-N
  • Account Number: R0046507
  • Parcel: R0046507
  • Block: 2
  • Lot: 7
  • Meridian: SEC 18 QTR 2 TWN 02S RNG 68W
  • Latitude: 39.8815
  • Longitude: -105.052

    Address

  • Full Address: 10213 Zenobia Cir
  • Address - House Number: 10213
  • Address - Street Name: Zenobia
  • Address - Suffix Type: Cir
  • State: CO
  • City Name: Westminster
  • Carrier Code: C035
  • 4-Digit Zip Code: 2341
  • Zip Code: 80031

Valuation

    Tax

  • Total Area: 3,618
  • Tax Year: 2022
  • Tax Amount: $381,606
  • Tax Rate Code Area: 55-555

    Appraisal Valuation

  • Standard Deviation: 0.0605
  • Valuation Date: Jul 12, 2023
  • Confidence Score: 97
  • Final Value: 746,155
  • High Value: 791,336
  • Low Value: 700,973

    Market Valuation

  • Market Total Value: $701,000
  • Market Land Value: $121,000
  • Market Improvement Value: $580,000

    Assessments Valuation

  • Assessed Year: 2023
  • Assessed Total Value: $47,430
  • Assessed Land Value: $8,190
  • Assessed Improvements Value: $39,240

    Sales

  • Current Sale Contract Date: Jun 28, 2023
  • Current Sale Recording Date: Jul 03, 2023
  • Current Sale Price:
  • Current Sale Document Type: 71
  • Current Sale Input Document Number: 37537
  • Previous Sale Recording Date: Sep 05, 2006
  • Previous Sale Contract Date: Aug 24, 2006
  • Previous Sale Amount: $380,000
  • Previous Sale Document Type: 71
Data used for valuation calculations is provided by RealtyHop, and other third party sources

Comparables

Unit
Status
Type
Beds
Baths
ft²
Price/ft²
Asking Price
Listed On
Closing Price
Sold On
HOA + Taxes

About East Central Westminster


Similar Homes for Sale

Currently no similar homes around

Nearby Rentals


Frequently Asked Questions

When was property at 10213 Zenobia Circle built and last sold?
The property at 10213 Zenobia Circle was built in 1974 and last sold on Jun 28, 2023 for $765,000.
How much is this home worth?
The estimated value of the home located at 10213 Zenobia Circle is $0.
What are some comparable homes to 10213 Zenobia Circle?
There are currently no comparable homes to 10213 Zenobia Circle.