Check Availability
$1,649,000
● House - In Contract

10212 OLDFIELD DRIVE
KENSINGTON, MD 20895
bedrooms
6 Beds
bathrooms
5 Baths
square feet
3,575 Ft²
$9,189
Est. Monthly

About This Property

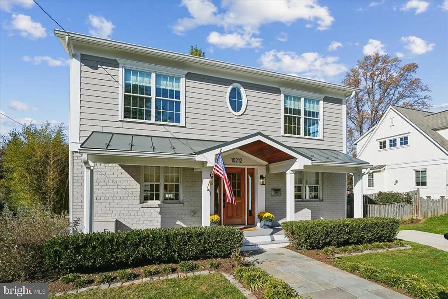
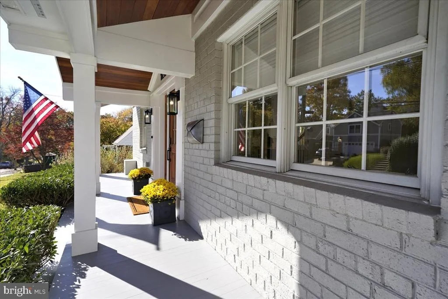
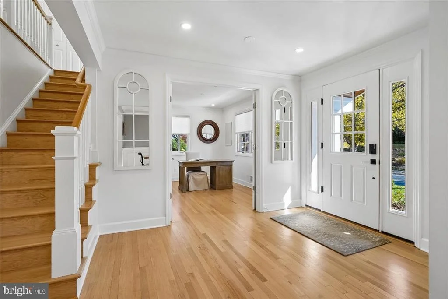
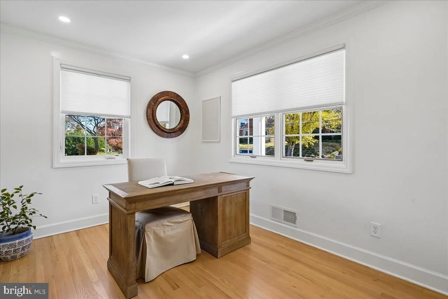
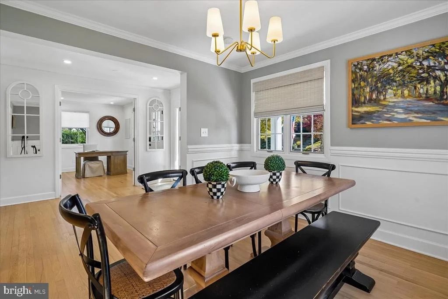
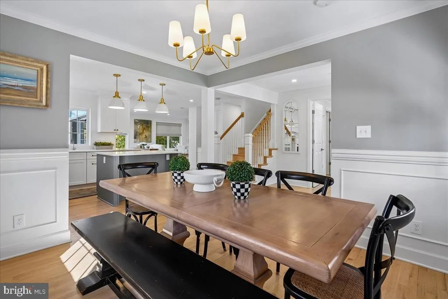
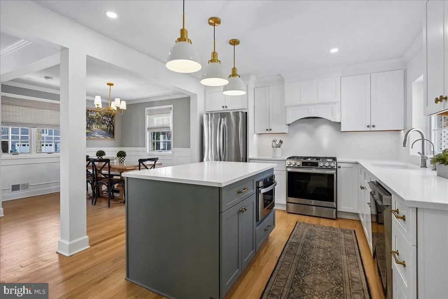
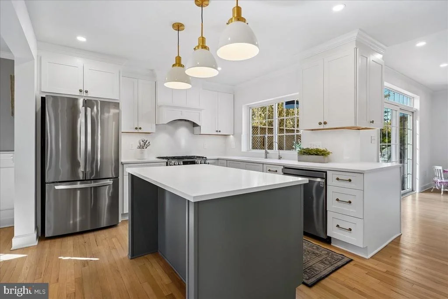
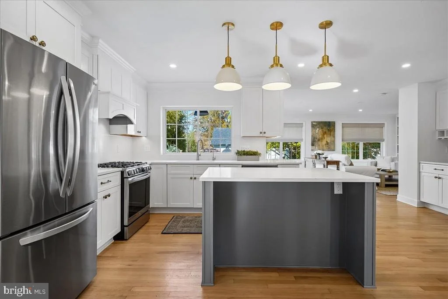
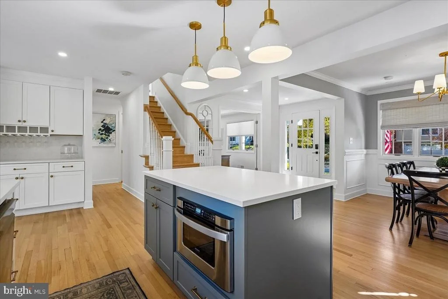
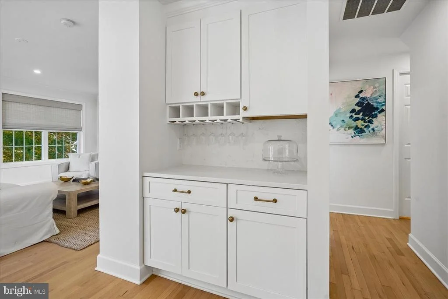
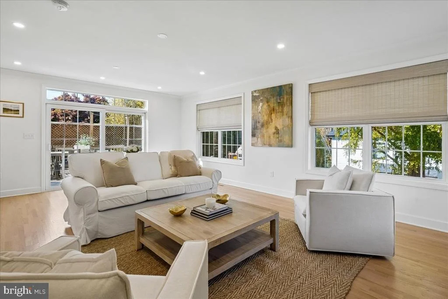
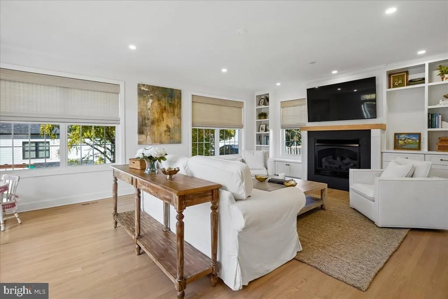
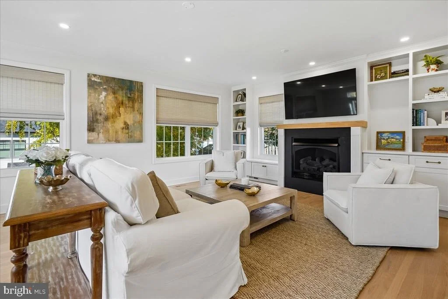
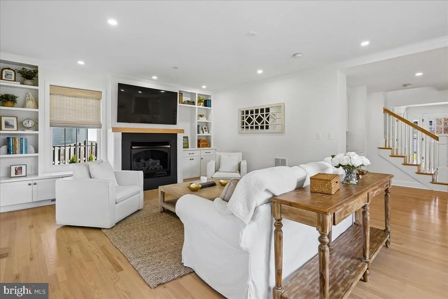
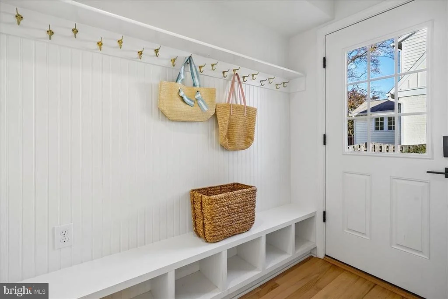
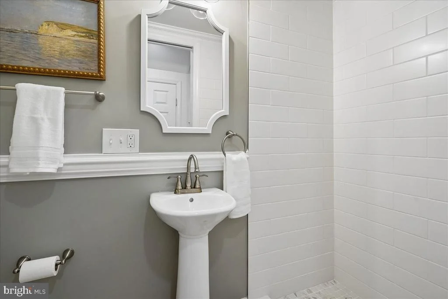
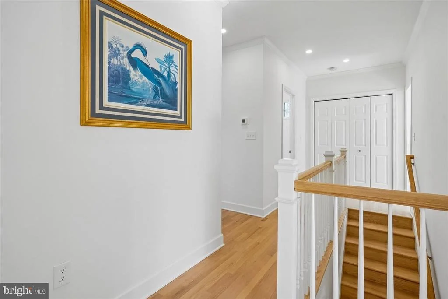
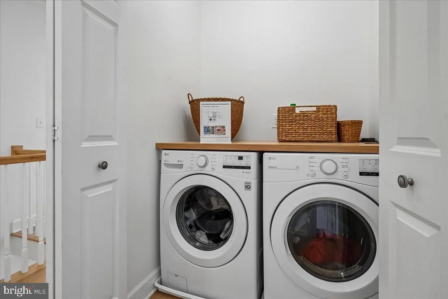
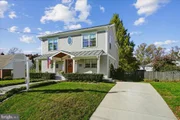
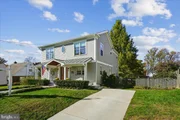
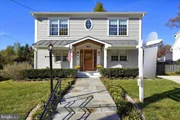
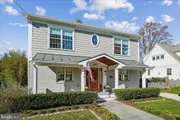
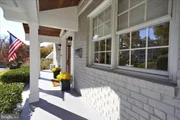
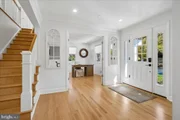
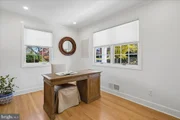
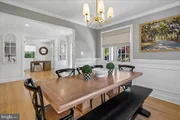
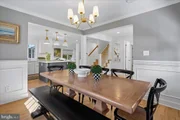
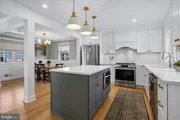
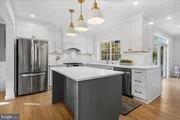
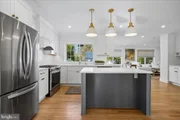
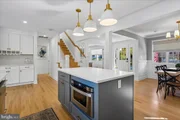
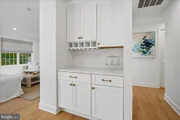
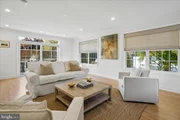
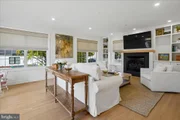
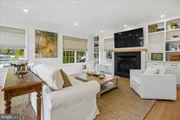
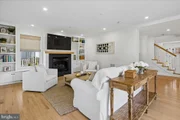
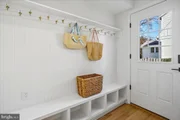
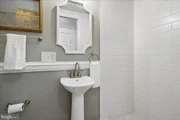
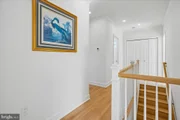
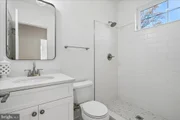
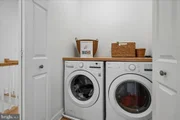
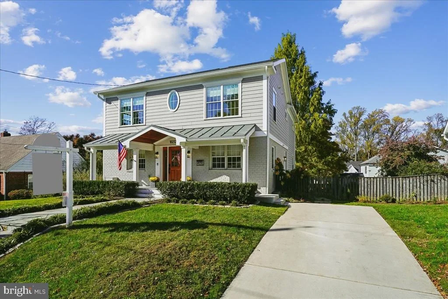
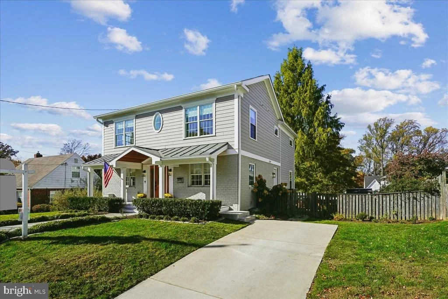
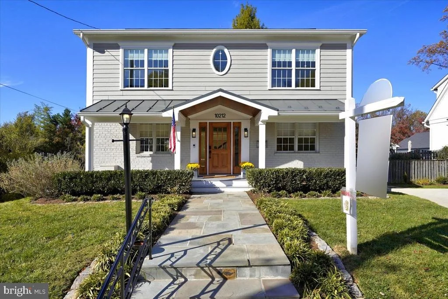
Open house Cancelled for Sunday November 8th. Welcome to 10212 Oldfield Drive, Kensington, MD! Nestled in one of Kensington's most sought-after neighborhoods, this exceptional residence has been thoughtfully expanded and extensively renovated to offer the look, feel, and amenities of a newer home, while enjoying the charm and character of an established neighborhood. Beautifully reimagined with today's lifestyle in mind, the home showcases sophisticated finishes, generous living spaces, and a bright, open floor plan designed for both comfortable everyday living and effortless entertaining. The heart of the home is the stunning, light-filled kitchen, featuring a center island and opening seamlessly to an expansive family room with a beautiful fireplace and oversized windows overlooking the fabulous fenced backyard. With direct access to the deck, this inviting space creates the perfect setting for indoor-outdoor living, gatherings with family and friends, and relaxed evenings at home. The thoughtfully designed main level also features a spacious dining area, a versatile private office or bedroom, and a beautifully appointed full bath. A convenient mudroom provides direct access to the side yard and driveway, adding an extra layer of everyday functionality and convenience.
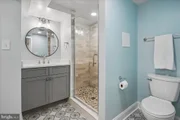
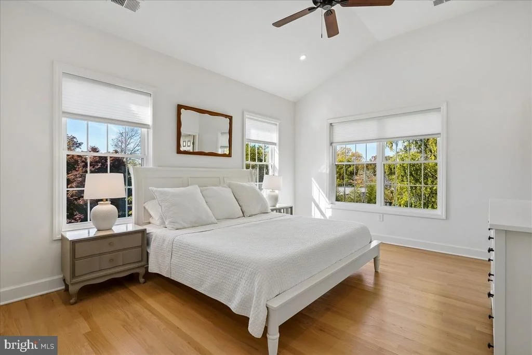
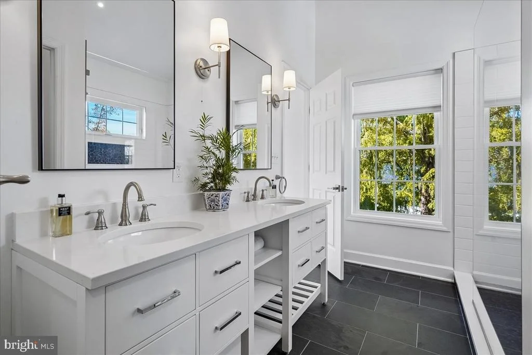
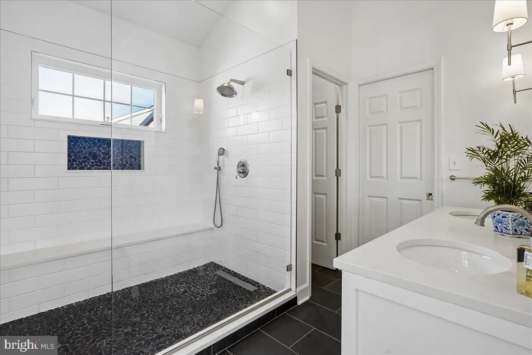
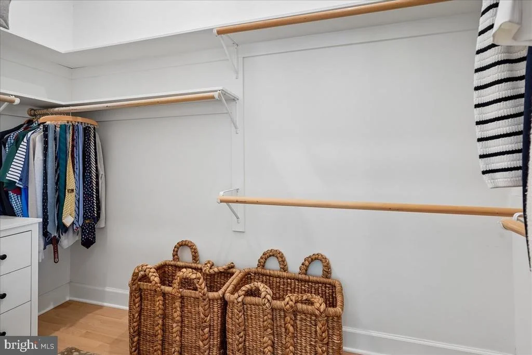
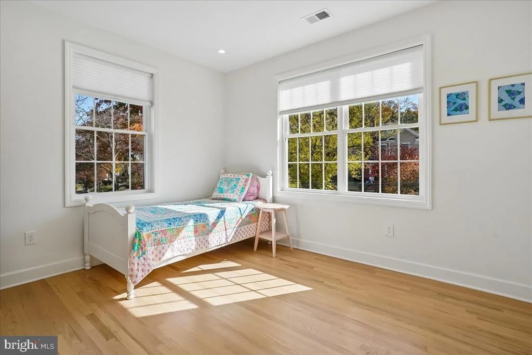
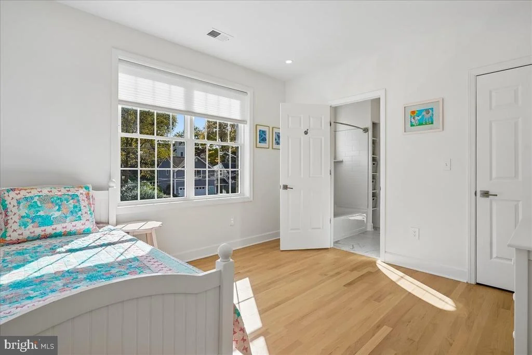
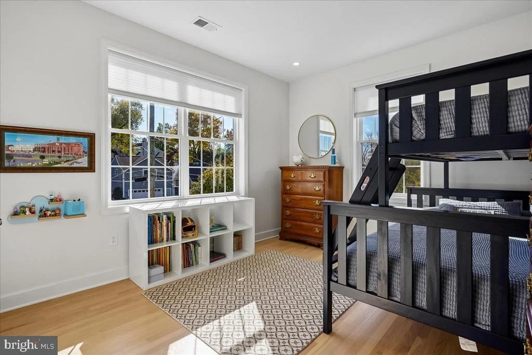
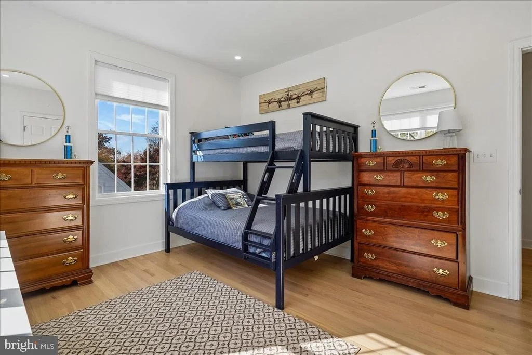
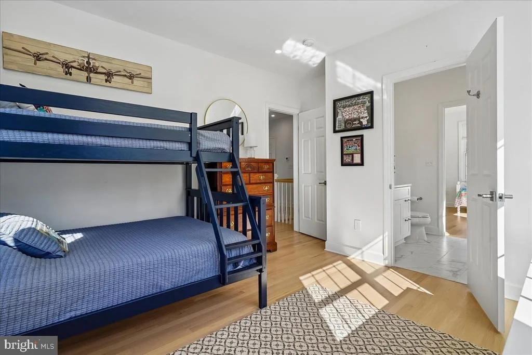
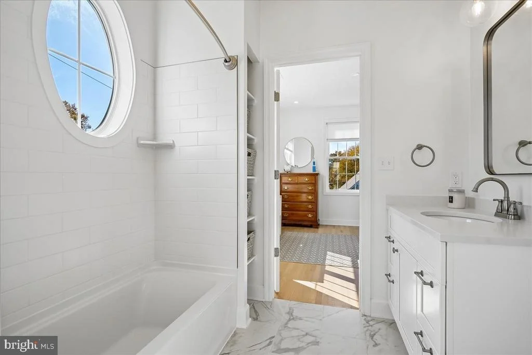
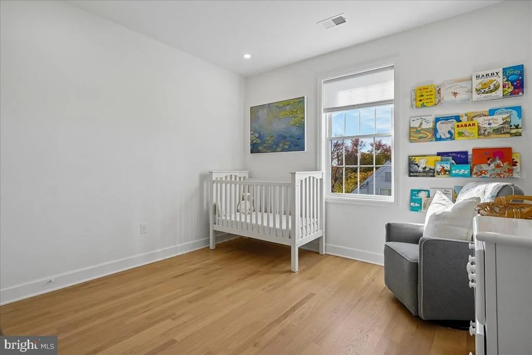
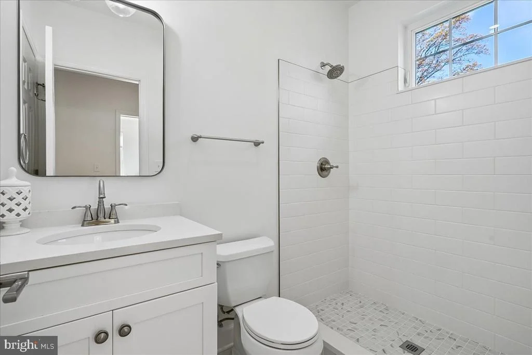
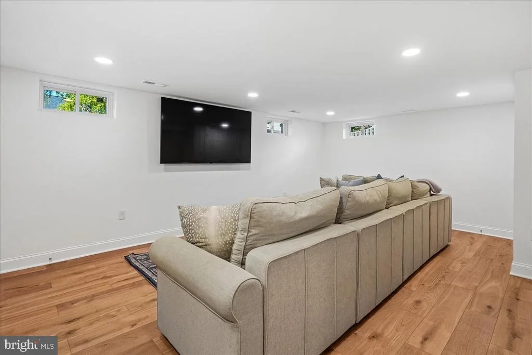
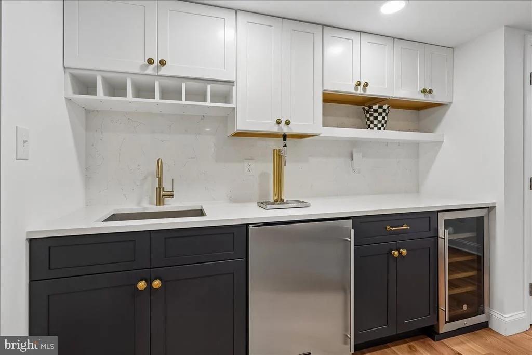
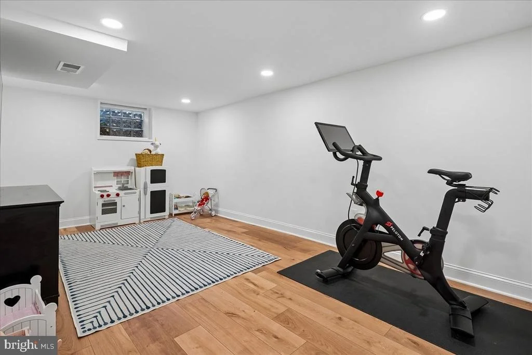
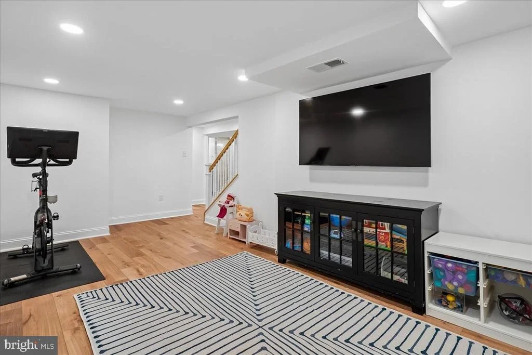
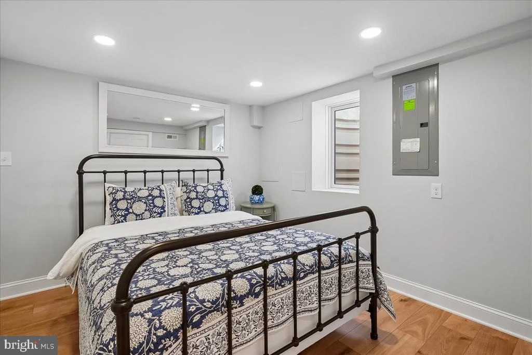
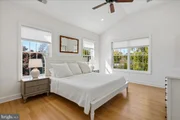
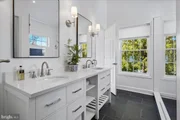
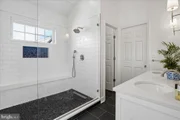
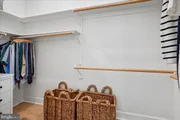
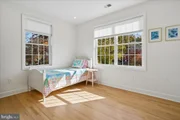
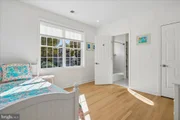
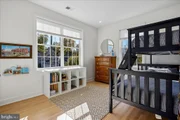
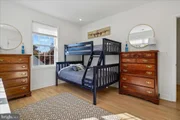
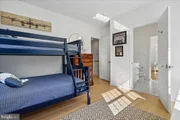
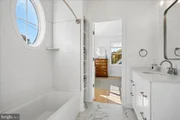
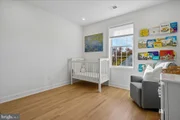
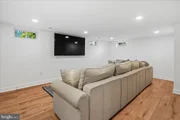
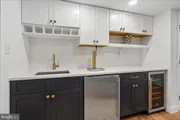
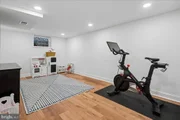
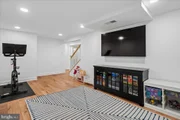
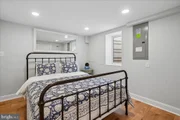
With 6 bedrooms and 5 full bathrooms, the home offers exceptional space and versatility. The upper level features four generously sized bedrooms and three beautifully appointed full baths. The expanded lower level provides an incredible additional living space, complete with a large recreation room, an impressive bar perfect for entertaining, an additional bedroom, and a full bath-ideal for guests, extended family, or an au pair suite.

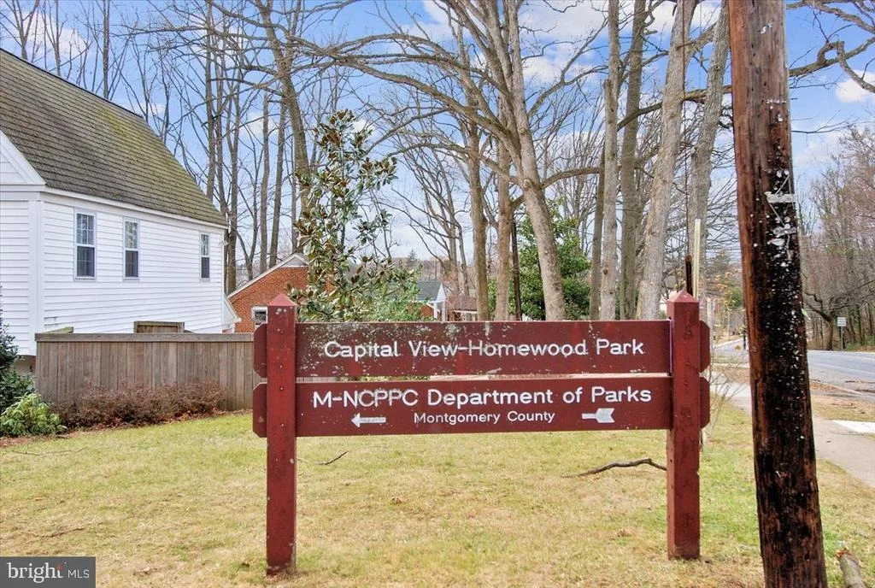
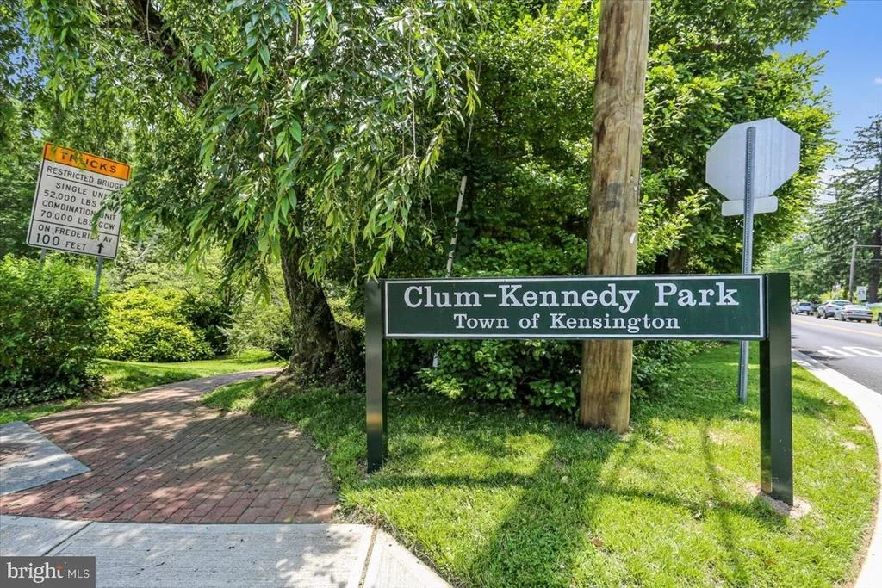
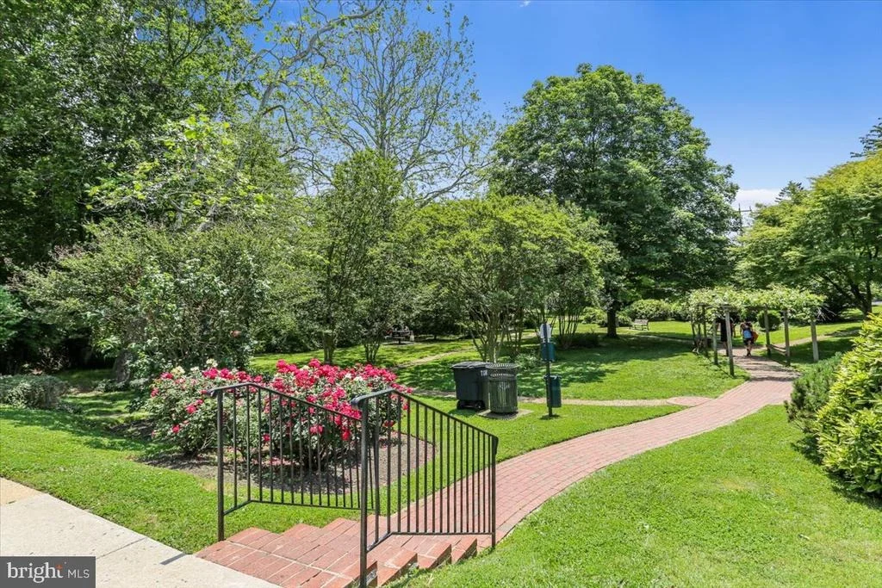
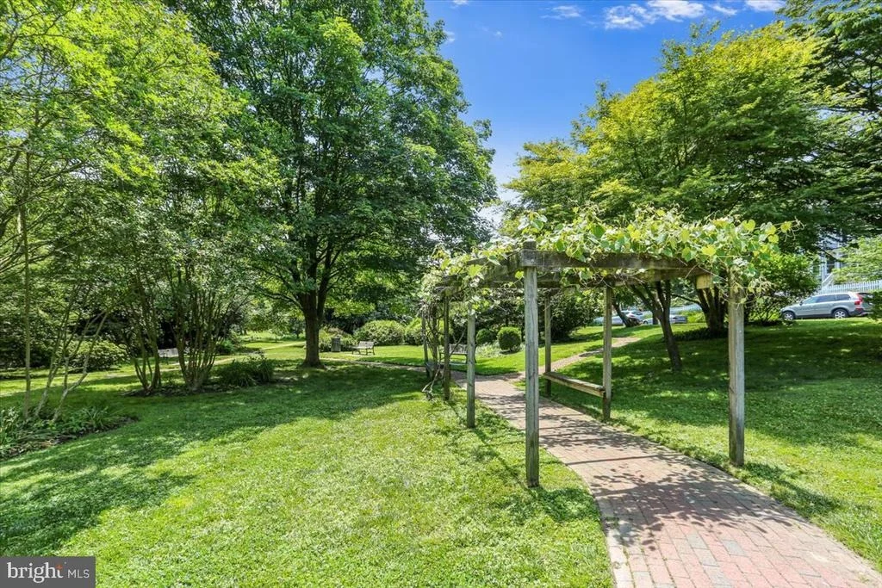
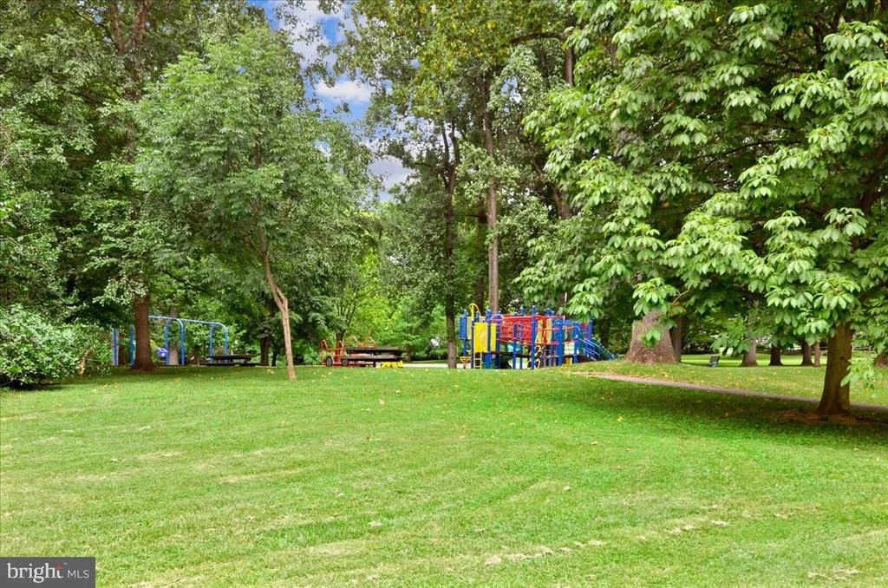
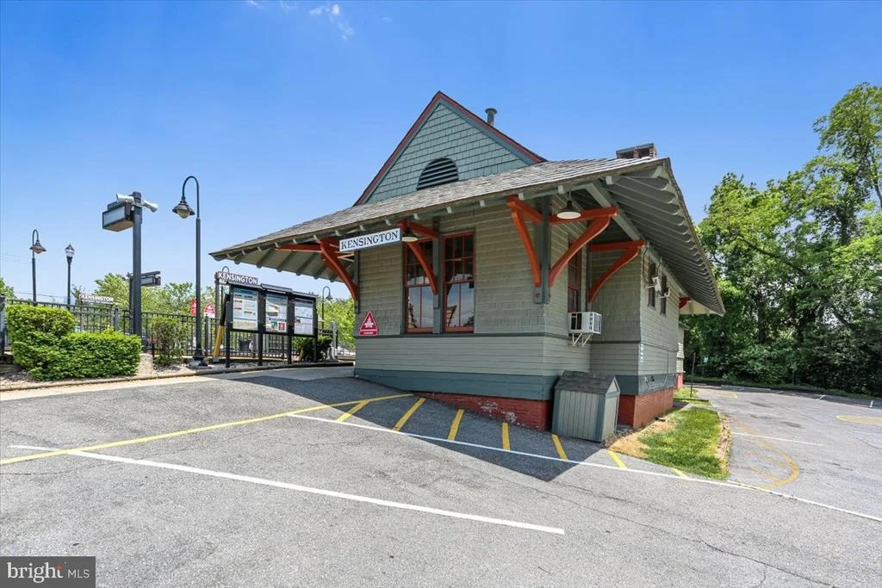
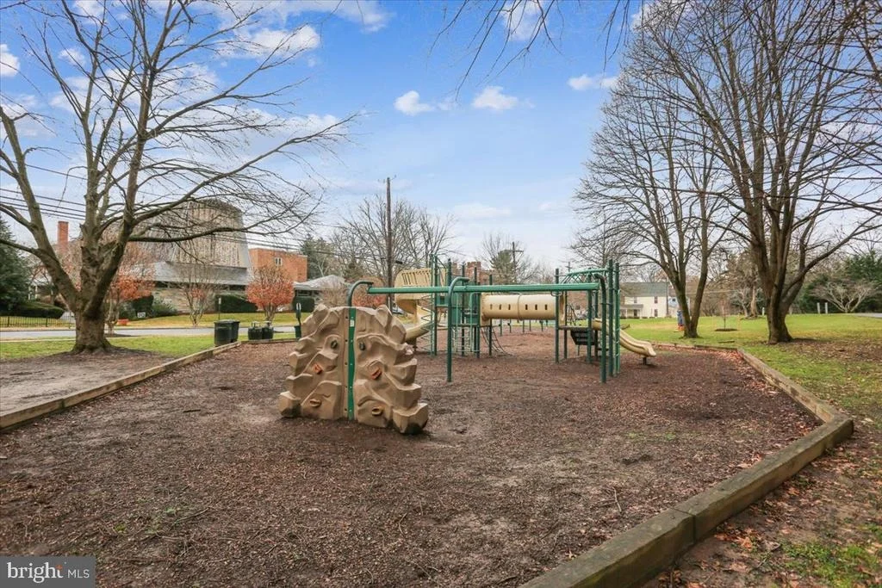
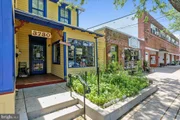
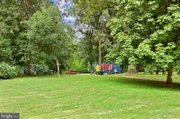
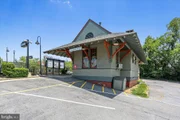
Step outside to discover a beautifully landscaped, fully fenced backyard, offering a wonderful setting for outdoor entertaining, play, and relaxation. Enjoy peaceful evenings and beautiful sunsets in your own private outdoor retreat on the deck. The location is equally special, just steps from Parkwood Elementary School and surrounded by the charm, convenience, and community that make Kensington such a desirable place to call home. A rare opportunity to enjoy the space and feel of new construction in an established neighborhood setting! Located in the Walter Johnson High School cluster, just steps from Rock Creek Park and easy access to the Kensington MARC Train Station, Saturday Farmers' Market, Noyes Library for Young Children, NIH, and the wonderful shops, restaurants, and charm of the Town of Kensington. Combining an exceptional amount of living space, beautiful outdoor surroundings, and an enviable location, this is a rare opportunity in Kensington. Come take a tour and see what makes this house such a special place to call home.
Unit Size
3,575 Ft²
Days on Market
-
Land Size
0.16 acres
Price per sqft
$461
Property Type
House
Property Taxes
$1,091
HOA Dues
-
Year Built
1952

Payment Calculator

Cap Rate Calculator

Last updated: 13 days ago (Bright MLS #MDMC2262372)

Price History

Date / Event Date Event Price
Nov 8, 2026 In contract -
In contract
Nov 5, 2026 Listed by Compass $1,649,000
Listed by Compass
May 18, 2017 Sold
Sold

Property Highlights

Air Conditioning
Parking Details
Parking Features: Driveway
Interior Details
Full Bathrooms: 5
Interior Features: Bar, Built-in Features, Crown Molding, Kitchen Island, Recessed Lighting, Dry Bar, Walk-In Closet(s), Bathroom - Walk-In Shower, Combination Kitchen/Dining, Combination Kitchen/Living, Dining Area, Entry Level Bedroom, Family Room Off Kitchen, Floor Plan - Open, Primary Bath(s), Upgraded Countertops, Window Treatments
Basement: Finished
Exterior Details
Square Footage: 3575
Square Footage Source: $0
Architectural Style: Colonial
Year Built Source: Estimated
Year Built: 1952
Levels: 3
Other Structures: Above Grade, Below Grade
Construction Materials: Brick
Lot Size Area: 7035.05
Lot Size Units: Square Feet
Lot Size Acres: 0.16
Lot Size Square Feet: 7035.05
Water Source: Public
Financial Details
Tax Assessed Value: $1,069,633
Tax Annual Amount: $13,094
Utilities Details
Cooling Type: Central Air
Heating Type: Forced Air
Sewer : Public Sewer

Building Info

Overview

    General

  • Year Built: 1952
  • Effective Year Built: 1952
  • Bedroom Count: 0
  • Bathroom Count: 4
  • Full Bathrooms: 4
  • Partial Bathrooms: 4
  • Building Condition: 6
  • Building Quality: 7
  • Construction Type: 6
  • Building Style: 0
  • Exterior Walls Type: 2
  • Interior Walls Type: 0
  • Roof Shape Type: 0
  • Roof Cover Type: 3
  • Floor Count: 200
  • Living Units: 1
  • Floor Cover: 0
  • Basement Type: 3
  • Basement Area: 350
  • Garage Type: 0
  • Parking Space Count: 0
  • Patio Type: 0
  • Porch Type: 7
  • Pool Type: 0

    Dimensions

  • Lot Size Square Feet: 7,035
  • Total Building Area: 2,450
  • Gross Building Area: 2,450
  • Building Area: 2,450
  • Building Area Measurement: T

    Heating and Cooling

  • Air Conditioning: 13
  • Heating: 4
  • Heated Square Feet: 1,538
  • Heating Fuel Type: 0

    Utilities

  • Sewer System: 5
  • Water Service: 0

Building

  • Building Type: 0
  • Property Class: R
  • Subdivision: PARKWOOD
  • Land Acres: 0000000162
  • Standard Land Use Code: 1001
  • County Land Use Code: R-A001
  • Legal Description 1: PARKWOOD

Neighborhood

  • School District Name: Montgomery County Public Schools
  • Census Tract: 704300

Zoning

  • Zoning: R60

Geography

  • Assessors Map Reference: HP22
  • Account Number: 01142862
  • District: 13
  • Parcel: 13-01142862
  • Block: 3
  • Lot: 19
  • Latitude: 39.0239
  • Longitude: -77.0932

    Address

  • Full Address: 10212 Oldfield Dr
  • Address - House Number: 10212
  • Address - Street Name: Oldfield
  • Address - Suffix Type: Dr
  • State: MD
  • City Name: Kensington
  • Carrier Code: C009
  • 4-Digit Zip Code: 4254
  • Zip Code: 20895

Valuation

    Tax

  • Tax Year: 2023
  • Tax Amount: $1,261,812
  • Initial Tax Delinquent Year: 2022

    Appraisal Valuation

  • Standard Deviation: 0.1534
  • Valuation Date: Jan 17, 2024
  • Confidence Score: 81
  • Final Value: 1,373,226
  • High Value: 1,583,895
  • Low Value: 1,162,558

    Market Valuation

  • Market Total Value: $1,004,100
  • Market Land Value: $365,100
  • Market Improvement Value: $639,000

    Assessments Valuation

  • Assessed Year: 2023
  • Assessed Total Value: $979,533

    Sales

  • Current Sale Contract Date: May 12, 2017
  • Current Sale Recording Date: May 18, 2017
  • Current Sale Price:
  • Current Sale Document Type: 27
Data used for valuation calculations is provided by RealtyHop, and other third party sources

Comparables

Unit
Status
Type
Beds
Baths
ft²
Price/ft²
Asking Price
Listed On
Closing Price
Sold On
HOA + Taxes

About South Kensington


Similar Homes for Sale

Currently no similar homes around

Nearby Rentals

Unit for rent at 8551 Connecticut Avenue, CHEVY CHASE, MD, 20815

$8,250 /mo

  • 3 Beds
  • 2 Baths
  • 1,756 ft²
8551 Connecticut Avenue #610, CHEVY CHASE, MD, 20815 Listing by Andrew N Nelson
Unit for rent at 5352 Merriam Street, BETHESDA, MD, 20814

$7,990 /mo

  • 4 Beds
  • 3 Baths
  • 3,752 ft²
5352 Merriam Street, BETHESDA, MD, 20814 Listing by Cheryl R Leahy
Unit for rent at 5818 Bradley Boulevard, BETHESDA, MD, 20814

$9,950 /mo

  • 6 Beds
  • 5 Baths
  • 5,752 ft²
5818 Bradley Boulevard, BETHESDA, MD, 20814 Listing by Lixin Yin


Frequently Asked Questions

When was property at 10212 Oldfield Drive built and last sold?
The property at 10212 Oldfield Drive was built in 1952 and last sold on May 12, 2017 for $632,000.
How much is this home worth?
The estimated value of the home located at 10212 Oldfield Drive is $1,665,490.
What are some comparable homes to 10212 Oldfield Drive?
There are currently no comparable homes to 10212 Oldfield Drive.