Check Availability
$625,000
↓ $10K (1.6%)
● House - For Sale

10212 Dowdle Dr

Golden, CO 80403
bedrooms
2 Beds
bathrooms
1 Bath
square feet
1,936 Ft²
$3,345
Est. Monthly

About This Property

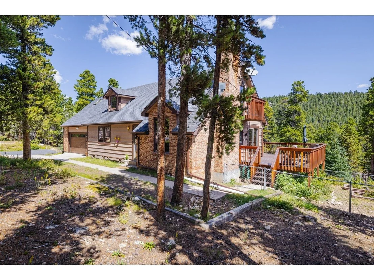
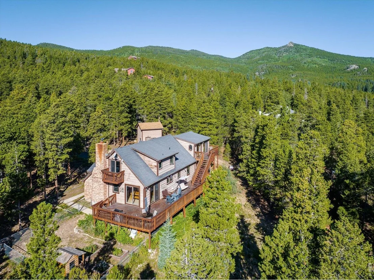
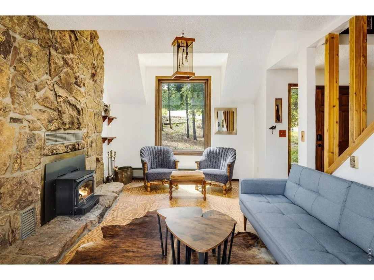
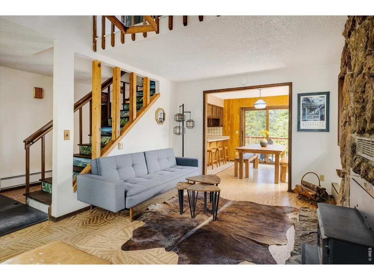
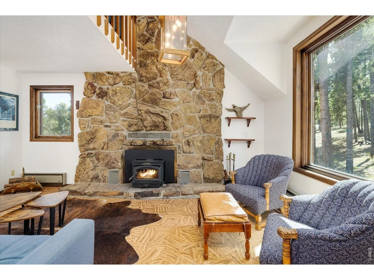
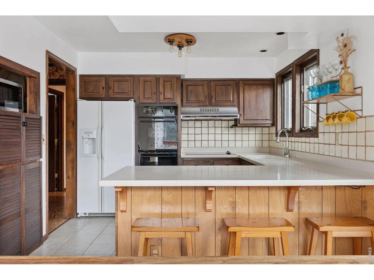
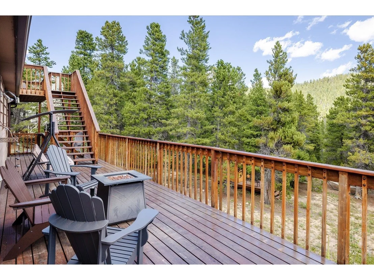
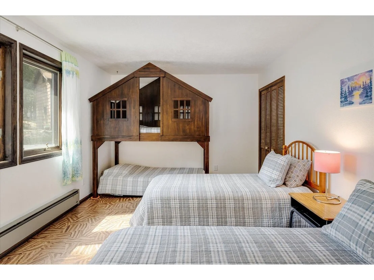
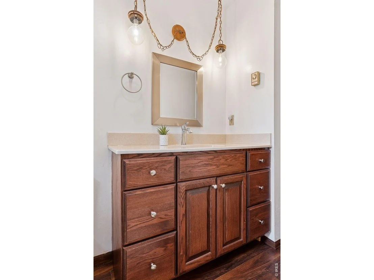
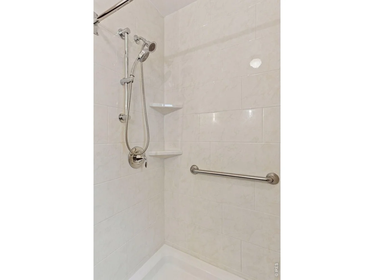
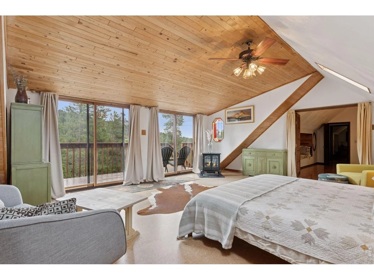
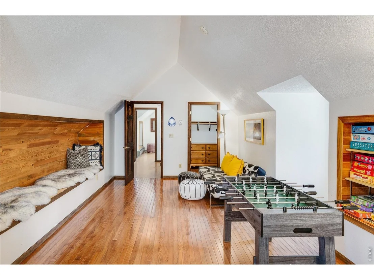
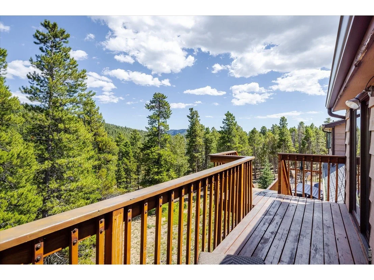
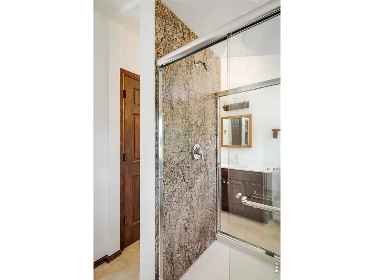
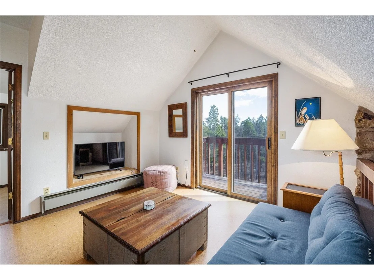
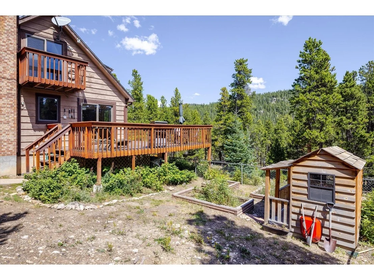
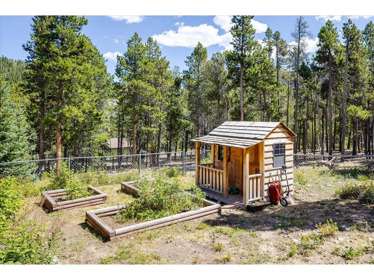
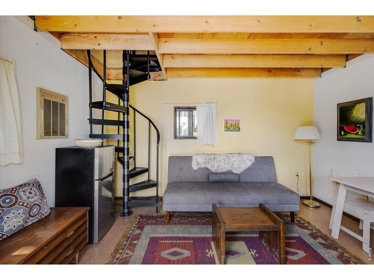
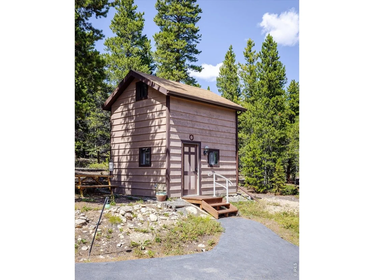
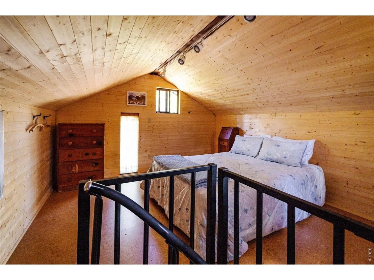
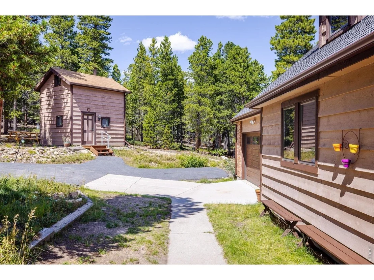
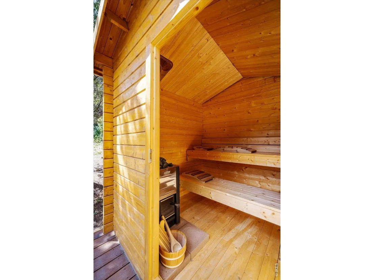
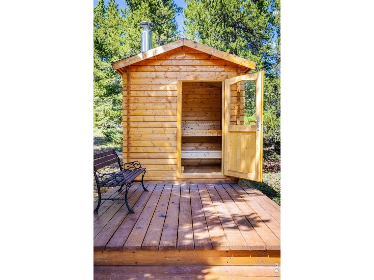
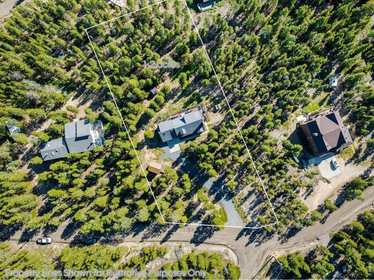
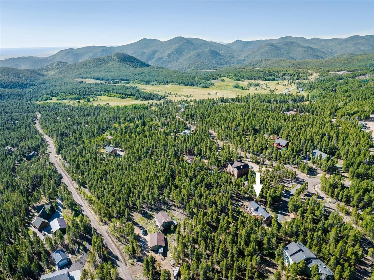
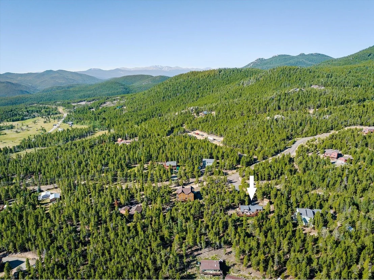
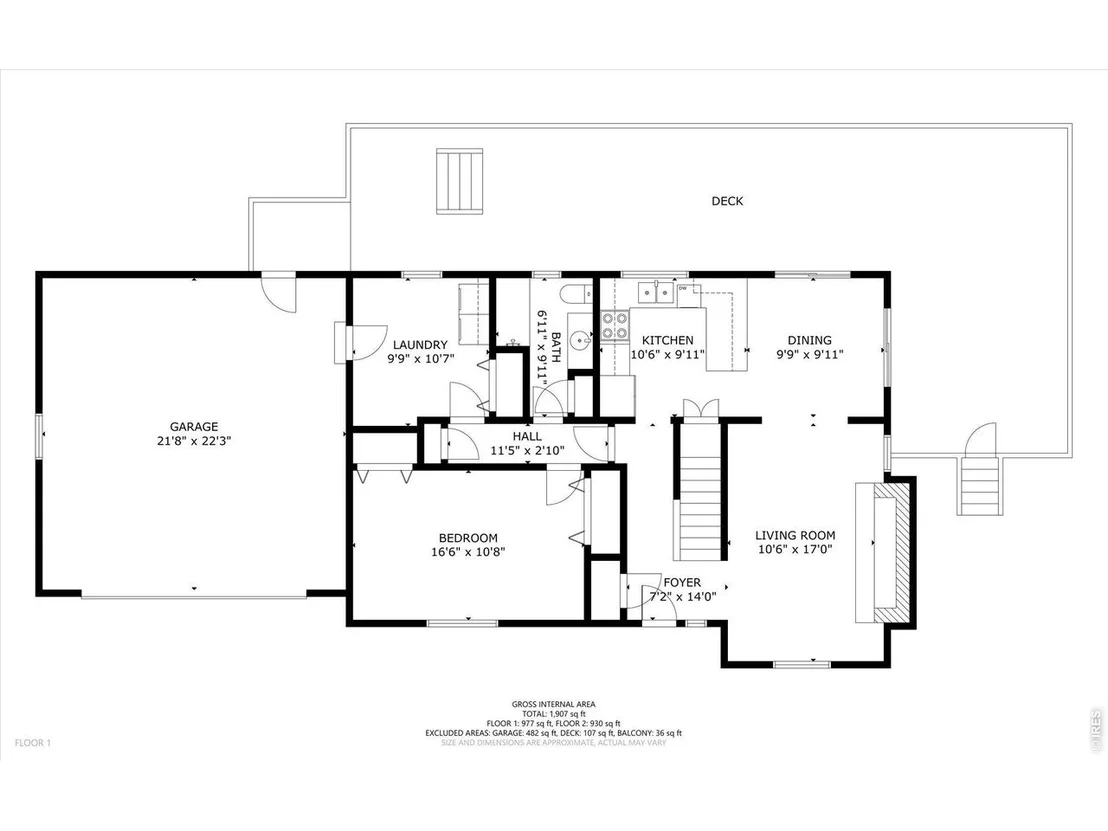
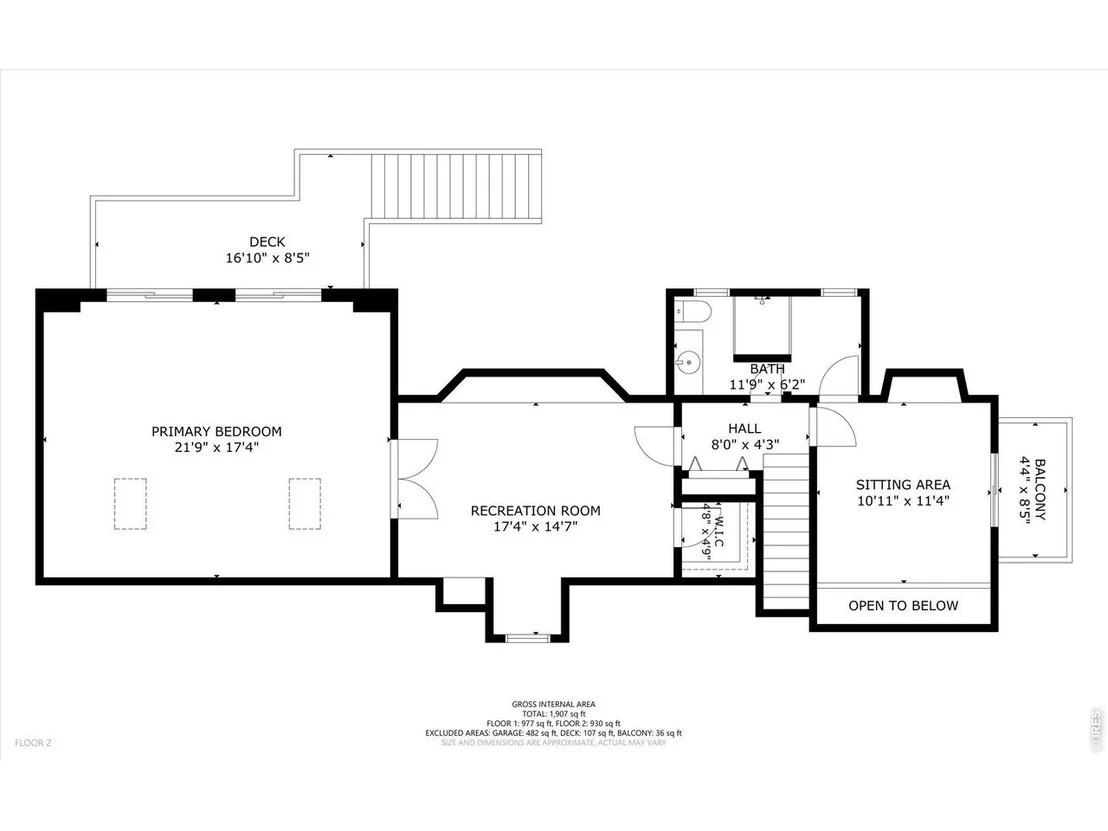
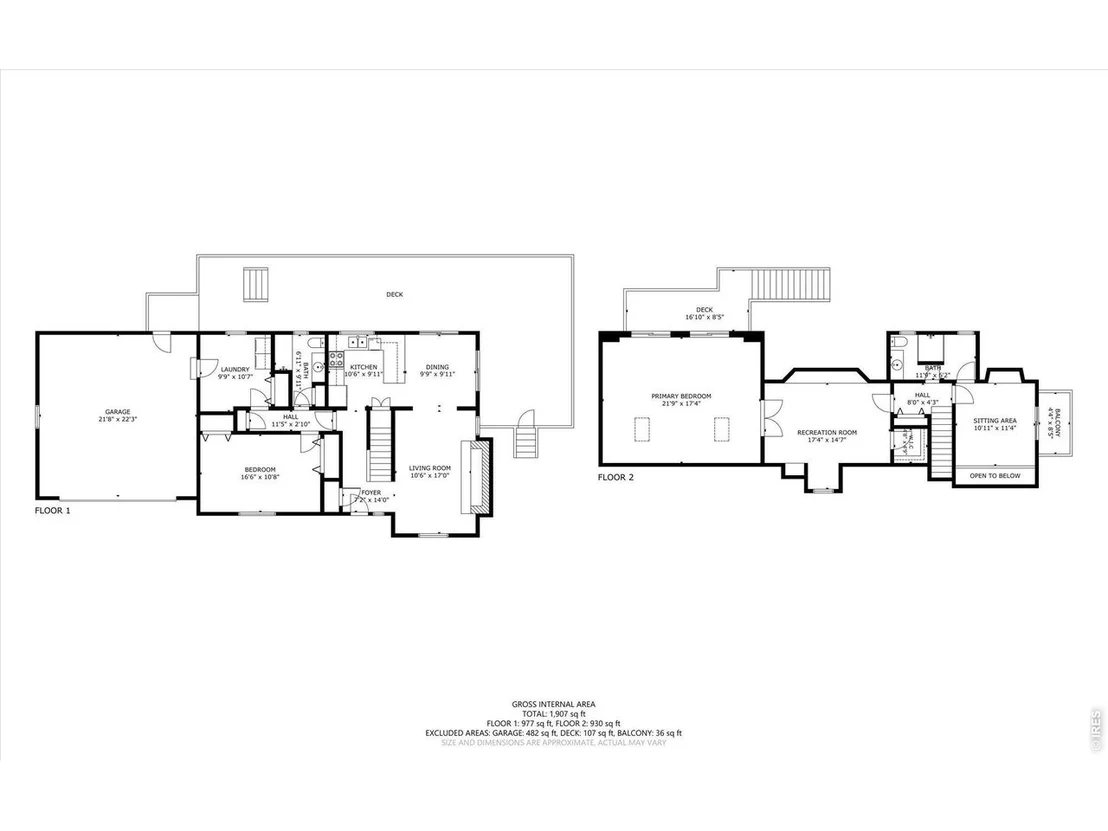
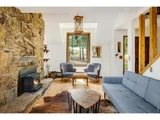
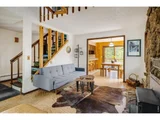
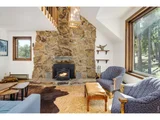
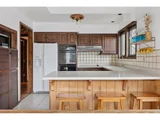
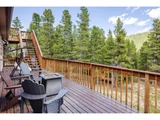
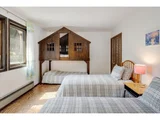
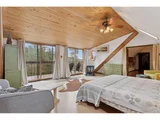
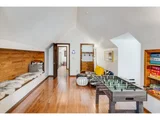
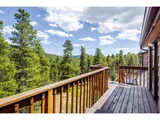
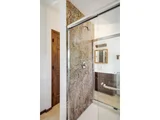
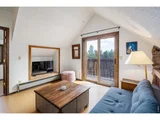
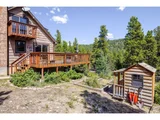
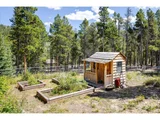
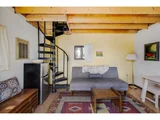
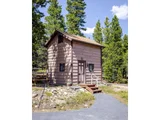
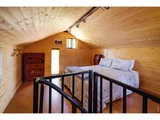
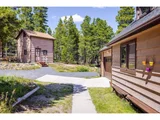
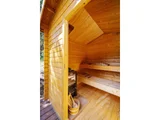
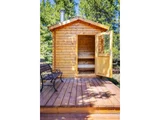
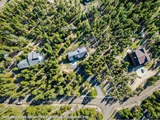
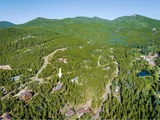
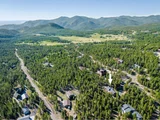
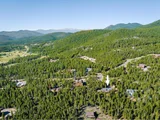
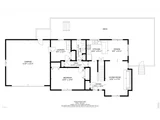
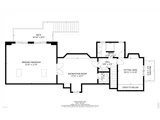
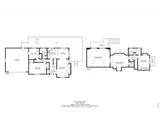
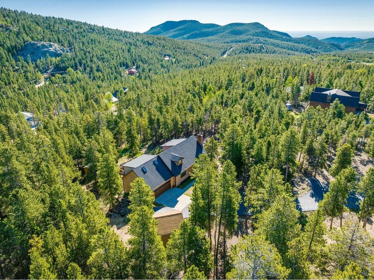
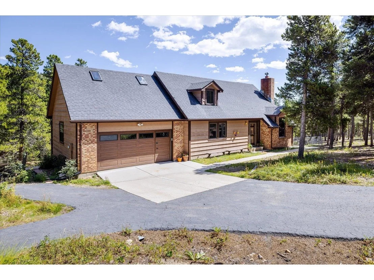
*This beautiful listing comes with an offering of $15,000 for deck remodel and $8,000 concession for closing costs + prepaids at time of successful closing with acceptable offer.* Escape to the soul-stirring beauty of Stanton Acres, where this mountain home offers a lifestyle steeped in nature, adventure, and community. Perfectly situated just below the Continental Divide and only minutes from the breathtaking trails of Golden Gate Canyon State Park, this property is more than a home, it's a gateway to mountain living at its finest. Step inside to find warm cork flooring that flows through the open-concept layout. The heart of the living space is a custom stone fireplace with a wood stove insert. The kitchen and dining area are bright, open, and ready to host everything from intimate dinners to festive gatherings. Natural light is never missing! Step outside to the spacious, deck which is ideal for soaking in the stars or enjoying the sounds of nature with your morning coffee. The main level includes an expansive bedroom and updated full bath, with convenient laundry and storage just down the hall. Upstairs, the vaulted loft offers direct deck access while the spacious primary includes an attached office or studio, perfect for remote work or creative pursuits. Bonus spaces include a charming remodeled detached two-story "cabin suite", an oversized two-car garage with a custom people door, and tucked into the trees, you'll also find a brand-new Finnish sauna and a peaceful yoga deck. Recent updates bring peace of mind: whole house UV water filtration system, new hot water heater, chimney cleaning with new topper, newer roof + gutters, Radon system + vapor barrier, and forced air fans for year-round comfort. Located in the welcoming Deer Trail Basin community just below Star Peak, this home blends solitude with connection. Enjoy quick access to South Boulder, Nederland, Eldora Ski Mountain, and DIA.
Unit Size
1,936 Ft²
Days on Market
-
Land Size
1.21 acres
Price per sqft
$323
Property Type
House
Property Taxes
$275
HOA Dues
-
Year Built
1978

Listed By

Courtney Wentworth
milehimodern - Boulder

Payment Calculator

Cap Rate Calculator

Last updated: 9 days ago (IRES MLS #IRE1063341)

Price History

Date / Event Date Event Price
Aug 28, 2026 Price Decreased $625,000
↓ $10K (1.6%)
Price Decreased
Aug 12, 2026 Price Decreased $635,000
↓ $15K (2.3%)
Price Decreased
Jul 3, 2026 Listed $649,999
Listed
Dec 11, 2025 Price Increased $670,000
↑ $30K (4.7%)
Price Increased
Oct 10, 2025 Price Decreased $640,000
↓ $10K (1.5%)
Price Decreased
Show More

Property Highlights

Garage
Fireplace
Parking Details
Has Garage
Parking Features: Attached
Garage Spaces: 2
Interior Details
Full Bathrooms: 1
Interior Features: Eat-in Kitchen, Cathedral Ceiling(s), Open Floorplan, Pantry, Natural Woodwork, Walk-In Closet(s), Sauna, High Ceilings, Separate Dining Room, Wood Windows, Washer/Dryer Hookup, Skylights
Appliances: Electric Range, Dishwasher, Refrigerator, Washer, Dryer
Flooring Type: Wood
Has Fireplace
Fireplace Features: Living Room
Basement: None, Crawl Space
Exterior Details
Square Footage: 1936
Square Footage Source: $0
Year Built: 1978
Levels: One and One Half
Other Structures: Storage
Window Features: Skylight(s)
Construction Materials: Frame, Brick, Wood Siding
Patio and Porch Features: Deck
Lot Features: Wooded, Paved, Evergreen Trees, Deciduous Trees, Native Grass, Sloping Lot, Outbuildings, House Faces North
Lot Size Area: 52707.6
Lot Size Units: Square Feet
Lot Size Acres: 1.21
Lot Size Square Feet: 52707.6
Water Source: Well
Financial Details
Tax Annual Amount: $3,303
Utilities Details
Cooling Type: Ceiling Fan(s)
Heating Type: Forced Air, Baseboard, Wood Stove
Sewer : Septic Tank

Building Info

Overview

    General

  • Year Built: 1978
  • Effective Year Built: 1978
  • Building Count: 1
  • Bedroom Count: 2
  • Bathroom Count: 3
  • Full Bathrooms: 2
  • Partial Bathrooms: 3
  • Building Condition: 0
  • Building Quality: 7
  • Construction Type: 6
  • Building Style: 60
  • Exterior Walls Type: 0
  • Interior Walls Type: 0
  • Roof Shape Type: 0
  • Roof Cover Type: 13
  • Floor Count: 150
  • Living Units: 1
  • Floor Cover: 0
  • Basement Type: 0
  • Basement Area: 0
  • Garage Type: 1
  • Garage Square Area: 528
  • Parking Space Count: 2
  • Patio Type: 69
  • Porch Type: 0
  • Pool Type: 9

    Dimensions

  • Lot Size Square Feet: 52,751
  • Total Building Area: 1,594
  • Gross Building Area: 1,594
  • Building Area: 1,936
  • Building Area Measurement: L

    Heating and Cooling

  • Fireplace Count: 1
  • Air Conditioning: 0
  • Heating: 1
  • Heated Square Feet: 1,936
  • Heating Fuel Type: 6

    Utilities

  • Sewer System: 5
  • Water Service: 6

Building

  • Building Type: 0
  • Property Class: R
  • Subdivision: STANTON ACRES
  • Land Acres: 0000001211
  • Standard Land Use Code: 1001
  • County Land Use Code: 110
  • State Land Use Code: 1112
  • Legal Description 1: SECTION 13 TOWNSHIP 02 RANGE 72 QTR NE SUBDIVISIONCD 709800 SUBDIVISIONNAME STANTON ACRES BLOCK 002 LOT 0003 SIZE: 17598 TRACT 00B VALUE: .404 SECTION 13 TOWNSHIP 02 RANGE 72 SUBDIVISIONCD 709800 SUBDIVISIONNAME STANTON ACRES BLOCK 002 LOT 0008 SIZE:

Neighborhood

  • School District Name: Jefferson County School District R-1
  • Census Tract: 009858

Zoning

  • Zoning: MR1

Geography

  • Assessors Map Reference: 103-D
  • Account Number: 300148339
  • Subdivision Tract Number: B,0SC
  • Parcel: 22-131-03-018
  • Block: 2
  • Lot: 3,8,
  • Meridian: SEC 13 TWN 02S RNG 72W
  • Municipality: UNINCORPORATED AREA
  • Latitude: 39.88
  • Longitude: -105.397

    Address

  • Full Address: 10212 Dowdle Dr
  • Address - House Number: 10212
  • Address - Street Name: Dowdle
  • Address - Suffix Type: Dr
  • State: CO
  • City Name: Golden
  • Carrier Code: R011
  • 4-Digit Zip Code: 8600
  • Zip Code: 80403

Valuation

    Tax

  • Total Area: 1,936
  • Tax Year: 2023
  • Tax Amount: $326,760
  • Tax Rate Code Area: 4840

    Appraisal Valuation

  • Standard Deviation: 0.0689
  • Valuation Date: Feb 21, 2024
  • Confidence Score: 96
  • Final Value: 748,245
  • High Value: 799,857
  • Low Value: 696,633

    Market Valuation

  • Market Total Value: $635,298
  • Market Land Value: $149,636
  • Market Improvement Value: $485,662

    Assessments Valuation

  • Assessed Year: 2023
  • Assessed Total Value: $38,880
  • Assessed Land Value: $10,026
  • Assessed Improvements Value: $28,854

    Sales

  • Current Sale Contract Date: Nov 27, 2019
  • Current Sale Recording Date: Dec 02, 2019
  • Current Sale Price:
  • Current Sale Document Type: 71
  • Current Sale Input Document Number: 2019115057
Data used for valuation calculations is provided by RealtyHop, and other third party sources

Comparables

Unit
Status
Type
Beds
Baths
ft²
Price/ft²
Asking Price
Listed On
Closing Price
Sold On
HOA + Taxes

About Coal Creek Canyon


Similar Homes for Sale

Currently no similar homes around

Nearby Rentals


Frequently Asked Questions

When was property at 10212 Dowdle Drive built and last sold?
The property at 10212 Dowdle Drive was built in 1978 and last sold on Nov 27, 2019 for $341,000.
How much is this home worth?
The estimated value of the home located at 10212 Dowdle Drive is $642,664.
What are some comparable homes to 10212 Dowdle Drive?
There are currently no comparable homes to 10212 Dowdle Drive.