


10212 Chesterton Drive


About This Property
Payment Calculator
Your Estimated Monthly Payment
Cap Rate Calculator
What does this mean?
Based on our analysis, the cap rate of this property is 1.25%. A negative cap rate indicates that the property might not be feasible as an income-producing asset. The median cap rate for a near zip code 11238 is 4.23%.
How much can I actually make?
Actual monthly rental income may vary between $4,760 and $7,140 depending on unit-specific characteristics. You can change the amount using the slider to further explore.
How is cap rate calculated?
Cap Rate = Net Operating Income (NOI) / Property Asset Value.
When calculating the cap rate, we assume 100% occupancy. Leverage (mortgage) is not considered.
Cap Rate provided by RealtyHop and RentHop, learn more about cap rate here.
Price History
| Date / Event | Date | Event | Price |
|---|---|---|---|
| Jan 12, 2022 | Sold | ||
| Sold | |||
| Oct 21, 2021 | Listed by RJ Williams & Company RE LLC | $635,000 | |
| Listed by RJ Williams & Company RE LLC | |||
| | |||
|
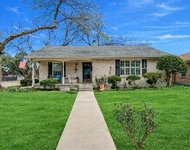
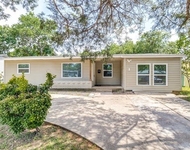
Fully updated, attractive home, nestled in the desirable neighborhood of Lake Highlands. This beautifully designed gem features everything today’s buyers are looking for. Designer finishes throughout, Millwork wall Quartz countertops, 48”, 8 burner stove and built in microwave, lots of counter space overlooking dining and living. Tile wall in living area w elctrc fireplace. 2nd living area upstairs could be used for a game rm, kids den, or guest suite. 8’ privacy fence. Such a beautifully renovated home -nothing has been left undone! Sellers took off market for a bit to add some finishing touches to complete the home.
| |||
| Oct 15, 2021 | No longer available | - | |
| No longer available | |||
| Aug 29, 2021 | Listed by RJ Williams & Company RE LLC | $699,888 | |
| Listed by RJ Williams & Company RE LLC | |||
| | |||
|
Check out this totally renovated stunner with amazing upgrades. No expense was spared. Designer touches throughout, updated flooring, kitchen is complete with custom cabinetry, quartz countertops, and stainless steel appliances, farmhouse style sink, lots of counter space over looks dining. Tile wall in living area with electric fireplace. A 2nd living area upstairs that could be used for a game room, kids den, or guest suite. 8’ privacy fence. This beauty won't last long! Must see! The manager has listed the unit size as 2683 square feet.
| |||
| Aug 19, 2021 | No longer available | - | |
| No longer available | |||

Property Highlights
Building Info
Comparables
Status
Price/ft²
Listed On
Sold On
About Northeast Dallas
Similar Homes for Sale
Currently no similar homes aroundNearby Rentals

Last Updated: 6 months ago
Data Source: NTREIS MLS, MLS# 14529363
Details provided by NTREIS and may not match the public record
 Your Privacy Choices
Phone: 425-283-2930
Address: 335 Madison Avenue, New York, NY 10017