


10212 BROWNS MILL RD


About This Property
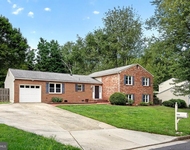
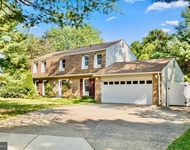
Nestled in the picturesque equestrian community of Westford, this exquisite all-brick colonial embodies timeless elegance and modern sophistication. Designed for luxurious living and effortless entertaining, the home welcomes you with gleaming hardwood floors and an abundance of natural light.
At the heart of the home is the beautifully designed chef's kitchen, a masterpiece of both function and style. High-end Wolf cabinetry, premium appliances, and a striking quartz countertop are complemented by a dazzling Austrian crystal backsplash. A spacious center island, complete with bar-height seating, a vegetable sink, and a Jenn Air downdraft cooktop, provides an ideal space for meal preparation and casual dining. The kitchen seamlessly flows into the warm and inviting family room, where a cozy fireplace creates the perfect ambiance. Beyond this open-concept space, the formal dining and living rooms offer picturesque views throughout.
The main level also features a dedicated office, a fully renovated powder room at the front entrance, a mudroom with a laundry area and a second powder room, and convenient access to the backyard. Step outside onto the expansive covered veranda, designed for year-round enjoyment with four ceiling fans and breathtaking views of the landscaped grounds. This outdoor retreat is perfect for dining al fresco and entertaining guests. The backyard is a true sanctuary, featuring a hot tub, a mounted outdoor TV, a paved patio, an expansive wood-burning firepit, and a fully finished shed with stamped concrete floor, recessed lighting, and mini-split cooling and heating system. It offers the tranquility of a private park within the comfort of home.
The upper level showcases four spacious bedrooms, all with hardwood floors and three beautifully updated bathrooms with marble and tile floors. The luxurious primary suite features a spa-inspired bathroom with marble flooring and tile, a double vanity, a soaking jacuzzi tub, and separate walk-in tiled shower. A secondary bedroom, spacious enough to serve as another primary suite, includes an en-suite bathroom with a double vanity, 2-person fully tiled shower, and designer tile. Two additional generously sized bedrooms share a hall bathroom, also thoughtfully updated with a double vanity and quartz countertops.
The fully remodeled basement provides even more living space, featuring two additional bedrooms, a renovated full bathroom, a bonus room/den, a built-in wet bar, a recreation room, and a gym. With a walk-up entrance, the basement offers endless possibilities for relaxation, entertainment, or extended guest accommodations.
With extensive updates throughout and every detail thoughtfully considered, this home is truly a rare gem. A full list of updates is available in the MLS. Schedule your showing today-this exceptional property will not be available for long
Payment Calculator
Your Estimated Monthly Payment
Cap Rate Calculator
What does this mean?
Based on our analysis, the cap rate of this property is 1.25%. A negative cap rate indicates that the property might not be feasible as an income-producing asset. The median cap rate for a near zip code 11238 is 4.23%.
How much can I actually make?
Actual monthly rental income may vary between $4,760 and $7,140 depending on unit-specific characteristics. You can change the amount using the slider to further explore.
How is cap rate calculated?
Cap Rate = Net Operating Income (NOI) / Property Asset Value.
When calculating the cap rate, we assume 100% occupancy. Leverage (mortgage) is not considered.
Cap Rate provided by RealtyHop and RentHop, learn more about cap rate here.
Price History

Property Highlights
Building Info
Comparables
Status
Price/ft²
Listed On
Sold On
About Wolf Trap
Similar Homes for Sale
Currently no similar homes aroundNearby Rentals

Redfin Corporation
Last Updated: 1 hours ago
Data Source: Bright MLS , MLS# VAFX2223610
 Your Privacy Choices
Phone: 425-283-2930
Address: 335 Madison Avenue, New York, NY 10017