Check Availability
$575,000
● House - In Contract

10211 Willowgrove Drive
Houston, TX 77035
bedrooms
3 Beds
bathrooms
2 Baths, 1 Half Bath
square feet
2,412 Ft²
$3,836
Est. Monthly
$38
HOA / Fees

About This Property

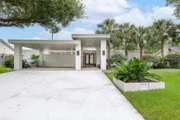
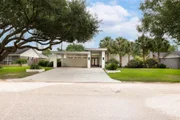
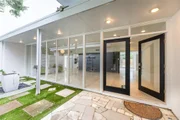
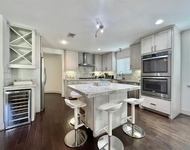
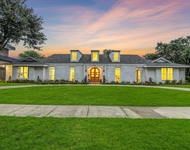
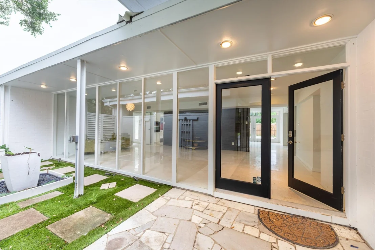
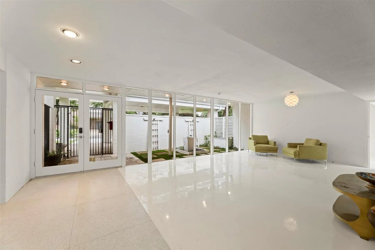
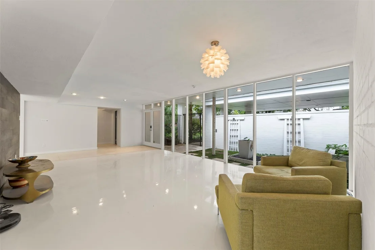
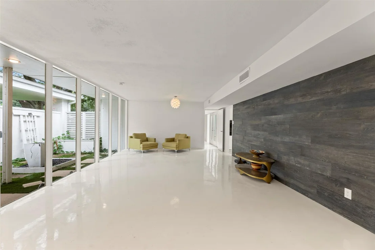
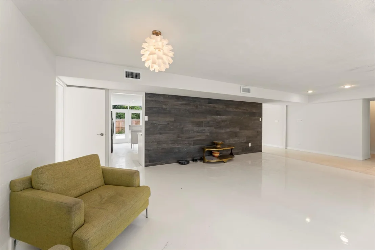
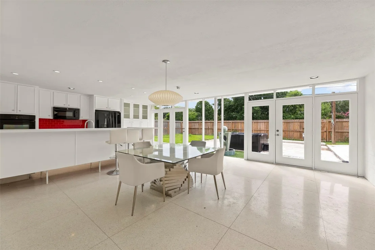
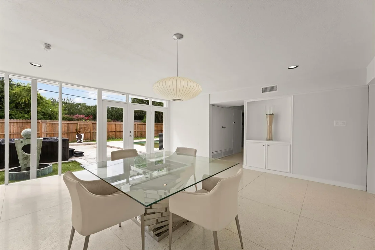
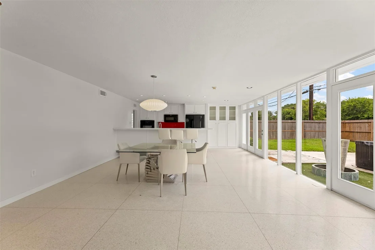
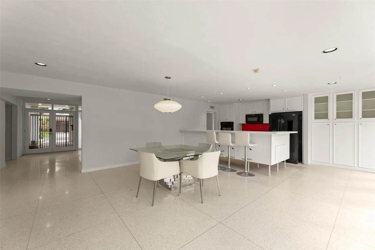
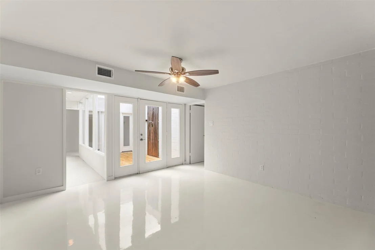
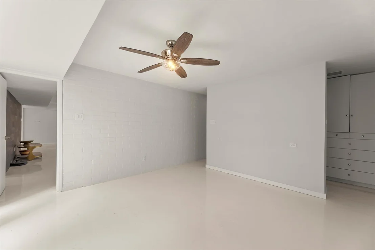
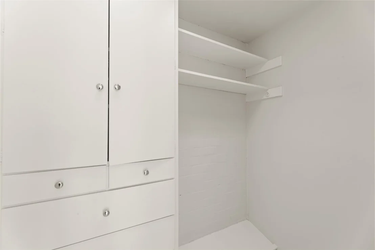
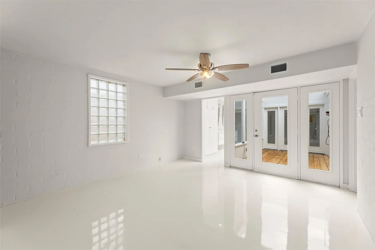
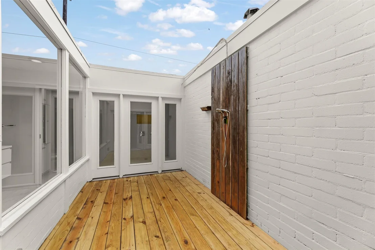
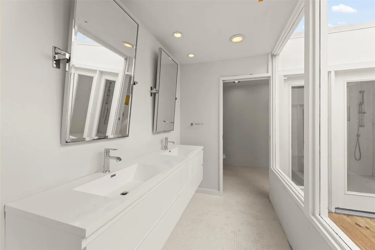
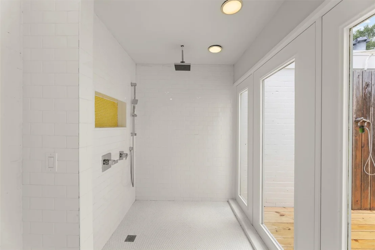
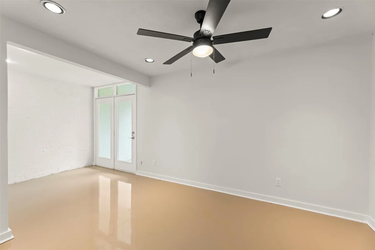
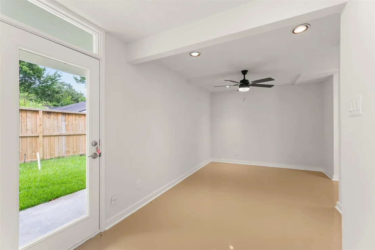
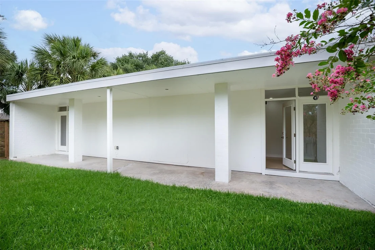
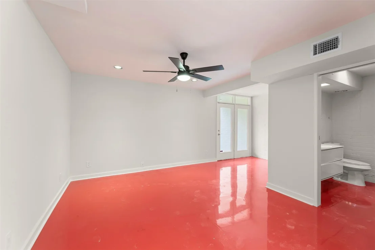
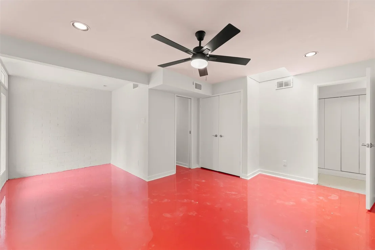
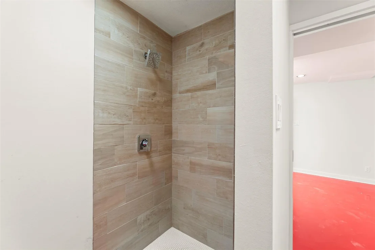
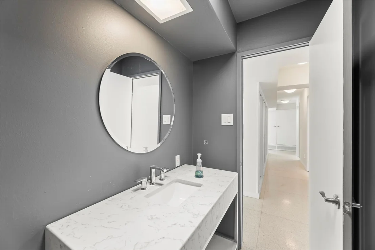
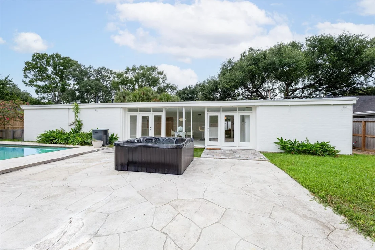
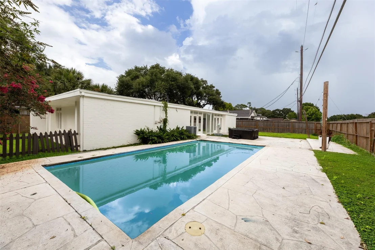
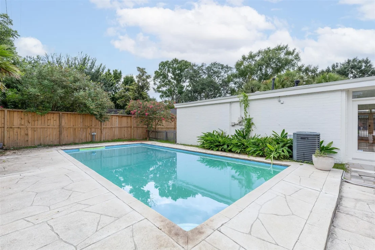
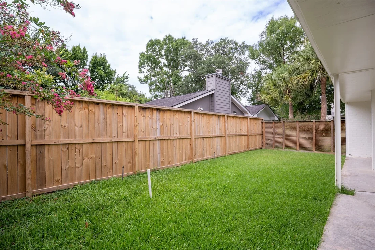
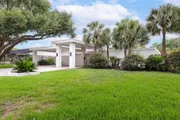
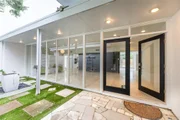
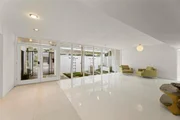
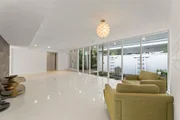
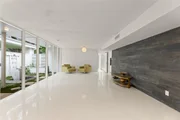
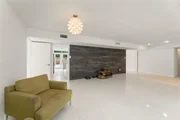
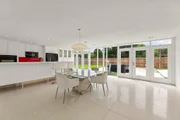
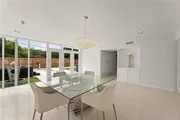
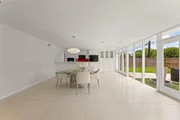
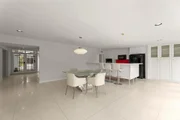
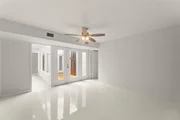
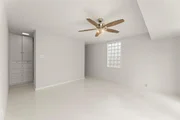
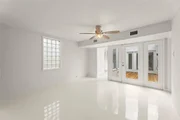
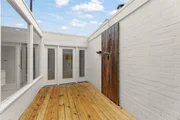
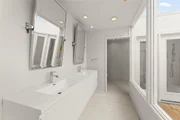
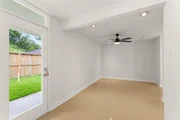
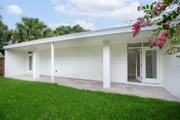
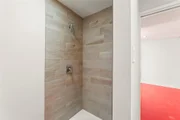
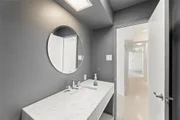
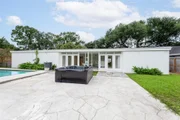
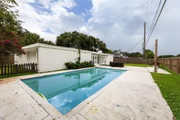
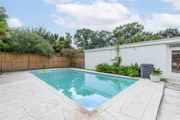
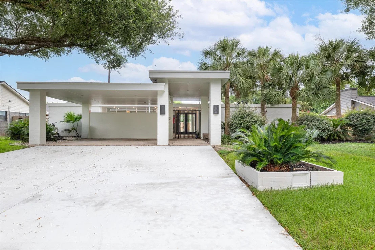
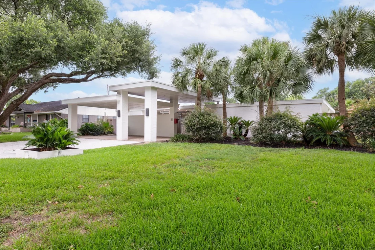
3 BD/2.5 BA Mid-Century Modern Masterpiece in Willow Meadows! Conveniently located near the Texas Medical Center, Rice Village, Uptown/Galleria, Downtown, the Museum District, Bellaire. Designed by renowned architect William R. Jenkins, "The Bier House" Offers a quintessential mid-century experience, where floor-to-ceiling glass windows fill the home with natural light, showcasing its unique architectural beauty. The living area overlooks a front garden and flows into the dining space and chef's kitchen with a breakfast bar, custom cabinetry, and premium finishes. A split floor plan provides privacy: the primary suite features a Hollywood master bath, and an private outdoor shower. Secondary bedrooms offer direct access to a side porch. Enjoy an outdoor with pool and gardens for entertaining. Recent upgrades include a new roof, new driveway, fresh paint, etc. Easy access to 610/HWY90.Close to parks, hike-and-bike trails, tennis courts, pool, shopping, and dining. Schedule a tour today!
Unit Size
2,412 Ft²
Days on Market
-
Land Size
0.25 acres
Price per sqft
$238
Property Type
House
Property Taxes
$974
HOA Dues
$38
Year Built
1957

Listed By

Payment Calculator

Cap Rate Calculator

Last updated: 11 days ago (HAR #28392241)

Price History

Date / Event Date Event Price
Sep 21, 2026 In contract -
In contract
Sep 5, 2026 Listed by PRG, Realtors $575,000
Listed by PRG, Realtors
Sep 3, 2026 Temporarily off market -
Temporarily off market
Jul 24, 2026 In contract -
In contract
Jul 10, 2026 Listed by Berkshire Hathaway HomeServices Premier Properties $559,000
Listed by Berkshire Hathaway HomeServices Premier Properties
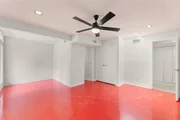
Mid-Century Modern masterpiece in Willow Meadows! Designed by Architect William R. Jenkins, this 3-BD, 2.5-BA contemporary home sits on a 10,800 SF lot and features floor-to-ceiling windows with abundant natural light. Highlights include a NEW roof, NEW driveway, premium terrazzo and travertine flooring, dimmable lighting, and a pool. The spacious living room features double glass doors overlooking the front garden, flowing seamlessly into the formal dining area and kitchen. The kitchen boasts modern cabinetry, ample storage, a breakfast bar, and pool views. A standout feature is the ultra-private primary suite, completely separated from secondary bedrooms, boasting an ample walk-in closet, an en-suite bath, private garden, and outdoor shower. Prime Inside-the-Loop location near Texas Medical Center, Rice Village, Galleria, Downtown, Bellaire, Meyerland, and West U. Easy access to 610 and 90. Close to Willow Park, trails, schools, shopping, and dining. Call to schedule a Private Tour!
Show More

Property Highlights

Garage
Parking Details
Has Carport
Parking Features: Detached Carport
Interior Details
Half Bathrooms: 1
Full Bathrooms: 2
Interior Features: All Bedrooms Down, Primary Bed - 1st Floor, Split Plan, Walk-In Closet(s)
Appliances: Disposal, Electric Oven, Electric Range, Dishwasher
Flooring Type: Terrazzo, Travertine
Laundry Features: Electric Dryer Hookup, Washer Hookup
Exterior Details
Square Footage: 2412
Architectural Style: Contemporary, Other
Year Built: 1957
Building Area Total: 2412
Construction Materials: Stone
Patio and Porch Features: Porch
Pool Features: Gunite
Pool is Private
Lot Features: Back Yard, Subdivided, 0 Up To 1/4 Acre
Lot Size Area: 0.2479
Lot Size Units: Acres
Lot Size Acres: 0.2479
Lot Size Square Feet: 10798.524
Water Source: Public
Financial Details
Tax Annual Amount: $11,689
Utilities Details
Cooling Type: Ceiling Fan(s), Electric
Heating Type: Electric
Sewer : Public Sewer
Location Details
HOA Fee: $455
HOA Fee Frequency: Annually

Building Info

Overview

    General

  • Year Built: 1957
  • Effective Year Built: 2018
  • Building Count: 1
  • Total Rooms: 7
  • Bedroom Count: 4
  • Bathroom Count: 2
  • Full Bathrooms: 2
  • Partial Bathrooms: 2
  • Bathroom Plumbing Fixtures: 8
  • Building Condition: 7
  • Building Quality: 1
  • Construction Type: 2
  • Building Style: 25
  • Exterior Walls Type: 3
  • Interior Walls Type: 0
  • Roof Shape Type: 0
  • Roof Cover Type: 0
  • Floor Count: 100
  • Living Units: 1
  • Floor Cover: 0
  • Basement Type: 0
  • Basement Area: 0
  • Garage Type: 3
  • Garage Square Area: 504
  • Parking Space Count: 2
  • Patio Type: 20
  • Porch Type: 7
  • Pool Type: 8
  • Location Influence Type: 100

    Dimensions

  • Lot Size Square Feet: 10,800
  • Total Building Area: 2,412
  • Gross Building Area: 2,412
  • Building Area: 2,412
  • Building Area Measurement: L

    Heating and Cooling

  • Air Conditioning: 1
  • Heating: 3
  • Heated Square Feet: 2,412
  • Heating Fuel Type: 3

    Utilities

  • Sewer System: 1
  • Water Service: 2

Building

  • Building Type: 0
  • Property Class: R
  • Subdivision: WILLOW MEADOWS SEC 8
  • Land Acres: 0000000248
  • Standard Land Use Code: 1001
  • County Land Use Code: 1001
  • State Land Use Code: A1
  • Legal Description 1: LT 23 BLK 16 WILLOW MEADOWS SEC 8

Neighborhood

  • School District Name: Houston Independent School District
  • School Tax School District: HOUSTON ISD
  • Census Tract: 420300

Geography

  • Assessors Map Reference: 5153B
  • Account Number: 0890200000023
  • District: 061
  • Parcel: 089-020-000-0023
  • Block: 16
  • Lot: 23
  • Municipality: CITY OF HOUSTON
  • Latitude: 29.6707
  • Longitude: -95.4557

    Address

  • Full Address: 10211 Willowgrove Dr
  • Address - House Number: 10211
  • Address - Street Name: Willowgrove
  • Address - Suffix Type: Dr
  • State: TX
  • City Name: Houston
  • Carrier Code: C013
  • 4-Digit Zip Code: 3421
  • Zip Code: 77035

Valuation

    Tax

  • Total Area: 2,571
  • Tax Year: 2022
  • Tax Amount: $859,966
  • Tax Rate Code Area: 061

    Appraisal Valuation

  • Standard Deviation: 0.2218
  • Valuation Date: Sep 13, 2023
  • Confidence Score: 69
  • Final Value: 579,698
  • High Value: 708,283
  • Low Value: 451,113

    Market Valuation

  • Market Total Value: $510,366
  • Market Land Value: $272,304
  • Market Improvement Value: $238,062

    Assessments Valuation

  • Assessed Year: 2022
  • Assessed Total Value: $510,366
  • Assessed Land Value: $272,304
  • Assessed Improvements Value: $238,062

    Exemptions

  • Homeowner Exemption: Yes

    Sales

  • Current Sale Contract Date: Mar 08, 2019
  • Current Sale Recording Date: Mar 11, 2019
  • Current Sale Document Type: 71
  • Current Sale Input Document Number: 2019-094981
  • Previous Sale Recording Date: Jun 21, 2007
  • Previous Sale Contract Date: Jun 15, 2007
  • Previous Sale Amount: $340,000
  • Previous Sale Document Type: 70
Data used for valuation calculations is provided by RealtyHop, and other third party sources

Comparables

Unit
Status
Type
Beds
Baths
ft²
Price/ft²
Asking Price
Listed On
Closing Price
Sold On
HOA + Taxes

About Southwest Houston


Similar Homes for Sale

Currently no similar homes around

Nearby Rentals

Unit for rent at 5638 Grape Street, Houston, TX, 77096

$4,295 /mo

  • 4 Beds
  • 3 Baths
  • 2,727 ft²
5638 Grape Street, Houston, TX, 77096 Listing by Adi Shemer
Unit for rent at 5403 Carew Street, Houston, TX, 77096

$4,000 /mo

  • 2 Beds
  • 2 Baths
  • 1,534 ft²
5403 Carew Street, Houston, TX, 77096 Listing by Lilly Lazarus
Unit for rent at 9411 Millbury Drive, Houston, TX, 77096

$9,000 /mo

  • 5 Beds
  • 4 Baths
  • 5,561 ft²
9411 Millbury Drive, Houston, TX, 77096 Listing by Ed Wolff


Frequently Asked Questions

When was property at 10211 Willowgrove Drive built and last sold?
The property at 10211 Willowgrove Drive was built in 1957 and last sold on Mar 8, 2019 for $0.
How much is this home worth?
The estimated value of the home located at 10211 Willowgrove Drive is $572,624.
What are some comparable homes to 10211 Willowgrove Drive?
There are currently no comparable homes to 10211 Willowgrove Drive.