Check Availability
Countryside 60525
10211 5th Ave Cut Off
$695,000
● House - In Contract

10211 5th Ave Cut Off

Countryside, IL 60525
bedrooms
4 Beds
bathrooms
3 Baths
square feet
2,191 Ft²
$4,659
Est. Monthly

About This Property

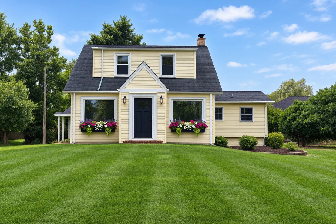
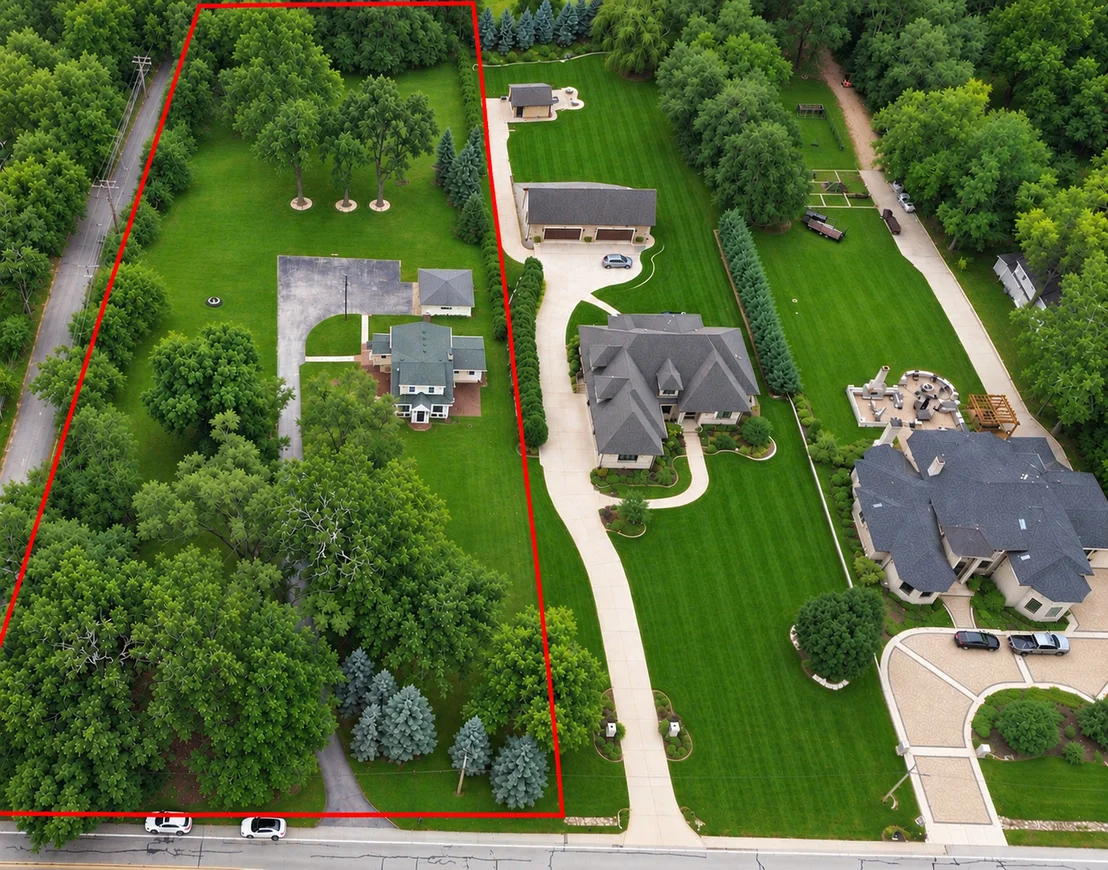
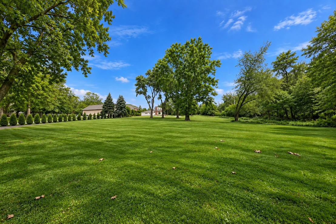
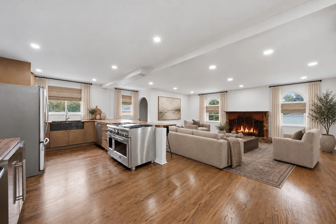
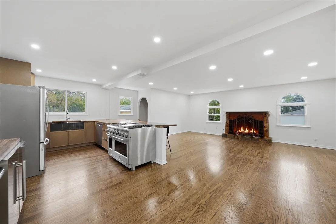
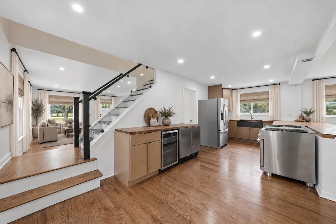
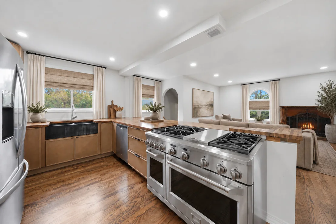
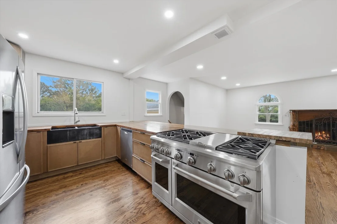
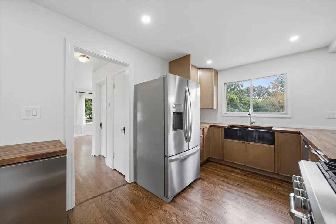
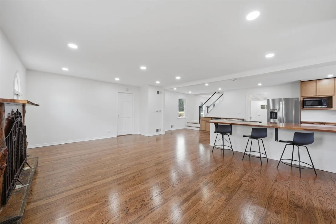
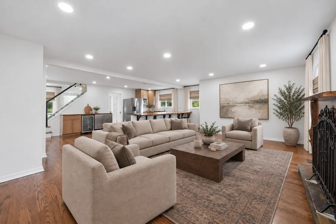
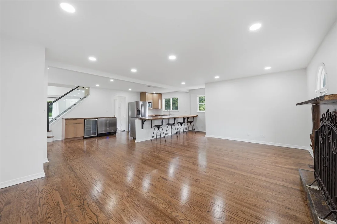
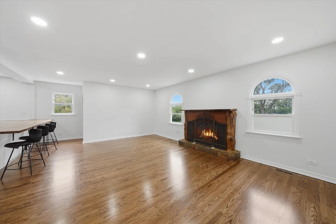
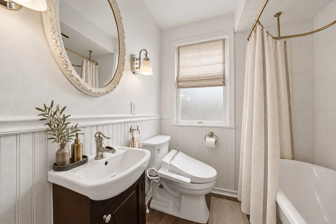
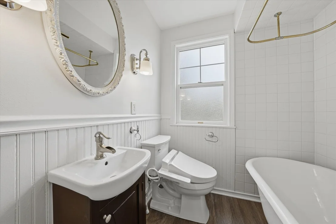
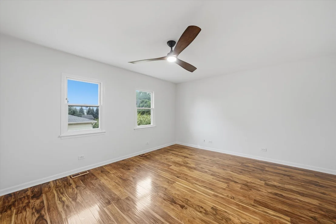
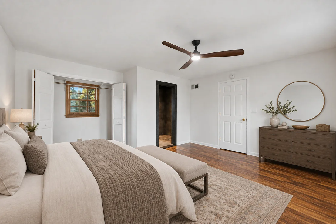
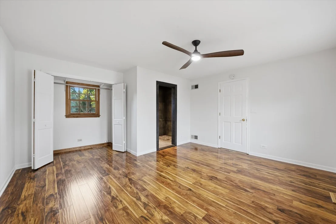
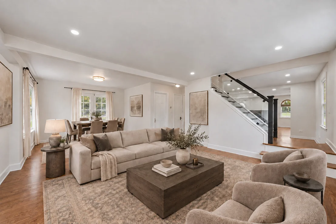
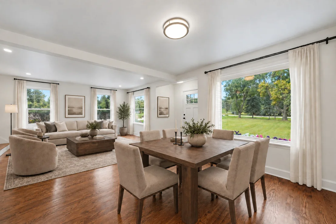
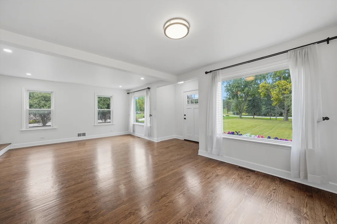
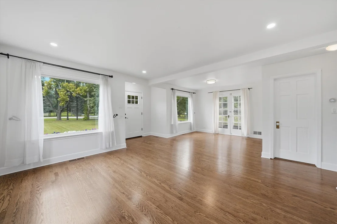
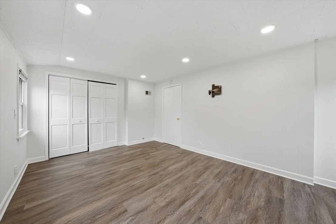
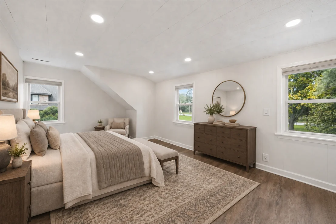
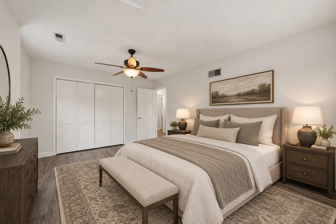
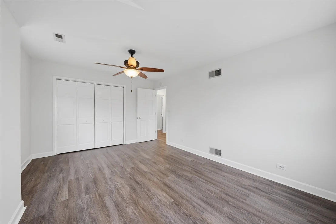
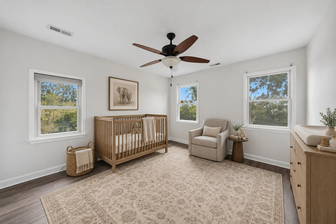
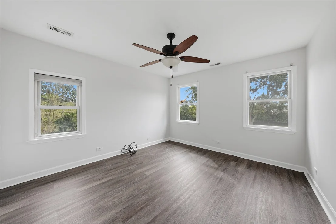
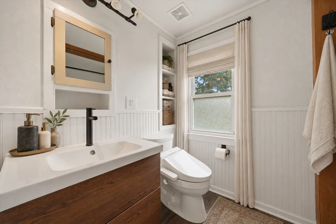
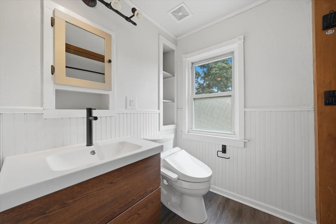
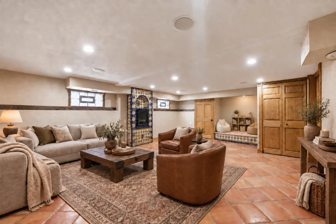
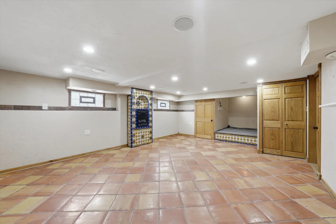
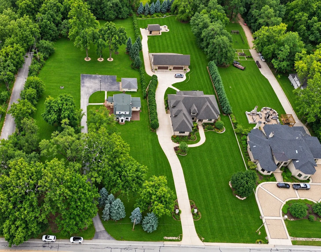
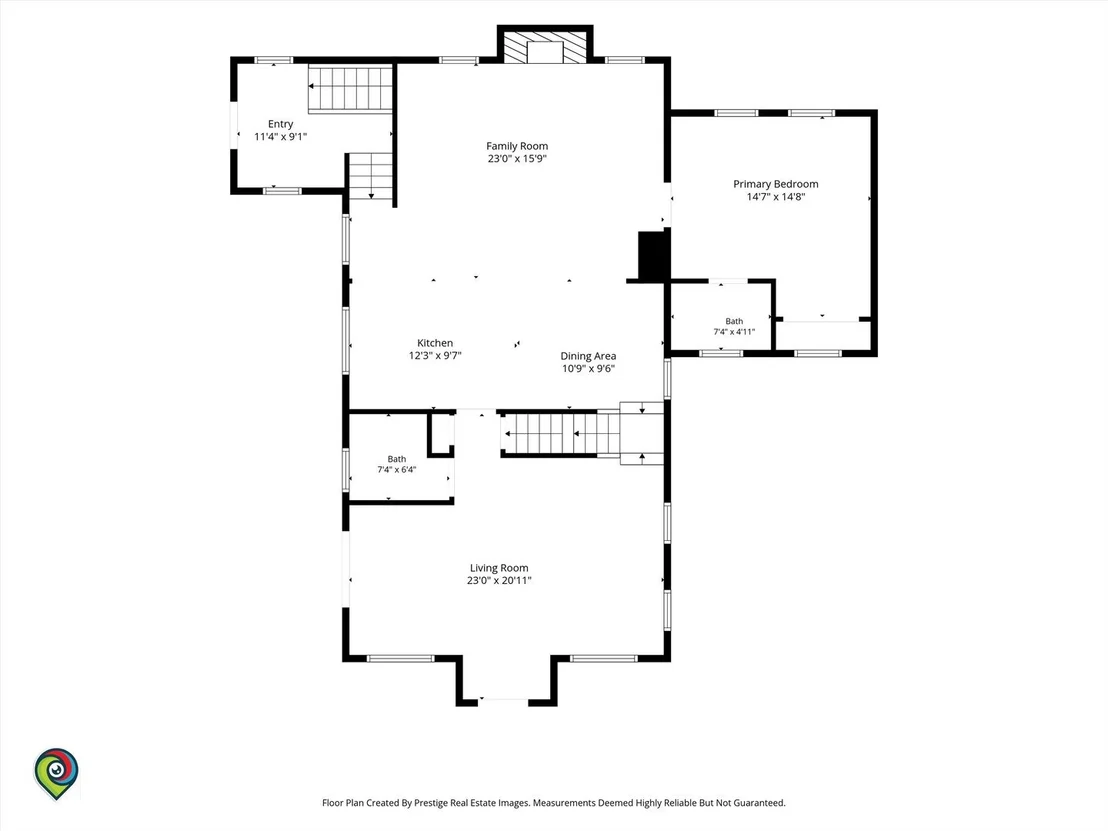
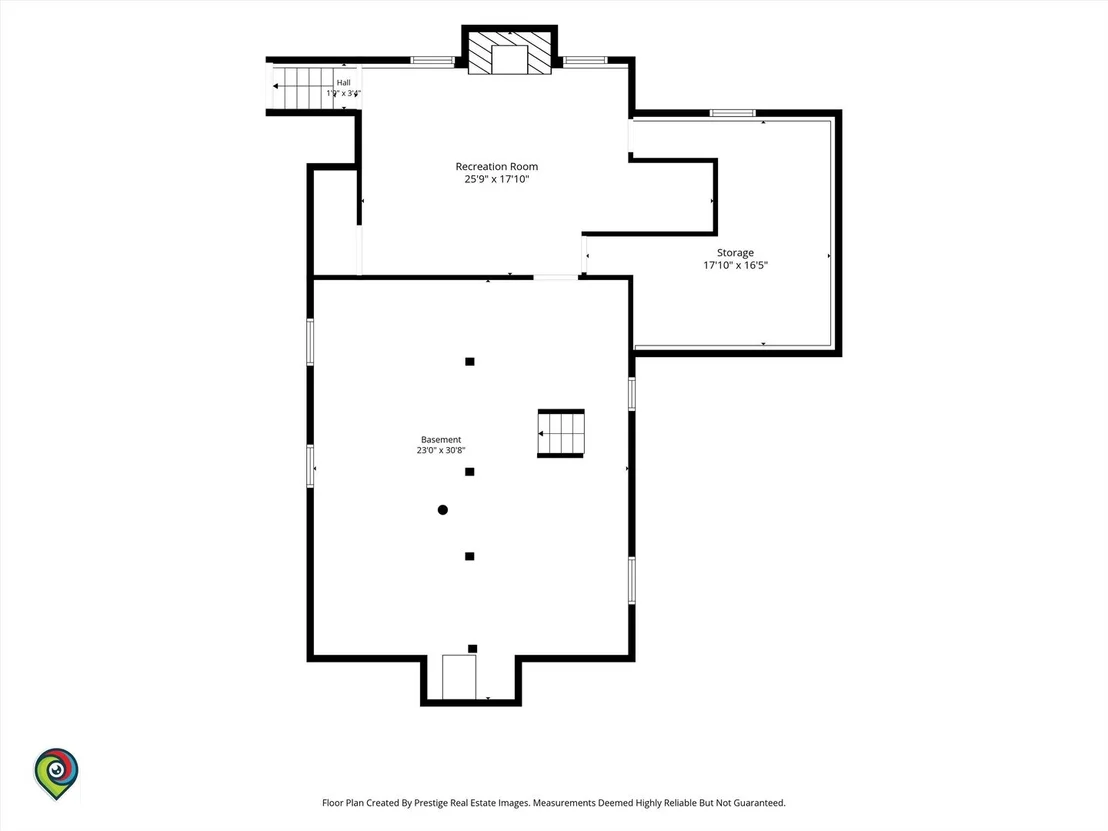
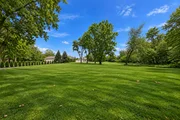
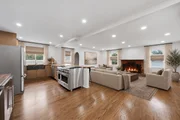
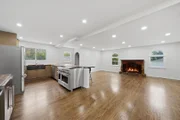
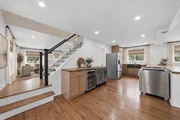
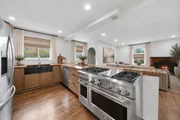
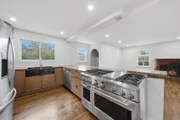
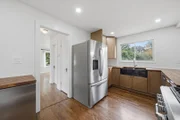
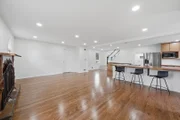
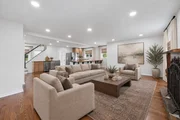
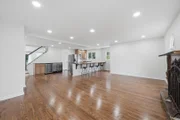
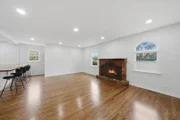
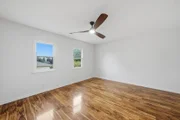
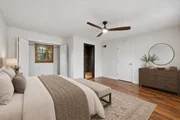
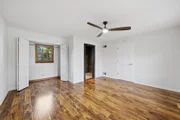
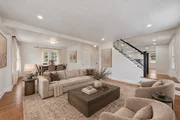
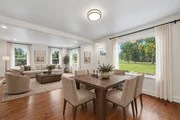
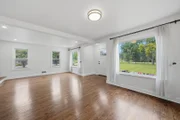
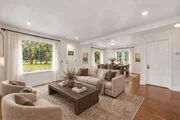
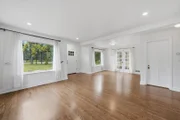
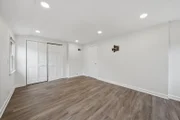
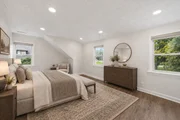
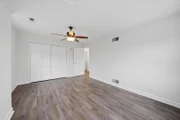
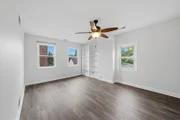
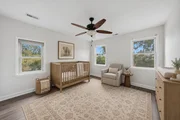
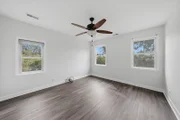
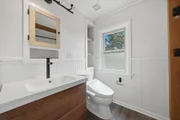
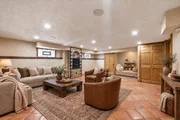
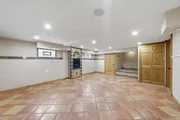
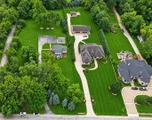
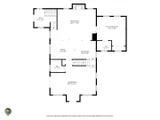
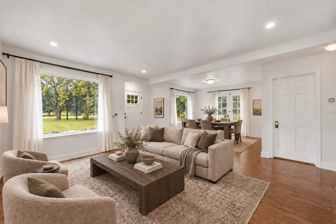
TWO BUILDABLE LOTS OF RECORD * 2+ ACRES * R-7 RURAL RESIDENTIAL * EXISTING 4-BEDROOM HOME    MORE THAN 2 ACRES OF COUNTRY LIVING WITHIN APPROXIMATELY 30 MINUTES OF DOWNTOWN CHICAGO! A rare opportunity to acquire two adjoining buildable lots of record, each greater than 1 acre, offered together with an existing 4-bedroom, 3-bath home in Countryside. The Town of Countryside has confirmed that each parcel is a lot of record and is buildable. Both properties are zoned R-7, Rural Residential District, and each parcel is greater than 1 acre. This unique offering presents an exceptional opportunity for builders, developers, investors, or buyers seeking an estate-sized property with significant flexibility and future potential.    The two adjoining parcels provide the rare opportunity to acquire more than 2 acres of buildable residential land in Countryside, while also offering an existing residence that provides immediate utility and flexibility. The property may appeal to buyers looking to retain the existing home and develop the adjoining parcel, create a larger private estate, or explore future residential development opportunities, subject to applicable zoning, permitting, and municipal requirements.    Rarely does an opportunity come along to combine the privacy, tranquility, and space of a country estate with highly rated schools, shopping, restaurants, and exceptionally convenient access to Chicago and multiple major highways. The expansive, predominantly flat and usable land provides room for a pool, gardens, outdoor entertaining, recreation, pets, a workshop, additional garage space, or simply enjoying the privacy and open space. The setting feels like a rural retreat while remaining remarkably accessible to the surrounding suburbs and city.    The spacious 4-bedroom, 3-bath home features an open-concept layout and thoughtful updates throughout. The main level offers a private primary suite, formal living room, separate dining room, and inviting family room with gas fireplace and beautifully refinished hardwood floors. The redesigned kitchen features new cabinetry, a 48" Dual Fuel GE Monogram stove, walnut butcher-block countertops, and bar seating, opening directly to the family room for easy entertaining and everyday living.    Upstairs are three additional bedrooms and a full bath. The basement has a finished recreation/storage area, plus approximately 800 square feet of additional unfinished space offering abundant storage and future finishing potential. A detached 2.5-car garage and exceptionally long driveway provide generous parking.    Located within the Lyons Township school system, this property offers an unusual combination of two buildable lots of record, more than 2 acres of land, an existing updated residence, privacy, and convenient access to Chicago. Conveniently located near La Grange Road, Burr Ridge Village Center, shopping, restaurants, major highways, and nearby equestrian facilities.    A rare opportunity for builders, developers, investors, or buyers seeking an exceptional estate-sized property with multiple possibilities for current use and future development.

Unit Size
2,191 Ft²
Days on Market
-
Land Size
2.20 acres
Price per sqft
$317
Property Type
House
Property Taxes
$1,246
HOA Dues
-
Year Built
1941

Listed By

Tina Aronson, CSC
@properties Christie's International Real Estate

Payment Calculator

Cap Rate Calculator

Property Highlights

Garage
Air Conditioning
Fireplace
Parking Details
Has Garage
Has Open Parking
Parking Features: Asphalt, Garage Door Opener, Garage, Detached, Driveway, Yes, Side Apron, Owned
Garage Spaces: 2
Interior Details
Full Bathrooms: 3
Interior Features: Open Floorplan, 1st Floor Bedroom, 1st Floor Full Bath, Separate Dining Room
Appliances: Range, Microwave, Dishwasher, Refrigerator, Washer, Dryer, Stainless Steel Appliance(s)
Laundry Features: In Unit, Sink
Rooms: 9
Has Fireplace
Fireplace Features: Gas Starter
Fireplaces: 2
Basement: Finished, Full
Exterior Details
Square Footage: 2191
Square Footage Source: $0
Year Built: 1941
Construction Materials: Frame
Lot Features: Mature Trees
Lot Size Area: 95832
Lot Size Units: Square Feet
Lot Size Acres: 2.2
Lot Size Square Feet: 95832
Lot Size Dimensions: 198 x 492
Water Source: Lake Michigan
Financial Details
Tax Annual Amount: $14,951
Utilities Details
Cooling Type: Central Air
Heating Type: Natural Gas
Sewer : Septic Tank
Location Details
HOA/Condo/Coop Fee Includes: None

Building Info

Overview

    General

  • Year Built: 1941
  • Building Count: 1
  • Total Rooms: 8
  • Bedroom Count: 3
  • Bathroom Count: 2
  • Full Bathrooms: 1
  • Partial Bathrooms: 2
  • Building Condition: 6
  • Building Quality: 7
  • Construction Type: 6
  • Building Style: 63
  • Exterior Walls Type: 17
  • Interior Walls Type: 0
  • Roof Shape Type: 0
  • Roof Cover Type: 14
  • Floor Count: 200
  • Living Units: 1
  • Floor Cover: 0
  • Basement Type: 7
  • Basement Area: 0
  • Garage Type: 4
  • Parking Space Count: 3
  • Patio Type: 0
  • Porch Type: 0
  • Pool Type: 0

    Dimensions

  • Lot Size Square Feet: 48,656
  • Total Building Area: 2,191
  • Gross Building Area: 2,191
  • Building Area: 2,191
  • Building Area Measurement: L

    Heating and Cooling

  • Air Conditioning: 1
  • Heating: 24
  • Heated Square Feet: 2,191
  • Heating Fuel Type: 0

    Utilities

  • Sewer System: 0
  • Water Service: 0

Building

  • Building Type: 0
  • Property Class: R
  • Land Acres: 0000001117
  • Standard Land Use Code: 1001
  • County Land Use Code: 2-05
  • Legal Description 1: WEST2 E 3 AC SEC28

Neighborhood

  • School District Name: Lyons Township High School District 204
  • Census Tract: 820202

Geography

  • District: 21
  • Parcel: 18-28-102-003-0000
  • Meridian: SEC 28 TWN 38N RNG 12E
  • Municipality: LYONS
  • Latitude: 41.757
  • Longitude: -87.8727

    Address

  • Full Address: 10211 5th Ave Cut Off
  • Address - House Number: 10211
  • Address - Street Name: 5th Ave Cut Off
  • State: IL
  • City Name: Countryside
  • Carrier Code: C046
  • 4-Digit Zip Code: 5005
  • Zip Code: 60525

Valuation

    Tax

  • Tax Year: 2022
  • Tax Amount: $962,497
  • Tax Rate Code Area: 21065

    Appraisal Valuation

  • Standard Deviation: 0.1011
  • Valuation Date: Mar 20, 2024
  • Confidence Score: 90
  • Final Value: 575,615
  • High Value: 633,814
  • Low Value: 517,415

    Market Valuation

  • Market Total Value: $450,000
  • Market Land Value: $194,620
  • Market Improvement Value: $255,380

    Assessments Valuation

  • Assessed Year: 2023
  • Assessed Total Value: $45,000
  • Assessed Land Value: $19,462
  • Assessed Improvements Value: $25,538

    Sales

  • Current Sale Contract Date: Feb 22, 2017
  • Current Sale Recording Date: Feb 23, 2017
  • Current Sale Price:
  • Current Sale Document Type: 71
  • Current Sale Input Document Number: 1705449195
  • Previous Sale Recording Date: Dec 12, 2001
  • Previous Sale Contract Date: Nov 30, 2001
  • Previous Sale Amount: $295,000
  • Previous Sale Document Type: 71

    Financing

  • First Mortgage Financing Type: FIX
Data used for valuation calculations is provided by RealtyHop, and other third party sources

Comparables

Unit
Status
Type
Beds
Baths
ft²
Price/ft²
Asking Price
Listed On
Closing Price
Sold On
HOA + Taxes

About Countryside


Similar Homes for Sale

Currently no similar homes around

Nearby Rentals

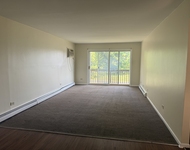
Unit for rent at 5811 Rose Avenue, Countryside, IL, 60525

$1,700 /mo

  • 2 Beds
  • 1 Bath
  • 800 ft²
5811 Rose Avenue #6, Countryside, IL, 60525 Listing by Serena Ivaldi
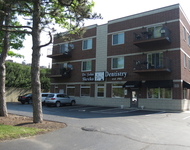
Unit for rent at 5720 East Avenue, Countryside, IL, 60525

$1,600 /mo

  • 2 Beds
  • 1 Bath
5720 East Avenue #2B, Countryside, IL, 60525 Listing by Diane Lynch
Unit for rent at 6961 Vine Street, Indian Head Park, IL, 60525

$2,100 /mo

  • 2 Beds
  • 2 Baths
6961 Vine Street #301, Indian Head Park, IL, 60525 Listing by Manju Naha


Frequently Asked Questions

When was property at 10211 5th Ave Cutoff built and last sold?
The property at 10211 5th Ave Cutoff was built in 1941 and last sold on Feb 22, 2017 for $475,000.
How much is this home worth?
The estimated value of the home located at 10211 5th Ave Cutoff is $695,896.
What are some comparable homes to 10211 5th Ave Cutoff?
There are currently no comparable homes to 10211 5th Ave Cutoff.