See Home Value
$340,000
● House - Off Market

1021 Triple Crown Drive

Fort Worth, TX 76179
bedrooms
4 Beds
bathrooms
1 Bath, 1 Half Bath
square feet
2,741 Ft²
$2,483
Est. Monthly
$15
HOA / Fees
5.07%
Cap Rate

About This Property

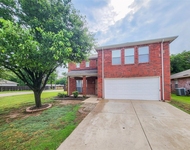
This beautifully maintained two-story traditional offers fantastic curb appeal and a functional floorplan designed for comfortable living. Once inside, you are welcomed by a soft neutral colors, on-trend flooring, lots of natural lighting, and an expansive formal living & dining area that makes entertaining a breeze! The family room features a cozy brick fireplace, and opens to the chef's kitchen equipped with stainless steel appliances, an island, pantry, and granite countertops. The 2nd floor is complete with a primary retreat & private ensuite, 3 generously sized secondary bedrooms (all with WICs) and a full bathroom. Large private backyard features a covered patio that will certainly be the setting for many future parties & gatherings. There is also a large shed with tons additional storage space. Quick access to major routes, Fort Worth Meacham Airport and centrally located to an array of entertainment & activities including Downtown Fort Worth & Historic Stockyards!
Unit Size
2,741 Ft²
Days on Market
-
Land Size
0.12 acres
Price per sqft
$124
Property Type
House
Property Taxes
$798
HOA Dues
$15
Year Built
2001

Payment Calculator

Cap Rate Calculator

Last updated: 2 years ago (NTREIS #20682576)

Price History

Date / Event Date Event Price
Nov 23, 2024 No longer available -
No longer available
Oct 25, 2024 In contract -
In contract
Aug 7, 2024 Listed by Redfin Corporation $340,000
Listed by Redfin Corporation
Jul 14, 2023 Sold
Sold
Apr 19, 2023 Listed by Kimberly Adams Realty $349,000
Listed by Kimberly Adams Realty
Welcome home to this beautiful 4 bed, 2.5 bath, two-story newly remodeled home with a large covered back patio! This home features an open concept floor plan with two living areas, dining area, fireplace and even a bonus desk nook! First floor hosts both living spaces, dining space, kitchen, laundry, half bath, two-car garage. Second floor includes primary bed and bath, all bedrooms, full bath, and desk nook. All bedrooms have big walk-in closets. Large primary bedroom features ensuite bath that has separate shower and bath and a huge walk-in closet, separate from the bathroom. Enjoy all new carpet, new flooring, new granite counter tops, new ceiling fans in every room, stained cabinets and fresh paint! Don't forget to check out the enormous covered patio in the back yard and the bonus shed as well. There is even a community pool you can enjoy during those hot Texas days! Seller offering $5000 closing cost help.
Show More

Property Highlights

Garage
Air Conditioning
Fireplace

Building Info

Overview

    General

  • Year Built: 2001
  • Effective Year Built: 2001
  • Building Count: 1
  • Bedroom Count: 4
  • Bathroom Count: 2
  • Full Bathrooms: 2
  • Partial Bathrooms: 2
  • Building Condition: 3
  • Building Quality: 7
  • Construction Type: 2
  • Building Style: 0
  • Exterior Walls Type: 0
  • Interior Walls Type: 0
  • Roof Shape Type: 0
  • Roof Cover Type: 0
  • Floor Count: 200
  • Living Units: 1
  • Floor Cover: 0
  • Basement Type: 0
  • Basement Area: 0
  • Garage Type: 7
  • Garage Square Area: 525
  • Parking Space Count: 2
  • Patio Type: 59
  • Porch Type: 36
  • Pool Type: 0

    Dimensions

  • Lot Size Square Feet: 5,227
  • Total Building Area: 2,741
  • Gross Building Area: 2,741
  • Building Area: 2,741
  • Building Area Measurement: L

    Heating and Cooling

  • Air Conditioning: 1
  • Heating: 3
  • Heated Square Feet: 2,741
  • Heating Fuel Type: 0

    Utilities

  • Sewer System: 0
  • Water Service: 0

Building

  • Building Type: 0
  • Property Class: R
  • Subdivision: REMINGTON POINT ADDITION
  • Land Acres: 0000000120
  • Standard Land Use Code: 1001
  • County Land Use Code: A1
  • State Land Use Code: A
  • Legal Description 1: REMINGTON POINT ADDITION BLOCK 6 LOT 12

Neighborhood

  • School District Name: Eagle Mountain-Saginaw Independent School District
  • School Tax School District: EAGLE MNT-SAGNW
  • Census Tract: 114013

Geography

  • Assessors Map Reference: 47-H
  • Account Number: 07377134
  • District: 026
  • Parcel: 07377134
  • Block: 6
  • Lot: 12
  • Municipality: FORT WORTH
  • Latitude: 32.8451
  • Longitude: -97.3787

    Address

  • Full Address: 1021 Triple Crown Dr
  • Address - House Number: 1021
  • Address - Street Name: Triple Crown
  • Address - Suffix Type: Dr
  • State: TX
  • City Name: Fort Worth
  • Carrier Code: C009
  • 4-Digit Zip Code: 2326
  • Zip Code: 76179

Valuation

    Tax

  • Tax Year: 2023
  • Tax Amount: $957,886
  • Tax Rate Code Area: 918

    Appraisal Valuation

  • Standard Deviation: 0.1606
  • Valuation Date: Feb 21, 2024
  • Confidence Score: 79
  • Final Value: 403,629
  • High Value: 468,459
  • Low Value: 338,800

    Market Valuation

  • Market Total Value: $391,362
  • Market Land Value: $40,000
  • Market Improvement Value: $351,362

    Assessments Valuation

  • Assessed Year: 2023
  • Assessed Total Value: $391,362
  • Assessed Land Value: $40,000
  • Assessed Improvements Value: $351,362

    Sales

  • Current Sale Contract Date: Jul 14, 2023
  • Current Sale Recording Date: Jul 17, 2023
  • Current Sale Price:
  • Current Sale Document Type: 27
  • Current Sale Input Document Number: 125760
Data used for valuation calculations is provided by RealtyHop, and other third party sources

Comparables

Unit
Status
Type
Beds
Baths
ft²
Price/ft²
Asking Price
Listed On
Closing Price
Sold On
HOA + Taxes

About Remington Point


Similar Homes for Sale

Currently no similar homes around

Nearby Rentals

Unit for rent at 372 Marsha Street, Saginaw, TX, 76179

$2,125 /mo

  • 4 Beds
  • 2 Baths
  • 2,419 ft²
372 Marsha Street, Saginaw, TX, 76179 Listing by Rebecca Tijerina
Unit for rent at 609 Piper Drive, Saginaw, TX, 76179

$2,300 /mo

  • 3 Beds
  • 2 Baths
  • 1,629 ft²
609 Piper Drive, Saginaw, TX, 76179 Listing by Mary Jordan
Unit for rent at 400 Brinkley Drive, Saginaw, TX, 76179

$2,400 /mo

  • 3 Beds
  • 2 Baths
  • 1,992 ft²
400 Brinkley Drive, Saginaw, TX, 76179 Listing by Tina Haislet


Frequently Asked Questions

When was property at 1021 Triple Crown Drive built and last sold?
The property at 1021 Triple Crown Drive was built in 2001 and last sold on Jul 14, 2023 for $152,950.
How much is this home worth?
The estimated value of the home located at 1021 Triple Crown Drive is $0.
What are some comparable homes to 1021 Triple Crown Drive?
There are currently no comparable homes to 1021 Triple Crown Drive.