by Global Lifestyle Properties

Check Availability
Martin 34997
1021 SE WESTMINSTER Place
$590,000
● House - For Sale

1021 SE WESTMINSTER Place

Stuart, FL 34997
bedrooms
4 Beds
bathrooms
2 Baths, 1 Half Bath
square feet
2,218 Ft²
$3,500
Est. Monthly
$287
HOA / Fees

About This Property

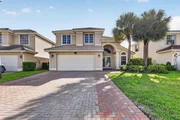
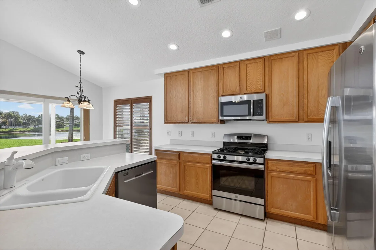
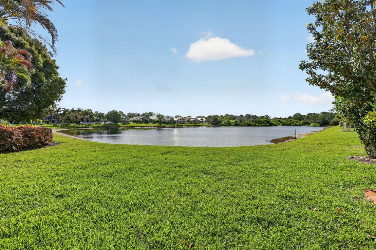
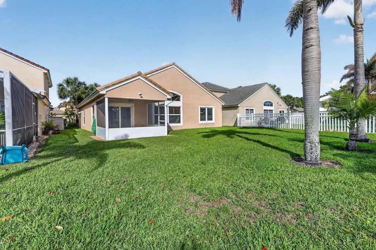
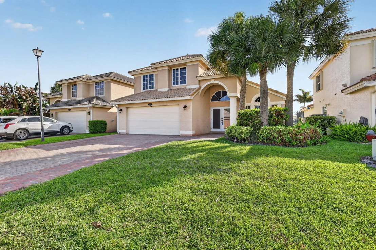
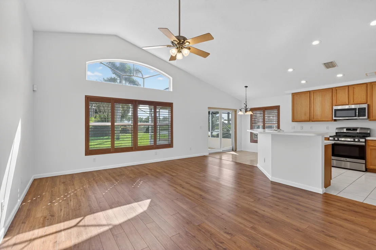
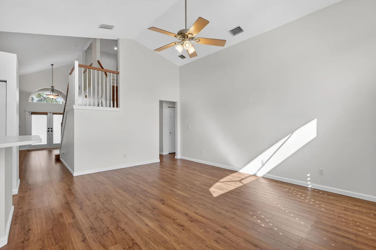
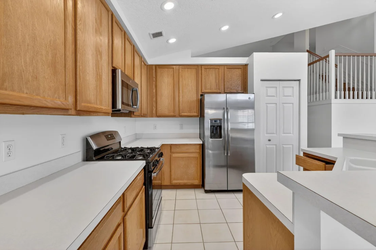
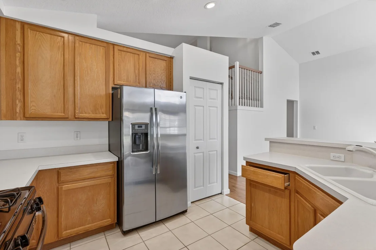
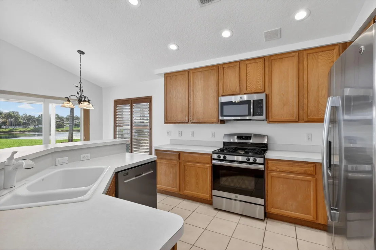
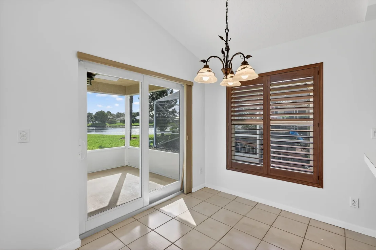
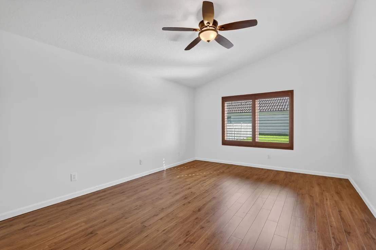
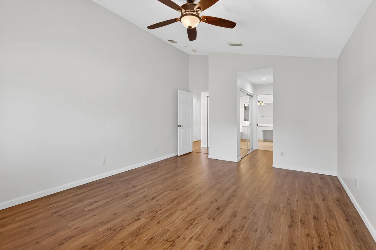
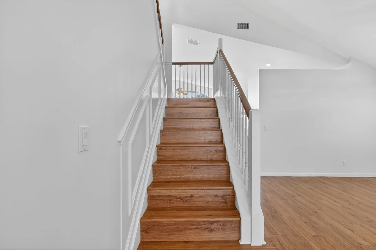
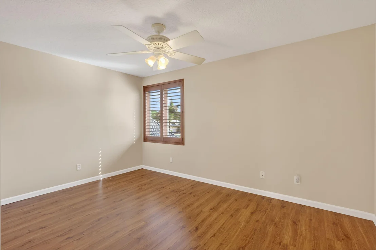
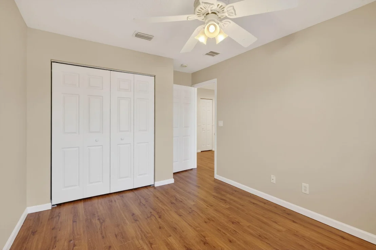
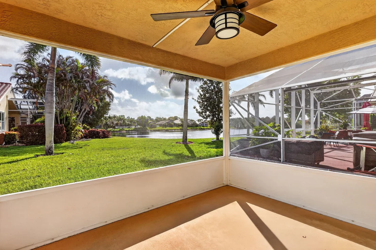
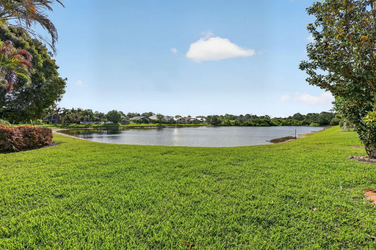
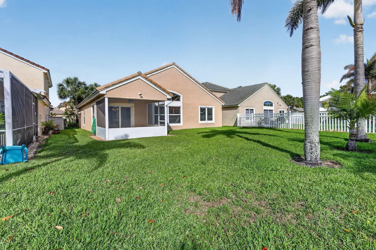
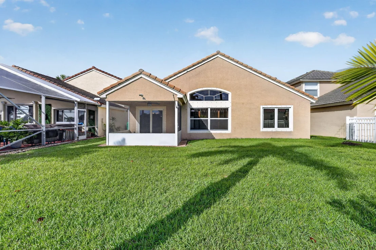
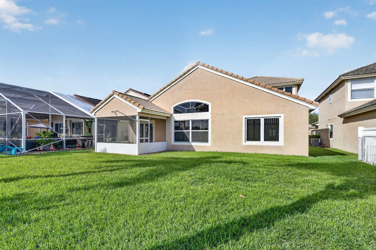
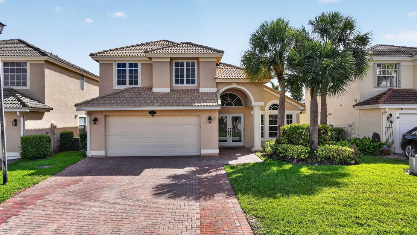
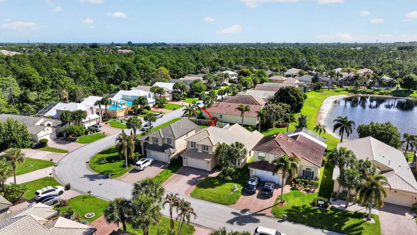
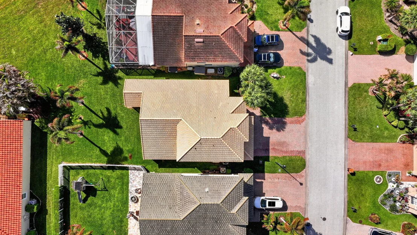
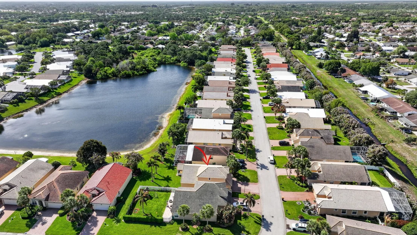
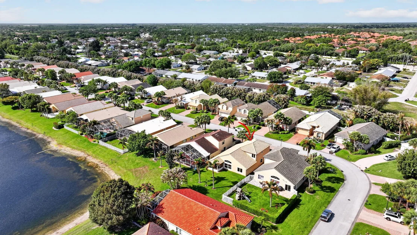
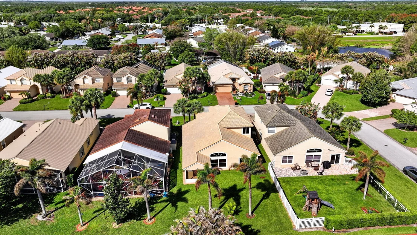
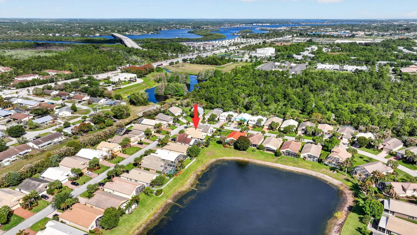
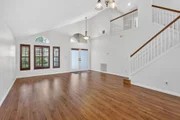
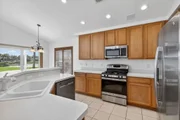
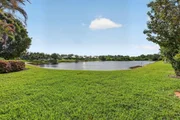
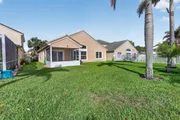
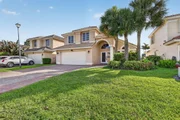
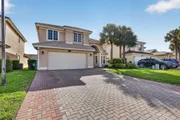
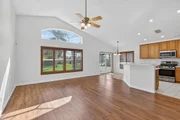
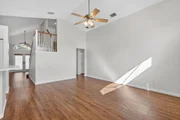
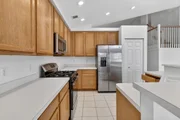
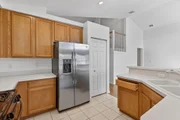
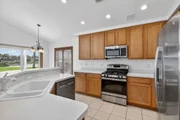
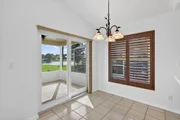
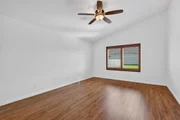
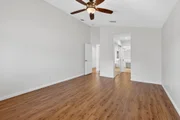
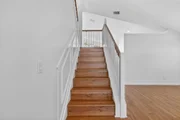
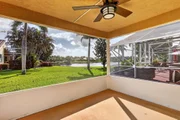
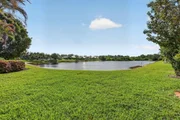
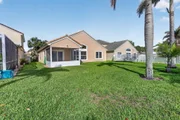
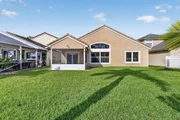
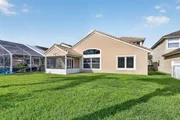
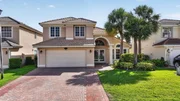
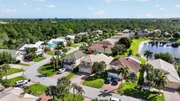
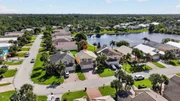
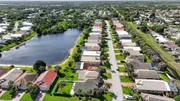
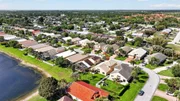
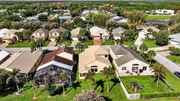
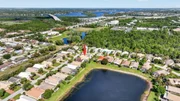
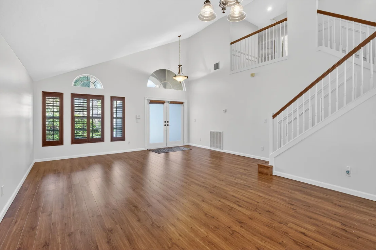
Beautiful two-story lakeview home in gated Willoughby Glen with LOW HOA! Built in 2002, this 4-bedroom, 2.5-bath residence features a desirable first-floor primary suite, three upstairs bedrooms and a 2-car garage. Enjoy engineered wood flooring throughout, tile in the kitchen and laundry room, and genuine wood plantation shutters on every window. Kitchen offers a great Open Floor Plan with Real Wood Cabinetry and Island.  Storm-Ready upgrades include Impact Windows and French Doors, Storm Shutters, and a 16KW Generac Whole-House Generator powered by Natural Gas. An expanded brick-paver driveway provides additional parking, while the Screened Patio offers a relaxing place to enjoy peaceful lake views. Comfort, security and convenience come together in this move-in-ready home!
Unit Size
2,218 Ft²
Days on Market
5 days
Land Size
0.14 acres
Price per sqft
$266
Property Type
House
Property Taxes
$315
HOA Dues
$287
Year Built
2002

Listed By

Dawn M. Baker
The Keyes Company - Hobe Sound

Payment Calculator

Cap Rate Calculator

Last updated: 26 days ago (Beaches MLS #B26071704)

Price History

Date / Event Date Event Price
Sep 2, 2026 Listed by The Keyes Company - Hobe Sound $590,000
Listed by The Keyes Company - Hobe Sound
Jul 19, 2026 Price Decreased $580,000
↓ $15K (2.5%)
Price Decreased
May 25, 2026 Price Decreased $595,000
↓ $10K (1.7%)
Price Decreased
May 16, 2026 Price Decreased $605,000
↓ $20K (3.2%)
Price Decreased
Apr 13, 2026 Listed by The Keyes Company - Hobe Sound $625,000
Listed by The Keyes Company - Hobe Sound
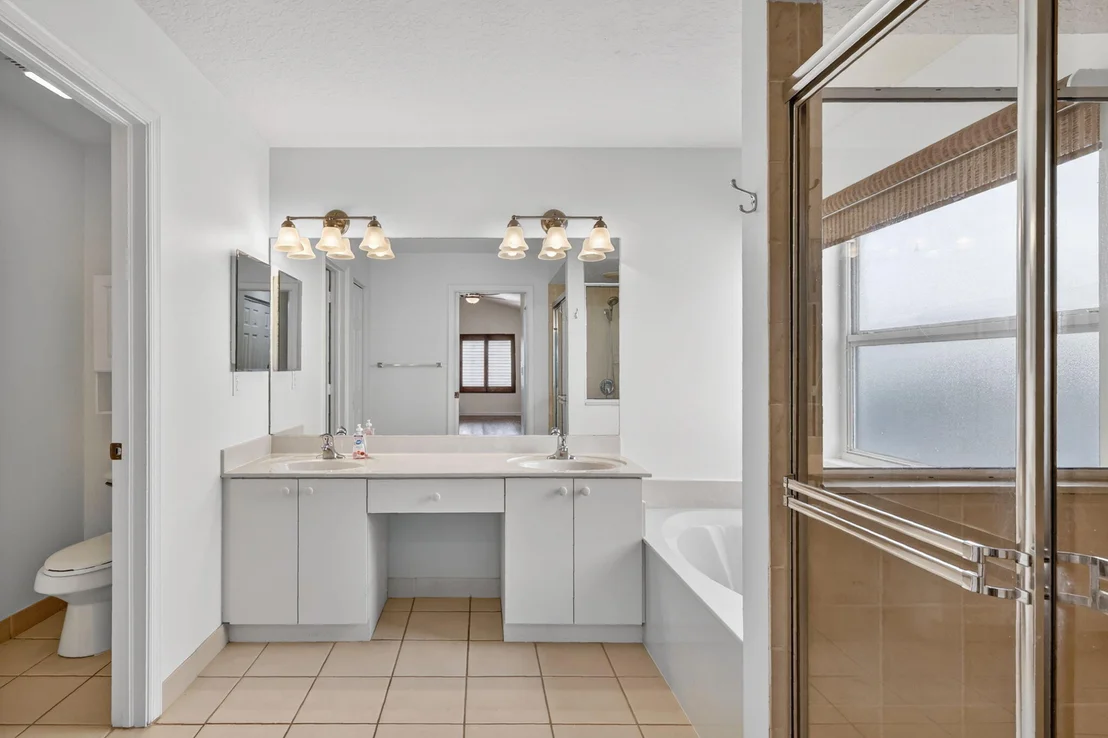
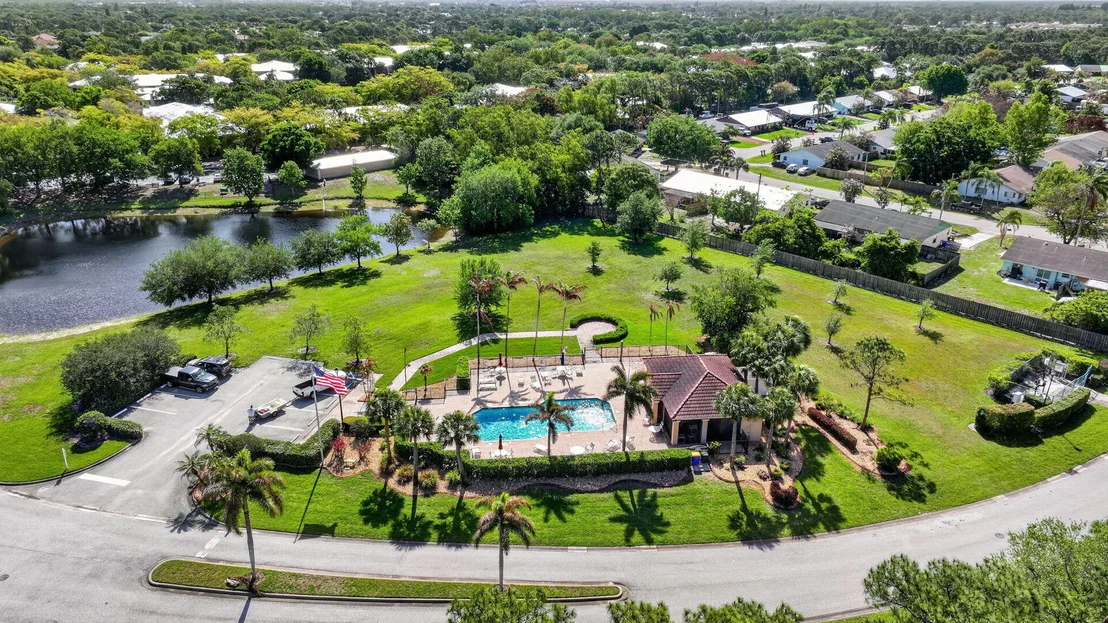
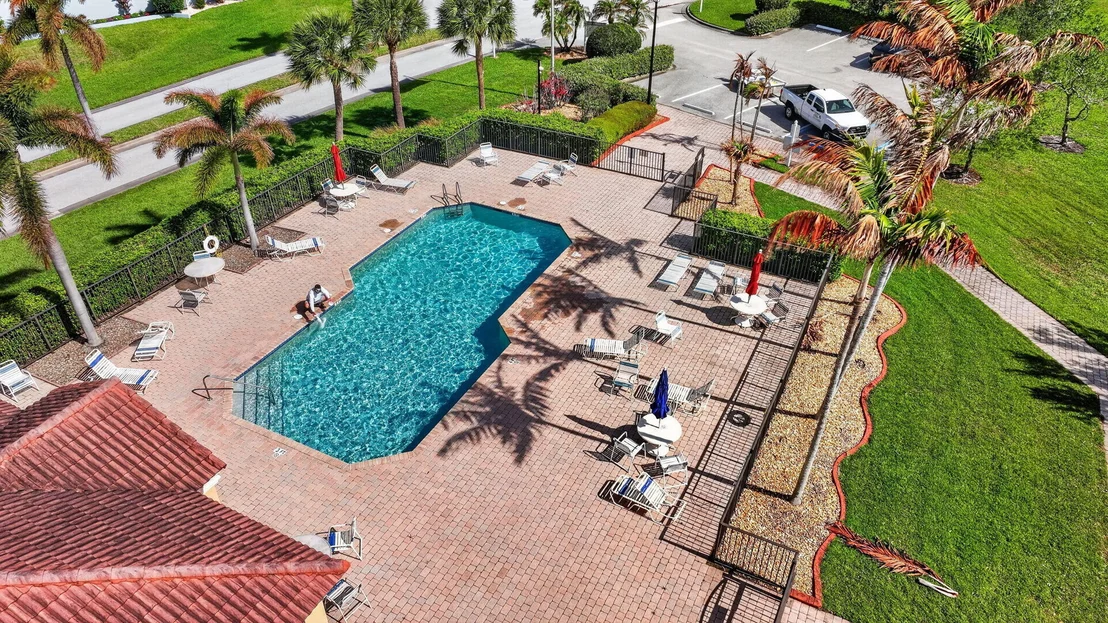
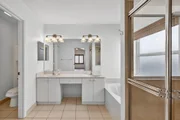
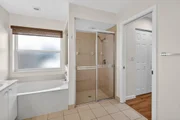
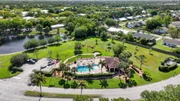
BEAUTIFUL Move in Ready - 2-Story, Solid CBS Home w/ 4 Bed, 2 1/2 Bath w/the Main Suite on the Ground Floor & 3 additional bedrooms upstairs. Views of the Lake!!! Double French Entry Doors, High Ceilings, Real Wood Plantation Shutters throughout the home. Kitchen boasts 42" Real Solid Wood Cabinetry, Gas Range, Stainless Appliances. First Floor Main Suite has Lg. Walk-in-closets w/built-ins. Bath features Separate Soaking Tub & Shower, Dual Sinks. 1/2 Bath Downstairs. Laundry Room. 2nd Floor has loft area overlooking the huge dining/living areas. Covered & Screened in Patio. Extended Brick Paver Driveway. 5-10 YEARS OF LIVE LEFT ON ROOF. This Home is Hurricane Ready w/Impact Windows, Storm Shutters & a16kw Generac Whole House Generator w/Natural Gas. Low HOA!! A Must See! Willoughby Glen is a gated community offering a pool and a cabana. Optional golf/social memberships are available at Willoughby Golf Club across the street from the community. A/C 2017, Garage Door Replaced 2016, Roofer Says Lots of Life left on this roof!
Show More

Property Highlights

Garage
Air Conditioning
With View
Parking Details
Has Garage
Attached Garage
Has Open Parking
Parking Features: Attached, Concrete, Driveway, Garage, Garage Door Opener, Paver Block
Garage Spaces: 2
Open Parking Spaces: 4
Interior Details
Half Bathrooms: 1
Full Bathrooms: 2
Interior Features: Breakfast Bar, Built-in Features, Cathedral Ceiling(s), Entrance Foyer, High Ceilings, Kitchen Island, Pantry, Storage, Soaking Tub, BedroomOnMainLevel, BreakfastArea, Bathtub, ClosetCabinetry, DiningArea, SeparateFormalDiningRoom, DualSinks, GardenTubRomanTub, LivingDiningRoom, MainLevelPrimary, SplitBedrooms, SeparateShower
Appliances: Dryer, Dishwasher, Disposal, Gas Range, Gas Water Heater, Ice Maker, Microwave, Range, Refrigerator, Tankless Water Heater, Water Heater, Washer
Flooring Type: Ceramic Tile, Engineered Hardwood, Tile
Door Features: French Doors
Laundry Features: Washer Hookup, Inside, Main Level, Laundry Room
Exterior Details
Square Footage: 2218
Square Footage Source: $0
Security Features: Security System Owned, Security System, Carbon Monoxide Detector(s), Gated Community, Smoke Detector(s)
Property Condition: Resale
Architectural Style: Mediterranean, Split Level
Year Built: 2002
Waterfront Features: Other
Building Area Total: 2878
Levels: Two, Multi/Split
Window Features: Blinds, Insulated Windows, Plantation Shutters, Storm Window(s), Shutters
Construction Materials: Block, Concrete, Stucco
Patio and Porch Features: Covered, Patio, Porch, Screened
Pool Features: Association
Lot Features: SprinklersAutomatic, LessThanQuarterAcre
Lot Size Area: 6098.4
Lot Size Units: Square Feet
Lot Size Acres: 0.14
Lot Size Square Feet: 6098.4
Lot Size Dimensions: 125 x 50
Water Source: Public
Financial Details
Tax Assessed Value: $259,145
Tax Annual Amount: $3,781
Utilities Details
Cooling Type: Central Air, Ceiling Fan(s), Electric
Heating Type: Central, Electric
Sewer : Public Sewer
Location Details
HOA/Condo/Coop Fee Includes: Cable TV, Maintenance Grounds, Security, CommonAreas, Pools, ReserveFund
HOA/Condo/Coop Amenities: Cabana, Clubhouse, Pool
HOA Fee: $287
HOA Fee Frequency: Monthly

Building Info

Overview

    General

  • Year Built: 2002
  • Effective Year Built: 2002
  • Building Count: 1
  • Total Rooms: 4
  • Bedroom Count: 4
  • Bathroom Count: 3
  • Full Bathrooms: 2
  • Partial Bathrooms: 3
  • Building Condition: 6
  • Building Quality: 7
  • Construction Type: 4
  • Building Style: 0
  • Exterior Walls Type: 12
  • Interior Walls Type: 3
  • Roof Shape Type: 7
  • Roof Cover Type: 4
  • Floor Count: 200
  • Living Units: 1
  • Floor Cover: 0
  • Basement Type: 0
  • Basement Area: 0
  • Garage Type: 1
  • Garage Square Area: 476
  • Parking Space Count: 2
  • Patio Type: 59
  • Porch Type: 102
  • Pool Type: 0

    Dimensions

  • Lot Size Square Feet: 6,229
  • Total Building Area: 2,694
  • Gross Building Area: 2,694
  • Building Area: 2,218
  • Building Area Measurement: L

    Heating and Cooling

  • Air Conditioning: 1
  • Heating: 3
  • Heated Square Feet: 2,218
  • Heating Fuel Type: 0

    Utilities

  • Sewer System: 2
  • Water Service: 3

Building

  • Building Type: 0
  • Property Class: R
  • Subdivision: WILLOUGHBY (AKA WILLOUGHBY GLEN)
  • Land Acres: 0000000143
  • Standard Land Use Code: 1001
  • County Land Use Code: 0100
  • State Land Use Code: 01
  • Legal Description 1: LOT 72 WILLOUGHBY PLAT 17 PUD (PB 15 PG 2) A REPLAT

Neighborhood

  • School District Name: Martin County School District
  • Census Tract: 001105

Zoning

  • Zoning: PUDR

Geography

  • Assessors Map Reference: HG-12
  • Parcel: 39-38-41-017-000-00720-0
  • Lot: 72
  • Meridian: SEC 39 TWN 38S RNG 41E
  • Latitude: 27.1551
  • Longitude: -80.2424

    Address

  • Full Address: 1021 Se Westminster Pl
  • Address - House Number: 1021
  • Street Direction: SE
  • Address - Street Name: Westminster
  • Address - Suffix Type: Pl
  • State: FL
  • City Name: Stuart
  • Carrier Code: R019
  • 4-Digit Zip Code: 5591
  • Zip Code: 34997

Valuation

    Tax

  • Tax Year: 2022
  • Tax Amount: $357,591
  • Tax Rate Code Area: 7017 CENTR

    Appraisal Valuation

  • Standard Deviation: 0.2029
  • Valuation Date: Jan 27, 2024
  • Confidence Score: 72
  • Final Value: 562,957
  • High Value: 677,236
  • Low Value: 448,677

    Market Valuation

  • Market Total Value: $411,070
  • Market Land Value: $130,000
  • Market Improvement Value: $281,070

    Assessments Valuation

  • Assessed Year: 2023
  • Assessed Total Value: $238,080

    Exemptions

  • Homeowner Exemption: Yes

    Sales

  • Current Sale Contract Date: Dec 02, 2014
  • Current Sale Recording Date: Dec 02, 2014
  • Current Sale Price:
  • Current Sale Document Type: 71
  • Current Sale Input Document Number: 2488198
  • Previous Sale Recording Date: Dec 26, 2002
  • Previous Sale Contract Date: Dec 19, 2002
  • Previous Sale Amount: $211,100
  • Previous Sale Document Type: 71
Data used for valuation calculations is provided by RealtyHop, and other third party sources

Comparables

Unit
Status
Type
Beds
Baths
ft²
Price/ft²
Asking Price
Listed On
Closing Price
Sold On
HOA + Taxes

About Martin


Similar Homes for Sale

Currently no similar homes around

Nearby Rentals

Unit for rent at 2600 S Kanner Hwy L12 Highway, Stuart, FL, 34994

$2,500 /mo

  • 2 Beds
  • 2 Baths
  • 1,096 ft²
2600 S Kanner Hwy L12 Highway #L12, Stuart, FL, 34994 Listing by Ronald Robbins
Unit for rent at 2829 Sw Cornell Avenue, Palm City, FL, 34990

$1,250 /mo

  • 1 Bed
  • 1 Bath
  • 1,000 ft²
2829 Sw Cornell Avenue, Palm City, FL, 34990 Listing by Anthony Edward Coletti
Unit for rent at 2976 Se Bonita Street, Stuart, FL, 34997

$2,350 /mo

  • 3 Beds
  • 6 Baths
  • 2,331 ft²
2976 Se Bonita Street, Stuart, FL, 34997 Listing by Feliciano Higuera


Frequently Asked Questions

When was property at 1021 Southeast Westminster Place built and last sold?
The property at 1021 Southeast Westminster Place was built in 2002 and last sold on Dec 2, 2014 for $275,000.
How much is this home worth?
The estimated value of the home located at 1021 Southeast Westminster Place is $578,067.
What are some comparable homes to 1021 Southeast Westminster Place?
There are currently no comparable homes to 1021 Southeast Westminster Place.