See Home Value
Wheaton 60189
1021 Penny Lane
$1,199,234
● House - Off Market

1021 Penny Lane

Wheaton, IL 60189
bedrooms
4 Beds
bathrooms
5 Baths
square feet
4,418 Ft²
$1,235,799
RealtyHop Estimate
3.05%
Since Apr 1, 2023
National-US
Primary Model

About This Property

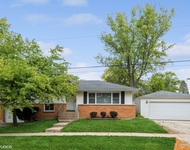
Picture yourself in this captivating, well-appointed and maintained brick home nestled on a cul-de-sac and located minutes to everything you need. The dramatic two story entry welcomes you to a formal living room with baby grand player piano and elegant dining room with French chandelier. Crown molding, wainscoting, arched windows and transom windows grace many rooms in this 4418 sq. ft. home.  You'll find many upgraded features such as Pella windows and doors, art niche, faux glaze finish in some rooms, 6 panel interior doors, sprinkler system, security system, central vacuum, two system speakers throughout the home. The chef's kitchen with new pendant lighting and large eating area space has a lot to offer with high end stainless steel appliances including a  Wolf 6 burner range and separate wall oven, Kitchen-Aid Fridge & Dishwasher, and Dacor Wall Microwave. You'll love the walk in pantry, butler pantry, and planning desk to help with organization. There are granite counters and stately cherry cabinets including a built-in breadbox and the center island which is great for prep or serving. Cozy up to the gas stone fireplace in the impressive family room with built in speakers, tray ceiling, built in bookcases, and wet bar. A spacious first floor den shares a full hall bathroom with sconce lighting which could be perfect as an in-law suite or guest room. A mud room with door to the yard offers storage cabinets, great for backpacks and shoes. Venture up the split staircase to the double door entry into the Primary Bedroom suite featuring crown molding, sitting area, tray ceiling, and two large walk in closets. The Primary Bedroom Bath with vaulted ceiling offers double sinks with cherry vanity, whirlpool tub and separate ceramic tile shower with motorized shade covering. There are 3 additional bedrooms, all with walk in closets and ceiling fans. Bedroom 2 is an ensuite with vaulted ceiling and it's own bathroom. Bedrooms 3 and 4 share a jack and jill bathroom with double sinks and tub with shower. Incredible 2nd floor bonus room with crown molding and built in speakers is the perfect getaway media room, game room, library, or additional upstairs bedroom. A convenient 2nd floor laundry room with sink, cabinets, and countertops for folding clothes is every family's dream. And don't miss the walk in attic storage! But wait, that's not all.... The finished basement boasts large rec room, separate exercise room, bedroom #5, full bath with shower, and two huge storage rooms. Enjoy a 3 car garage with utility sink, plenty of space for all your "toys".  This home features dual water heaters, dual furnaces with humidifiers, radon mitigation system.  Improvements include: new roof 2022, central air conditioners 3-4 years old, new kitchen pendant lighting. Who wouldn't want to live on Penny Lane?!?

Unit Size
4,418 Ft²
Days on Market
-
Land Size
0.33 acres
Price per sqft
$271
Property Type
House
Property Taxes
$1,871
HOA Dues
-
Year Built
2000

Payment Calculator

Cap Rate Calculator

Last updated: 3 years ago (MRED MLS #11711985)

Price History

Date / Event Date Event Price
Mar 31, 2023 Sold
Sold
Feb 14, 2023 Listed by Realty Executives Premiere $1,199,243
Listed by Realty Executives Premiere

Property Highlights

Garage
Air Conditioning
Fireplace

Building Info

Overview

    General

  • Year Built: 2000
  • Effective Year Built: 2000
  • Building Count: 1
  • Bedroom Count: 0
  • Bathroom Count: 4
  • Full Bathrooms: 4
  • Partial Bathrooms: 4
  • Building Condition: 0
  • Building Quality: 0
  • Construction Type: 6
  • Building Style: 28
  • Exterior Walls Type: 0
  • Interior Walls Type: 0
  • Roof Shape Type: 0
  • Roof Cover Type: 15
  • Floor Count: 200
  • Living Units: 1
  • Floor Cover: 0
  • Basement Type: 9
  • Basement Area: 1,977
  • Garage Type: 1
  • Garage Square Area: 794
  • Parking Space Count: 3
  • Patio Type: 79
  • Porch Type: 0
  • Pool Type: 0
  • Location Influence Type: 82

    Dimensions

  • Lot Size Square Feet: 14,375
  • Lot Size Depth Feet: 137
  • Lot Size Frontage Feet: 98
  • Total Building Area: 7,189
  • Gross Building Area: 7,189
  • Building Area: 6,395
  • Building Area Measurement: L

    Heating and Cooling

  • Air Conditioning: 1
  • Heating: 3
  • Heated Square Feet: 6,395
  • Heating Fuel Type: 0

    Utilities

  • Sewer System: 0
  • Water Service: 0

Building

  • Building Type: 0
  • Property Class: R
  • Subdivision: GABLES COURT RESUBDIVISION
  • Land Acres: 0000000330
  • Standard Land Use Code: 1001
  • County Land Use Code: R
  • Legal Description 1: GABLES COURT RESUBDIVISION ALL

Neighborhood

  • School District Name: Community Unit School District 200
  • School Tax School District: DISTRICT 200
  • Census Tract: 842605

Zoning

  • Zoning: R

Geography

  • Assessors Map Reference: 3082-B2
  • Parcel: 05-20-408-001
  • Lot: 1
  • Municipality: MILTON
  • Latitude: 41.8509
  • Longitude: -88.1208

    Address

  • Full Address: 1021 Penny Ln
  • Address - House Number: 1021
  • Address - Street Name: Penny
  • Address - Suffix Type: Ln
  • State: IL
  • City Name: Wheaton
  • Carrier Code: C024
  • 4-Digit Zip Code: 6254
  • Zip Code: 60189

Valuation

    Tax

  • Tax Year: 2022
  • Tax Amount: $2,252,280
  • Tax Rate Code Area: 5012

    Appraisal Valuation

  • Standard Deviation: 0.1571
  • Valuation Date: Jan 10, 2024
  • Confidence Score: 80
  • Final Value: 1,135,850
  • High Value: 1,314,389
  • Low Value: 957,310

    Market Valuation

  • Market Total Value: $1,008,660
  • Market Land Value: $120,660
  • Market Improvement Value: $888,000

    Assessments Valuation

  • Assessed Year: 2022
  • Assessed Total Value: $336,220
  • Assessed Land Value: $40,220
  • Assessed Improvements Value: $296,000

    Sales

  • Current Sale Contract Date: Mar 29, 2023
  • Current Sale Recording Date: Apr 05, 2023
  • Current Sale Price:
  • Current Sale Document Type: 71
  • Current Sale Input Document Number: 20319
  • Previous Sale Recording Date: Jul 12, 2000
  • Previous Sale Contract Date: Jun 06, 2000
  • Previous Sale Amount: $799,000
  • Previous Sale Document Type: 71
Data used for valuation calculations is provided by RealtyHop, and other third party sources

Comparables

Unit
Status
Type
Beds
Baths
ft²
Price/ft²
Asking Price
Listed On
Closing Price
Sold On
HOA + Taxes

About Wheaton


Similar Homes for Sale

Currently no similar homes around

Nearby Rentals

Unit for rent at 319 Shirley Court, Wheaton, IL, 60187

$3,250 /mo

  • 3 Beds
  • 1 Bath
  • 1,262 ft²
319 Shirley Court, Wheaton, IL, 60187 Listing by Brooke Oswald


Frequently Asked Questions

When was property at 1021 Penny Lane built and last sold?
The property at 1021 Penny Lane was built in 2000 and last sold on Mar 29, 2023 for $1,199,500.
How much is this home worth?
The estimated value of the home located at 1021 Penny Lane is $0.
What are some comparable homes to 1021 Penny Lane?
There are currently no comparable homes to 1021 Penny Lane.