See Home Value
$300,000
● House - Off Market

1021 Dillard Drive SE

Palm Bay, FL 32909
bedrooms
5 Beds
bathrooms
2 Baths, 1 Half Bath
square feet
2,344 Ft²
$361,173
RealtyHop Estimate
21.61%
Since May 1, 2021
National-US
Primary Model

About This Property

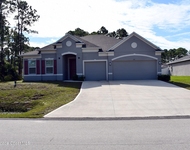
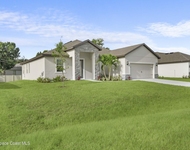
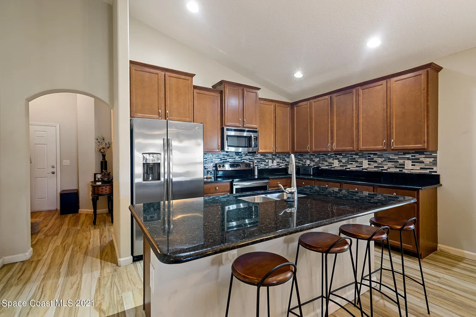
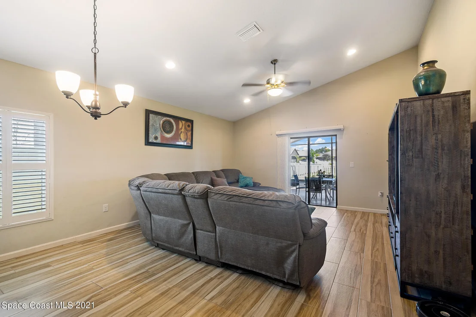
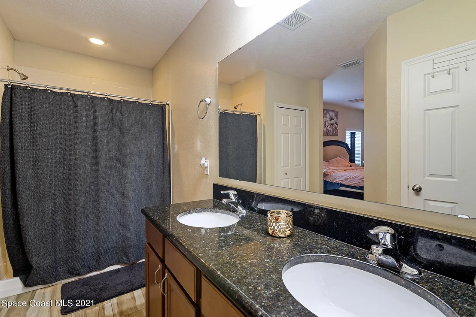
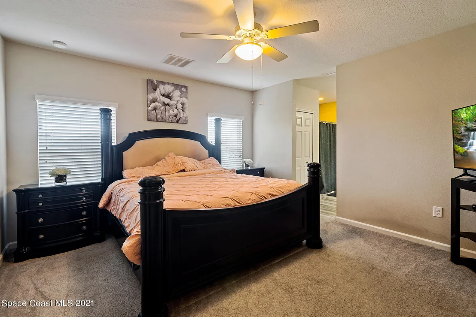
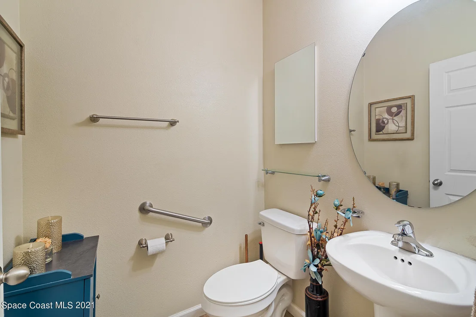
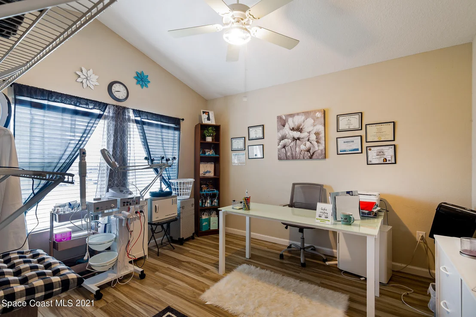
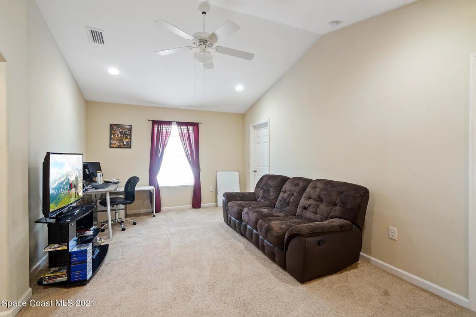
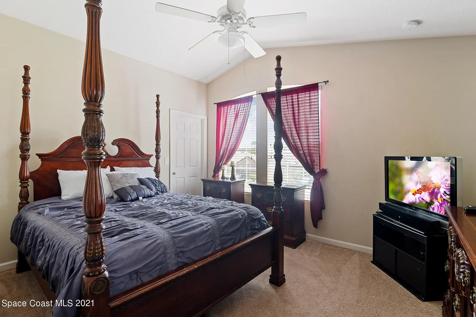
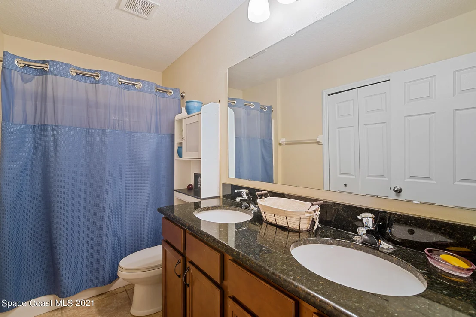
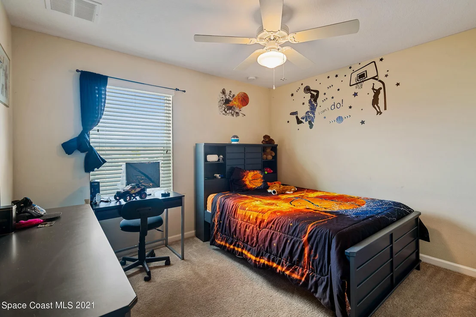
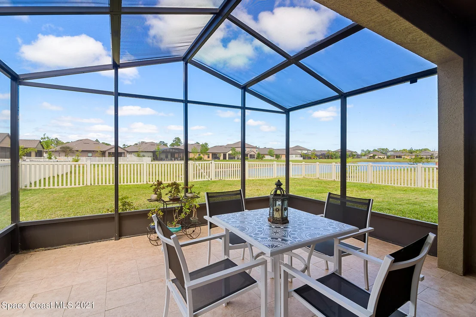
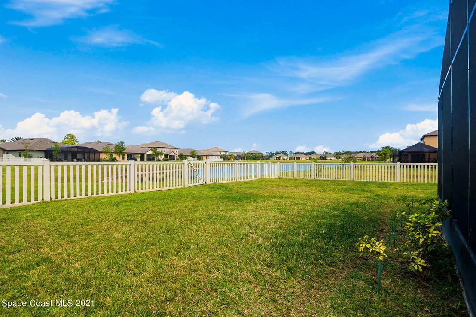
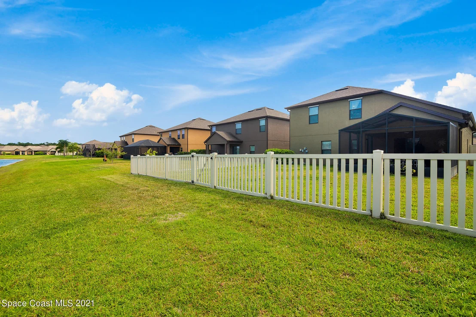
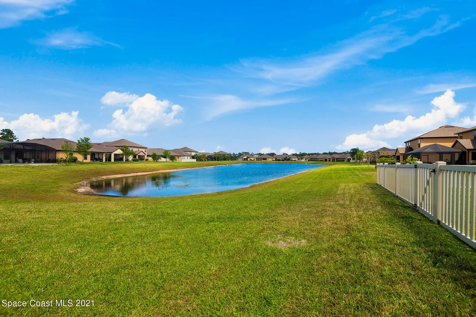
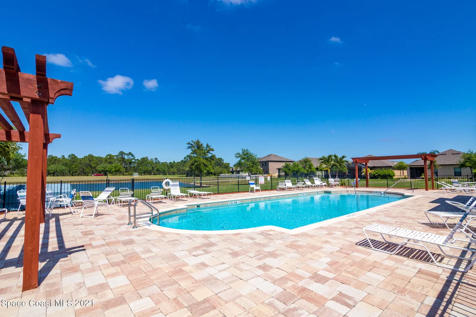
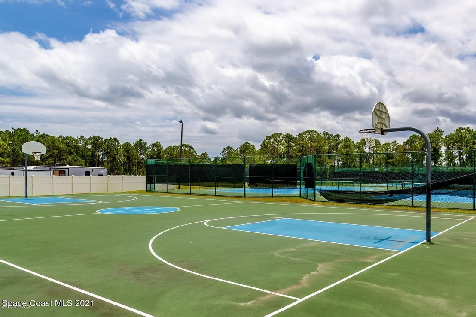
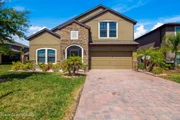
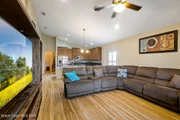
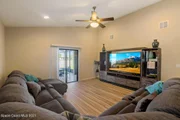
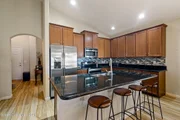
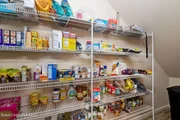
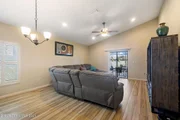
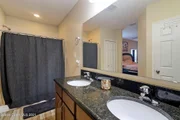
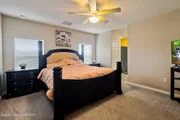
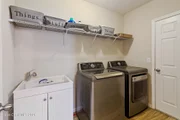
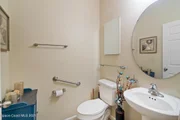
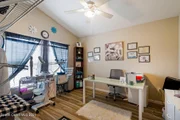
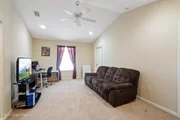
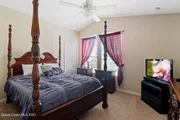
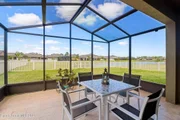
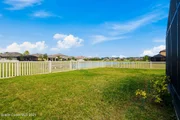
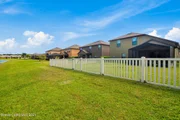
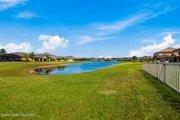
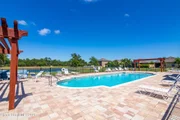
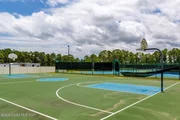
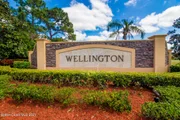
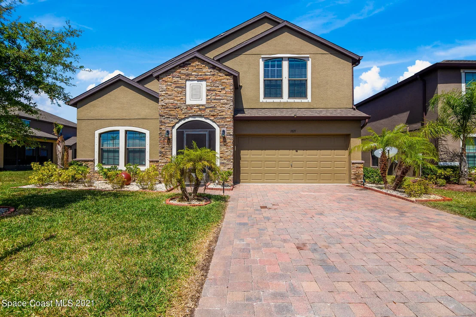
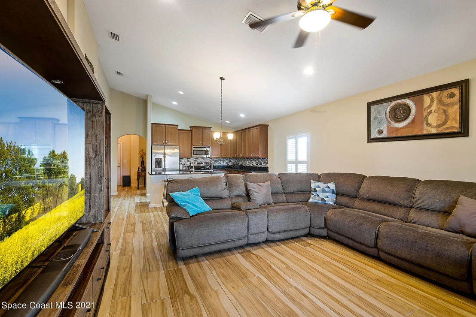
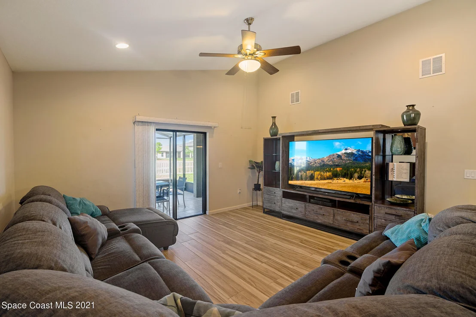
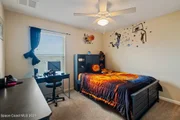
BAYSIDE LAKES, most sought after Amberwood/ WELLINGTON, Community! Beautiful, open floor plan, Biscayne Model. Features: 5 bedrooms  2.5 baths. Master bedroom & office/ 5th bedroom (w/closet ) on first floor. Upstairs has a Spacious Bonus Loft, can be used for Play Room, Gym, Office, Media Rm. So many Upgrades include: Granite countertops, 42 inch cabinets w/ crown molding, tile backsplash, stainless steel appliances, tile & carpet throughout the house w/ ceiling fans. Decorative inviting stone accent exterior w/ Brick paver driveway/ walkway. Enjoy the lake/pond views off your screened enclosed trussed back porch. Resort style living! Basketball courts, Tennis courts, playgrounds, exercise room, BBQ, 2 community pools ,RV parking available. Conveniently located to shopping & I-95. HURRY!
Unit Size
2,344 Ft²
Days on Market
38 days
Land Size
0.15 acres
Price per sqft
$127
Property Type
House
Property Taxes
$278
HOA Dues
$213
Year Built
2015

Payment Calculator

Cap Rate Calculator

Last updated: 3 months ago (Space Coast MLS #900078)

Price History

Date / Event Date Event Price
Apr 28, 2021 Sold
Sold
Mar 21, 2021 Listed by RE/MAX Aerospace Realty $297,000
Listed by RE/MAX Aerospace Realty
Aug 13, 2018 No longer available -
No longer available
Jul 31, 2018 Sold
Sold
Jun 20, 2018 Listed $268,900
Listed
SELLER IS MOTIVATED -SAYS ''SELL NOW''! This Biscayne model is located in the highly sought Amberwood/Wellington Bayside Lakes Community. The open floorplan has 4 bedrooms (with Master on first floor), 2.5 bathrooms PLUS 5th bedroom/office AND spacious loft/play area/media room! Upgrades really make this home stand out: granite countertops, 42 inch cabinets with crown molding, tile backsplash, stainless steel appliances and tile floor throughout (except in bedrooms). Brick paver walkway/driveway with decorative stone accent exterior welcomes you home. Extend your living space with trussed screened in patio, fenced yard and irrigation system. Wellington has its own pool and playground AND being part of the Bayside Lakes community gives you access to the Amenity Center (large pool, playground, park/picnic area and tennis courts. 4,000 sq ft club house and much more). Put this one at the top of your MUST see list!!! The manager has listed the unit size as 2344 square feet.
Show More

Property Highlights

Garage
Air Conditioning
With View

Building Info

Overview

    General

  • Year Built: 2015
  • Effective Year Built: 2018
  • Building Count: 1
  • Bedroom Count: 5
  • Bathroom Count: 3
  • Full Bathrooms: 3
  • Partial Bathrooms: 3
  • Building Condition: 0
  • Building Quality: 7
  • Construction Type: 12
  • Building Style: 0
  • Exterior Walls Type: 12
  • Interior Walls Type: 0
  • Roof Shape Type: 7
  • Roof Cover Type: 15
  • Floor Count: 200
  • Living Units: 1
  • Floor Cover: 0
  • Basement Type: 0
  • Basement Area: 0
  • Garage Type: 1
  • Garage Square Area: 414
  • Parking Space Count: 2
  • Patio Type: 16
  • Porch Type: 35
  • Pool Type: 0
  • Location Influence Type: 118

    Dimensions

  • Lot Size Square Feet: 6,534
  • Lot Size Depth Feet: 1,200
  • Lot Size Frontage Feet: 550
  • Total Building Area: 2,914
  • Gross Building Area: 2,914
  • Building Area: 2,344
  • Building Area Measurement: L

    Heating and Cooling

  • Air Conditioning: 1
  • Heating: 3
  • Heated Square Feet: 2,344
  • Heating Fuel Type: 0

    Utilities

  • Sewer System: 0
  • Water Service: 0

Building

  • Building Type: 0
  • Property Class: R
  • Subdivision: WELLINGTON AT BAYSIDE LAKES
  • Land Acres: 0000000150
  • Standard Land Use Code: 1001
  • County Land Use Code: 0110
  • State Land Use Code: 001
  • Legal Description 1: WELLINGTON AT BAYSIDE LAKES LOT 109

Neighborhood

  • School District Name: Brevard County School District
  • Census Tract: 071346

Zoning

  • Zoning: GU

Geography

  • Assessors Map Reference: MB 57 PG 99
  • Account Number: 2964886
  • Parcel: 29-37-30-VF-00000.0-0109.00
  • Lot: 109
  • Meridian: SEC 30 TWN 29S RNG 37E
  • Municipality: PALM BAY
  • Latitude: 27.9312
  • Longitude: -80.658

    Address

  • Full Address: 1021 Dillard Dr Se
  • Address - House Number: 1021
  • Street Segment Direction: SE
  • Address - Street Name: Dillard
  • Address - Suffix Type: Dr
  • State: FL
  • City Name: Palm Bay
  • Carrier Code: H012
  • 4-Digit Zip Code: 2375
  • Zip Code: 32909

Valuation

    Tax

  • Tax Year: 2022
  • Tax Amount: $497,610
  • Tax Rate Code Area: 34U0

    Appraisal Valuation

  • Standard Deviation: 0.1961
  • Valuation Date: Jan 03, 2024
  • Confidence Score: 73
  • Final Value: 428,436
  • High Value: 512,456
  • Low Value: 344,416

    Market Valuation

  • Market Total Value: $304,560

    Assessments Valuation

  • Assessed Year: 2022
  • Assessed Total Value: $304,560

    Exemptions

  • Homeowner Exemption: Yes

    Sales

  • Current Sale Contract Date: Apr 28, 2021
  • Current Sale Recording Date: Apr 28, 2021
  • Current Sale Price:
  • Current Sale Document Type: 71
  • Current Sale Input Document Number: 2021109205
  • Previous Sale Recording Date: Jul 31, 2018
  • Previous Sale Contract Date: Jul 27, 2018
  • Previous Sale Amount: $260,000
  • Previous Sale Document Type: 71
Data used for valuation calculations is provided by RealtyHop, and other third party sources

Comparables

Unit
Status
Type
Beds
Baths
ft²
Price/ft²
Asking Price
Listed On
Closing Price
Sold On
HOA + Taxes

About Port Malabar


Similar Homes for Sale

Currently no similar homes around

Nearby Rentals

Unit for rent at 418 Fitchburg Street Sw, Palm Bay, FL, 32908

$3,500 /mo

  • 4 Beds
  • 3 Baths
  • 2,692 ft²
418 Fitchburg Street Sw, Palm Bay, FL, 32908 Listing by Paul Bryan
Unit for rent at 238 Fitchburg Street Sw, Palm Bay, FL, 32908

$3,305 /mo

  • 4 Beds
  • 3 Baths
  • 2,225 ft²
238 Fitchburg Street Sw, Palm Bay, FL, 32908 Listing by Gayle K. Van-Wagenen


Frequently Asked Questions

When was property at 1021 Dillard Drive Southeast built and last sold?
The property at 1021 Dillard Drive Southeast was built in 2015 and last sold on Apr 28, 2021 for $300,000.
How much is this home worth?
The estimated value of the home located at 1021 Dillard Drive Southeast is $0.
What are some comparable homes to 1021 Dillard Drive Southeast?
There are currently no comparable homes to 1021 Dillard Drive Southeast.