Check Availability
Wolf Trap 22181 Wolf Trap
10205 CEDAR POND DRIVE
$4,250,000
↓ $247K (5.5%)
● House - For Sale

10205 CEDAR POND DRIVE

VIENNA, VA 22182
bedrooms
4 Beds
bathrooms
4 Baths
square feet
7,796 Ft²
$22,675
Est. Monthly
$25
HOA / Fees
0.57%
Cap Rate

About This Property

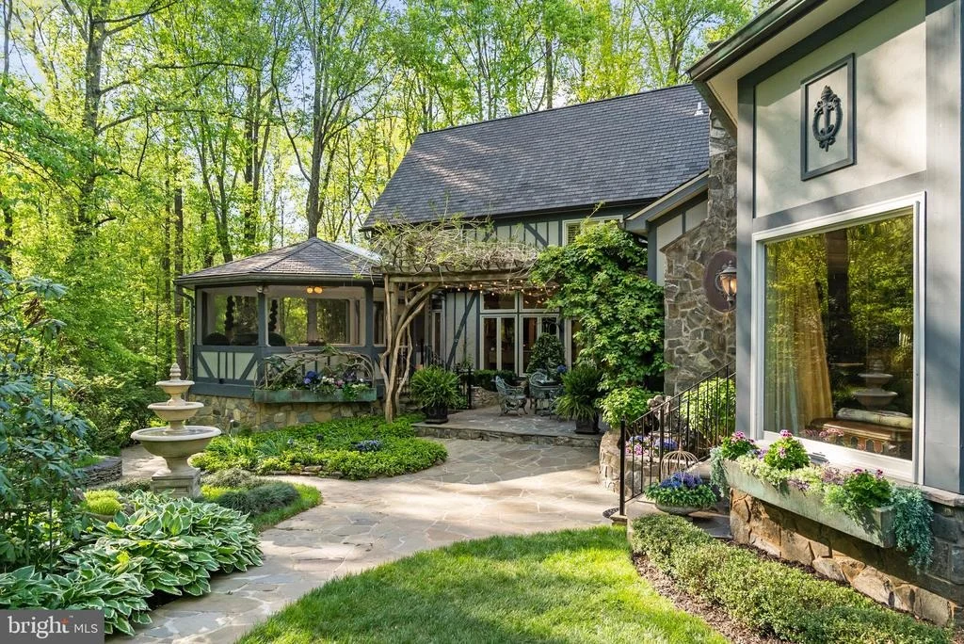
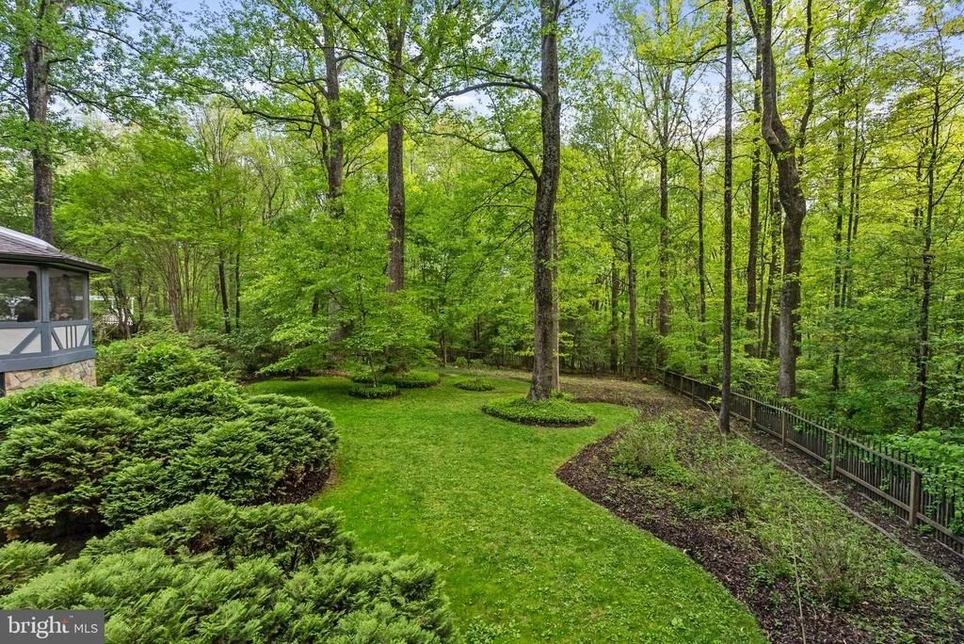
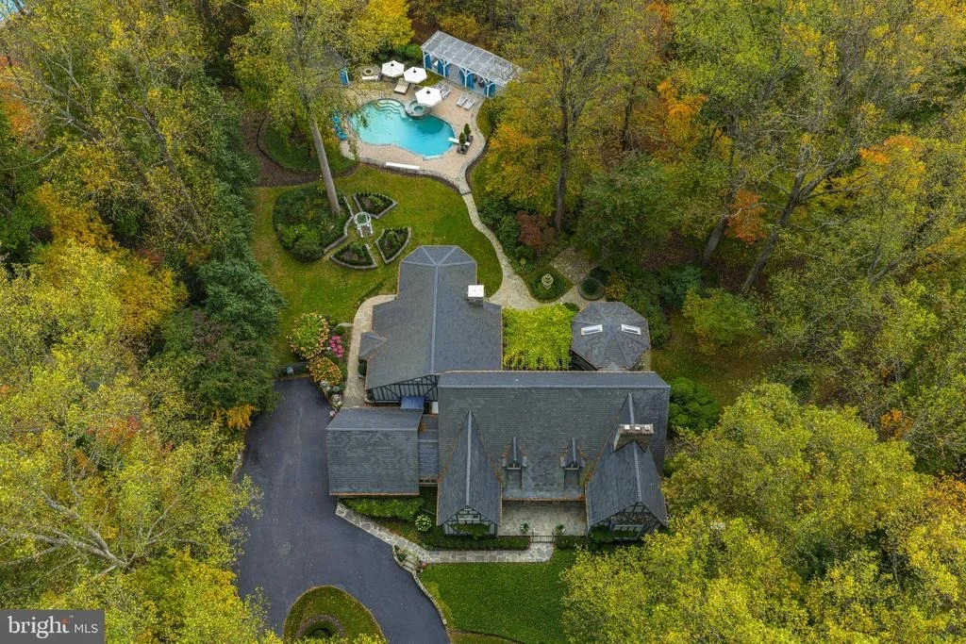
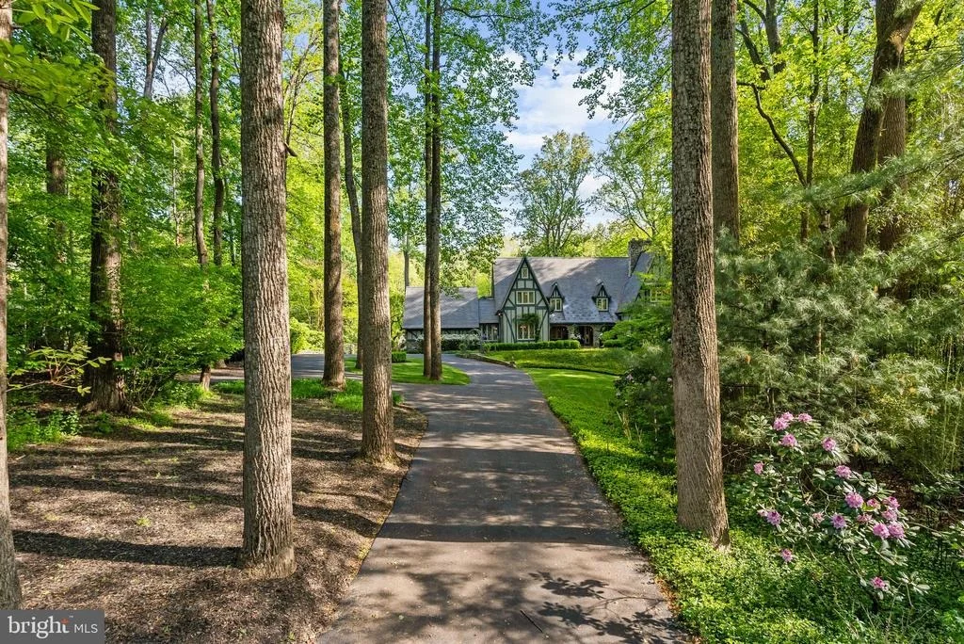
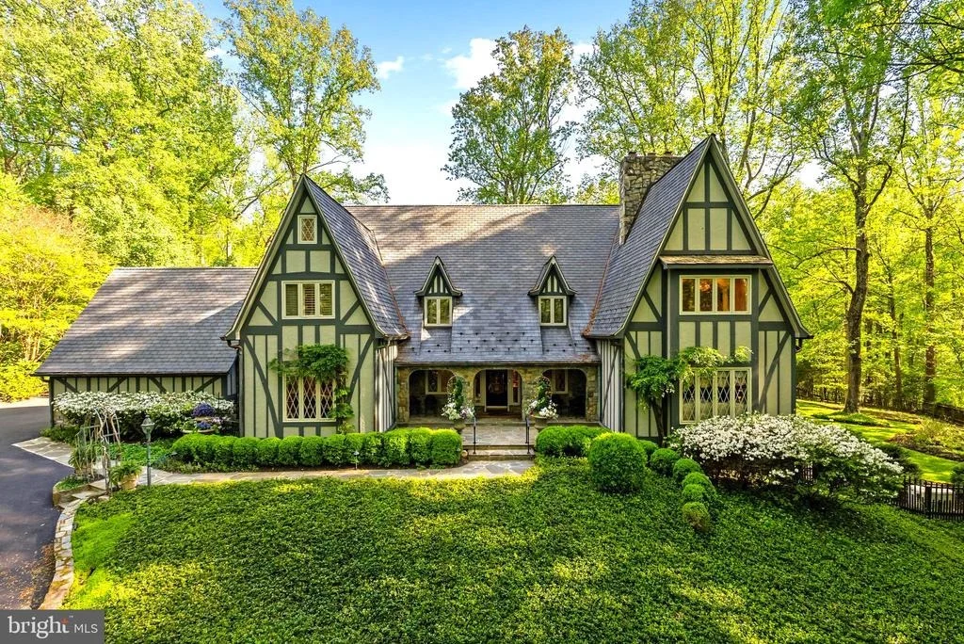
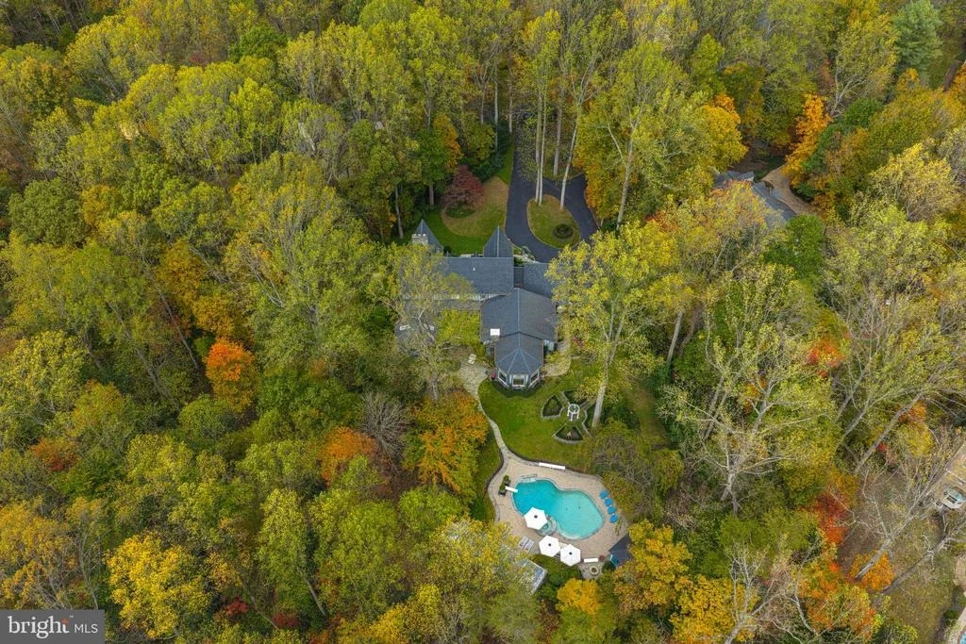
Open House October 20th from 12-2pm. Home on the Hill with approximately 7,796 sq. Ft. of  Renewed Living Space, this  HIDDEN OASIS IN ONE OF THE MOST SOUGHT-AFTER AREAS OF VIENNA.  Magnificently sited on 1.23 acres backing to 15 acres of woods, this exceptional estate offers unmatched privacy and character while remaining just minutes from McLean, Tysons, Oakton, and Reston Town Center.
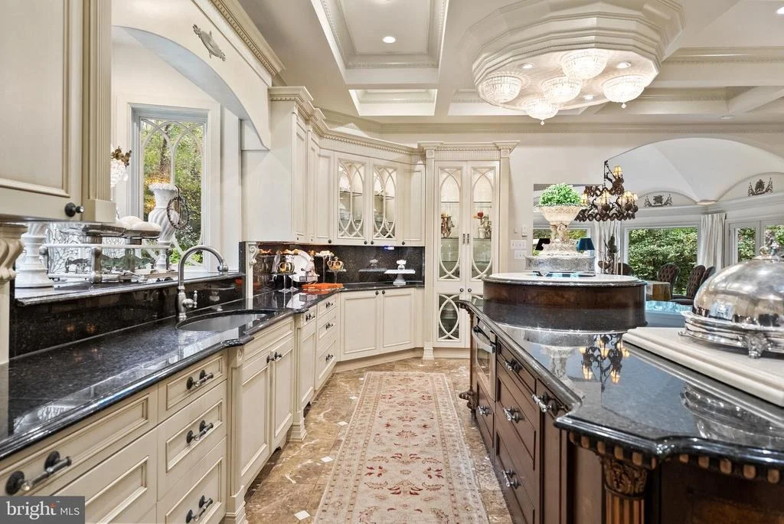
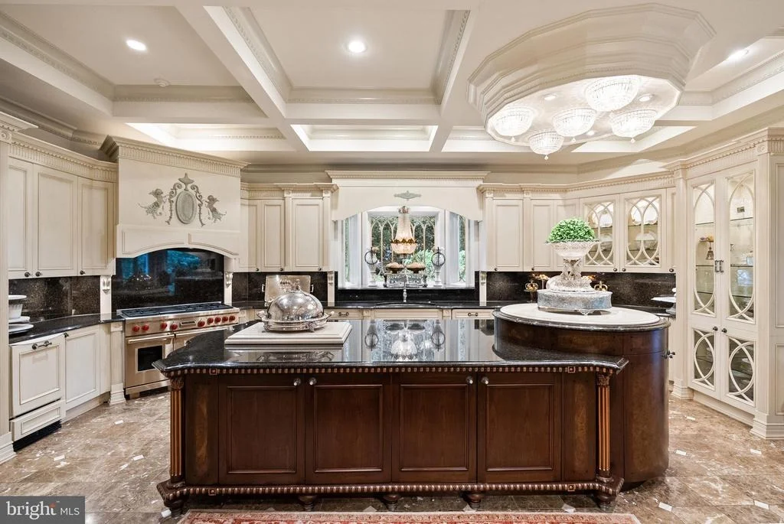
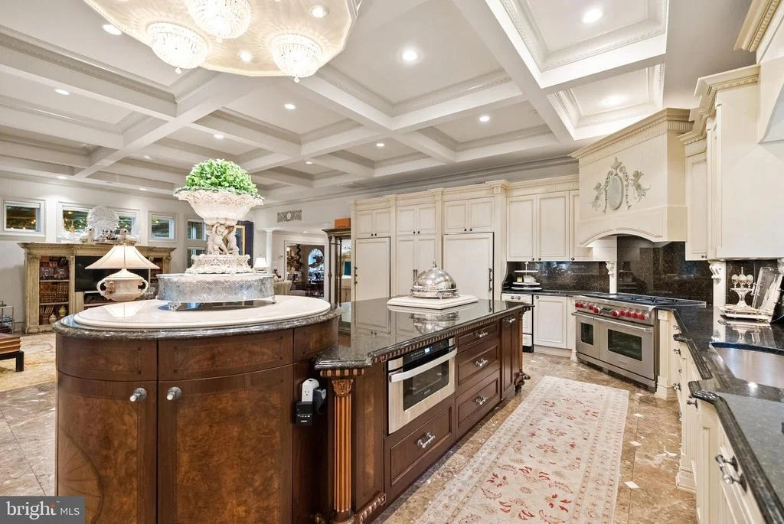
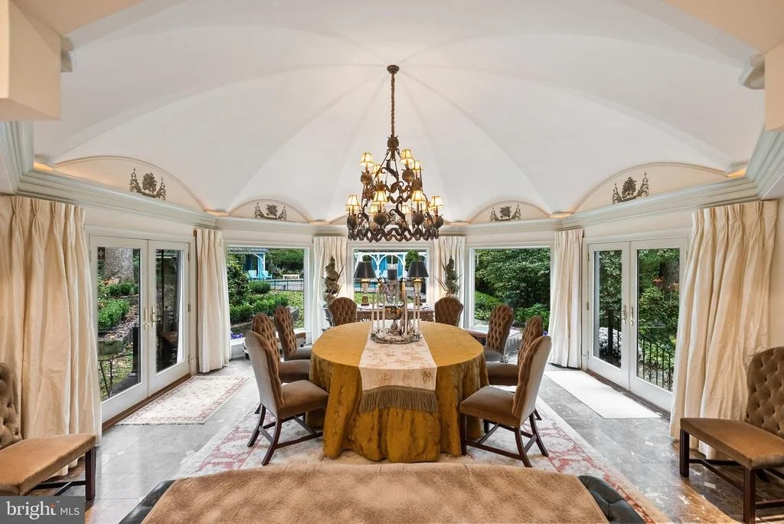
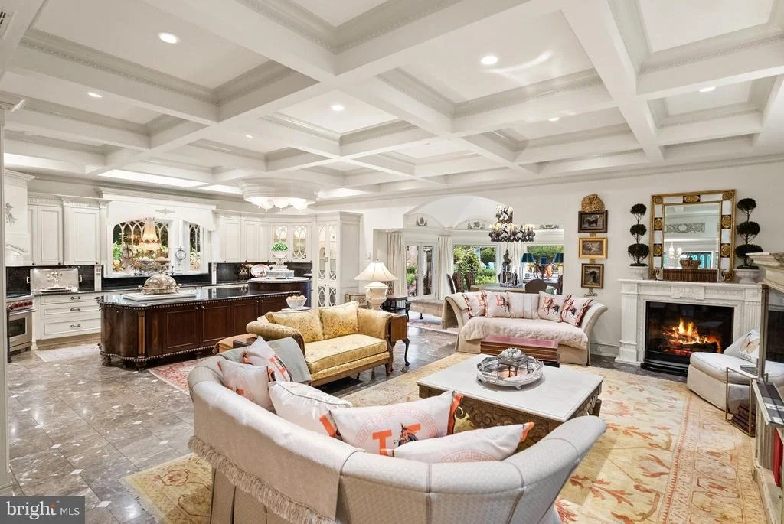
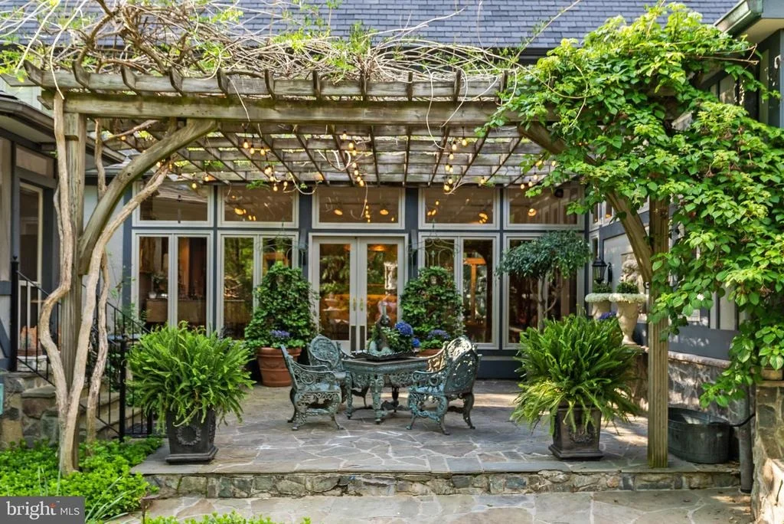
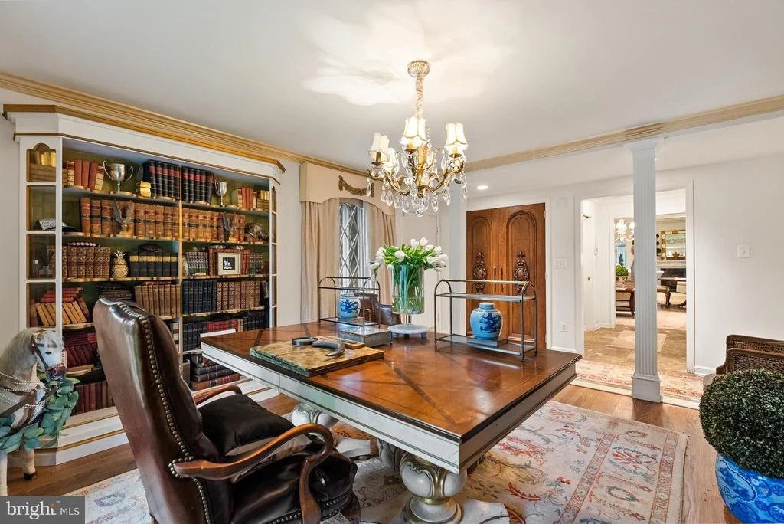
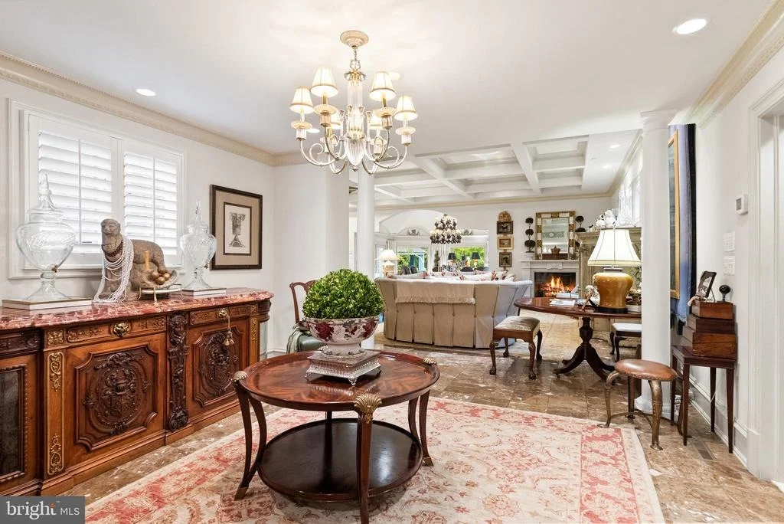
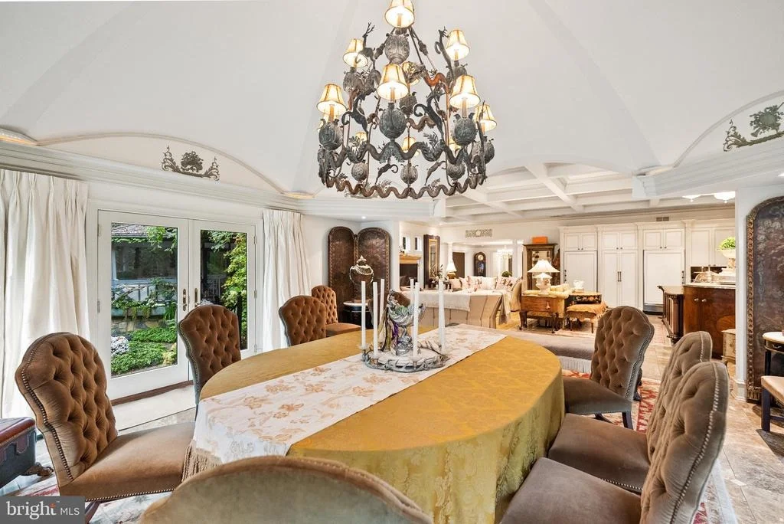
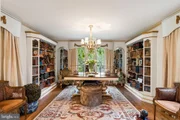
The approach begins with a gentle hilltop location and meticulously landscaped grounds framed by mature trees, setting the stage for the romantic architecture and elegant interiors. At the heart of the home, a stunning kitchen features a custom, expansive design ideal for both everyday living and entertaining. The adjoining formal dining room is highlighted by a dramatic plaster groin-vaulted ceiling and walls of windows that capture serene views of the landscaped grounds and pool beyond. A sun-filled garden room opens directly to the rear terrace, blending indoor and outdoor living. The spacious main-level family room adjoins a paneled study providing the option of a first-floor primary suite.
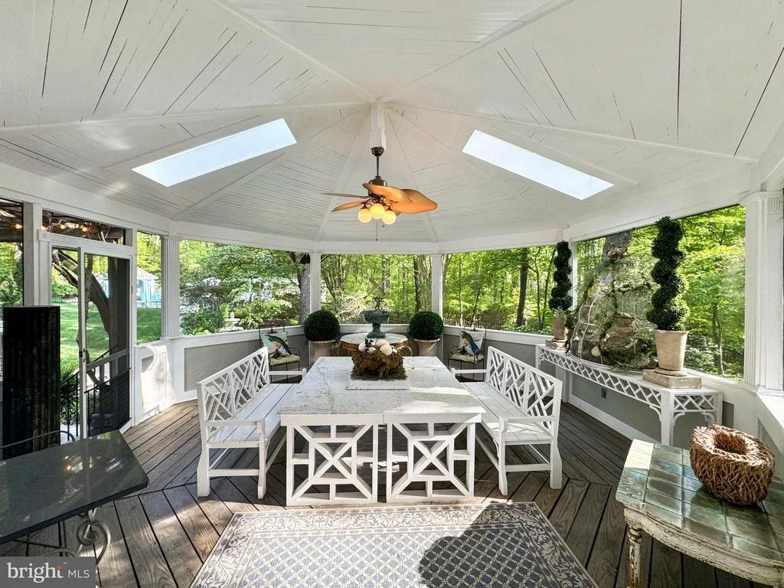
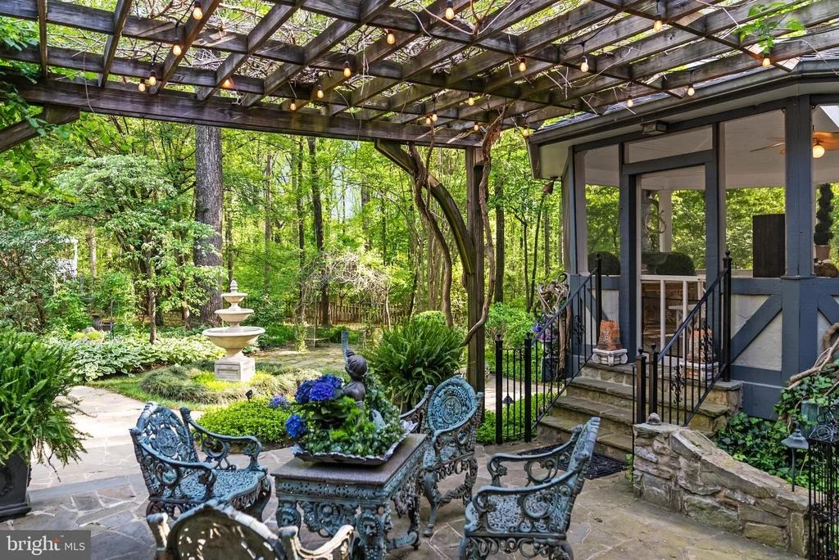
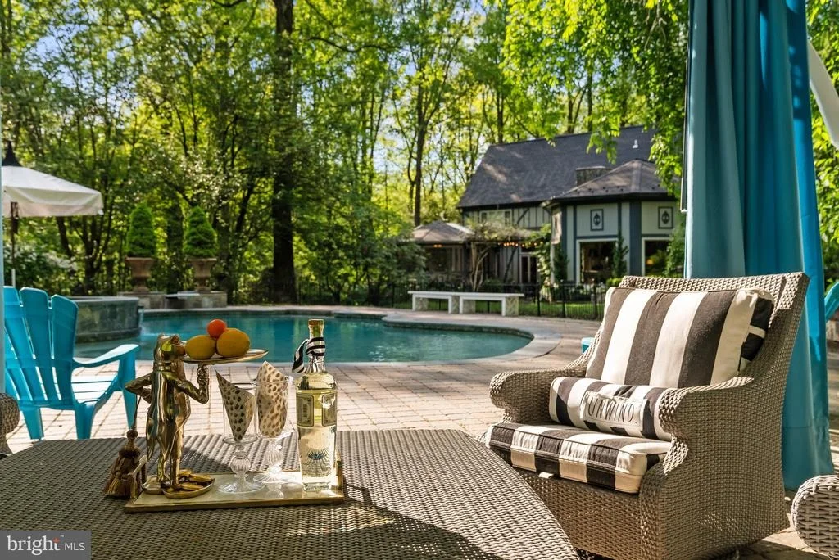
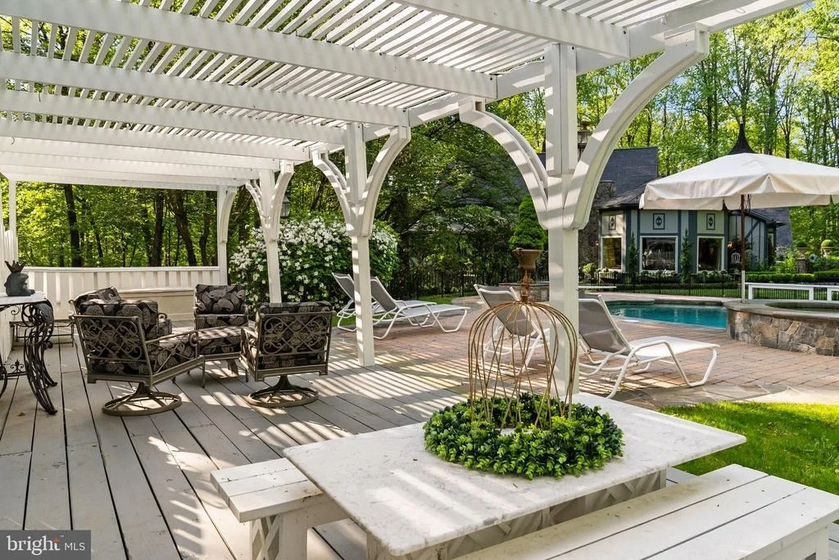
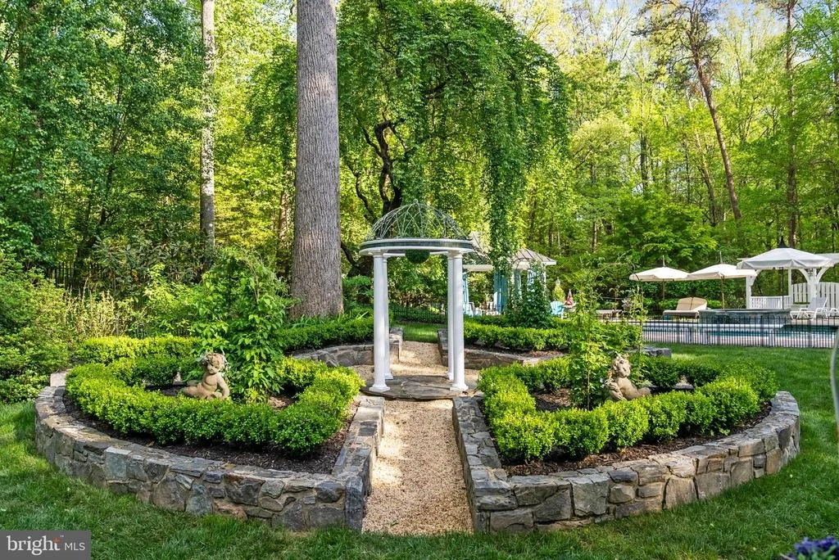
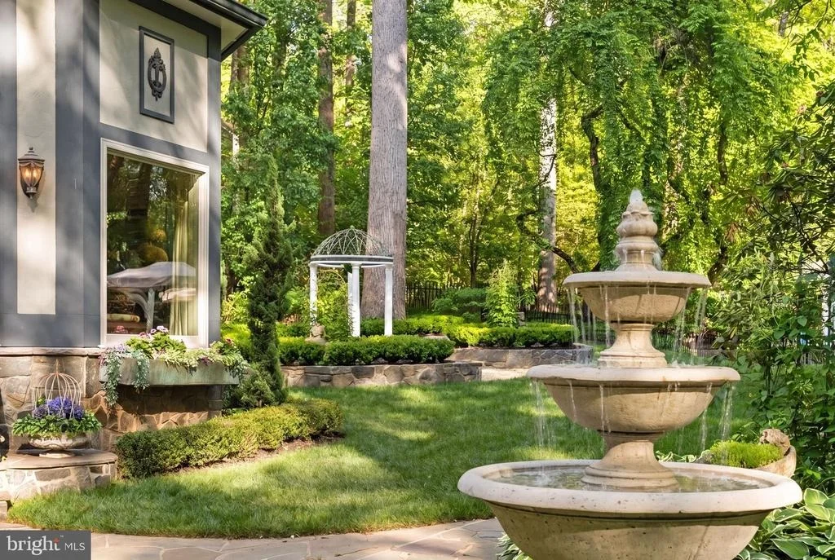
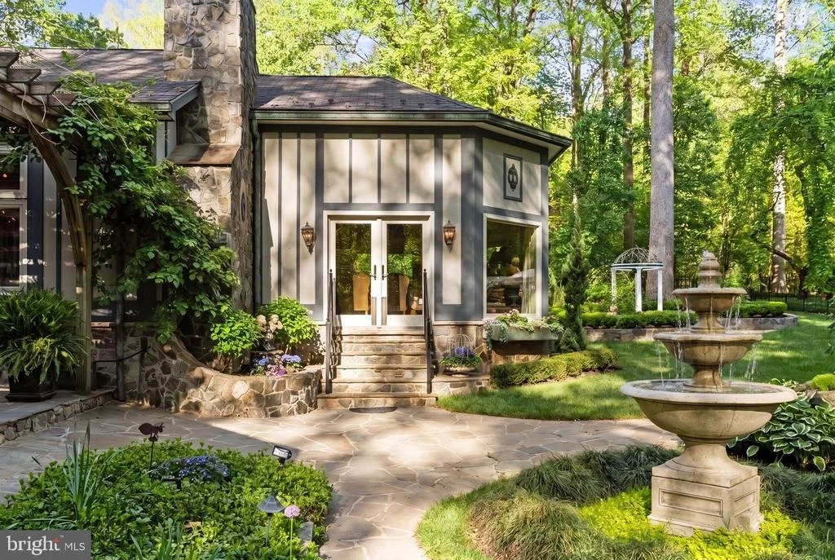
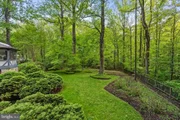
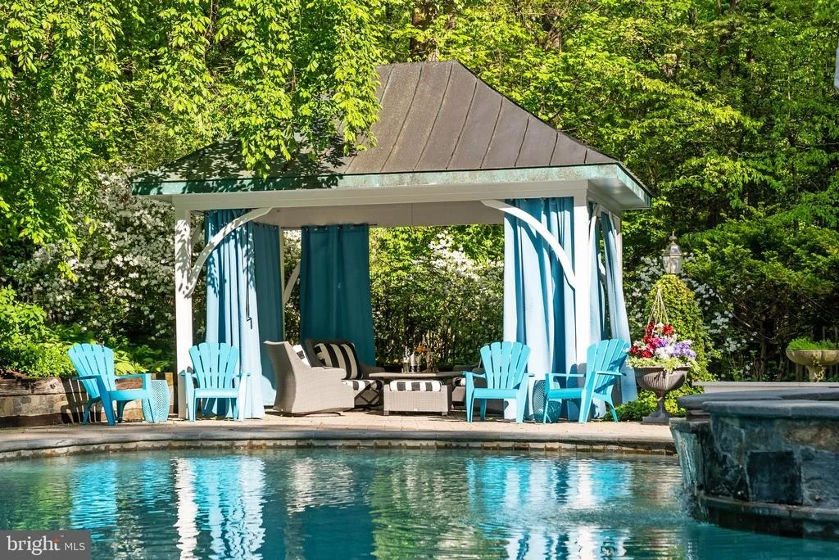
The rear garden is a resort-like destination, featuring stone terraces, formal gardens, fountains, and mature trees-all anchored by a resort-style swimming pool, spa, fire pit, and two custom gazebos.
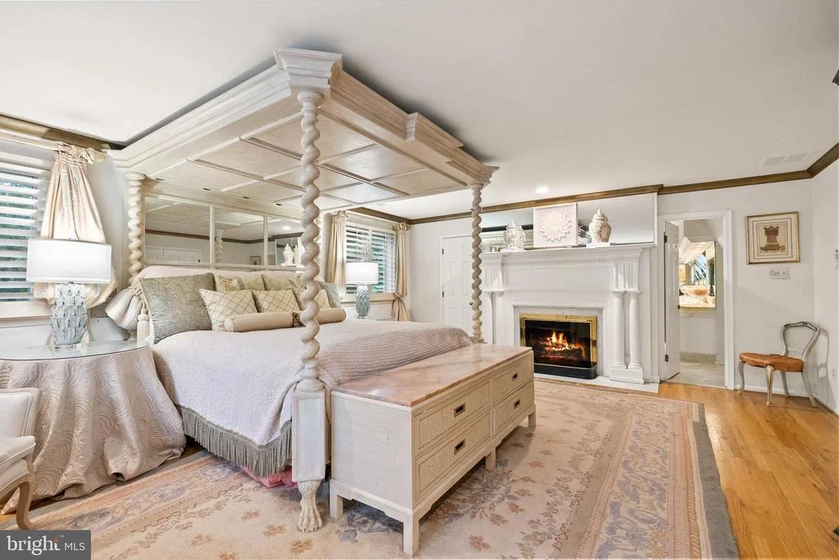
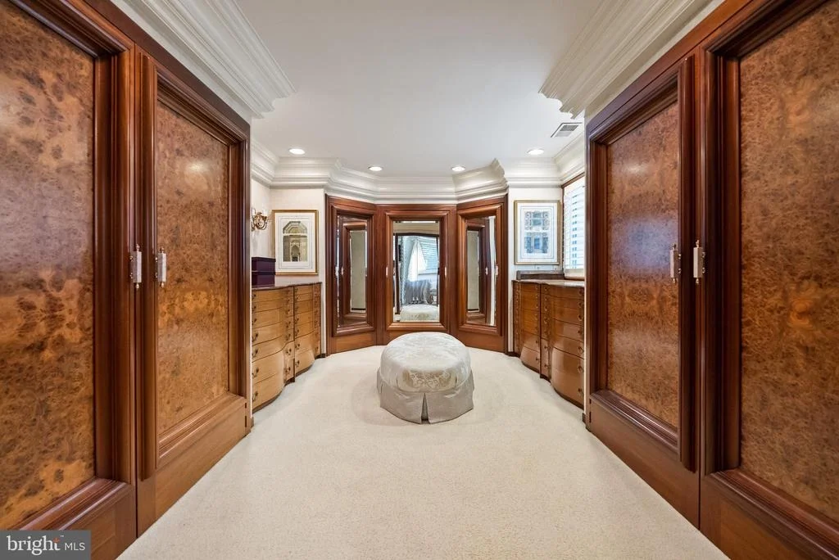
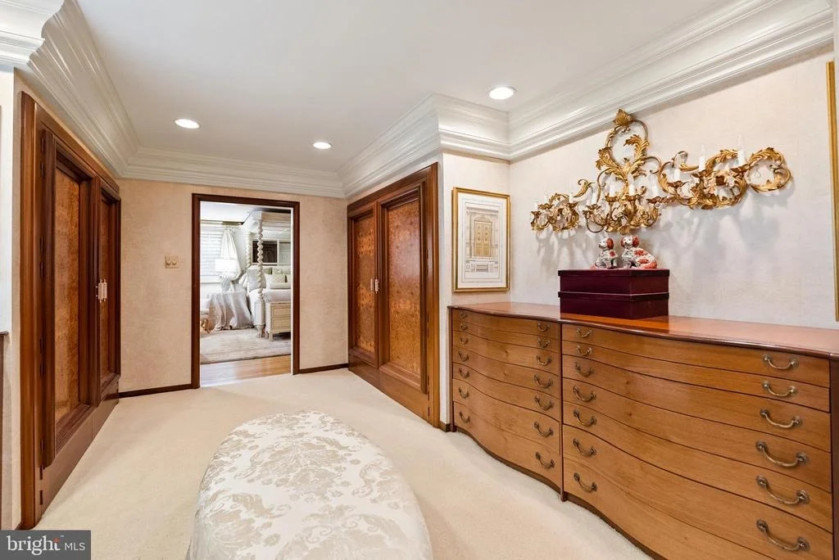
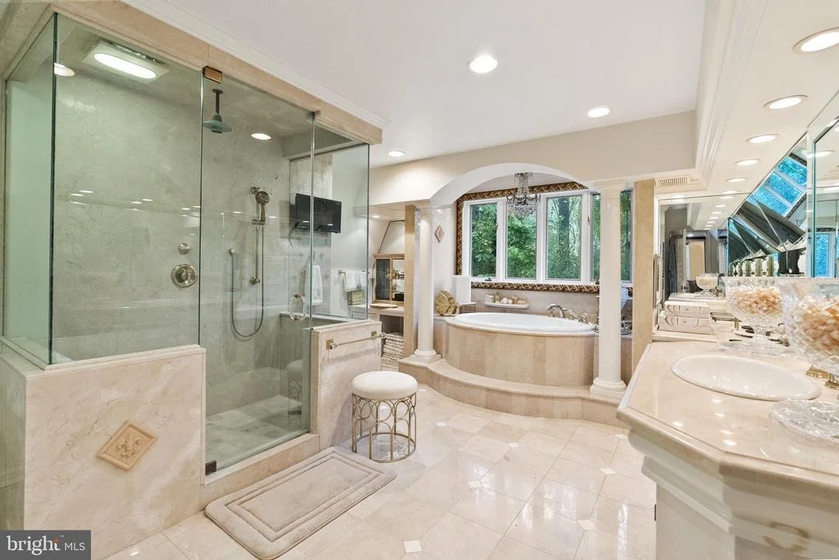
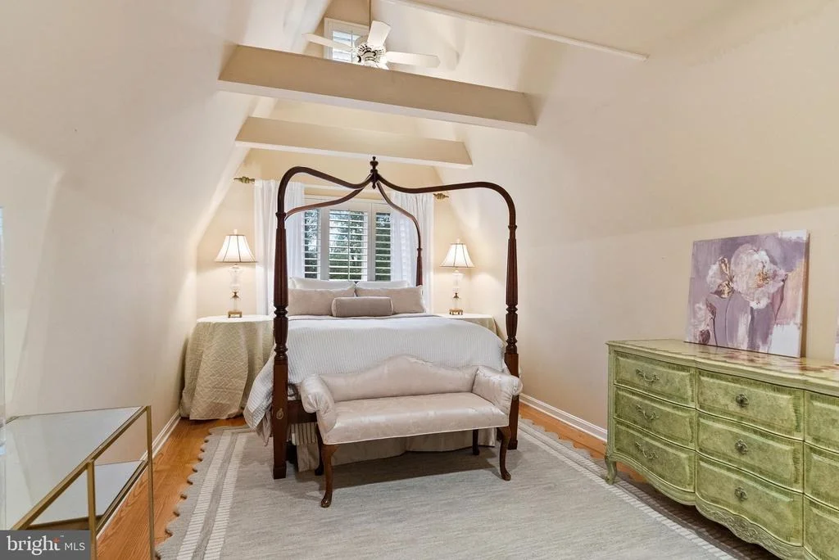
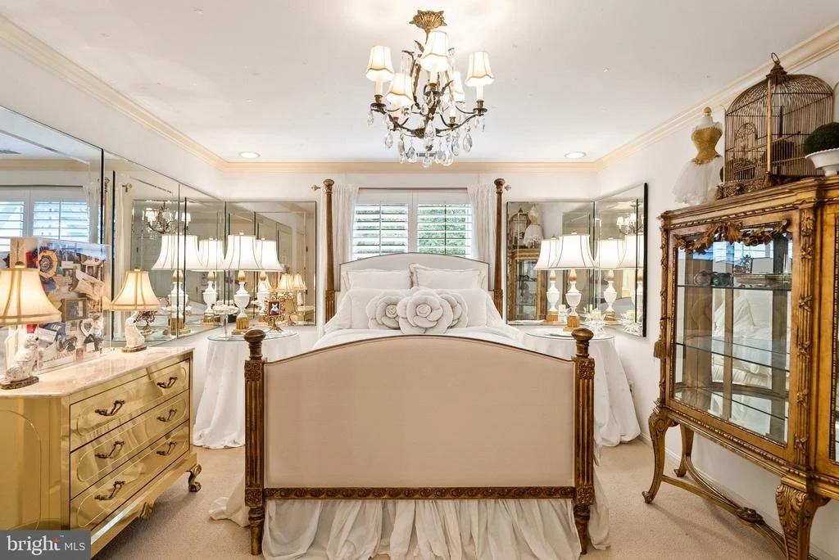
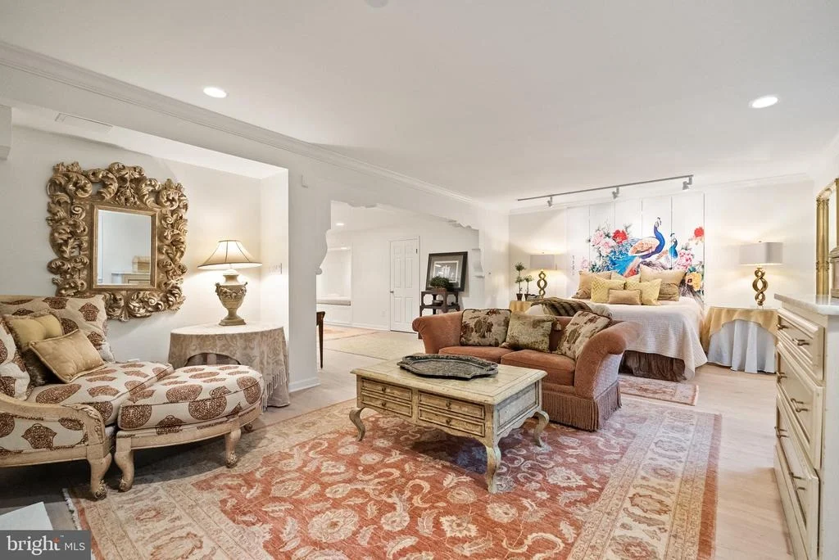
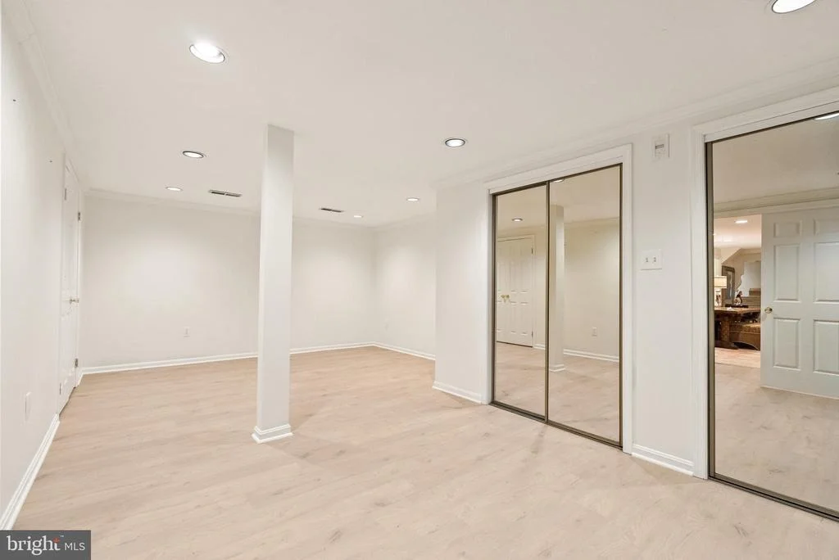
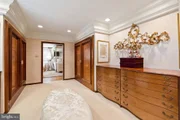
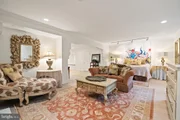
Upstairs, the primary suite offers a fireplace, an extraordinary custom dressing room with handcrafted burled walnut and mahogany cabinetry, and a spa-inspired bath designed for relaxation-two additional bedrooms on this level feature cathedral ceilings and abundant windows overlooking the gardens.  The lower level provides remarkable flexibility for guest accommodations, fitness, media, or lounge space.
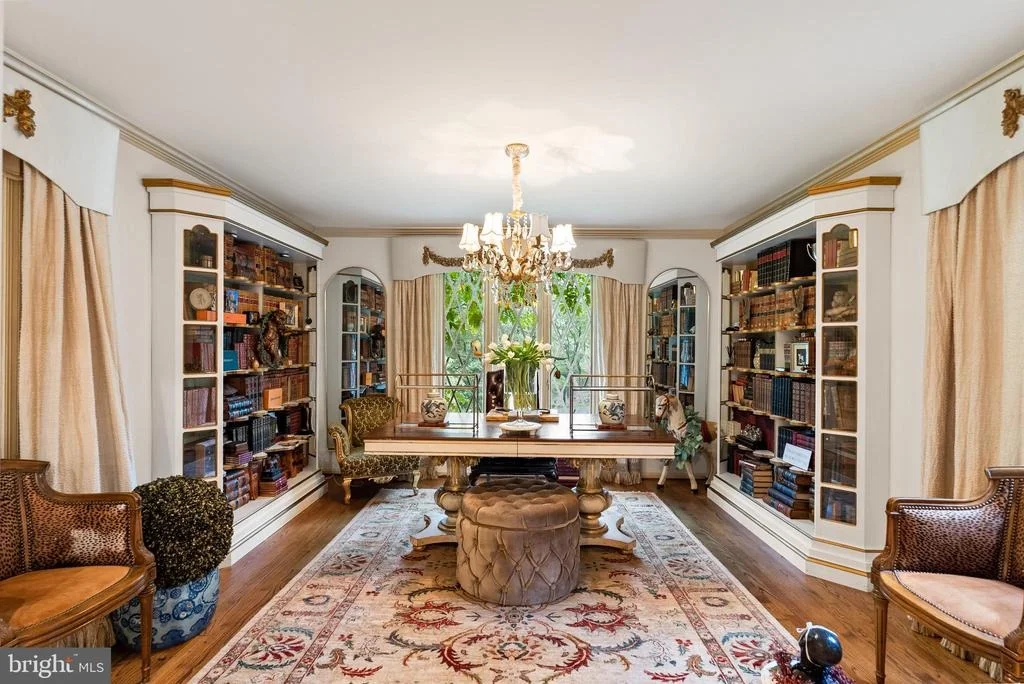
Every room reflects a commitment to quality and craftsmanship, with timeless design, abundant natural light, and a seamless blend of European character and luxury. As an Added Bonus, some key furnishings on the main level will remain with the Home.
Unit Size
7,796 Ft²
Days on Market
-
Land Size
1.23 acres
Price per sqft
$545
Property Type
House
Property Taxes
$1,782
HOA Dues
$25
Year Built
1981

Listed By

Mark Lowham
TTR Sotheby's International Realty
Sharon Hayman
TTR Sotheby's International Realty

Payment Calculator

Cap Rate Calculator

Last updated: 9 days ago (Bright MLS #VAFX2272624)

Price History

Date / Event Date Event Price
Sep 5, 2026 Price Decreased $4,250,000
↓ $247K (5.5%)
Price Decreased
Jan 18, 2026 Price Decreased $4,497,000
↓ $3K (0.1%)
Price Decreased
Oct 3, 2025 Listed by TTR Sotheby's International Realty $4,500,000
Listed by TTR Sotheby's International Realty

Property Highlights

Garage
Air Conditioning
Fireplace
Parking Details
Has Garage
Parking Features: Attached, Garage, Paved Driveway
Garage Spaces: 2
Interior Details
Full Bathrooms: 4
Interior Features: Built-in Features, Crown Molding, Kitchen Island, Eat-in Kitchen, Recessed Lighting, Walk-In Closet(s), Bathroom - Jetted Tub, Bathroom - Stall Shower, Bathroom - Walk-In Shower, Family Room Off Kitchen, Floor Plan - Traditional, Formal/Separate Dining Room, Kitchen - Gourmet, Primary Bath(s), Window Treatments, Wood Floors, Attic/House Fan, Carpet, Entry Level Bedroom, Kitchen - Table Space
Appliances: Microwave, Disposal, Dishwasher, Dryer, Freezer, Ice Maker, Gas Oven, Refrigerator, Washer, Commercial Range
Door Features: Atrium, Double Entry
Rooms: 16
Has Fireplace
Fireplaces: 4
Basement: Finished, Daylight, Partial
Exterior Details
Square Footage: 7796
Square Footage Source: $0
Property Condition: Excellent
Architectural Style: Tudor, Traditional
Year Built Source: Assessor
Year Built: 1981
Levels: 3
Other Structures: Above Grade, Below Grade
Construction Materials: Stucco, Wood Siding
Patio and Porch Features: Patio, Terrace, Screened
Pool Features: Pool/Spa Combo
Pool is Private
Lot Features: Private, Wooded, Backs to Trees, No Thru Street
Lot Size Area: 53683
Lot Size Units: Square Feet
Lot Size Acres: 1.23
Lot Size Square Feet: 53683
Tax Lot: 31A
Water Source: Public
Financial Details
Tax Assessed Value: $1,849,570
Tax Annual Amount: $21,381
Utilities Details
Cooling Type: Central Air
Heating Type: Zoned, Heat Pump(s), 90% Forced Air
Sewer : Public Sewer
Location Details
HOA/Condo/Coop Amenities: Tennis Court(s)
HOA Fee: $300
HOA Fee Frequency: Annually

Building Info

Overview

    General

  • Year Built: 1981
  • Effective Year Built: 1981
  • Building Count: 1
  • Total Rooms: 9
  • Bedroom Count: 3
  • Bathroom Count: 4
  • Full Bathrooms: 3
  • Partial Bathrooms: 4
  • Building Condition: 0
  • Building Quality: 0
  • Construction Type: 6
  • Building Style: 40
  • Exterior Walls Type: 12
  • Interior Walls Type: 0
  • Roof Shape Type: 0
  • Roof Cover Type: 14
  • Floor Count: 200
  • Living Units: 1
  • Floor Cover: 9
  • Basement Type: 1
  • Basement Area: 1,672
  • Garage Type: 7
  • Garage Square Area: 528
  • Parking Space Count: 2
  • Patio Type: 20
  • Porch Type: 4
  • Pool Type: 8
  • Location Influence Type: 206

    Dimensions

  • Lot Size Square Feet: 53,683
  • Total Building Area: 6,968
  • Gross Building Area: 7,748
  • Building Area: 5,296
  • Building Area Measurement: L

    Heating and Cooling

  • Fireplace Count: 1
  • Air Conditioning: 1
  • Heating: 8
  • Heated Square Feet: 5,296
  • Heating Fuel Type: 2

    Utilities

  • Sewer System: 1
  • Water Service: 2

Building

  • Building Type: 0
  • Property Class: R
  • Subdivision: CEDAR RUN
  • Land Acres: 0000001232
  • Standard Land Use Code: 1001
  • County Land Use Code: 011
  • Legal Description 1: CEDAR RUN LT 31A 5581-1161

Neighborhood

  • School District Name: Fairfax County Public Schools
  • Census Tract: 460200

Zoning

  • Zoning: 101

Geography

  • Assessors Map Reference: 027-4
  • District: Nov 30, 2000
  • Parcel: 0274-07-0031A
  • Lot: 31A
  • Municipality: HUNTER MILL
  • Latitude: 38.925
  • Longitude: -77.3008

    Address

  • Full Address: 10205 Cedar Pond Dr
  • Address - House Number: 10205
  • Address - Street Name: Cedar Pond
  • Address - Suffix Type: Dr
  • State: VA
  • City Name: Vienna
  • Carrier Code: R091
  • 4-Digit Zip Code: 2906
  • Zip Code: 22182

Valuation

    Tax

  • Total Area: 5,296
  • Tax Year: 2022
  • Tax Amount: $1,793,203
  • Tax Rate Code Area: 10000

    Appraisal Valuation

  • Standard Deviation: 0.1044
  • Valuation Date: Aug 23, 2023
  • Confidence Score: 89
  • Final Value: 1,921,693
  • High Value: 2,122,400
  • Low Value: 1,720,985

    Market Valuation

  • Market Total Value: $1,568,170
  • Market Land Value: $562,000
  • Market Improvement Value: $1,006,170

    Assessments Valuation

  • Assessed Year: 2022
  • Assessed Total Value: $1,568,170
  • Assessed Land Value: $562,000
  • Assessed Improvements Value: $1,006,170

    Sales

  • Current Sale Contract Date: Jun 07, 1978
  • Current Sale Recording Date: Jun 07, 1978
  • Current Sale Document Type: 27
Data used for valuation calculations is provided by RealtyHop, and other third party sources

Comparables

Unit
Status
Type
Beds
Baths
ft²
Price/ft²
Asking Price
Listed On
Closing Price
Sold On
HOA + Taxes

About Wolf Trap


Similar Homes for Sale

Currently no similar homes around

Nearby Rentals

Unit for rent at 2505 Leeds Road, OAKTON, VA, 22124

$3,900 /mo

  • 3 Beds
  • 2 Baths
  • 2,352 ft²
2505 Leeds Road, OAKTON, VA, 22124 Listing by Gyeshil Kim


Frequently Asked Questions

When was property at 10205 Cedar Pond Drive built and last sold?
The property at 10205 Cedar Pond Drive was built in 1981 and last sold on Jun 7, 1978 for $0.
How much is this home worth?
The estimated value of the home located at 10205 Cedar Pond Drive is $4,240,118.
What are some comparable homes to 10205 Cedar Pond Drive?
There are currently no comparable homes to 10205 Cedar Pond Drive.