Check Availability
$649,900
● House - For Sale

10203 Hunter Trail

Huntley, IL 60142
bedrooms
4 Beds
bathrooms
2 Baths, 1 Half Bath
square feet
3,056 Ft²
$4,182
Est. Monthly
$40
HOA / Fees

About This Property

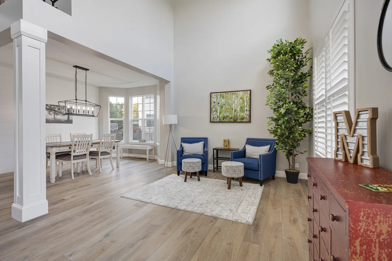
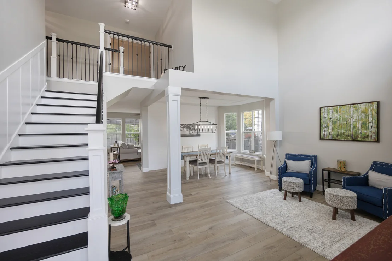
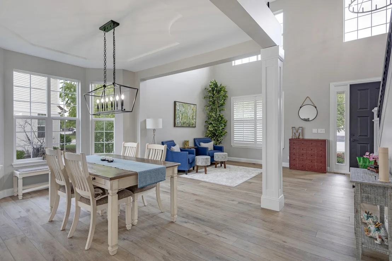
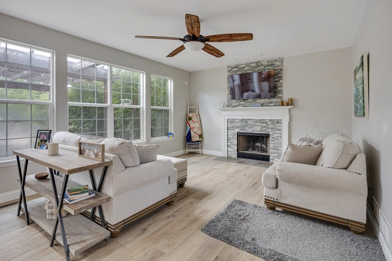
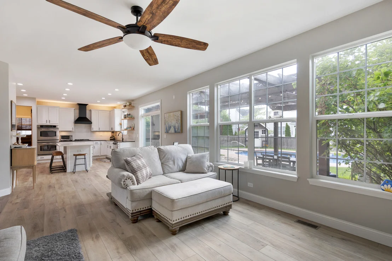
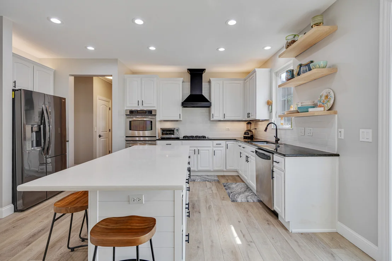
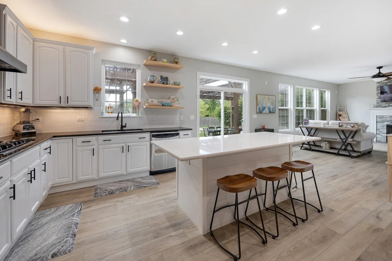
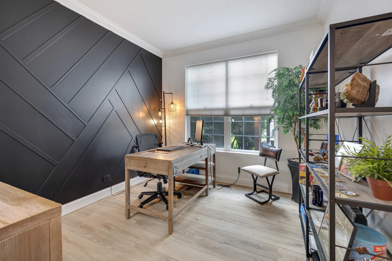
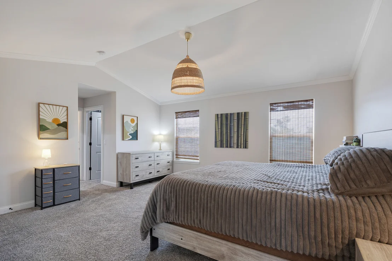
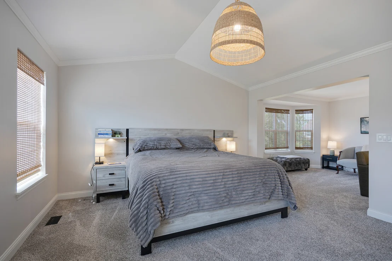
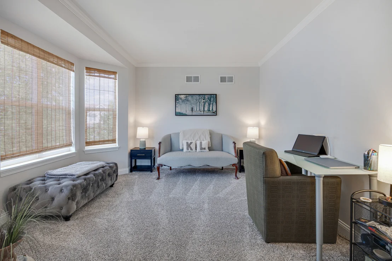
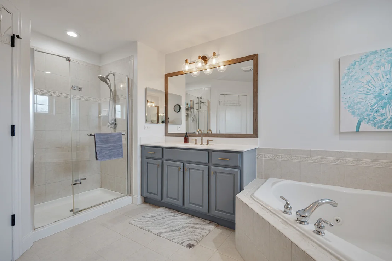
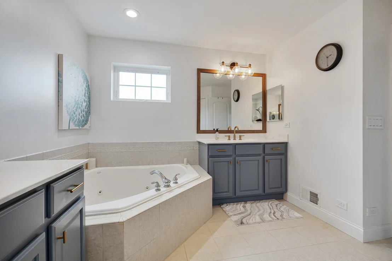
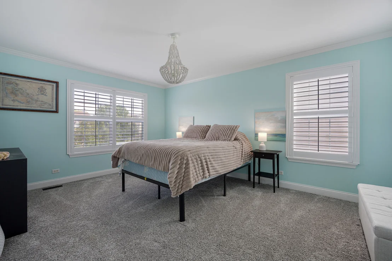
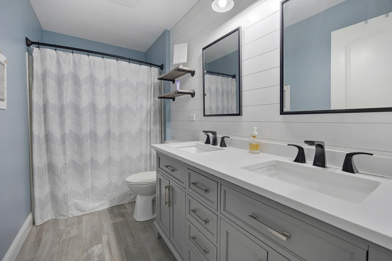
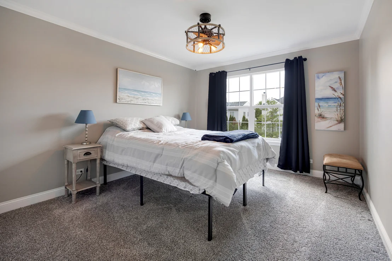
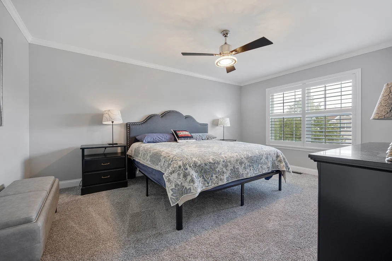
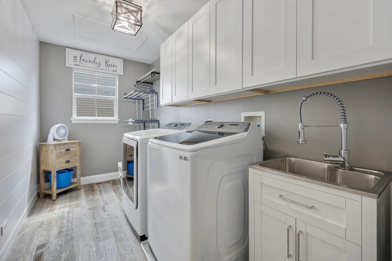
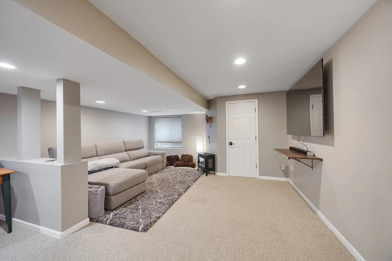
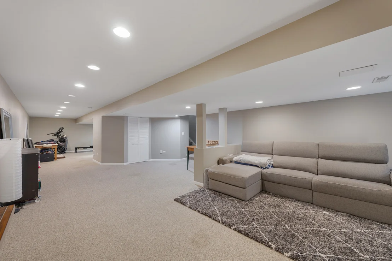
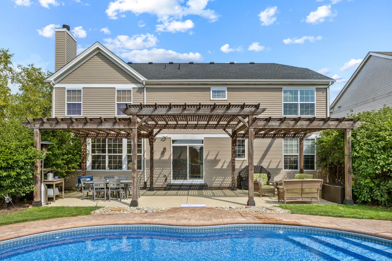
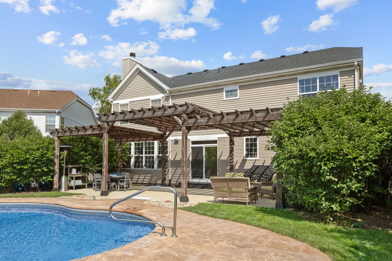
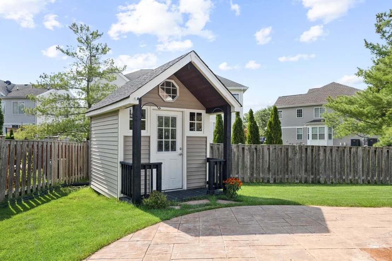
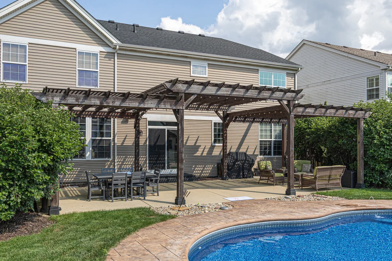
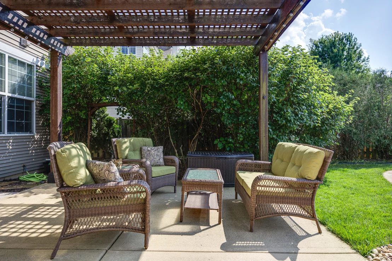
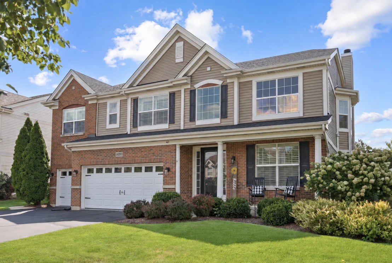
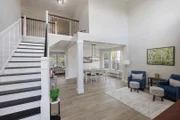
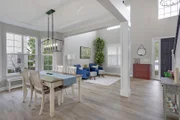
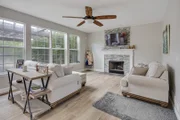
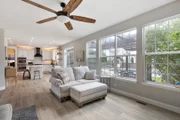
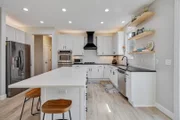
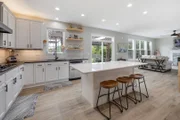
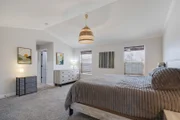
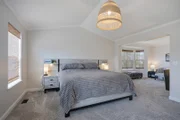
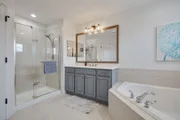
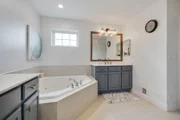
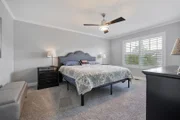
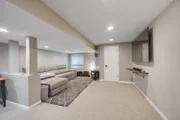
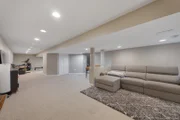
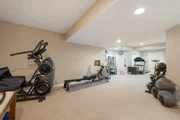
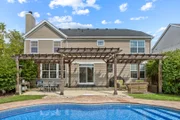
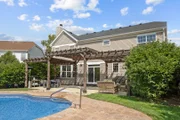
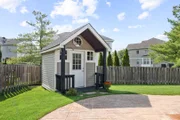
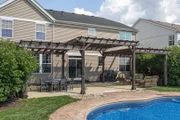
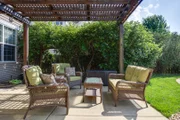
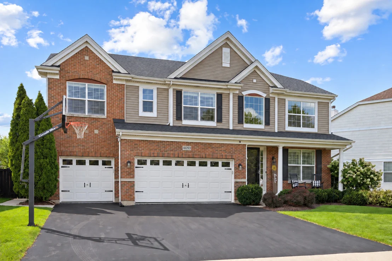
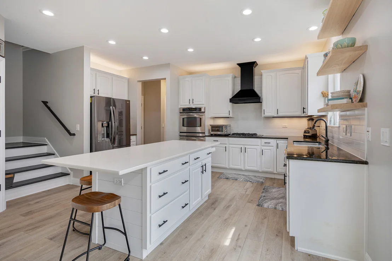
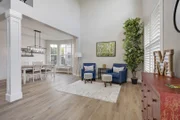
**IMPECCABLY MAINTAINED ROUSSEAU MODEL IN NORTHBRIDGE ~ BACKYARD RESORT DESIGNED FOR ENTERTAINING AND STAYCATIONS ~ CUSTOM IN-GROUND SALTWATER POOL THAT GRADUALLY DEEPENS TO 8' ~ NEW POOL HEATER, VALVES, LINER AND SALT/CHLORINE GENERATOR ~ EXPANSIVE STAMPED CONCRETE PATIO SURROUNDING THE POOL ~ CUSTOM PERGOLA SPANNING NEARLY THE ENTIRE REAR OF THE HOME ~ PLENTY OF SPACE FOR MULTIPLE OUTDOOR SEATING AREAS ~ ADORABLE CUSTOM SHED FOR STORING POOL TOYS ~ EXTENSIVE PROFESSIONAL LANDSCAPING ~ WHITE GOURMET KITCHEN WITH A LARGE CENTER ISLAND ~ STAINLESS STEEL APPLIANCES AND DOUBLE OVENS ~ GRANITE COUNTERTOPS AND CUSTOM BACKSPLASH ~ SPACIOUS CHEF'S PANTRY OFFERING EXCEPTIONAL STORAGE ~ FLOOR-TO-CEILING CUSTOM STONE FIREPLACE ~ LUXURY PLANK FLOORING ~ FORMAL LIVING ROOM WINDOWS WITH PLANTATION SHUTTERS ~ UPGRADED SOLID-WOOD INTERIOR DOORS THROUGHOUT ~ UPGRADED 4-INCH SOLID-WOOD BASEBOARD TRIM THROUGHOUT ~ GRAND MAIN STAIRCASE AND MORNING STAIRCASE ~ PRIVATE MAIN-LEVEL DEN OR OFFICE ~ CATHEDRAL-CEILING PRIMARY SUITE ~ DELUXE PRIMARY BATH WITH DUAL VANITIES, WHIRLPOOL TUB AND SEPARATE SHOWER ~ FULL FINISHED BASEMENT ~ SPOTLESS 3-1/2-CAR GARAGE WITH EPOXY FLOORING ~ NEW ROOF ~ NEW HVAC SYSTEM AND HEAT PUMP ~ COMMERCIAL GRADE WATER HEATER ~ WASHER (2023) ~ NEW POOL COVER ($4,000).
Unit Size
3,056 Ft²
Days on Market
-
Land Size
0.23 acres
Price per sqft
$213
Property Type
House
Property Taxes
$950
HOA Dues
$40
Year Built
2005

Listed By

Lora Mahnke
CENTURY 21 New Heritage

Payment Calculator

Cap Rate Calculator

Property Highlights

Garage
Air Conditioning
Fireplace
Parking Details
Has Garage
Parking Features: Asphalt, Garage Door Opener, Garage, Attached, Yes
Garage Spaces: 3
Interior Details
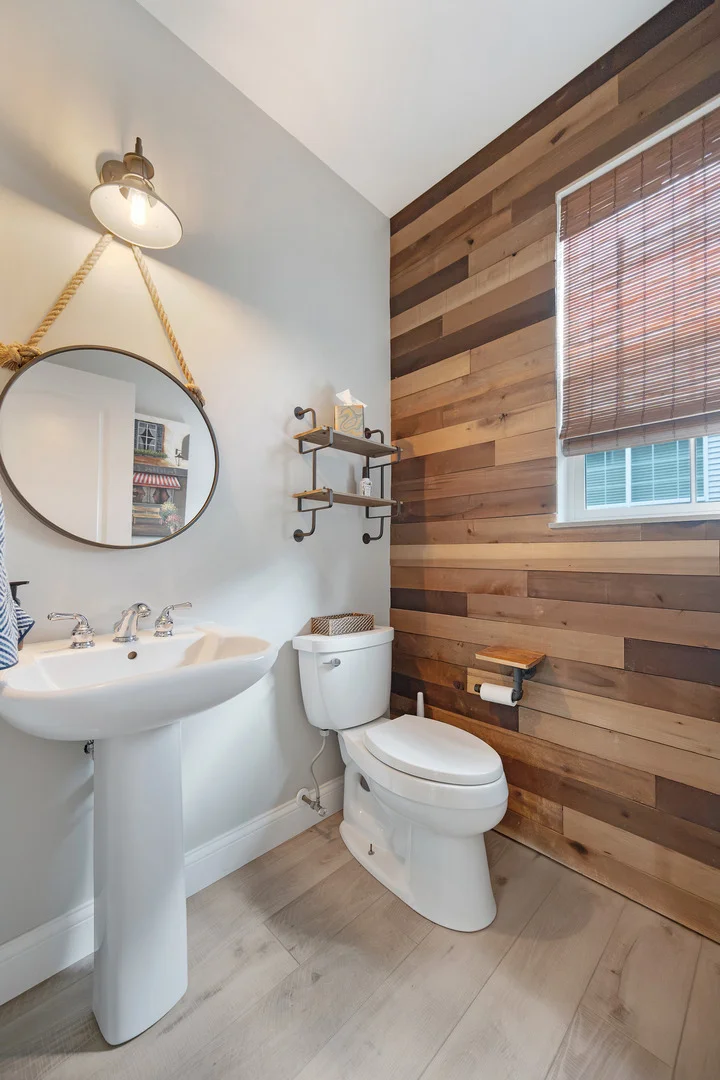
Half Bathrooms: 1
Full Bathrooms: 2
Interior Features: Cathedral Ceiling(s), Walk-In Closet(s), Open Floorplan, Pantry
Appliances: Double Oven, Range, Microwave, Dishwasher, Refrigerator, Washer, Dryer, Disposal, Stainless Steel Appliance(s), Wine Refrigerator, Cooktop, Range Hood, Gas Cooktop, Humidifier
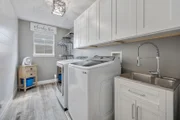
Laundry Features: Upper Level, Sink
Rooms: 11
Has Fireplace
Fireplace Features: Wood Burning, Gas Starter
Fireplaces: 1
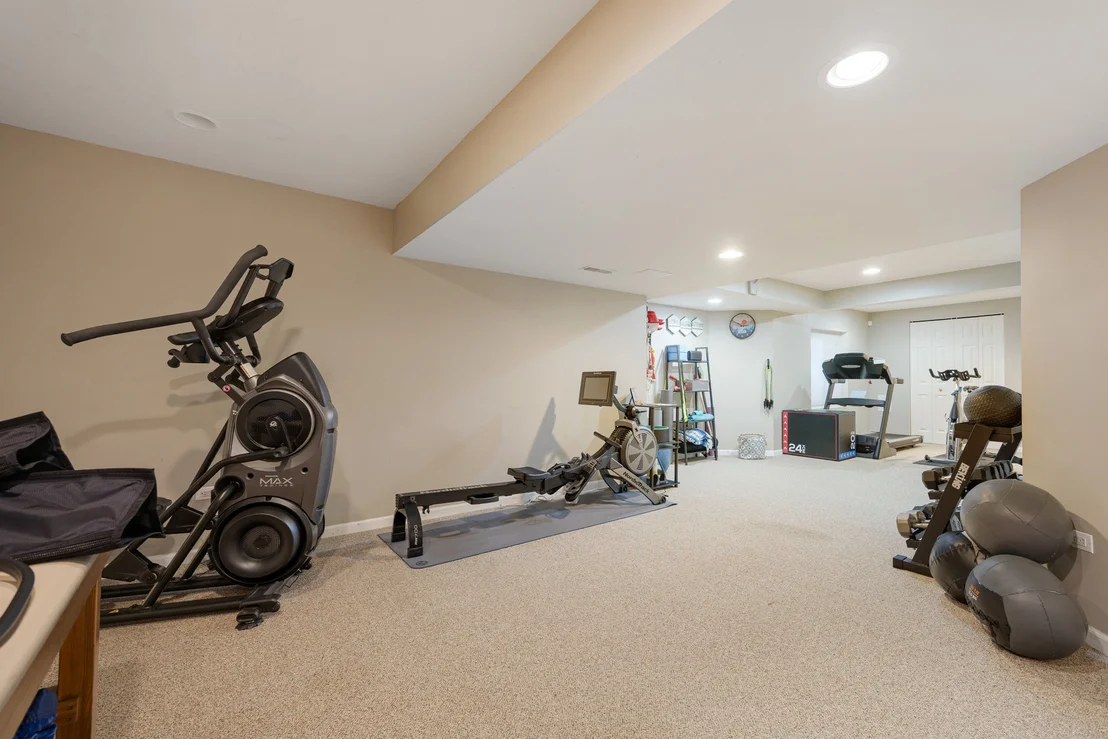
Basement: Finished, Storage Space, Full, Egress Window, Rec/Family Area
Exterior Details
Square Footage: 3056
Square Footage Source: $0
Year Built: 2005
Other Structures: Pool House
Window Features: Screens
Construction Materials: Vinyl Siding, Brick
Patio and Porch Features: Patio
Pool Features: In Ground
Pool is Private
Lot Size Area: 10210.464
Lot Size Units: Square Feet
Lot Size Acres: 0.2344
Lot Size Square Feet: 10210.464
Lot Size Dimensions: 70X143
Water Source: Public
Financial Details
Tax Annual Amount: $11,405
Utilities Details
Cooling Type: Central Air
Heating Type: Natural Gas, Forced Air
Sewer : Public Sewer
Location Details
HOA/Condo/Coop Fee Includes: None
HOA Fee: $484
HOA Fee Frequency: Annually

Building Info

Overview

    General

  • Year Built: 2005
  • Effective Year Built: 2005
  • Building Count: 1
  • Bedroom Count: 0
  • Building Condition: 0
  • Building Quality: 0
  • Construction Type: 0
  • Building Style: 28
  • Exterior Walls Type: 0
  • Interior Walls Type: 0
  • Roof Shape Type: 0
  • Roof Cover Type: 0
  • Floor Cover: 0
  • Basement Type: 3
  • Basement Area: 1,357
  • Garage Type: 7
  • Garage Square Area: 657
  • Parking Space Count: 0
  • Patio Type: 12
  • Porch Type: 36
  • Pool Type: 12

    Dimensions

  • Lot Size Square Feet: 10,010
  • Total Building Area: 4,990
  • Building Area: 4,413
  • Building Area Measurement: L

    Heating and Cooling

  • Fireplace Count: 1
  • Air Conditioning: 1
  • Heating: 0
  • Heated Square Feet: 4,413
  • Heating Fuel Type: 0

    Utilities

  • Sewer System: 0
  • Water Service: 0

Building

  • Building Type: 0
  • Property Class: R
  • Subdivision: NORTHBRIDGE PHASE 3
  • Land Acres: 0000000230
  • Standard Land Use Code: 1000
  • County Land Use Code: 0040
  • Legal Description 1: DOC 2020R0019693 LT 284 NORTHBRIDGE PHASE 3

Neighborhood

  • School District Name: Huntley Consolidated School District 158
  • Census Tract: 871110

Geography

  • Subdivision Phase Number: 3
  • Parcel: 18-27-128-024
  • Lot: 284
  • Municipality: GRAFTON TWP
  • Latitude: 42.1813
  • Longitude: -88.405

    Address

  • Full Address: 10203 Hunter Trl
  • Address - House Number: 10203
  • Address - Street Name: Hunter
  • Address - Suffix Type: Trl
  • State: IL
  • City Name: Huntley
  • Carrier Code: R002
  • 4-Digit Zip Code: 4081
  • Zip Code: 60142

Valuation

    Tax

  • Tax Year: 2022
  • Tax Amount: $1,065,726
  • Tax Rate Code Area: 18069

    Appraisal Valuation

  • Standard Deviation: 0.1615
  • Valuation Date: Feb 14, 2024
  • Confidence Score: 79
  • Final Value: 534,919
  • High Value: 621,346
  • Low Value: 448,492

    Market Valuation

  • Market Total Value: $399,531
  • Market Land Value: $28,575
  • Market Improvement Value: $370,956

    Assessments Valuation

  • Assessed Year: 2022
  • Assessed Total Value: $133,177
  • Assessed Land Value: $9,525
  • Assessed Improvements Value: $123,652

    Sales

  • Current Sale Contract Date: May 30, 2023
  • Current Sale Recording Date: Jun 01, 2023
  • Current Sale Price:
  • Current Sale Document Type: 71
  • Current Sale Input Document Number: 12718
  • Previous Sale Recording Date: Jun 03, 2020
  • Previous Sale Contract Date: May 28, 2020
  • Previous Sale Amount: $400,000
  • Previous Sale Document Type: 71

    Financing

  • First Mortgage Financing Type: ADJ
Data used for valuation calculations is provided by RealtyHop, and other third party sources

Comparables

Unit
Status
Type
Beds
Baths
ft²
Price/ft²
Asking Price
Listed On
Closing Price
Sold On
HOA + Taxes

About Northbridge


Similar Homes for Sale

Currently no similar homes around

Nearby Rentals

Unit for rent at 10784 Saxony Street, Huntley, IL, 60142

$4,600 /mo

  • 4 Beds
  • 2 Baths
  • 3,145 ft²
10784 Saxony Street, Huntley, IL, 60142 Listing by Jaime Silva
Unit for rent at 11808 W Coral Street, Huntley, IL, 60142

$1,775 /mo

  • 1 Bed
  • 1 Bath
  • 763 ft²
11808 W Coral Street #3C, Huntley, IL, 60142 Listing by Brian Overheidt
Unit for rent at 501 Tuscany Drive, Algonquin, IL, 60102

$3,950 /mo

  • 4 Beds
  • 3 Baths
  • 2,267 ft²
501 Tuscany Drive, Algonquin, IL, 60102 Listing by Amber McEstes


Frequently Asked Questions

When was property at 10203 Hunter Trail built and last sold?
The property at 10203 Hunter Trail was built in 2005 and last sold on May 30, 2023 for $600,000.
How much is this home worth?
The estimated value of the home located at 10203 Hunter Trail is $646,644.
What are some comparable homes to 10203 Hunter Trail?
There are currently no comparable homes to 10203 Hunter Trail.