Check Availability
Austin 78730
10202 Epsilon WAY
$2,999,990
↑ $5K (0.2%)
● House - For Sale

10202 Epsilon WAY

Austin, TX 78730
bedrooms
5 Beds
bathrooms
6 Baths, 1 Half Bath
square feet
4,595 Ft²
$14,916
Est. Monthly
$185
HOA / Fees

About This Property

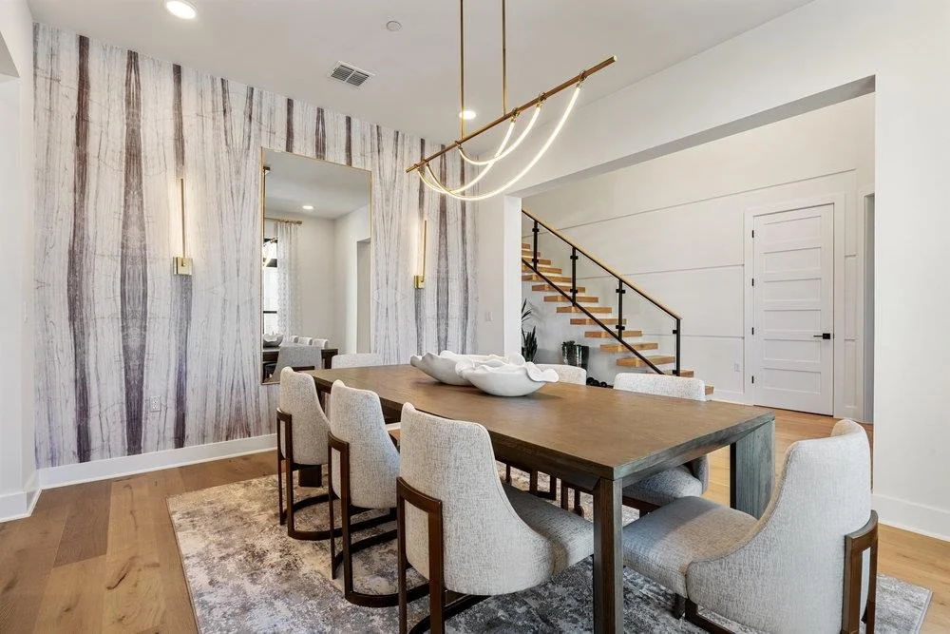
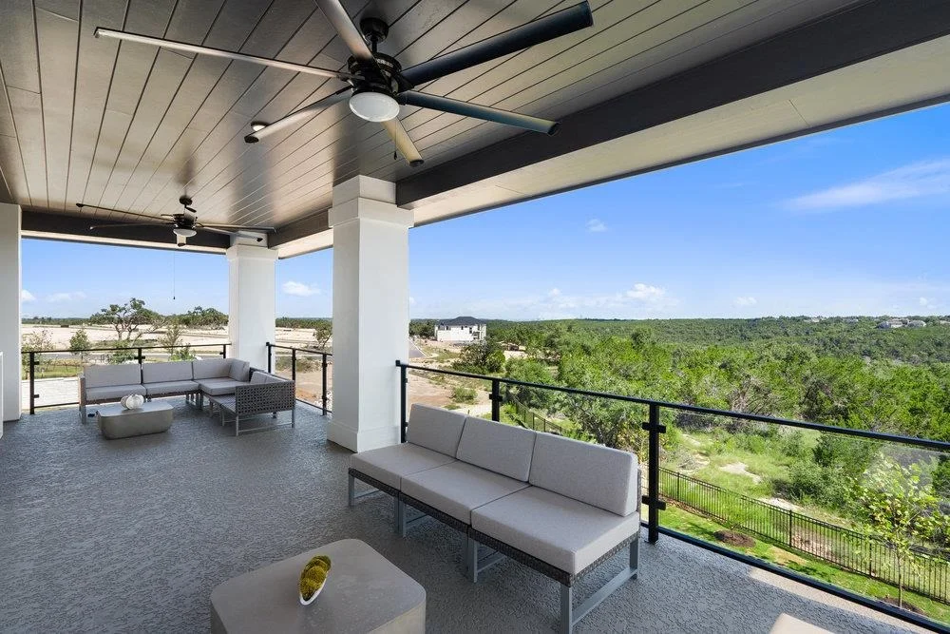
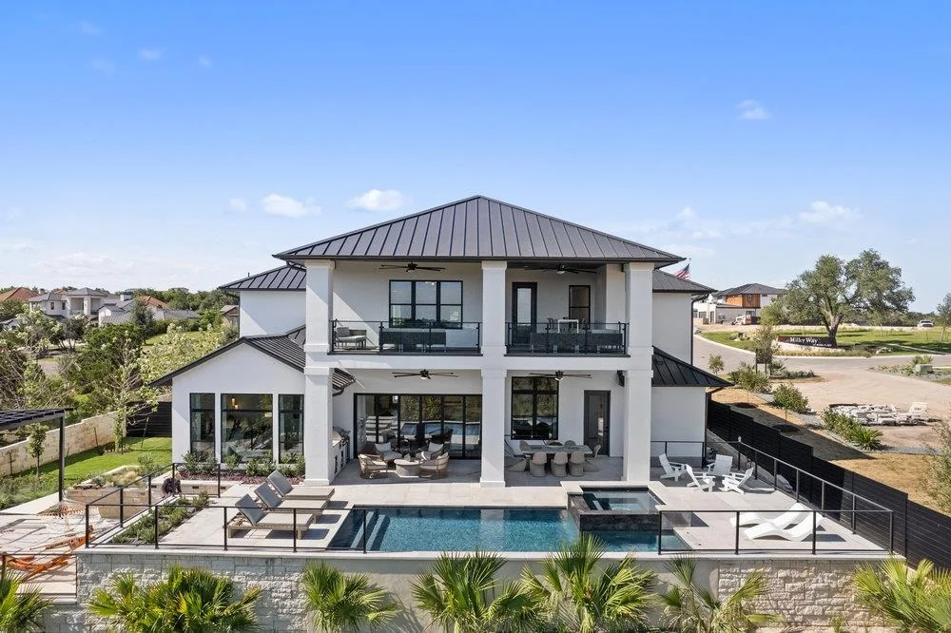
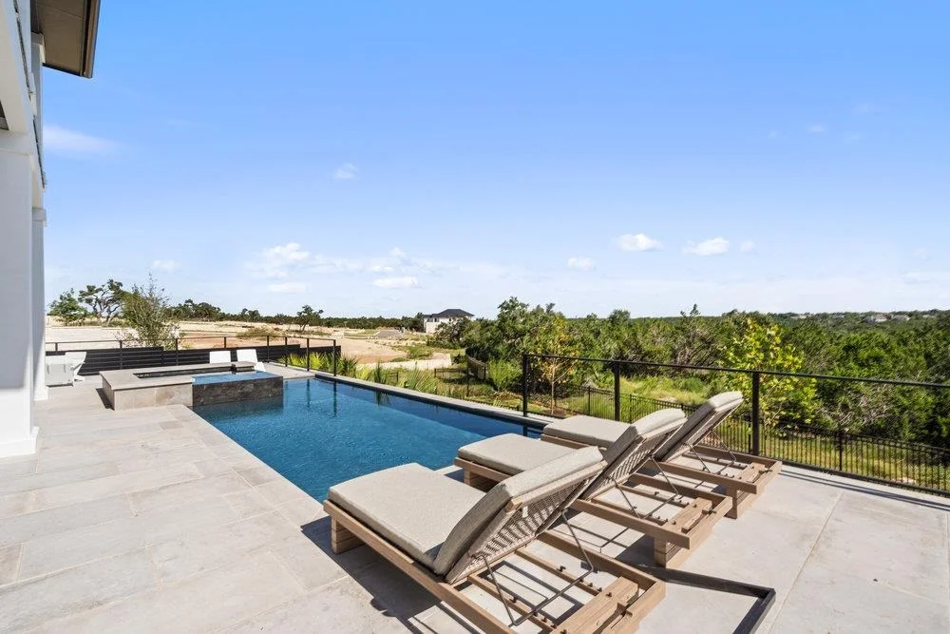
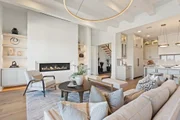
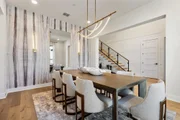
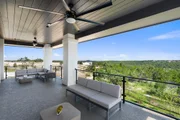
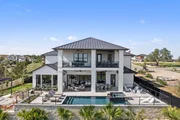
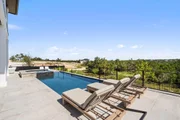
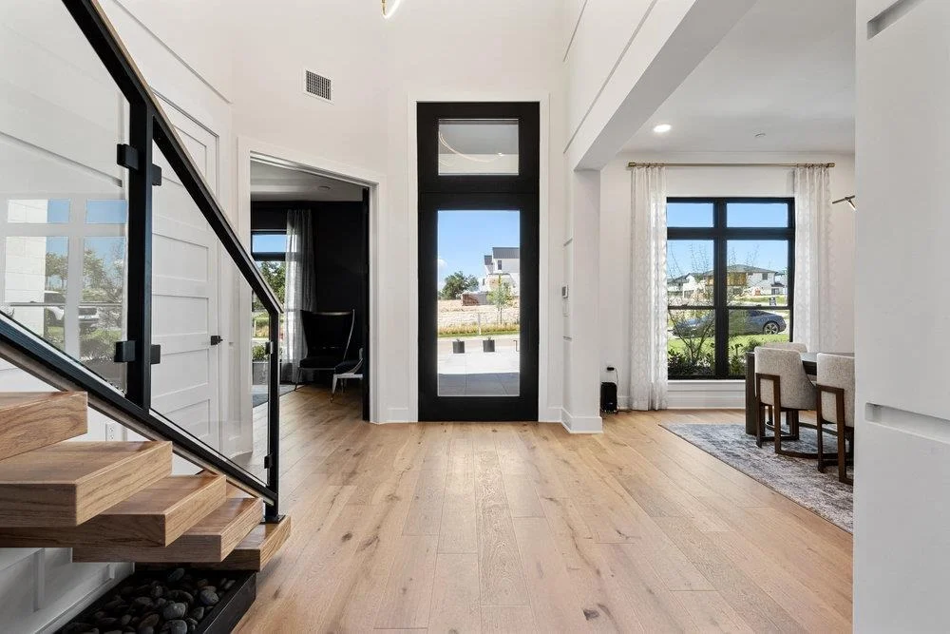
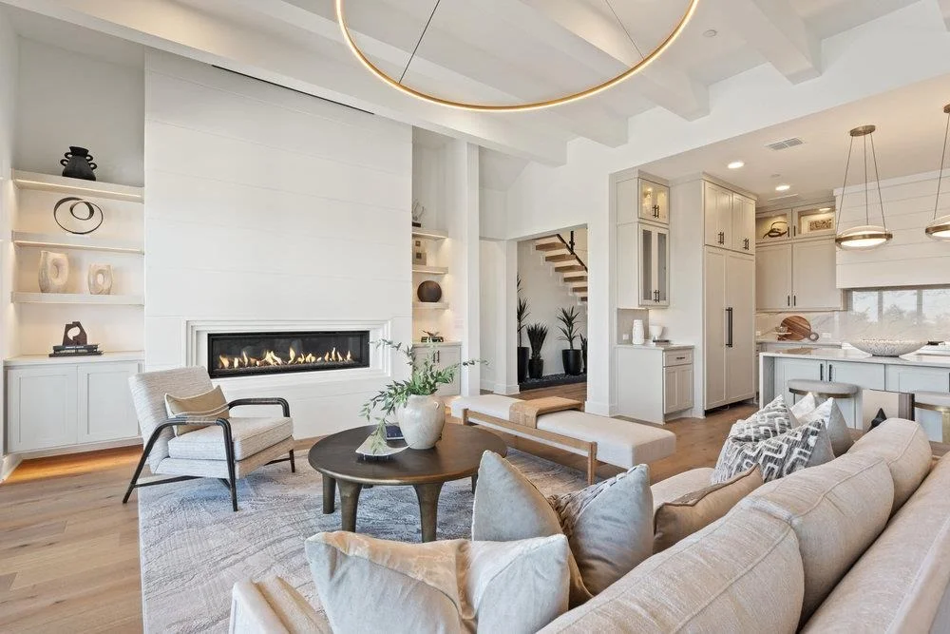
Striking 4,595 square foot residence set on a half acre greenbelt homesite with unobstructed views of the Balcones Canyonlands and the Austin skyline. This two story home features five bedrooms, six full baths, and one half bath, including a main level bedroom and dedicated office space. Thoughtfully designed living spaces include a family room, formal living, game room, media room, loft, and home theater. The gourmet kitchen is equipped with a built in oven, convection oven, cooktop, microwave, dishwasher, disposal, refrigerator, breakfast area, breakfast bar, center island, natural stone counters, and a walk in pantry, all open to the family room for seamless entertaining. Luxurious wood flooring, high ceilings, double pane windows, programmable thermostat, and energy efficient features enhance both comfort and performance. The primary suite offers double vanities, garden tub, separate shower, sitting area, and walk in closet. Outdoor living is equally impressive with covered and uncovered patios, automatic sprinkler system, and a resort style heated pool and spa overlooking the greenbelt. A three car attached garage completes the home.

Residents enjoy access to some of the area's top schools, including River Place Elementary and Vandegrift High School. Nearby amenities include Sun Tree Park, River Place Country Club, and miles of scenic greenbelt trails. The community is also just minutes from Broadcom's Austin campus, along with a wealth of other major tech employers in the Four Points area. Residents have access to a private marina for swimming, boating, waterskiing, and other activities on the lake. At the River Place Country Club, residents can play golf or tennis, enjoy the fitness center, massage facility, swimming pool, and dining room. River Place Country Club 1.4 mi, River Place Nature Trail 2.3 mi, Bull Creek District Park 3.6, Quarry Lake 6.3 mi, Sun Tree Park 1.2 mi
Unit Size
4,595 Ft²
Days on Market
-
Land Size
0.50 acres
Price per sqft
$653
Property Type
House
Property Taxes
-
HOA Dues
$185
Year Built
-

Payment Calculator

Cap Rate Calculator

Last updated: 2 months ago (Unlock MLS #ACT7147977)

Price History

Date / Event Date Event Price
Aug 21, 2026 Price Increased $2,999,990
↑ $5K (0.2%)
Price Increased
Jun 1, 2026 Relisted $2,994,990
Relisted
May 13, 2026 In contract -
In contract
Feb 11, 2026 Listed by Outlaw Realty $2,994,990
Listed by Outlaw Realty

Property Highlights

Garage
Air Conditioning
Fireplace
With View
Parking Details
Has Garage
Has Open Parking
Parking Features: Attached, Driveway, Garage, Garage Door Opener, Storage, Tandem, Door-Single
Garage Spaces: 3
Interior Details
Half Bathrooms: 1
Full Bathrooms: 6
Interior Features: Breakfast Bar, Built-in Features, Ceiling Fan(s), Double Vanity, Entrance Foyer, In-Law Floorplan, Kitchen Island, Open Floorplan, Pantry, Recessed Lighting, Smart Thermostat, Soaking Tub, Storage, Walk-In Closet(s), Wired for Sound, Ceiling-High, Quartz Counters, Multiple Dining Areas, Multiple Living Areas, Primary Bedroom on Main, Study/Home Office
Appliances: Dishwasher, Disposal, ENERGY STAR Qualified Appliances, Microwave, Double Oven, Refrigerator, Stainless Steel Appliance(s), Vented Exhaust Fan, Water Heater, Tankless Water Heater, Built-In Oven(s), RNGHD
Flooring Type: Stone, Tile, Wood
Has Fireplace
Fireplace Features: Family Room
Fireplaces: 1
Exterior Details
Square Footage: 4595
Square Footage Source: $0
Green Sustainability
Security Features: Carbon Monoxide Detector(s), Fire Sprinkler System, Smoke Detector(s)
Property Condition: Under Construction
Year Built Source: Builder
Year Built: 2026
Waterfront Features: None
Builder Name: Milestone Community Builders
Levels: Two
Other Structures: None
Window Features: Display Window(s), Double Pane Windows, ENERGY STAR Qualified Windows, Insulated Windows, Screens
Construction Materials: Concrete, Frame, Glass, ICAT Recessed Lighting, Spray Foam Insulation, Radiant Barrier, Stone, Masonry – All Sides
Patio and Porch Features: Covered, Patio, Porch
Pool Features: Gunite, Heated, In Ground
Pool is Private
Lot Features: Greenbelt, Back Yard, Few Trees, Front Yard, Landscaped, Views, Sprinkler - Automatic
Lot Size Area: 21780
Lot Size Units: Square Feet
Lot Size Acres: 0.5
Lot Size Square Feet: 21780
Water Source: Public
Financial Details
Tax Map Number: 17
Tax Assessed Value: $161,677
Utilities Details
Cooling Type: Ceiling Fan(s), Central Air, ENERGY STAR Qualified Equipment, Exhaust Fan
Heating Type: Central, ENERGY STAR Qualified Equipment, Exhaust Fan, Fireplace(s), Heat Pump, Natural Gas
Sewer : Public Sewer
Location Details
HOA/Condo/Coop Fee Includes: Maintenance Grounds
HOA/Condo/Coop Amenities: Trail(s)
HOA Fee: $185
HOA Fee Frequency: Monthly

Comparables

Unit
Status
Type
Beds
Baths
ft²
Price/ft²
Asking Price
Listed On
Closing Price
Sold On
HOA + Taxes

About Austin


Similar Homes for Sale

Currently no similar homes around

Nearby Rentals

Unit for rent at 6310 River Place Blvd, Austin, TX, 78730

$5,000 /mo

  • 3 Beds
  • 2 Baths
  • 3,430 ft²
6310 River Place Blvd, Austin, TX, 78730 Listing by Jeffrey Schnabel
Unit for rent at 8403 Horseshoe Ledge, Austin, TX, 78730

$8,750 /mo

  • 5 Beds
  • 3 Baths
  • 5,995 ft²
8403 Horseshoe Ledge, Austin, TX, 78730 Listing by Christine Moore
Unit for rent at 4308 Canoas Drive, Austin, TX, 78730

$6,200 /mo

  • 3 Beds
  • 2 Baths
  • 3,224 ft²
4308 Canoas Drive, Austin, TX, 78730 Listing by Amando Queiroga


Frequently Asked Questions

When was property at 10202 Epsilon Way built and last sold?
The property at 10202 Epsilon Way was built in and last sold on Jan 1, 1970 for $0.
How much is this home worth?
The estimated value of the home located at 10202 Epsilon Way is $3,029,990.
What are some comparable homes to 10202 Epsilon Way?
There are currently no comparable homes to 10202 Epsilon Way.