See Home Value
$430,000
● House - Off Market

10201 STONEWAY Drive

El Paso, TX 79925
bedrooms
4 Beds
bathrooms
2 Baths
$509,619
RealtyHop Estimate
4.00%
Since Oct 1, 2022
National-US
Primary Model

About This Property

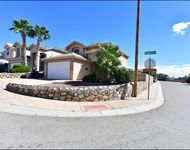
LARGE Mediterranean style home. Circle driveway to side entry double car garage. Grand center entry to vaulted ceiling formal living room & a formal dining room. Spacious open den with fireplace open to Kitchen with breakfast area, large granite island, extensive amount of cabinets + pantry, chef's envy gas cook top, microwave & double ovens. Game room with exit door to covered patio. 3/4 bath, storage room & Utility Room. On the left side of the home, just a few steps down are 3 good sized bedrooms & a full bath.  Upstairs is an awesome Master Suite with fireplace & lounging area. Master bath has double sinks, commode room, jet tub & separate shower. Also upstairs is an office/study room with bookshelves & attic storage space. Out back is a sparkling pool & jacuzzi with firepit, Pergola patio, Turf grass & planter areas. To the left side is a detached studio apartment just under 1000 sq.ft. that can be used for family visiting, an income opportunity like Air B&B or rental home.
Unit Size
-
Days on Market
214 days
Land Size
0.33 acres
Price per sqft
-
Property Type
House
Property Taxes
$767
HOA Dues
-
Year Built
1968

Payment Calculator

Cap Rate Calculator

Last updated: 5 months ago (GEPAR MLS #858246)

Price History

Date / Event Date Event Price
Sep 6, 2022 Sold
Sold
Feb 4, 2022 Listed by Century 21 The Edge $490,000
Listed by Century 21 The Edge
Jan 8, 2018 Sold
Sold
Nov 4, 2017 Listed by Lozano Real Estate Group $379,000
Listed by Lozano Real Estate Group
Spectacular home in the highly coveted Eastridge area. Come view this beautiful Mediterranean style home with circular driveway, cathedral ceilings, swimming pool with a cascading waterfall as well as other amazing amenities. The home has patios that allow you to use it throughout the year for family gatherings and memories. Step inside and relax in the informal den or invite guests to a more formal living area. The den provides a cozy atmosphere with a gas lit fireplace that welcomes one and all. Stainless steel updated kitchen, including a separate hand washing area with a second waste disposal. Dual refrigerated air units provide the entire house. Upstairs is a master suite oasis complete with gas fireplace and sitting room. With one of 3 updated bathrooms, the master bath is also equipped with a sauna and Jacuzzi. This spectacular residence gives you the opportunity to call it ''home''. All the amenities are too numerous to provide. Come see to fully appreciate.
Aug 24, 2007 Sold
Sold
Show More

Property Highlights

Fireplace

Building Info

Overview

    General

  • Year Built: 1968
  • Effective Year Built: 1968
  • Building Count: 1
  • Bedroom Count: 7
  • Bathroom Count: 4
  • Full Bathrooms: 4
  • Partial Bathrooms: 4
  • Bathroom Plumbing Fixtures: 14
  • Building Condition: 0
  • Building Quality: 0
  • Construction Type: 0
  • Building Style: 0
  • Exterior Walls Type: 2
  • Interior Walls Type: 3
  • Roof Shape Type: 6
  • Roof Cover Type: 3
  • Floor Count: 200
  • Living Units: 1
  • Floor Cover: 13
  • Basement Type: 0
  • Basement Area: 0
  • Garage Type: 1
  • Garage Square Area: 529
  • Parking Space Count: 2
  • Patio Type: 20
  • Porch Type: 7
  • Pool Type: 8

    Dimensions

  • Lot Size Square Feet: 14,520
  • Total Building Area: 4,378
  • Gross Building Area: 4,543
  • Building Area: 3,849
  • Building Area Measurement: L

    Heating and Cooling

  • Fireplace Count: 1
  • Air Conditioning: 2
  • Heating: 4
  • Heated Square Feet: 3,849
  • Heating Fuel Type: 3

    Utilities

  • Sewer System: 5
  • Water Service: 6

Building

  • Building Type: 0
  • Property Class: R
  • Subdivision: A EASTRIDGE
  • Land Acres: 0000000333
  • Standard Land Use Code: 1001
  • County Land Use Code: A1
  • State Land Use Code: A1
  • Legal Description 1: N EASTRIDGE LOT 1 (14520 SQ FT)

Neighborhood

  • School District Name: Ysleta Independent School District
  • Census Tract: 004318

Zoning

  • Zoning: R3

Geography

  • Assessors Map Reference: Z-41
  • Parcel: E073-999-000N-0100
  • Block: N
  • Lot: 1
  • Municipality: CITY OF EL PASO
  • Latitude: 31.7689
  • Longitude: -106.347

    Address

  • Full Address: 10201 Stoneway Dr
  • Address - House Number: 10201
  • Address - Street Name: Stoneway
  • Address - Suffix Type: Dr
  • State: TX
  • City Name: El Paso
  • Carrier Code: C089
  • 4-Digit Zip Code: 6931
  • Zip Code: 79925

Valuation

    Tax

  • Tax Year: 2022
  • Tax Amount: $920,592
  • Tax Rate Code Area: 08

    Appraisal Valuation

  • Standard Deviation: 0.2038
  • Valuation Date: Aug 23, 2023
  • Confidence Score: 72
  • Final Value: 487,976
  • High Value: 587,440
  • Low Value: 388,512

    Market Valuation

  • Market Total Value: $430,000
  • Market Land Value: $40,395
  • Market Improvement Value: $389,605

    Assessments Valuation

  • Assessed Year: 2023
  • Assessed Total Value: $430,000
  • Assessed Land Value: $40,395
  • Assessed Improvements Value: $389,605

    Sales

  • Current Sale Contract Date: Sep 06, 2022
  • Current Sale Recording Date: Sep 06, 2022
  • Current Sale Document Type: 71
  • Current Sale Input Document Number: 83579
  • Previous Sale Recording Date: Apr 23, 2021
  • Previous Sale Contract Date: Apr 23, 2021
  • Previous Sale Amount: $125,000
  • Previous Sale Document Type: 70
Data used for valuation calculations is provided by RealtyHop, and other third party sources

Comparables

Unit
Status
Type
Beds
Baths
ft²
Price/ft²
Asking Price
Listed On
Closing Price
Sold On
HOA + Taxes

About Travis White


Similar Homes for Sale

Currently no similar homes around

Nearby Rentals

Unit for rent at 736 Draco Place, El Paso, TX, 79907

$1,875 /mo

  • 3 Beds
  • 2 Baths
  • 1,752 ft²
736 Draco Place, El Paso, TX, 79907 Listing by Daniel Alu
Unit for rent at 10705 Saigon Drive, El Paso, TX, 79925

$1,975 /mo

  • 3 Beds
  • 2 Baths
  • 1,720 ft²
10705 Saigon Drive, El Paso, TX, 79925 Listing by Misti D Field


Frequently Asked Questions

When was property at 10201 Stoneway Drive built and last sold?
The property at 10201 Stoneway Drive was built in 1968 and last sold on Sep 6, 2022 for $0.
How much is this home worth?
The estimated value of the home located at 10201 Stoneway Drive is $494,900.
What are some comparable homes to 10201 Stoneway Drive?
There are currently no comparable homes to 10201 Stoneway Drive.