


1
Map
Video Tour
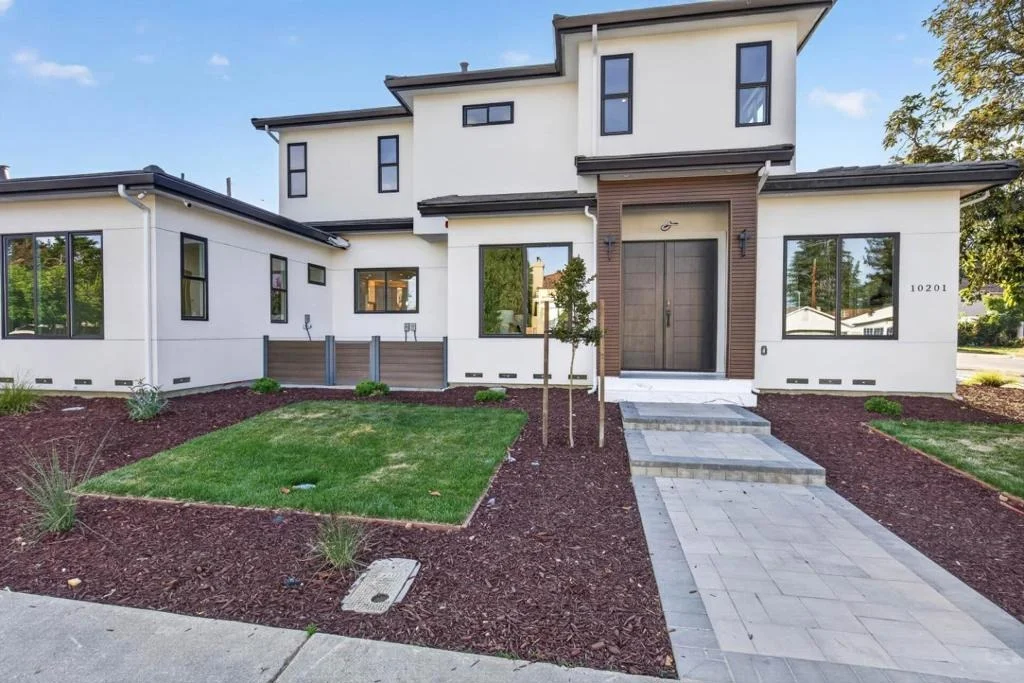
10201 Sterling Boulevard


About This Property
Payment Calculator
Your Estimated Monthly Payment
Cap Rate Calculator
What does this mean?
Based on our analysis, the cap rate of this property is 1.25%. A negative cap rate indicates that the property might not be feasible as an income-producing asset. The median cap rate for a near zip code 11238 is 4.23%.
How much can I actually make?
Actual monthly rental income may vary between $4,760 and $7,140 depending on unit-specific characteristics. You can change the amount using the slider to further explore.
How is cap rate calculated?
Cap Rate = Net Operating Income (NOI) / Property Asset Value.
When calculating the cap rate, we assume 100% occupancy. Leverage (mortgage) is not considered.
Cap Rate provided by RealtyHop and RentHop, learn more about cap rate here.
Price History
| Date / Event | Date | Event | Price |
|---|---|---|---|
| Oct 5, 2026 | Sold | ||
| Sold | |||
| Aug 28, 2026 | In contract | - | |
| In contract | |||
| Aug 20, 2026 | Listed by Compass | $3,988,000 | |
| Listed by Compass | |||
| Jun 3, 2024 | Sold | ||
| Sold | |||
| Apr 25, 2024 | Listed by Keller Williams Realty-Silicon Valley | $1,999,888 | |
| Listed by Keller Williams Realty-Silicon Valley | |||
 | |||
|
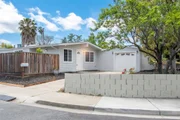
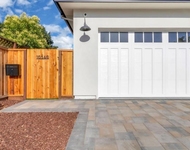
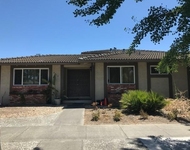
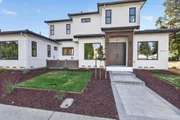
Nestled in the sought-after Rancho Rinconada neighborhood of Cupertino, this newly remodeled single-level residence presents an exceptional opportunity for refined living. Step inside to discover a gourmet kitchen adorned with granite countertops, stainless steel appliances, and ample cabinetry, perfect for culinary enthusiasts. Newly remodeled bathrooms boast a contemporary design with a shower over tub. The spacious front and back yards feature orange, lemon, persimmon and avocado fruit trees. Enjoy the prime location close to Apple, Main Street, and Stevens Creek Central Shopping Mall. Top rated schools: Sedgwick Elem., Hyde Middle and Cupertino High, greatschools ratings 9/8/9 with Test Scores 10/10/10! Lock in this opportunity where land value has been appreciating consistently for the last 5 decades. Owners have also worked with a designer to come up with an open concept floor plan for 1800 sqft, 4 bed and 2.5 bath for future expansion to match with the neighborhood's multi million $ homes. Home is currently 3Bed/1Bath 1048 sq ft on county records but the previous owner turned it into a 4Bed/2Bath adding nearly 475 sq ft bonus area. Perfect for people looking for a starter home in an exceptional school district with a potential to expand to a bigger home in future.
| |||

Property Highlights
Building Info
Comparables
Status
Price/ft²
Listed On
Sold On
About Rancho Rinconada
Similar Homes for Sale
Currently no similar homes aroundNearby Rentals

Last Updated: 27 days ago
Data Source: CRMLS, MLS# ML82058356
 Your Privacy Choices
Phone: 425-283-2930
Address: 335 Madison Avenue, New York, NY 10017