Check Availability
$550,000
● House - For Sale

10201 Parkfield DR

Austin, TX 78758
bedrooms
4 Beds
bathrooms
2 Baths
square feet
2,077 Ft²
$3,487
Est. Monthly

About This Property

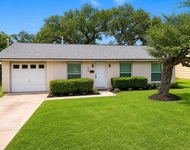
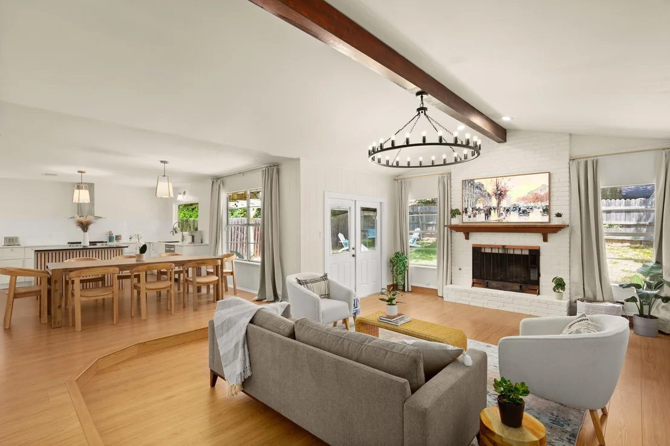
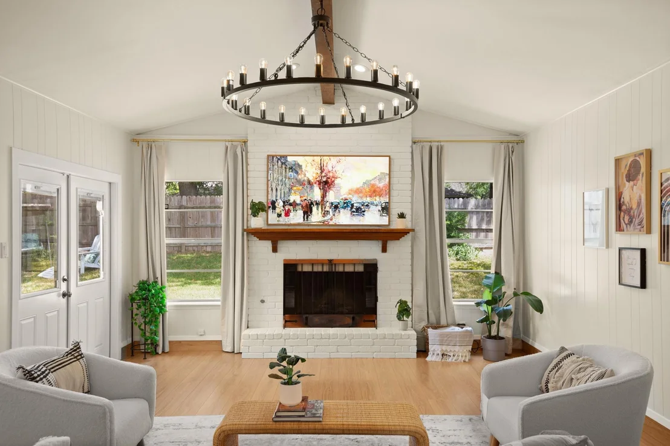
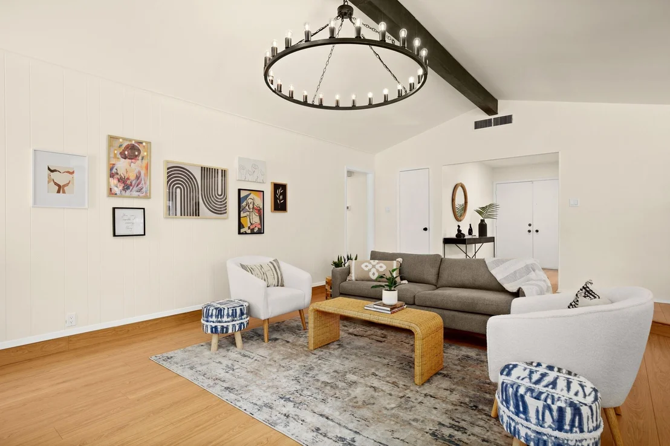
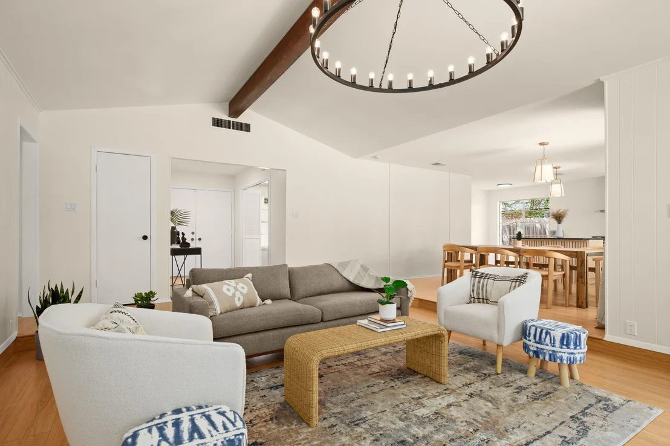
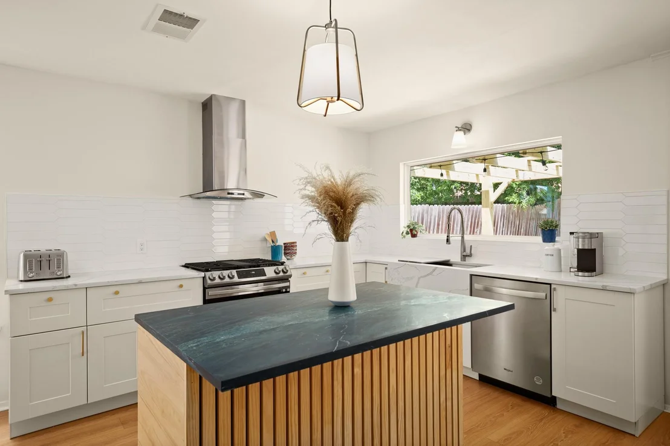
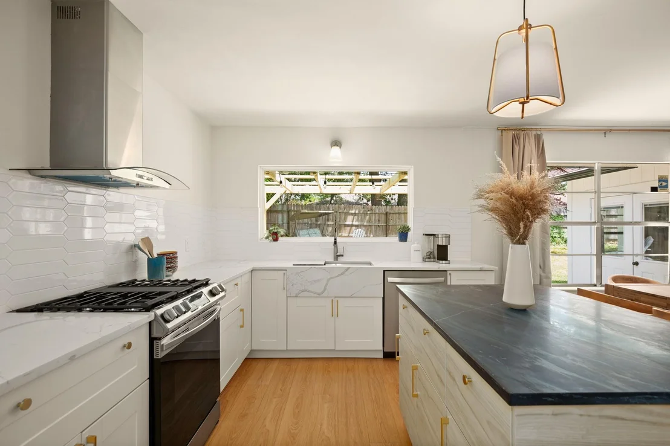
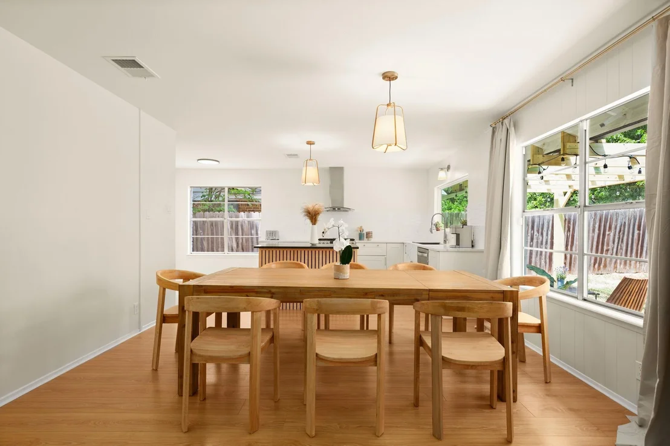
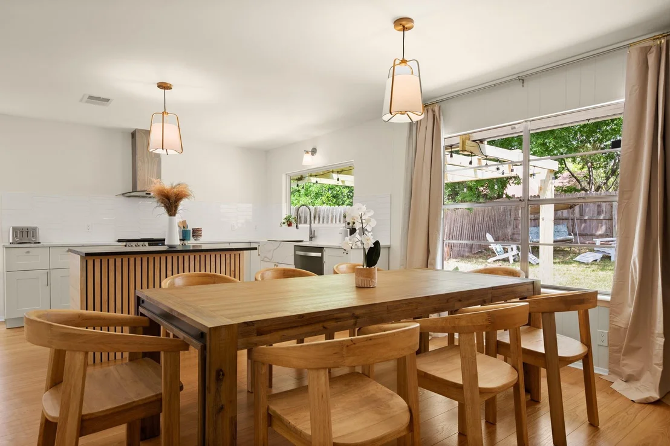
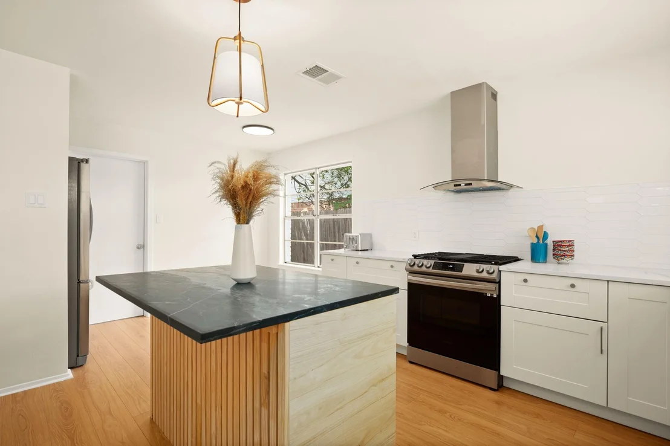
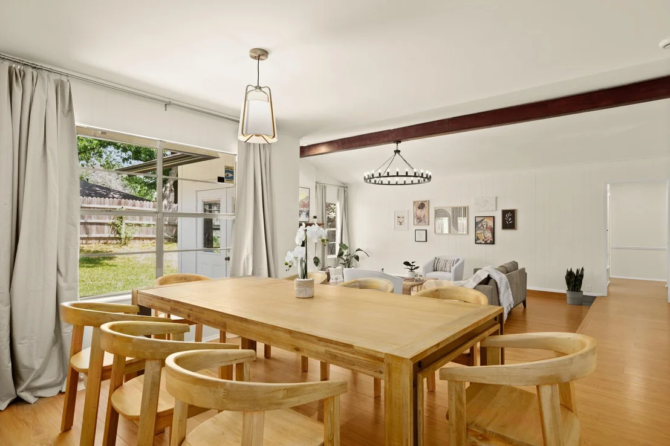
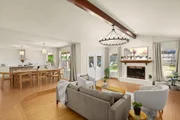
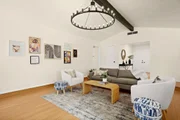
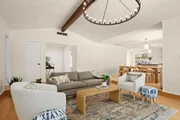
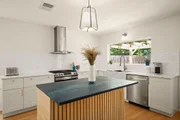
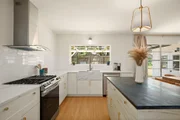
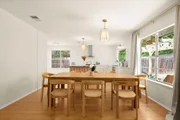
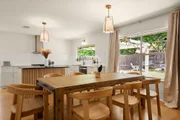
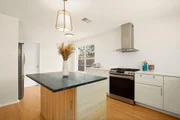
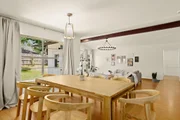
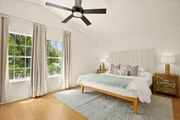
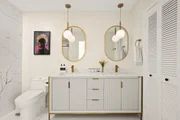
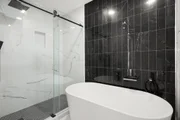
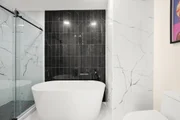
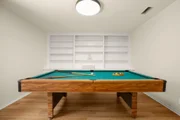
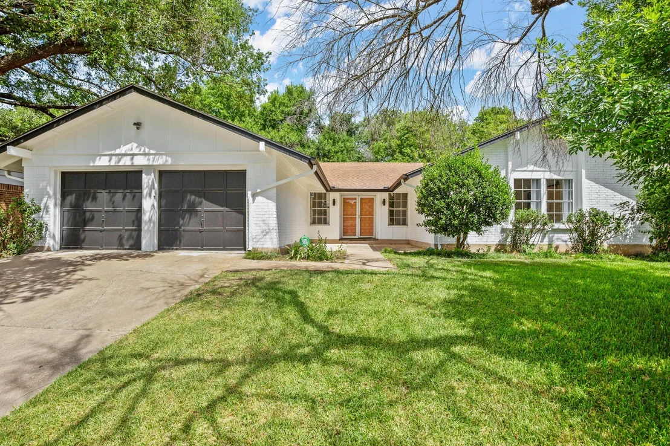
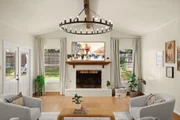
Welcome to 10201 Parkfield Drive, a thoughtfully remodeled 4-bedroom + dedicated office, 2-bath home offering 2,077 square feet of inviting living space in the heart of North Austin. Inside, high ceilings, hardwood floors, and abundant natural light create a bright and open atmosphere throughout. The spacious main living area flows easily into the dining and kitchen spaces, creating a comfortable layout for both everyday living and entertaining. The updated kitchen serves as the center of the home with ample cabinetry, generous prep space, and an open connection to the surrounding living areas.

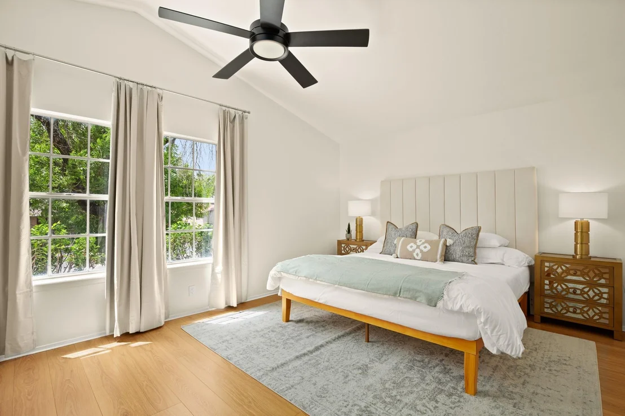
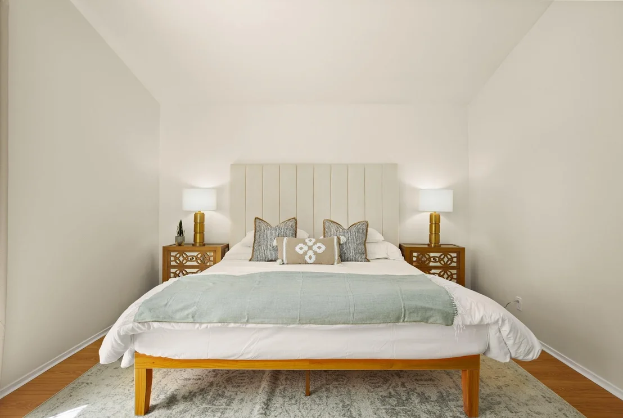
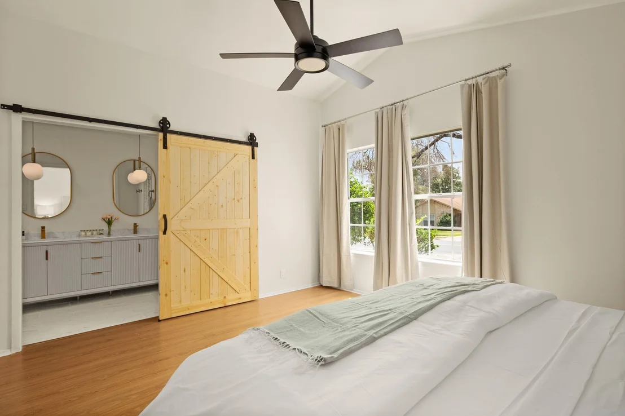
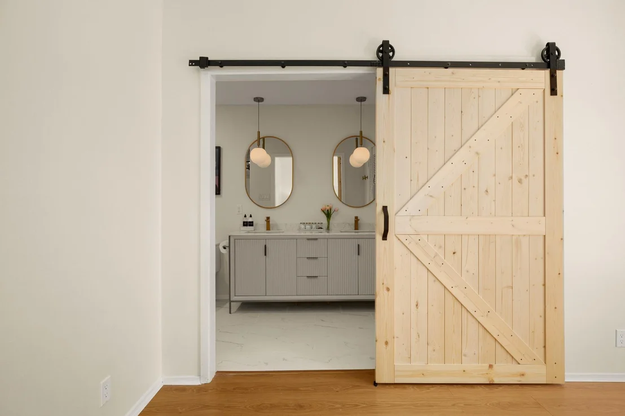
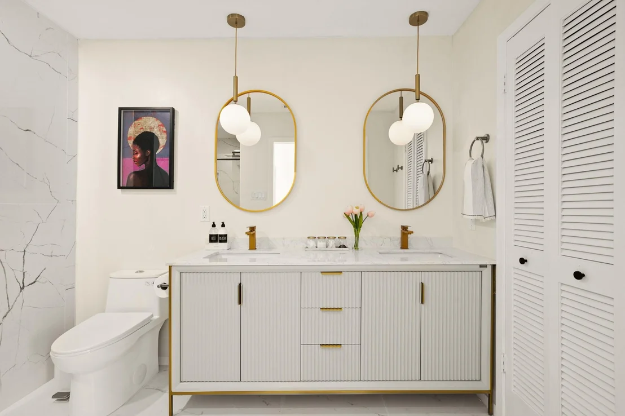
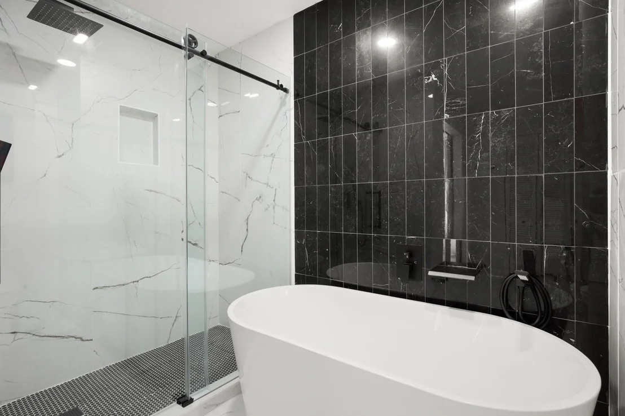
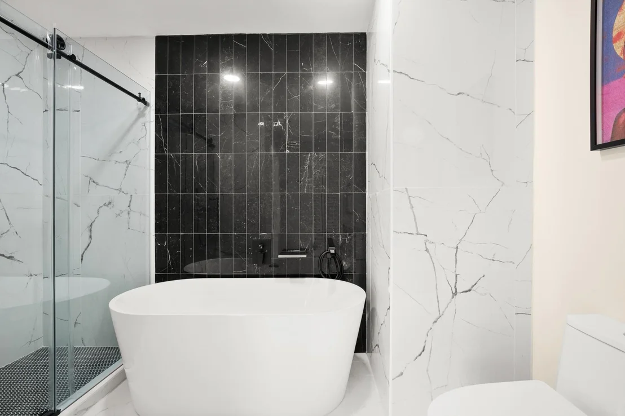
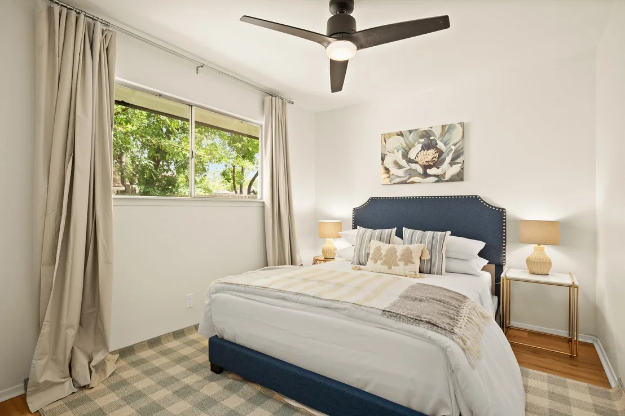
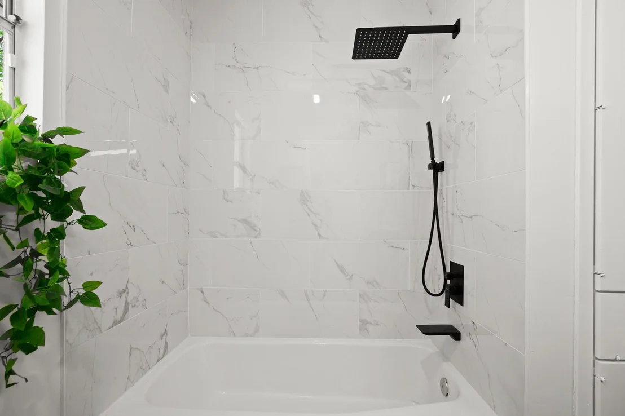
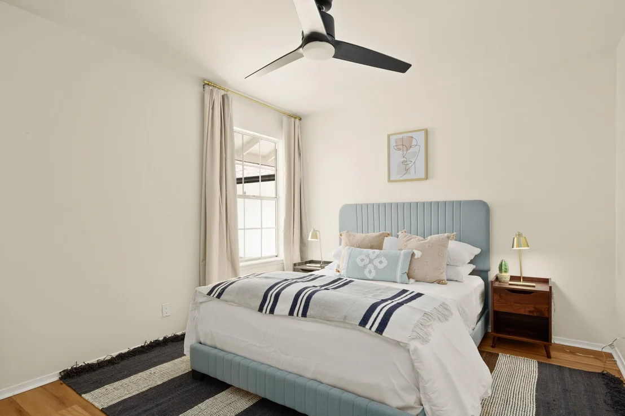
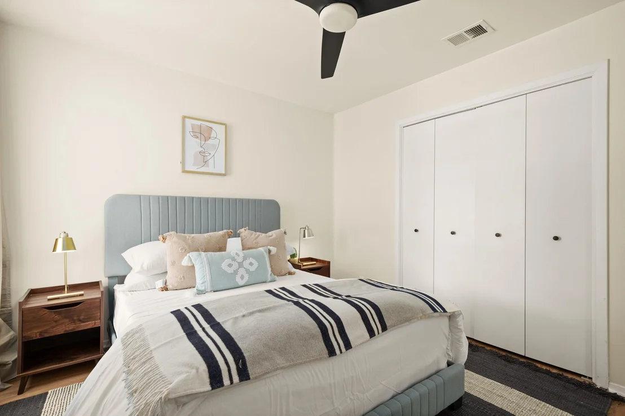
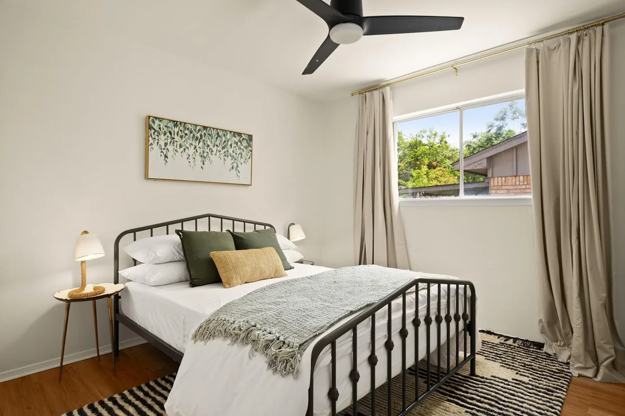
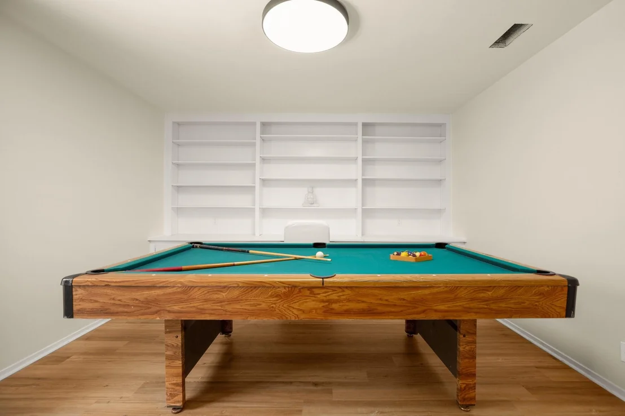
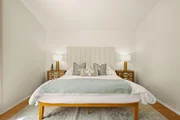
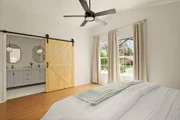
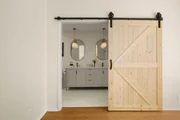
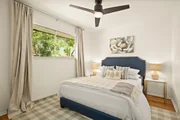
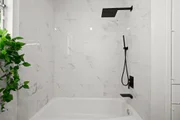
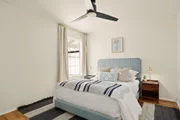
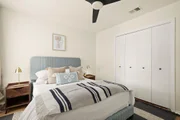
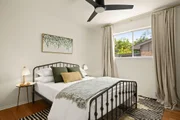
Four well-proportioned bedrooms offer plenty of flexibility, whether used as dedicated sleeping quarters, guest accommodations, a home office, or additional flex space. The primary suite provides a private retreat with an updated en-suite bath, while the secondary bedrooms share a refreshed full bath. Thoughtful updates throughout give the home a clean, move-in-ready feel while maintaining a sense of warmth and character.
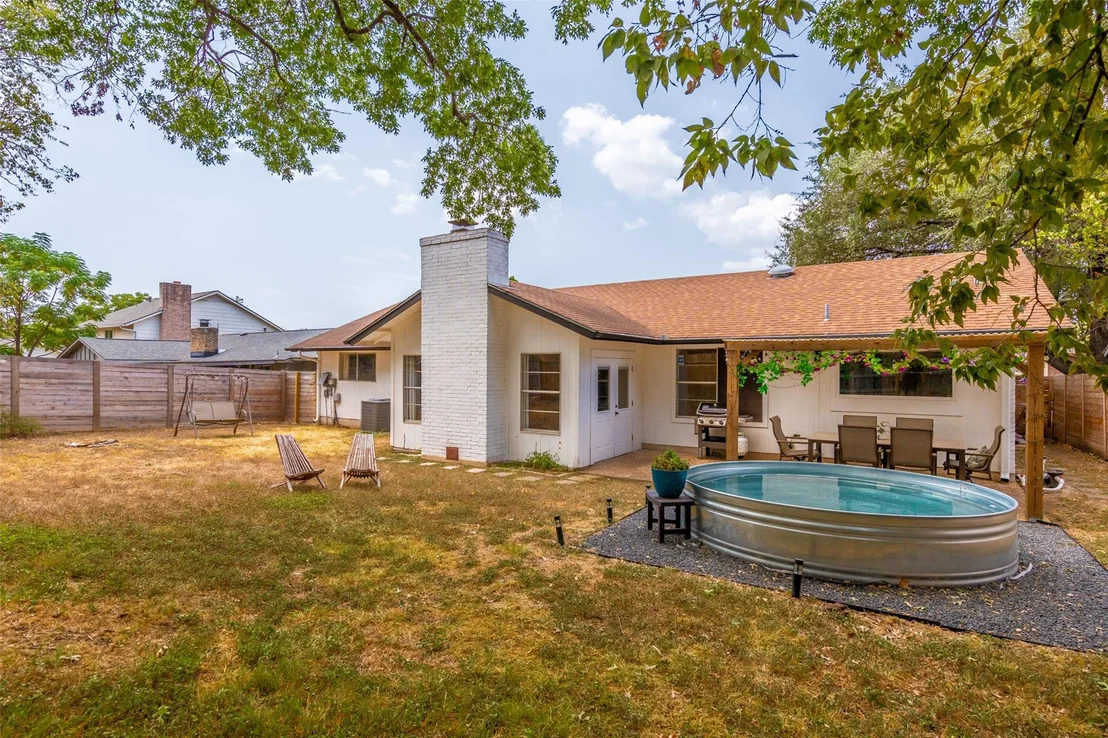
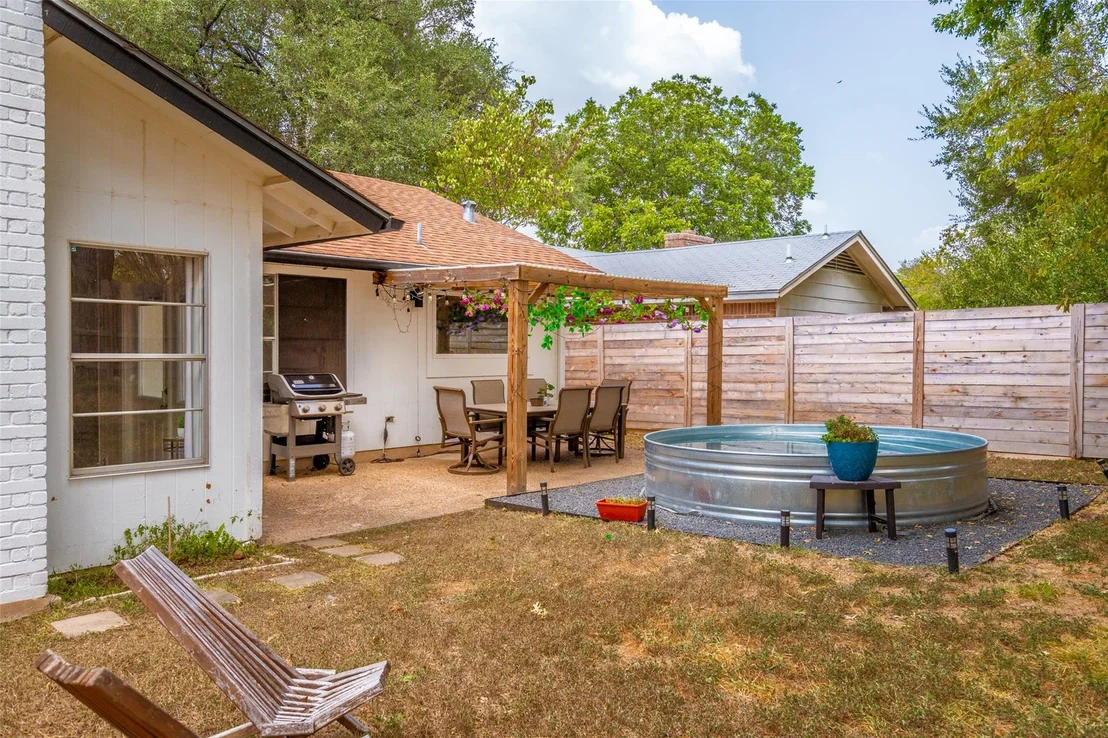
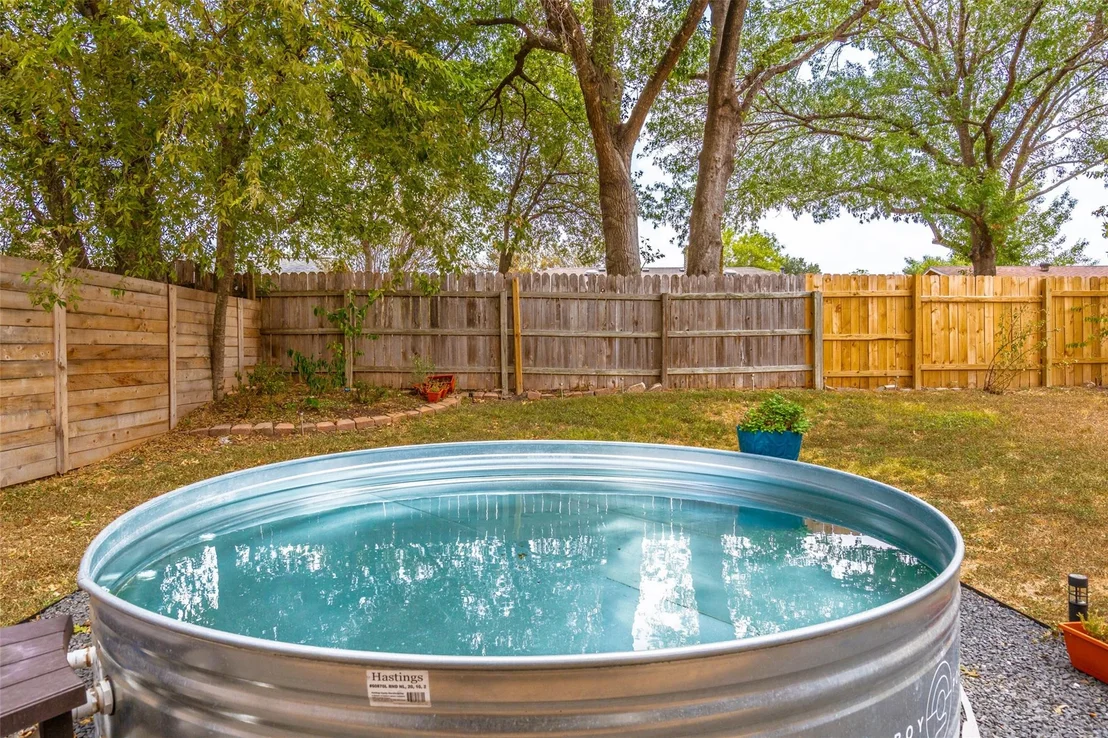
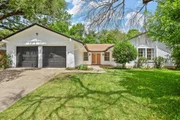
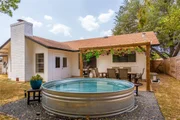
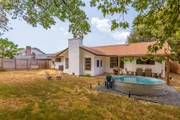
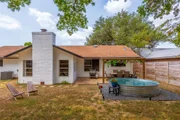
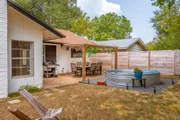
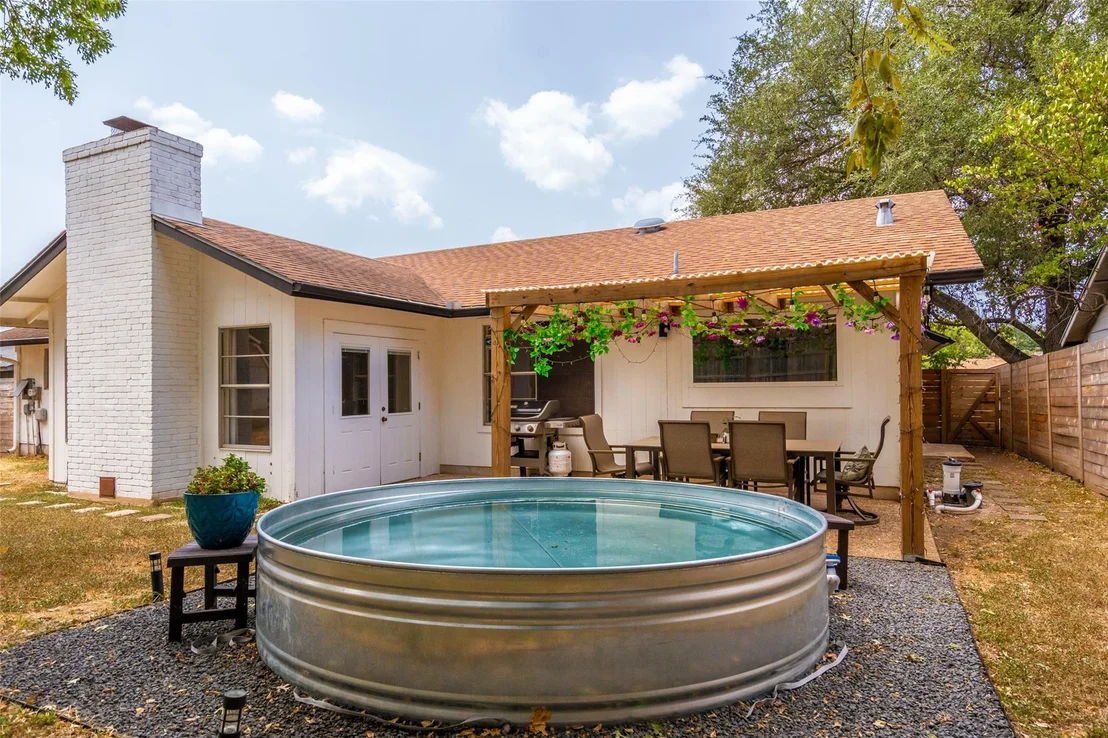
Outside, lush landscaping surrounds a private backyard designed for enjoying Austin's warmer months. A recently installed Cowboy Pool creates a refreshing spot to cool off, while the surrounding outdoor space offers plenty of room for lounging, dining, entertaining, or gardening. Mature greenery adds privacy and creates a relaxed setting that feels like a natural extension of the home. An attached garage provides additional storage and everyday convenience.

Located in an established North Austin neighborhood, 10201 Parkfield Drive offers quick access to The Domain, Q2 Stadium, Walnut Creek Metropolitan Park, major employers, shopping, dining, and entertainment. With convenient connections to MoPac, I-35, and Highway 183, the home provides easy access throughout Austin while offering the space, flexibility, and outdoor living of a traditional single-family residence.
Unit Size
2,077 Ft²
Days on Market
-
Land Size
0.20 acres
Price per sqft
$265
Property Type
House
Property Taxes
$786
HOA Dues
-
Year Built
1973

Listed By

Soud Twal
Keller Williams - Austin SW

Payment Calculator

Cap Rate Calculator

Last updated: 7 days ago (Unlock MLS #ACT8145459)

Price History

Date / Event Date Event Price
Sep 10, 2026 Listed by Kuper Sotheby's Int'l Realty $550,000
Listed by Kuper Sotheby's Int'l Realty

Property Highlights

Garage
Air Conditioning
Fireplace
Parking Details
Has Garage
Has Open Parking
Parking Features: Attached, Driveway, Garage
Garage Spaces: 2
Interior Details
Full Bathrooms: 2
Interior Features: Breakfast Bar, Built-in Features, Ceiling Fan(s), Beamed Ceilings, Double Vanity, Kitchen Island, Open Floorplan, Recessed Lighting, Soaking Tub, Ceiling-Vaulted
Appliances: Dishwasher, Oven, Refrigerator, Stainless Steel Appliance(s), Washer/Dryer, RNGHD
Flooring Type: See Remarks, Tile
Has Fireplace
Fireplace Features: Living Room
Fireplaces: 1
Exterior Details
Square Footage: 2077
Square Footage Source: $0
Green Sustainability
Security Features: See Remarks
Property Condition: Resale
Year Built Source: Public Records
Year Built: 1973
Waterfront Features: None
Levels: One
Other Structures: Shed(s)
Window Features: None
Construction Materials: Brick, Wood Siding
Patio and Porch Features: Patio
Pool Features: None
Lot Features: Back Yard, Front Yard, Wooded, Trees-Small (Under 20 Ft)
Lot Size Area: 8742.49
Lot Size Units: Square Feet
Lot Size Acres: 0.2007
Lot Size Square Feet: 8742.49
Water Source: Public
Financial Details
Tax Map Number: 7
Tax Assessed Value: $384,000
Tax Annual Amount: $9,430
Utilities Details
Cooling Type: Ceiling Fan(s), Central Air
Heating Type: Central
Sewer : Public Sewer

Building Info

Overview

    General

  • Year Built: 1973
  • Effective Year Built: 1973
  • Building Count: 1
  • Bedroom Count: 0
  • Bathroom Count: 2
  • Full Bathrooms: 2
  • Partial Bathrooms: 2
  • Building Condition: 6
  • Building Quality: 7
  • Construction Type: 17
  • Building Style: 0
  • Exterior Walls Type: 0
  • Interior Walls Type: 0
  • Roof Shape Type: 1
  • Roof Cover Type: 3
  • Floor Count: 100
  • Living Units: 1
  • Floor Cover: 0
  • Basement Type: 0
  • Basement Area: 0
  • Parking Type: 1
  • Garage Type: 1
  • Garage Square Area: 467
  • Parking Space Count: 2
  • Patio Type: 20
  • Porch Type: 7
  • Pool Type: 0

    Dimensions

  • Lot Size Square Feet: 8,742
  • Lot Size Depth Feet: 1,150
  • Lot Size Frontage Feet: 750
  • Total Building Area: 2,544
  • Gross Building Area: 2,544
  • Building Area: 2,077
  • Building Area Measurement: L

    Heating and Cooling

  • Fireplace Count: 1
  • Air Conditioning: 1
  • Heating: 3
  • Heated Square Feet: 2,077
  • Heating Fuel Type: 0

    Utilities

  • Sewer System: 0
  • Water Service: 0

Building

  • Building Type: 0
  • Property Class: R
  • Subdivision: QUAIL CREEK PHS 3 SEC 3
  • Land Acres: 0000000201
  • Standard Land Use Code: 1001
  • County Land Use Code: A1
  • State Land Use Code: A1
  • Legal Description 1: LOT 7 BLK F QUAIL CREEK PHS 3 SEC 3

Neighborhood

  • School District Name: Austin Independent School District
  • School Tax School District: AUSTIN ISD
  • Census Tract: 040900

Geography

  • Assessors Map Reference: 0246150302
  • Account Number: 252922
  • Parcel: 252922
  • Block: F
  • Lot: 7
  • Municipality: CITY OF AUSTIN
  • Latitude: 30.3753
  • Longitude: -97.7004

    Address

  • Full Address: 10201 Parkfield Dr
  • Address - House Number: 10201
  • Address - Street Name: Parkfield
  • Address - Suffix Type: Dr
  • State: TX
  • City Name: Austin
  • Carrier Code: C067
  • 4-Digit Zip Code: 5636
  • Zip Code: 78758

Valuation

    Tax

  • Tax Year: 2022
  • Tax Amount: $1,112,006
  • Tax Rate Code Area: 68

    Appraisal Valuation

  • Standard Deviation: 0.2622
  • Valuation Date: Aug 09, 2023
  • Confidence Score: 62
  • Final Value: 512,650
  • High Value: 647,081
  • Low Value: 378,219

    Market Valuation

  • Market Total Value: $500,101
  • Market Land Value: $247,500
  • Market Improvement Value: $252,601

    Assessments Valuation

  • Assessed Year: 2023
  • Assessed Total Value: $500,101
  • Assessed Land Value: $247,500
  • Assessed Improvements Value: $252,601

    Sales

  • Current Sale Contract Date: Dec 27, 2021
  • Current Sale Recording Date: Dec 30, 2021
  • Current Sale Price:
  • Current Sale Document Type: 27
  • Current Sale Input Document Number: 284092
Data used for valuation calculations is provided by RealtyHop, and other third party sources

Comparables

Unit
Status
Type
Beds
Baths
ft²
Price/ft²
Asking Price
Listed On
Closing Price
Sold On
HOA + Taxes

About North Austin


Similar Homes for Sale

Currently no similar homes around

Nearby Rentals

Unit for rent at 200 Deen Ave, Austin, TX, 78753

$1,900 /mo

  • 3 Beds
  • 1 Bath
  • 1,050 ft²
200 Deen Ave, Austin, TX, 78753 Listing by Lisa Kosub
Unit for rent at 7945 Gault St, Austin, TX, 78757

$1,099 /mo

  • 2 Beds
  • 1 Bath
  • 850 ft²
7945 Gault St #205, Austin, TX, 78757 Listing by Joel Bernal
Unit for rent at 7929 Gault St, Austin, TX, 78757

$1,275 /mo

  • 2 Beds
  • 1 Bath
  • 850 ft²
7929 Gault St #205, Austin, TX, 78757 Listing by Abigail Fortune


Frequently Asked Questions

When was property at 10201 Parkfield Drive built and last sold?
The property at 10201 Parkfield Drive was built in 1973 and last sold on Dec 27, 2021 for $503,139.
How much is this home worth?
The estimated value of the home located at 10201 Parkfield Drive is $555,125.
What are some comparable homes to 10201 Parkfield Drive?
There are currently no comparable homes to 10201 Parkfield Drive.