Check Availability
Rowlett 75089 Waterview
10201 Evergreen Drive
$399,900
↓ $5K (1.3%)
● House - For Sale

10201 Evergreen Drive

Rowlett, TX 75089
bedrooms
4 Beds
bathrooms
3 Baths
square feet
2,592 Ft²
$2,964
Est. Monthly
$19
HOA / Fees

About This Property

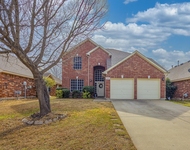
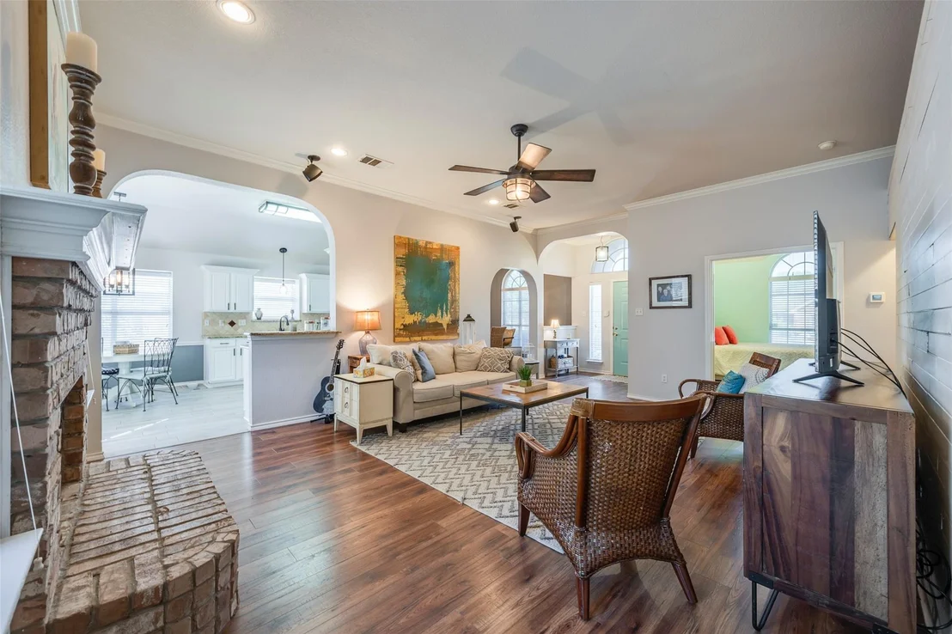
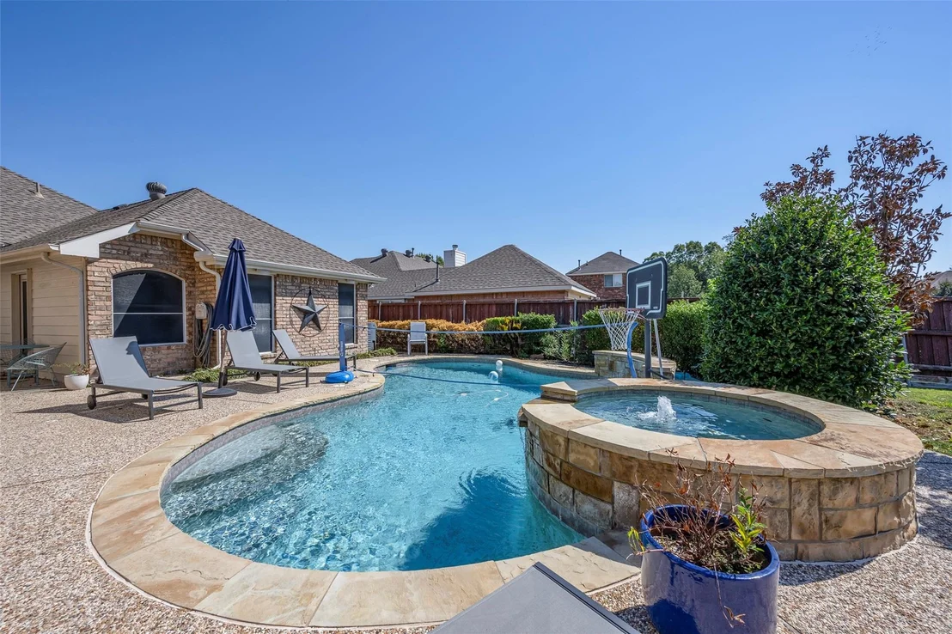
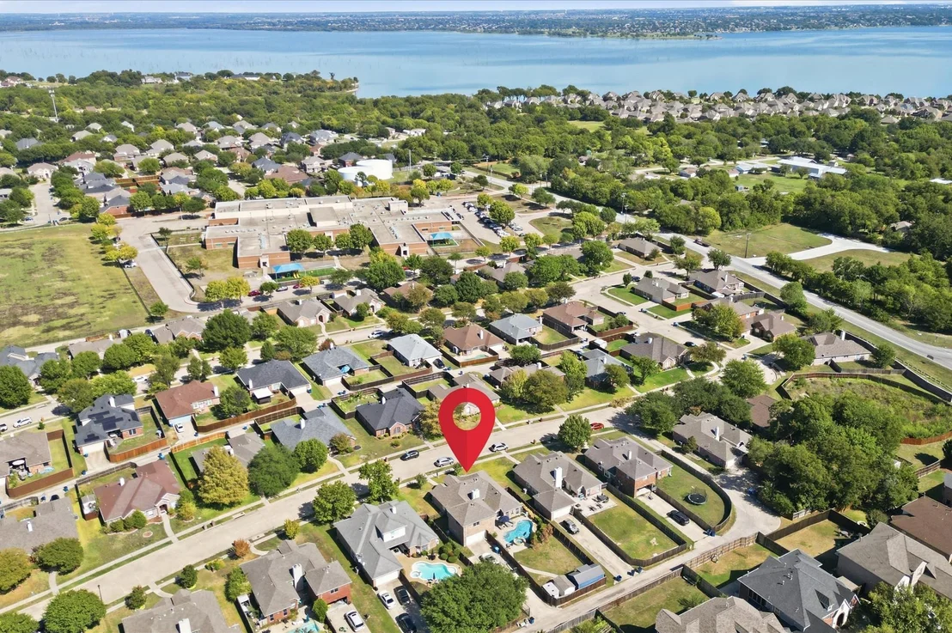
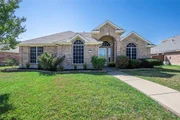
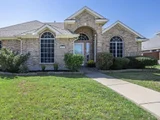
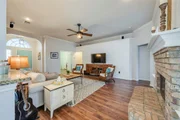
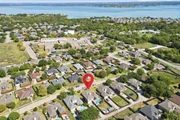
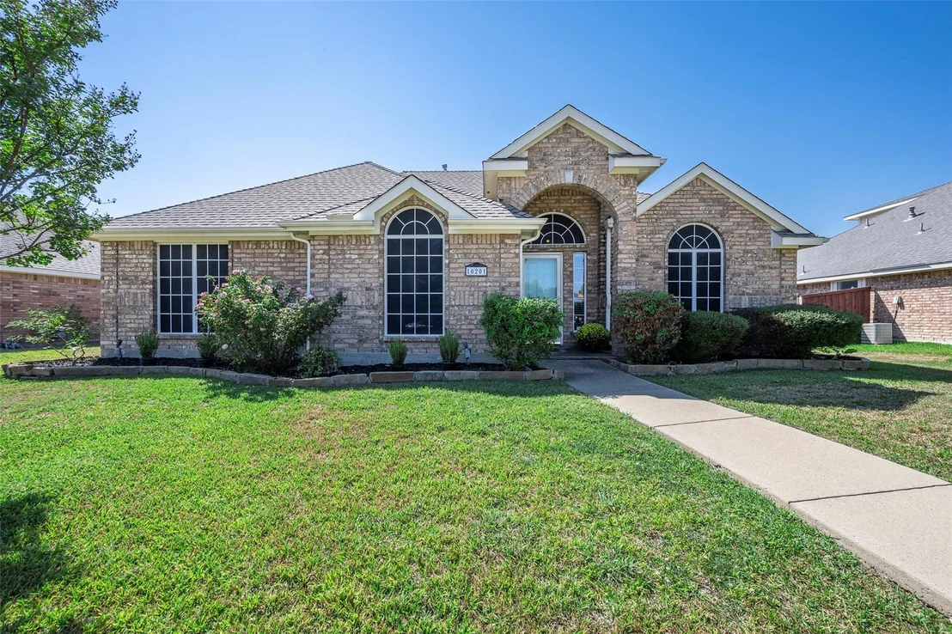
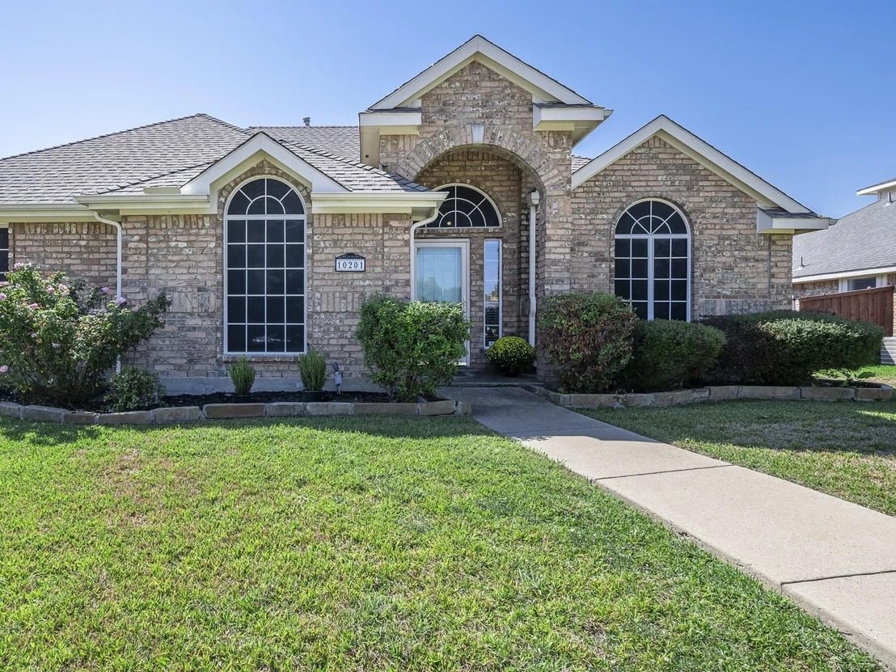
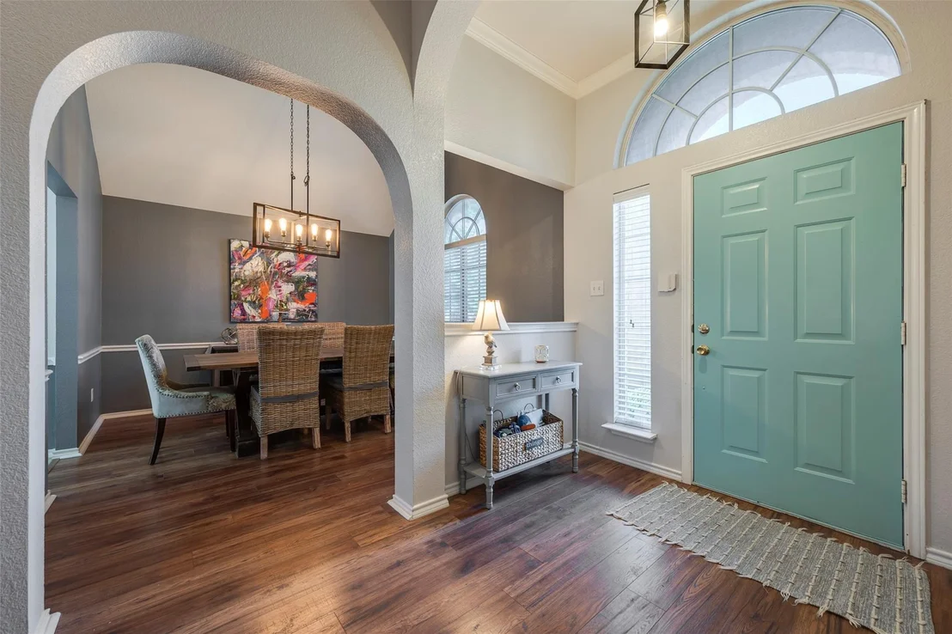
Spacious home on a rare oversized lot with a heated inground pool and spa in a desirable Rowlett location near parks and Lake Ray Hubbard! Designed with space for both everyday living and entertaining, this home offers soaring ceilings, a versatile floor plan, multiple living areas and a split-bedroom layout.

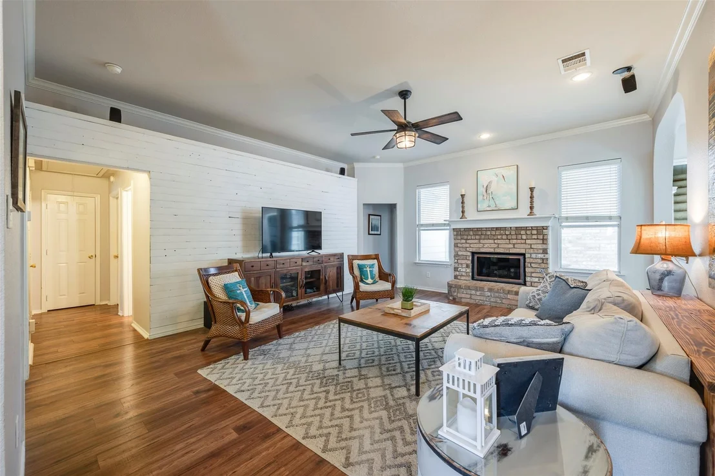
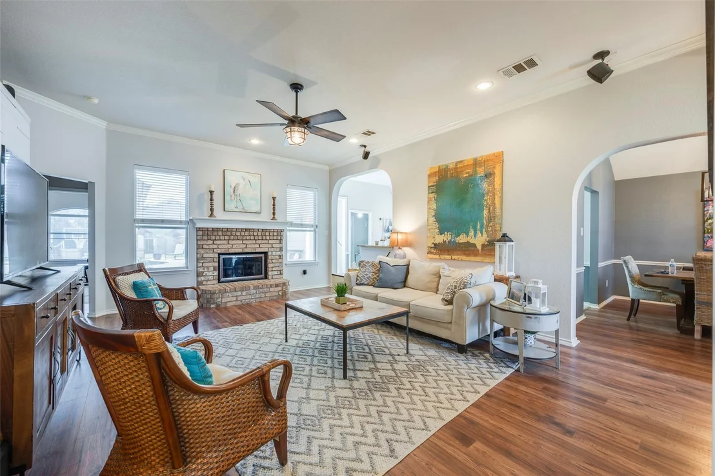
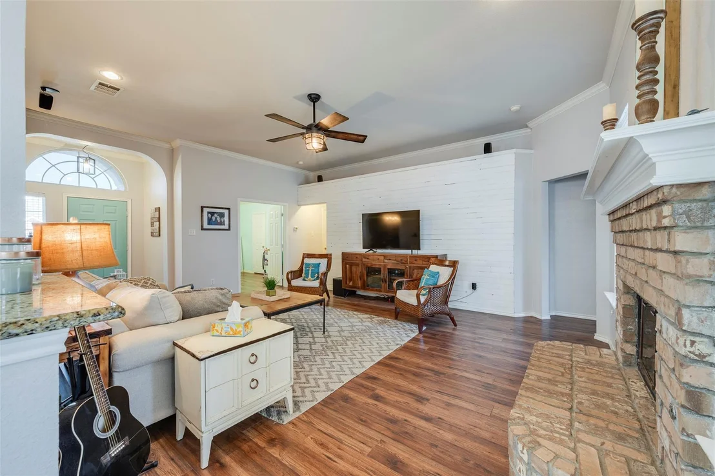
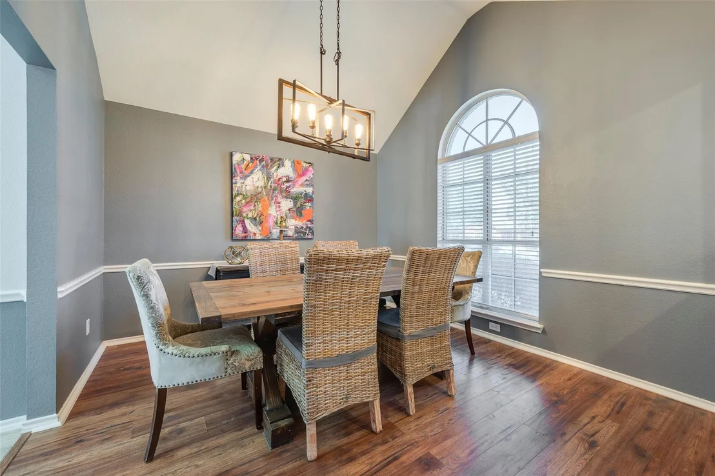
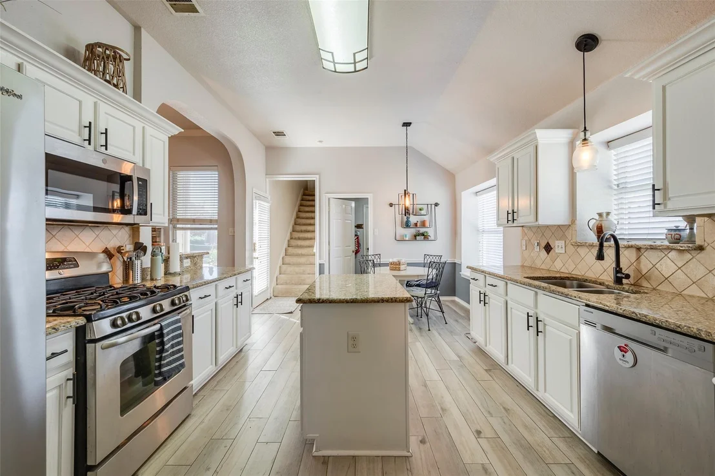
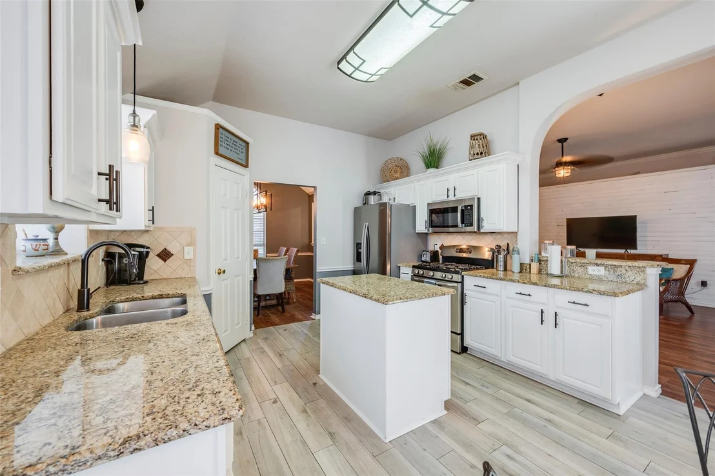
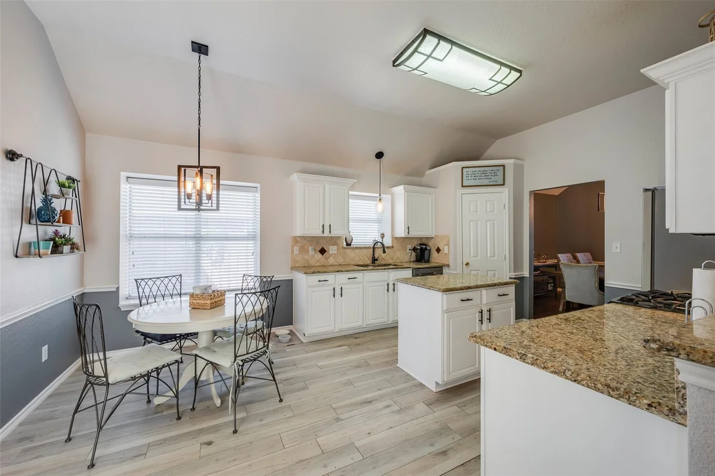
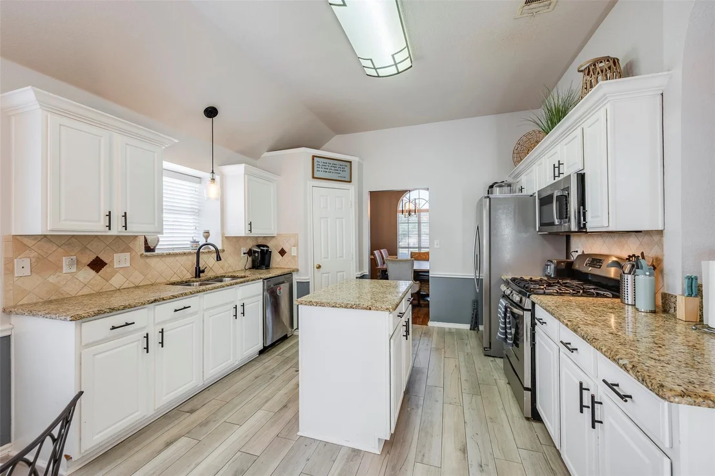
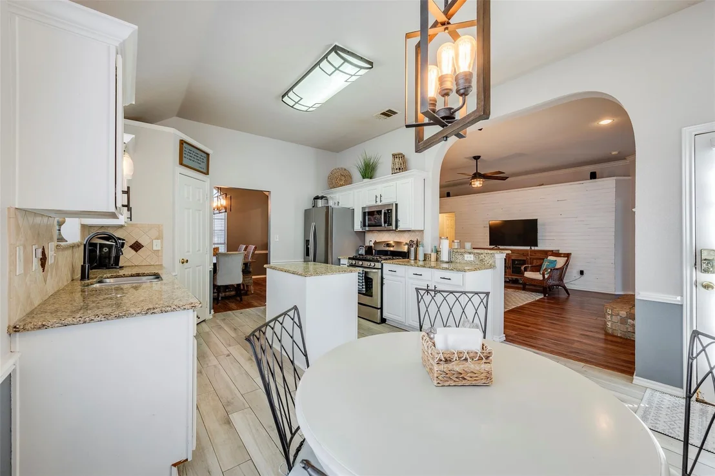
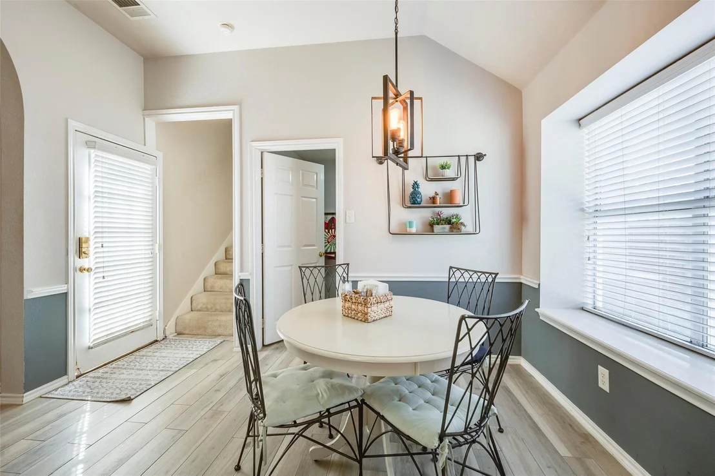
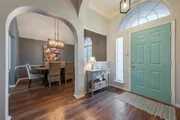
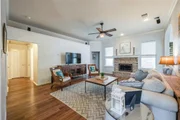
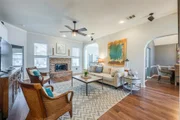
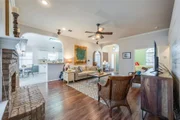
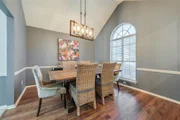
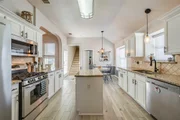
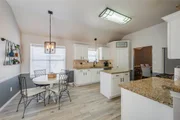
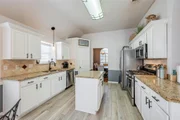
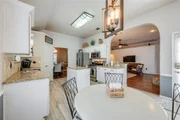
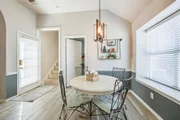
The main living room features high ceilings and a gas-start wood-burning fireplace, while the formal dining room adds character with dramatic blue walls. The spacious kitchen offers abundant cabinetry, granite countertops, a center island, stainless steel appliances, gas range and a light-filled breakfast nook.

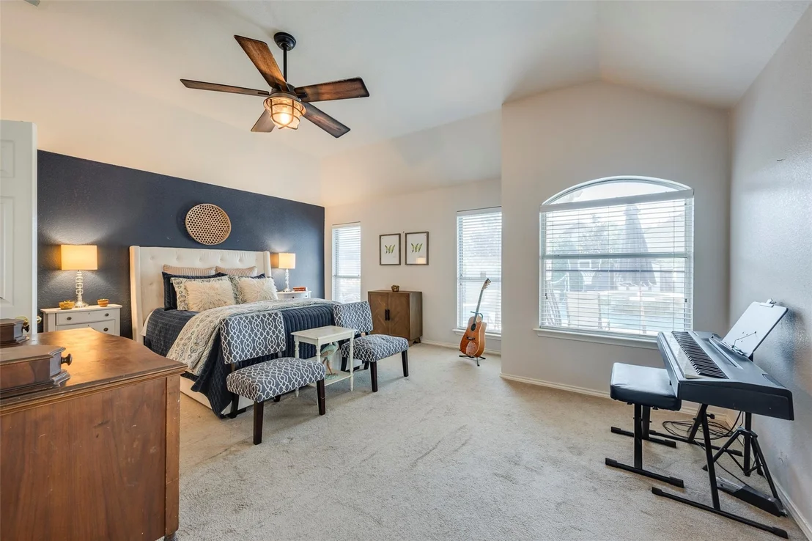
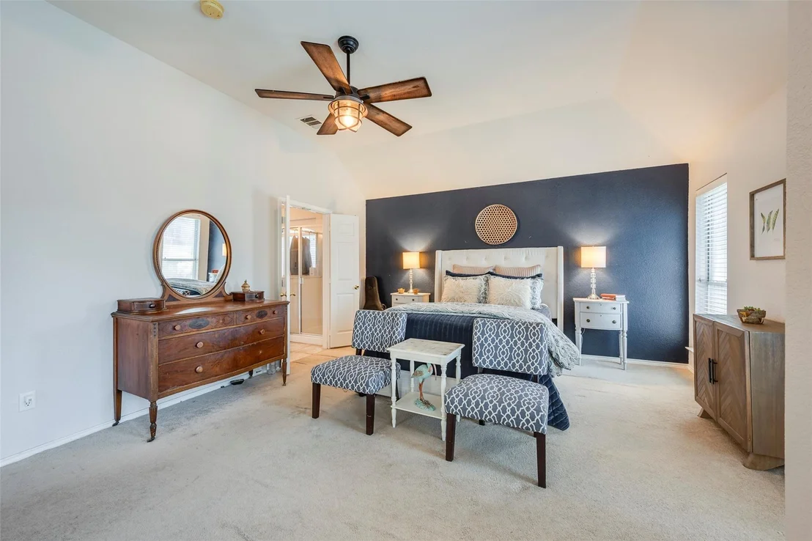
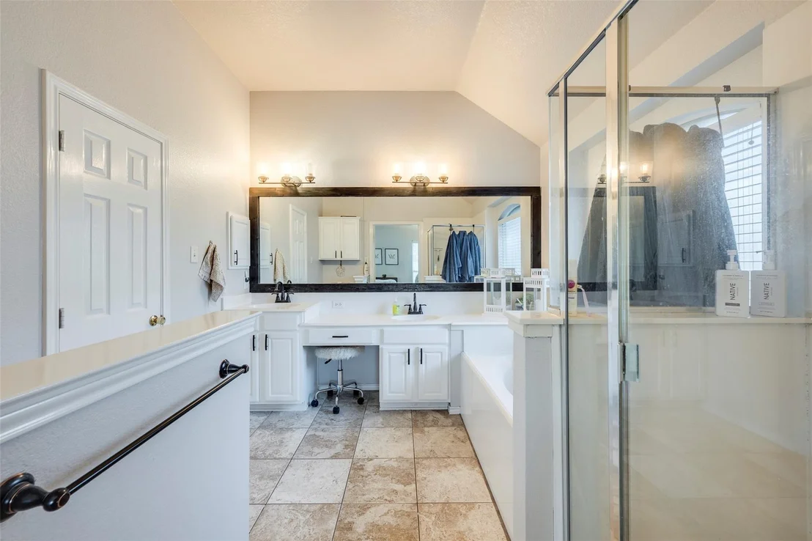
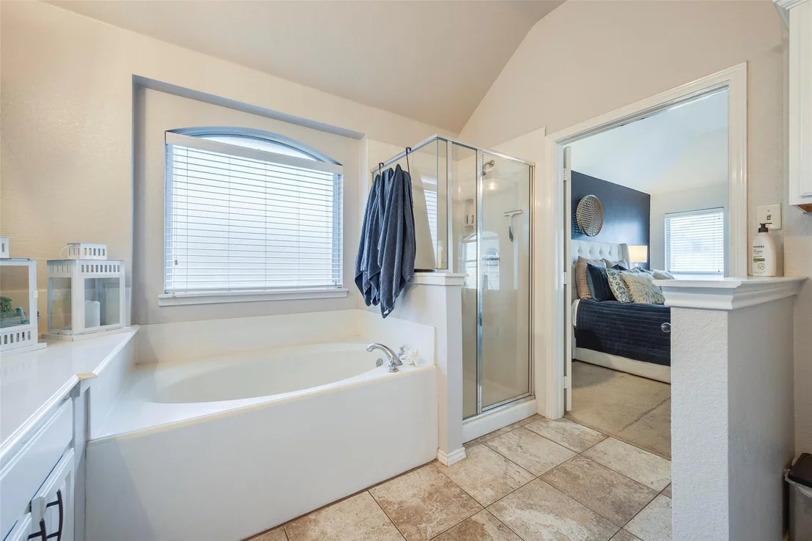
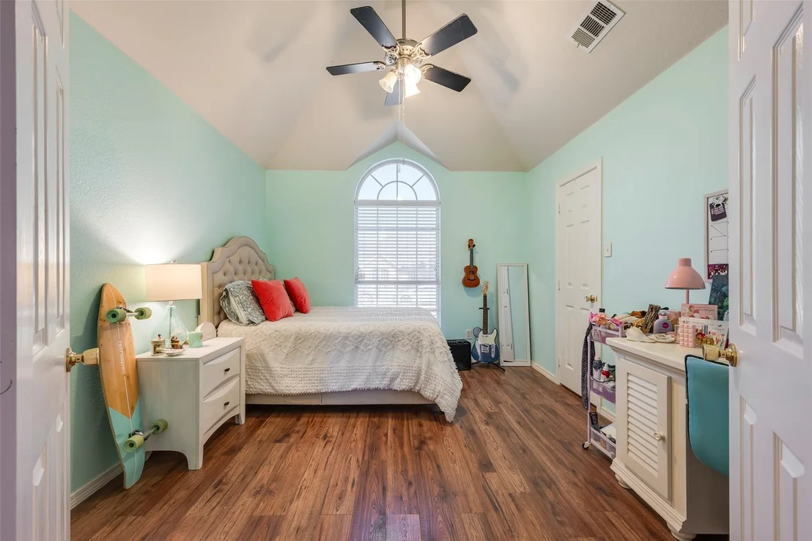
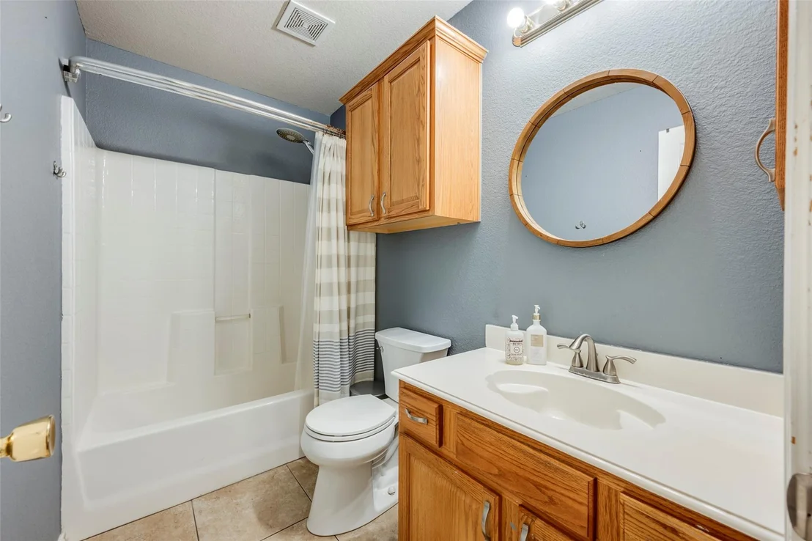
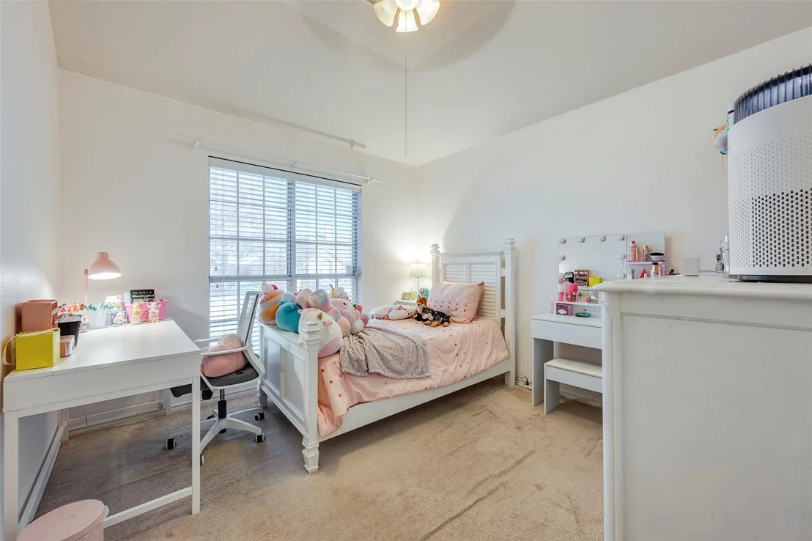
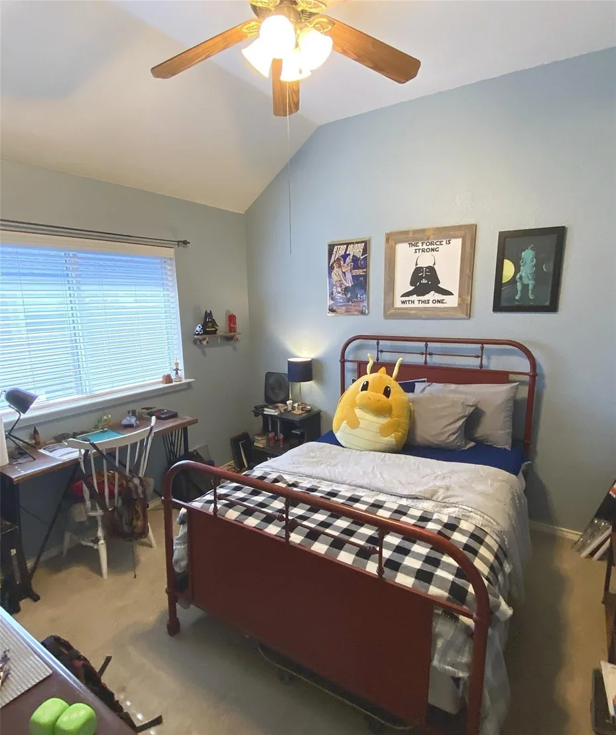
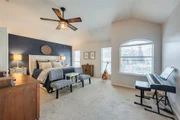
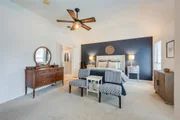
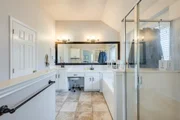
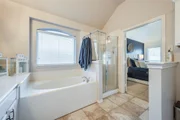
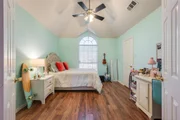
The first-floor primary suite features a wall of windows, high ceilings, sitting area and an ensuite bath with dual vanities, soaking tub, separate shower and walk-in closet. Three additional bedrooms and a full bath are also located downstairs.

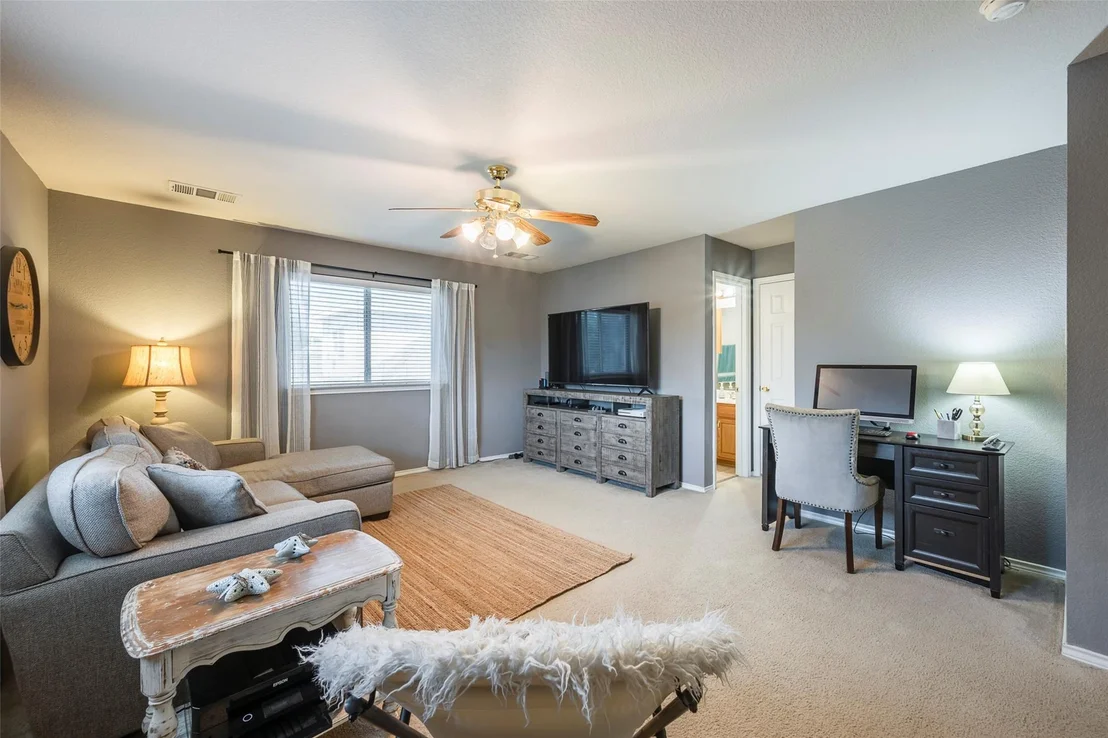
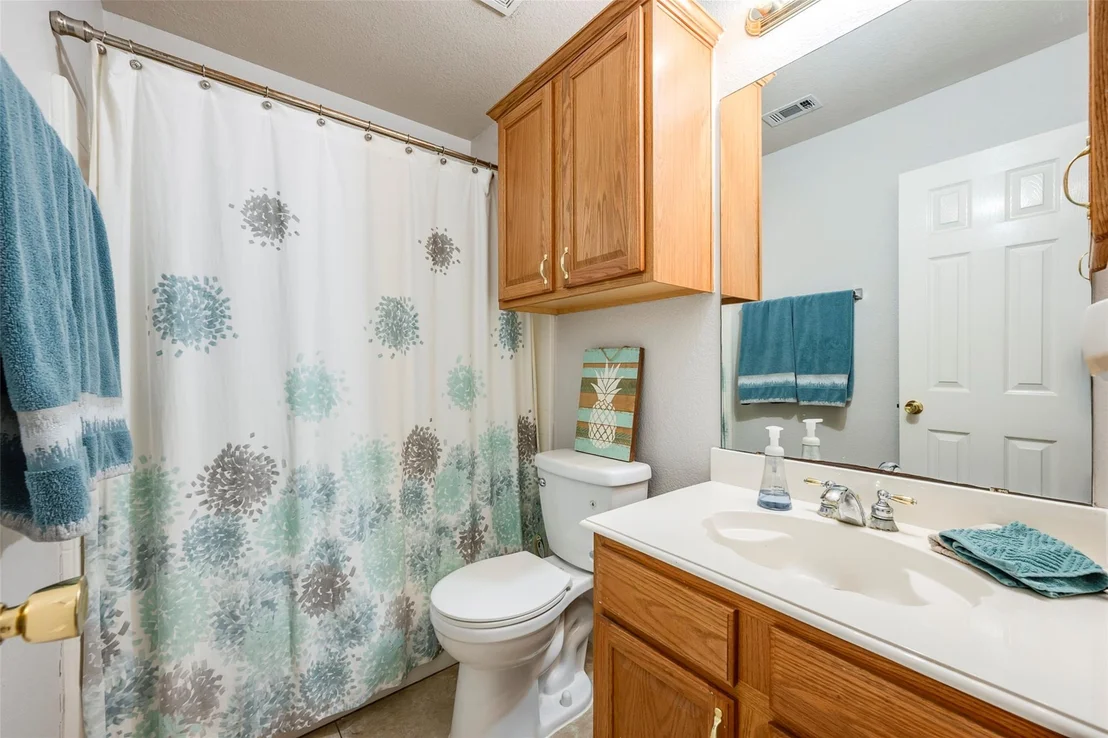
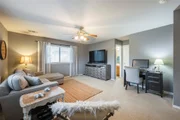
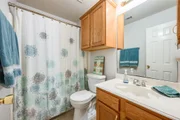
Upstairs, a large second living area with a full bath and two closets provides exceptional flexibility as a game room, guest suite, in-law suite, home office or additional living space.

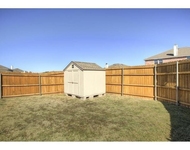
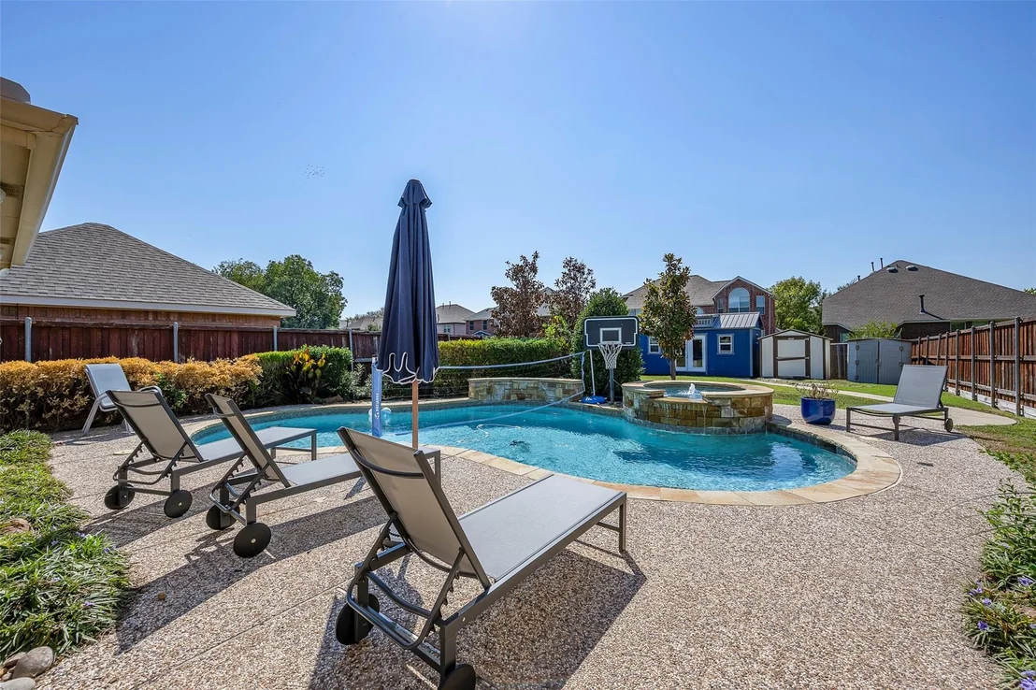
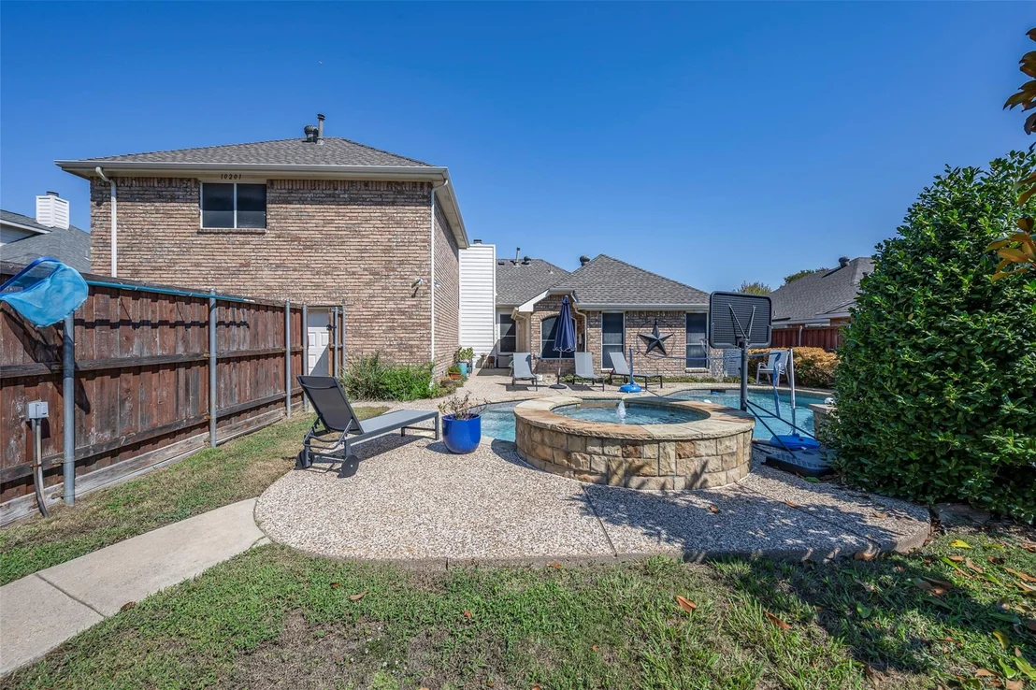
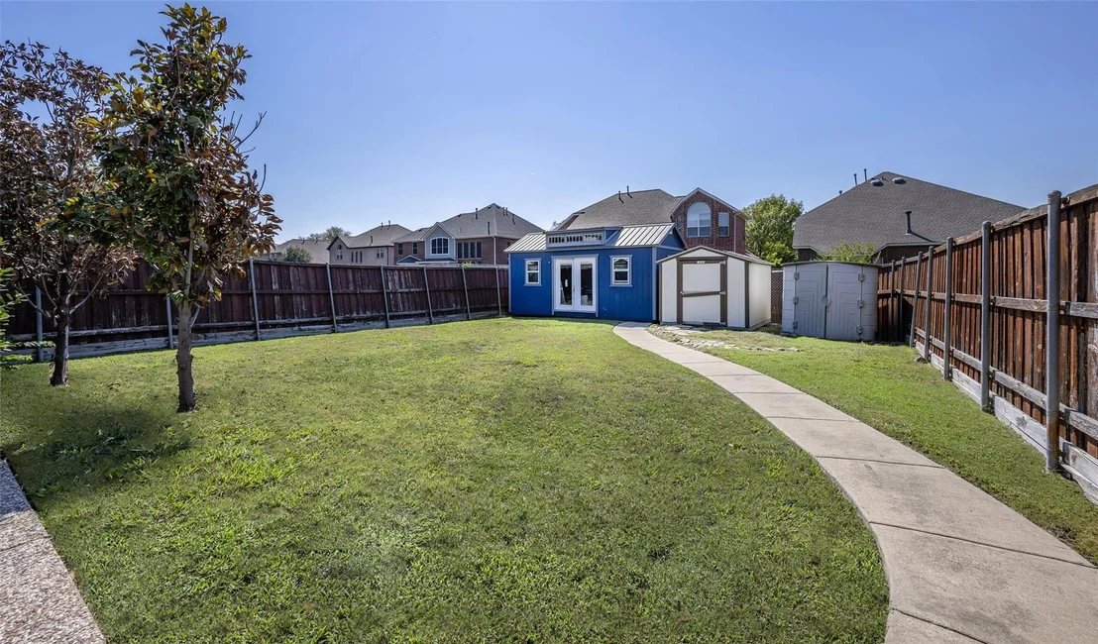
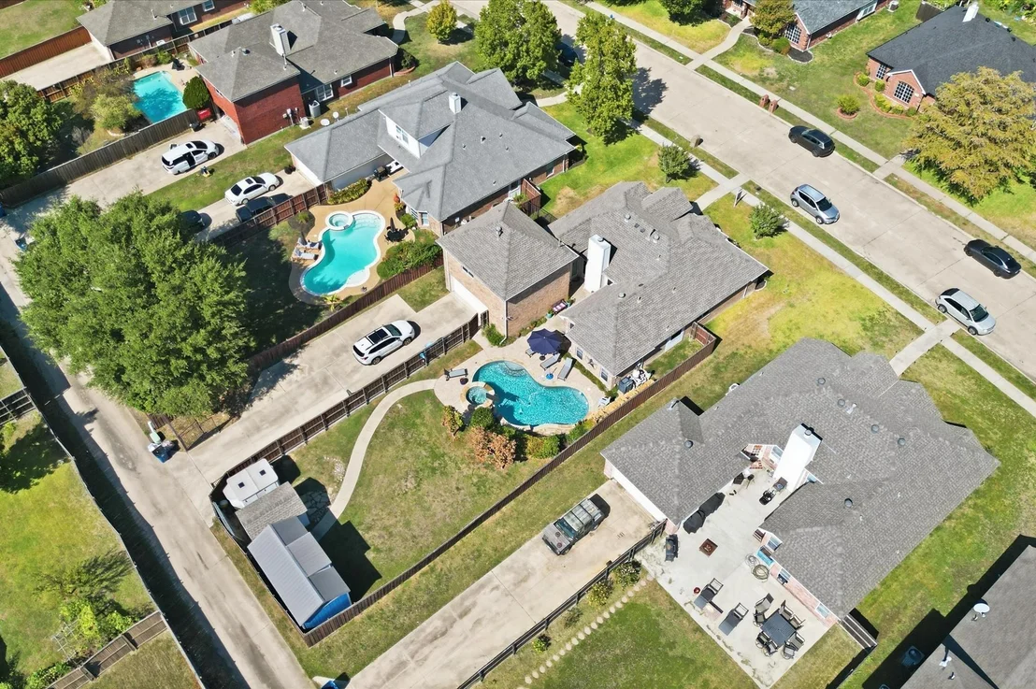
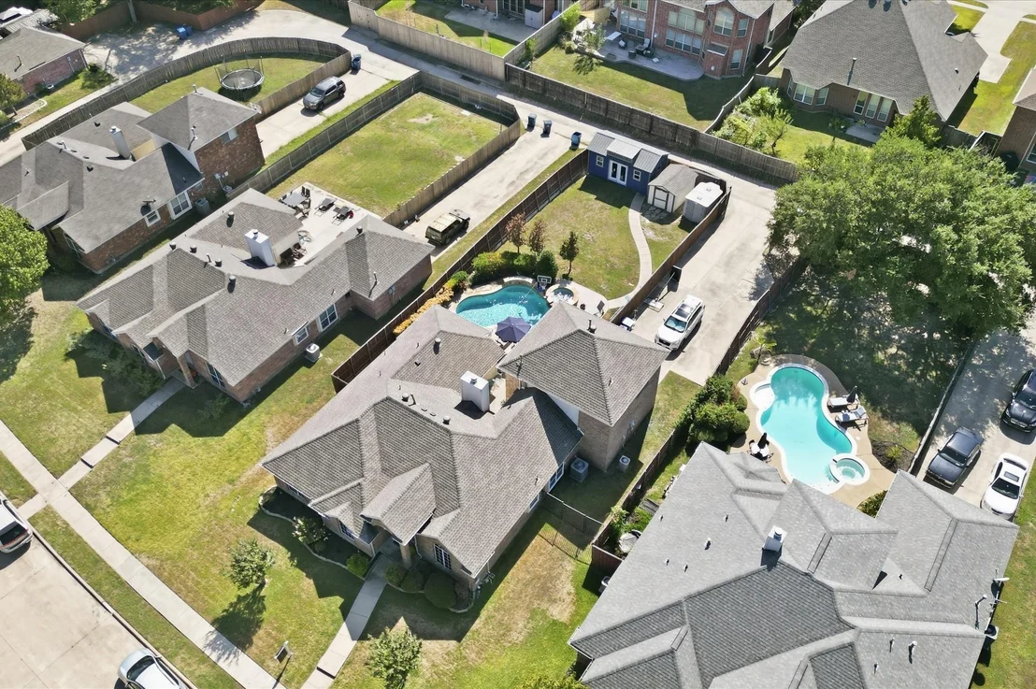
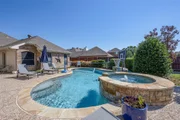
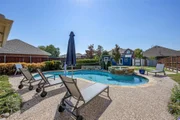
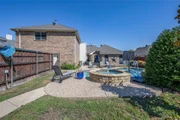
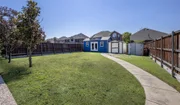
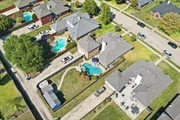
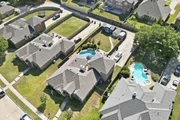
Outside is where this property truly stands out! The expansive lot offers a heated swimming pool with attached spa, plenty of additional yard space for entertaining and recreation, two storage sheds and a separate art barn ideal for a studio, workshop, hobby space or private retreat. A long gated driveway provides additional parking and privacy.

With its spacious layout, hard-to-find oversized lot, pool and convenient Rowlett location near parks and the lake, this home offers an exceptional combination of indoor and outdoor living. Priced below appraised value-come see it today!
Unit Size
2,592 Ft²
Days on Market
-
Land Size
0.27 acres
Price per sqft
$154
Property Type
House
Property Taxes
$981
HOA Dues
$19
Year Built
2002

Listed By

Ben Fluno
Texas Urban Living Realty

Payment Calculator

Cap Rate Calculator

Last updated: 13 days ago (NTREIS #21390541)

Price History

Date / Event Date Event Price
Oct 29, 2026 Price Decreased $399,900
↓ $5K (1.3%)
Price Decreased
Oct 13, 2026 Price Decreased $405,000
↓ $10K (2.4%)
Price Decreased
Sep 18, 2026 Listed by Texas Urban Living Realty $415,000
Listed by Texas Urban Living Realty

Property Highlights

Garage
Air Conditioning
Fireplace
Parking Details
Has Garage
Attached Garage
Parking Features: Driveway, Garage, Garage Door Opener, Garage Faces Rear, Gated, Parking Pad, Garage Single Door
Garage Spaces: 2
Interior Details
Full Bathrooms: 3
Interior Features: Chandelier, Double Vanity, Granite Counters, High Speed Internet, Kitchen Island, Sound System, Vaulted Ceiling(s), Walk-In Closet(s), Cable TV Available, Flat Screen Wiring, In-Law Suite Floorplan
Appliances: Built-In Gas Range, Dishwasher, Disposal, Gas Oven, Gas Range, Microwave, Vented Exhaust Fan, Plumbed For Gas in Kitchen
Flooring Type: Carpet, Ceramic Tile, Laminate
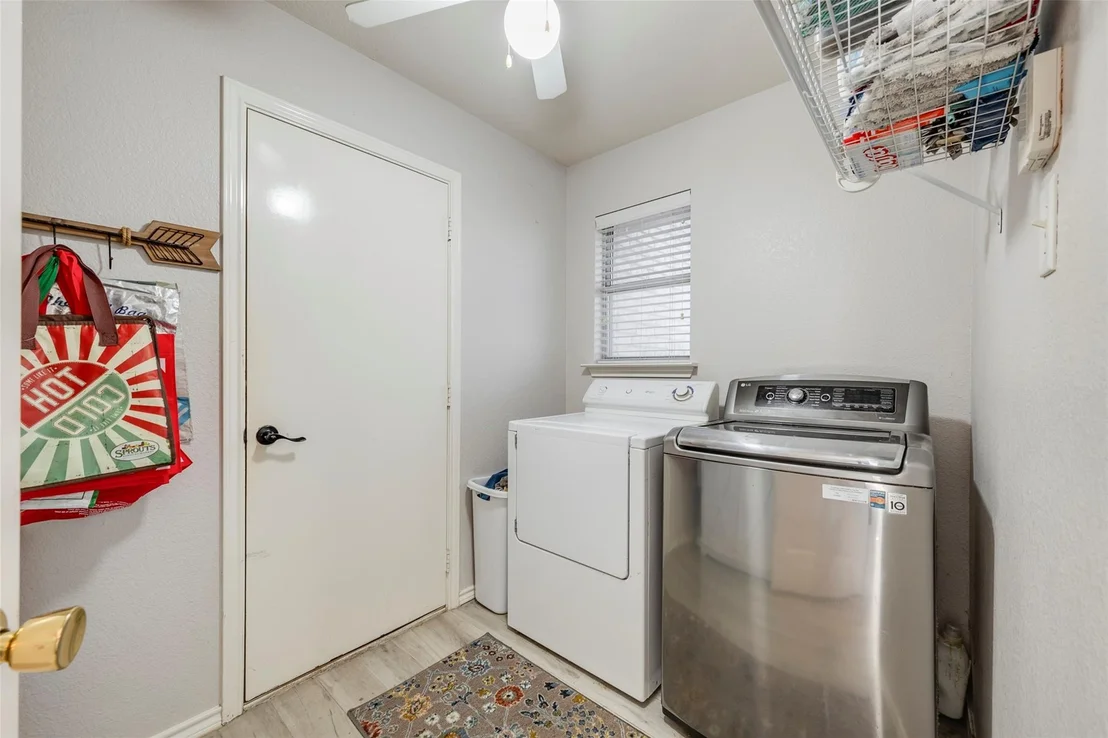
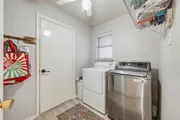
Laundry Features: Full Size W/D Area
Has Fireplace
Fireplace Features: Gas Starter
Fireplaces: 1
Exterior Details
Square Footage: 2592
Security Features: Carbon Monoxide Detector(s), Smoke Detector(s)
Architectural Style: Traditional, English
Year Built: 2002
Levels: Two
Other Structures: Barn(s), Shed(s), Storage
Window Features: Window Coverings
Construction Materials: Brick
Patio and Porch Features: Patio
Pool Features: Fenced, Gunite, Heated, In Ground, Pool/Spa Combo, Waterfall, Separate Spa/Hot Tub
Pool is Private
Lot Features: Few Trees, Landscaped, Lrg. Backyard Grass, Sprinkler System
Lot Size Area: 0.272
Lot Size Units: Acres
Lot Size Acres: 0.272
Lot Size Square Feet: 11848.32
Tax Lot: 10
Financial Details
Tax Annual Amount: $11,767
Utilities Details
Cooling Type: Ceiling Fan(s), Central Air, Electric
Heating Type: Central, Fireplace(s), Natural Gas
Location Details
HOA/Condo/Coop Fee Includes: Management Fees
HOA Fee: $230
HOA Fee Frequency: Annually

Building Info

Overview

    General

  • Year Built: 2002
  • Effective Year Built: 2002
  • Building Count: 1
  • Bedroom Count: 4
  • Bathroom Count: 3
  • Full Bathrooms: 3
  • Partial Bathrooms: 3
  • Building Condition: 3
  • Building Quality: 0
  • Construction Type: 6
  • Building Style: 0
  • Exterior Walls Type: 3
  • Interior Walls Type: 0
  • Roof Shape Type: 8
  • Roof Cover Type: 3
  • Floor Count: 150
  • Living Units: 1
  • Floor Cover: 0
  • Basement Type: 5
  • Basement Area: 0
  • Garage Type: 1
  • Garage Square Area: 444
  • Parking Space Count: 2
  • Patio Type: 0
  • Porch Type: 0
  • Pool Type: 8

    Dimensions

  • Lot Size Square Feet: 11,829
  • Lot Size Depth Feet: 1,090
  • Lot Size Frontage Feet: 700
  • Total Building Area: 3,036
  • Building Area: 2,592
  • Building Area Measurement: L

    Heating and Cooling

  • Fireplace Count: 1
  • Air Conditioning: 1
  • Heating: 3
  • Heated Square Feet: 2,592
  • Heating Fuel Type: 3

    Utilities

  • Sewer System: 5
  • Water Service: 2

Building

  • Building Type: 0
  • Property Class: R
  • Subdivision: SPRINGTREE ESTATES
  • Land Acres: 0000000272
  • Standard Land Use Code: 1001
  • County Land Use Code: A11
  • State Land Use Code: A11
  • Legal Description 1: SPRINGTREE ESTATES BLK A LOT 10 INT201800188314 DD07132018 CO-DC 0224300A01000 1CW0224300A

Neighborhood

  • School District Name: Garland Independent School District
  • School Tax School District: GARLAND ISD
  • Census Tract: 018143

Zoning

  • Zoning: Z366

Geography

  • Assessors Map Reference: 440224300A01000
  • Account Number: 440224300A01000
  • Subdivision Tract Number: 2243
  • Parcel: 44-02243-00A-010-0000
  • Block: A
  • Lot: 10
  • Municipality: ROWLETT
  • Latitude: 32.9475
  • Longitude: -96.5277

    Address

  • Full Address: 10201 Evergreen Dr
  • Address - House Number: 10201
  • Address - Street Name: Evergreen
  • Address - Suffix Type: Dr
  • State: TX
  • City Name: Rowlett
  • Carrier Code: R036
  • 4-Digit Zip Code: 8399
  • Zip Code: 75089

Valuation

    Tax

  • Tax Year: 2022
  • Tax Amount: $708,309
  • Tax Rate Code Area: GS

    Appraisal Valuation

  • Standard Deviation: 0.2189
  • Valuation Date: Nov 15, 2023
  • Confidence Score: 69
  • Final Value: 479,926
  • High Value: 584,998
  • Low Value: 374,854

    Market Valuation

  • Market Total Value: $433,710
  • Market Land Value: $90,000
  • Market Improvement Value: $343,710

    Assessments Valuation

  • Assessed Year: 2023
  • Assessed Total Value: $433,710
  • Assessed Land Value: $90,000
  • Assessed Improvements Value: $343,710

    Exemptions

  • Homeowner Exemption: Yes

    Sales

  • Current Sale Contract Date: Jul 13, 2018
  • Current Sale Recording Date: Jul 16, 2018
  • Current Sale Price:
  • Current Sale Document Type: 70
  • Current Sale Input Document Number: 201800188314
  • Previous Sale Recording Date: May 27, 2016
  • Previous Sale Contract Date: May 26, 2016
  • Previous Sale Amount: $274,600
  • Previous Sale Document Type: 70
Data used for valuation calculations is provided by RealtyHop, and other third party sources

Comparables

Unit
Status
Type
Beds
Baths
ft²
Price/ft²
Asking Price
Listed On
Closing Price
Sold On
HOA + Taxes

About Waterview


Similar Homes for Sale

Currently no similar homes around

Nearby Rentals

Unit for rent at 2912 Lake Terrace Drive, Wylie, TX, 75098

$2,450 /mo

  • 5 Beds
  • 3 Baths
  • 3,611 ft²
2912 Lake Terrace Drive, Wylie, TX, 75098 Listing by Viren Shah
Unit for rent at 9618 Glenshee, Rowlett, TX, 75089

$2,800 /mo

  • 4 Beds
  • 2 Baths
  • 2,520 ft²
9618 Glenshee, Rowlett, TX, 75089 Listing by Karyn Wynne
Unit for rent at 8421 Liberty Lane, Rowlett, TX, 75089

$2,300 /mo

  • 3 Beds
  • 2 Baths
  • 1,736 ft²
8421 Liberty Lane, Rowlett, TX, 75089 Listing by Kimberly Pulaski


Frequently Asked Questions

When was property at 10201 Evergreen Drive built and last sold?
The property at 10201 Evergreen Drive was built in 2002 and last sold on Jul 13, 2018 for $273,800.
How much is this home worth?
The estimated value of the home located at 10201 Evergreen Drive is $403,903.
What are some comparable homes to 10201 Evergreen Drive?
There are currently no comparable homes to 10201 Evergreen Drive.