


1
Map
Video Tour
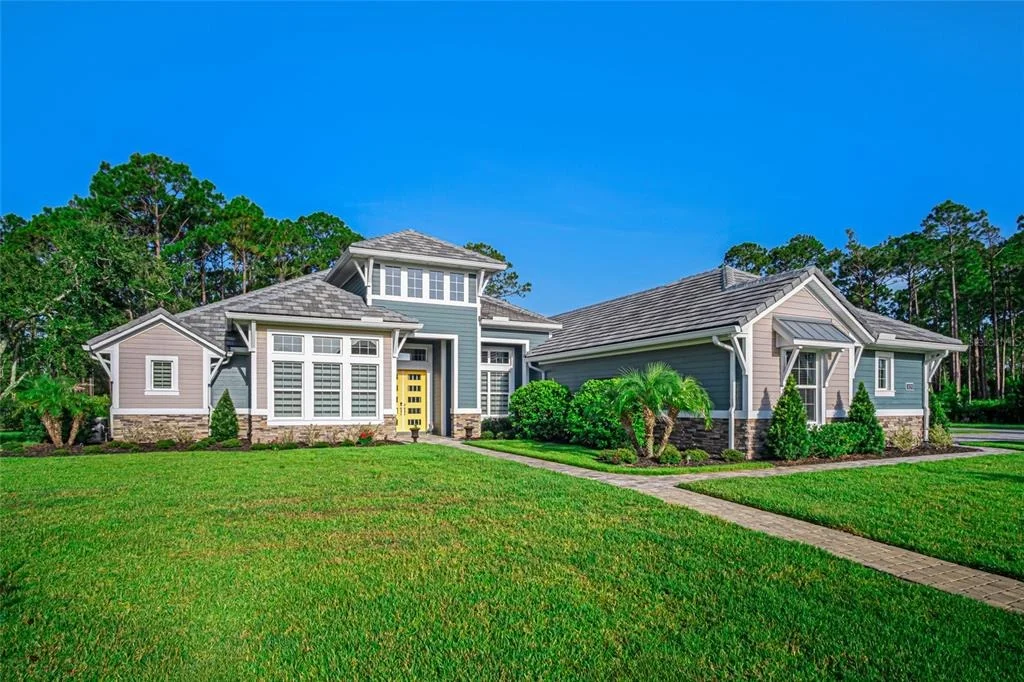
1020 SUDBURY LANE


About This Property
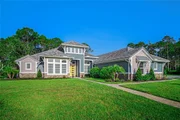
Grand Entrances & Ample Space: From the moment you arrive, the scale of this property is evident. The home features an extended three-car side-load garage and a massive, oversized driveway capable of hosting guests with ease. Step through the double front doors into a grand interior defined by 10-12' ceilings and sleek porcelain tile that flows seamlessly throughout the entire residence.
The Heart of the Home: Gourmet Kitchen: A massive custom island with integrated cabinetry on all sides, a dedicated coffee station, and premium finishes.
Elegant Details: Coffered ceilings in the living room and tray ceilings in the dining area, primary suite, and breakfast nook.
Ambiance: A cozy, remote-controlled electric fireplace serves as the centerpiece for the main living area, complemented by a functional "stop and drop" station in the laundry room.
Your Private Screened Oasis: The outdoor living space is a true resort-style retreat, fully screened-in for year-round comfort and featuring high-end travertine decking and a fenced-in yard:
The Pool: A massive, shimmering heated pool featuring a tranquil fountain, a sun deck, integrated underwater barstools, custom lighting, and the option for solar heating for energy-efficient comfort year-round.
Privacy & Comfort: A large umbrella provides shade over the water, while the pool cage is equipped with an automatic privacy screen. The outdoor kitchen makes poolside entertaining effortless.
Primary Suite & Guest Comfort
Primary Sanctuary: Includes his and hers custom closets and a spa-like bathroom with a zero-entry shower and a free-standing soaking tub.
High-End Finishes: Every bathroom features shower tile to the ceiling. Every room is equipped with ceiling fans and custom blinds (with remote-controlled shades in the primary suite).
Unmatched Infrastructure
This home was built for total peace of mind:
Power Security: A whole-house generator supported by a 500-gallon buried propane tank (fully owned).
Modern Utility: A large dedicated office provides the perfect workspace or can easily serve as a 5th bedroom.
Payment Calculator
Your Estimated Monthly Payment
Cap Rate Calculator
What does this mean?
Based on our analysis, the cap rate of this property is 1.25%. A negative cap rate indicates that the property might not be feasible as an income-producing asset. The median cap rate for a near zip code 11238 is 4.23%.
How much can I actually make?
Actual monthly rental income may vary between $4,760 and $7,140 depending on unit-specific characteristics. You can change the amount using the slider to further explore.
How is cap rate calculated?
Cap Rate = Net Operating Income (NOI) / Property Asset Value.
When calculating the cap rate, we assume 100% occupancy. Leverage (mortgage) is not considered.
Cap Rate provided by RealtyHop and RentHop, learn more about cap rate here.
Price History
| Date / Event | Date | Event | Price |
|---|---|---|---|
| Sep 11, 2026 | Sold | ||
| Sold | |||
| Sep 1, 2026 | In contract | - | |
| In contract | |||
| Aug 11, 2026 | Relisted | $1,549,000 | |
| Relisted | |||
| Aug 4, 2026 | In contract | - | |
| In contract | |||
| Jul 18, 2026 | Price Decreased |
$1,549,000
↓ $50K
(3.1%) | |
| Price Decreased | |||

Property Highlights
Building Info
Comparables
Status
Price/ft²
Listed On
Sold On
About Plantation Bay
Similar Homes for Sale
Currently no similar homes aroundNearby Rentals

RE/MAX ADVANTAGE
Last Updated: 16 days ago
Data Source: Stellar MLS, MLS# V4947604
 Your Privacy Choices
Phone: 425-283-2930
Address: 335 Madison Avenue, New York, NY 10017