About This Property
One or more photo(s) has been virtually staged. Experience refined
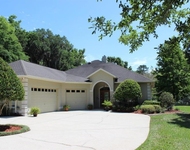
living in this executive 4 Bedroom/6 Bath pool home, with
million-dollar private nature views in the exclusive, centrally
located Cedars of Bellechase community. Perfectly positioned along
the oak-canopied 475 corridor, Bellechase offers unmatched privacy
while being just minutes from major hospitals, shopping, dining,
and more. This stunning Irvin custom-built smart home offers an
impressive great room featuring dramatic 14' vaulted ceilings with
exposed wood beams, rich hardwood floors, and a full wall of glass
overlooking a resort-style pool area and private wooded views.
Abundant natural light and refined architectural details, including
an RH chandelier, make this space ideal for upscale living and
effortless entertaining. A stone fireplace creates a striking focal
point, while the open layout flows seamlessly into the designer
kitchen with elegant finishes. The beautifully designed kitchen
combines modern elegance with high-end functionality, showcasing
sleek quartz countertops and a striking 9-foot island that offers
generous prep space and casual seating. The double-oven gas range
serves as a true chef's centerpiece, framed by crisp white high-end
cabinetry and a stylish geometric tile backsplash. The adjoining
breakfast room opens directly to the pool area which delivers
upscale elegance featuring a sleek, modern pool accented by a
raised spa wrapped in shimmering mosaic tile. Sealed and polished
travertine stone decking offers multiple zones for sunbathing,
lounging, and entertaining while overlooking serene nature views.
The covered lanai extends the home's outdoor living with a
double-sided fireplace topped with a mounted TV and electronic
shades, creating a year-round retreat for relaxation. An outdoor
kitchen (2021) featuring a built-in grill, sink, and generous
counter space set in stone finishes overlooks a fire pit patio,
creating an ideal spot for cooking and gathering. A convenient pool
bath and powder room open directly to the pool area and spa,
recently refreshed with a $10,000 renovation. This is more than a
backyard; it's a private luxury escape designed for elevated living
and unforgettable gatherings. Inside, an expansive 26-foot owner's
suite features a crown molding-enhanced double tray ceiling,
multiple windows, and a designated sitting area that creates a true
private retreat. The en-suite bath offers a spa-like feel with a
spacious walk-in shower that showcases dual showerheads, multiple
body sprays, designer tile accents, and a separate soaking tub with
a designer tile surround. An expansive double-sink vanity provides
plenty of storage and style, and an arched entry leads into the
custom-outfitted walk-in closet for added convenience. Three
private guest suites and five bathrooms, rare in a home of this
size, provide exceptional comfort for family and visitors, and an
entertainment room with an upgraded built-in sound system and
sliders opening to the pool area creates the perfect setting for
fun. A split-garage design adds even more versatility, with the
study offering private entry through a coded door into its own
dedicated garage. Both garages are equipped with A/C mini-splits,
ideal for an exercise room, workshop, or hobby space. The property
also features a roof with approximately 10 years of remaining life,
over $15k in premium landscape lighting, bronze smart landscape
lighting installed in 2025, and Crestron-ready smart-home upgrades
that elevate everyday comfort and control.




 Your Privacy Choices
Phone: 425-283-2930
Address: 335 Madison Avenue, New York, NY 10017