


1020 Mount Whitney Drive


About This Property
Payment Calculator
Your Estimated Monthly Payment
Cap Rate Calculator
What does this mean?
Based on our analysis, the cap rate of this property is 1.25%. A negative cap rate indicates that the property might not be feasible as an income-producing asset. The median cap rate for a near zip code 11238 is 4.23%.
How much can I actually make?
Actual monthly rental income may vary between $4,760 and $7,140 depending on unit-specific characteristics. You can change the amount using the slider to further explore.
How is cap rate calculated?
Cap Rate = Net Operating Income (NOI) / Property Asset Value.
When calculating the cap rate, we assume 100% occupancy. Leverage (mortgage) is not considered.
Cap Rate provided by RealtyHop and RentHop, learn more about cap rate here.
Price History
| Date / Event | Date | Event | Price |
|---|---|---|---|
| Aug 31, 2023 | No longer available | - | |
| No longer available | |||
| Aug 13, 2023 | In contract | - | |
| In contract | |||
| Aug 2, 2023 | No longer available | - | |
| No longer available | |||
| Jul 26, 2023 | Listed by Keller Williams Big Bear | $825,000 | |
| Listed by Keller Williams Big Bear | |||
| | |||
|
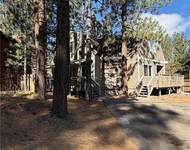
PREPARE TO FALL IN LOVE! Log-style w/an AMAZING "Great Room". Wood-plank floors, beautiful stacked-stone fireplace w/custom log mantle & pellet stove insert. Soaring wood tongue & groove ceilings, custom dimmable lighting & an artful balance of mountain charm & modern finishes. Included is the Denon/Polk 5.1 surround-sound system w/hidden subwoofer+outdoor hookups. 3 sliding-glass doors open to the MUST SEE to BELIEVE decks & yard. Nestled amid Pine, Maple & Balsam Fir trees and a Beautiful Quaking Aspen, the fenced yard delivers a park-like experience. There is an irrigation system, a Barn-Style storage Tuff Shed PLUS a separate insulated double-door workshop/studio with electricity. Open kitchen~chiseled-edge Granite counters~stainless-steel appliances~additional oven~huge dining bar~“Instant Hot” dispenser at the sink. This 2,247 Sq Ft (4 bds & 3 full baths). The downstairs is great as a combination/sleeping “Fun Zone” or main floor bedroom w/direct-access bath. The primary suite has a slate bthrm w/separate shower & jetted tub overlooking the breathtaking yard. Delivering Outdoor Living at its BEST, with a spectacular spa & infrared sauna. Covered front porch offers protected entry~Finished garage (approx. 600 sq ft) w/a nearly 8' high insulated door~Nitro tile flooring~overhead SafeRack~mini-split AC/heater~custom sub-panel & 36+ outlets! Offered with many mountain themed furnishings. Minutes to Bear Mtn & Snow Summit~hiking trails~the Lake~grocery stores & restaurants! The manager has listed the unit size as 2247 square feet.
| |||
| Jun 28, 2019 | Sold | ||
| Sold | |||

Property Highlights
Building Info
Comparables
Status
Price/ft²
Listed On
Sold On
About Big Bear City
Similar Homes for Sale
Currently no similar homes aroundNearby Rentals

Last Updated: 4 months ago
Data Source: CRMLS, MLS# 219015437DA
 Your Privacy Choices
Phone: 425-283-2930
Address: 335 Madison Avenue, New York, NY 10017