Check Availability
$520,000
↓ $9K (1.7%)
● House - For Sale

1020 Longhill Way

Forney, TX 75126
bedrooms
4 Beds
bathrooms
3 Baths, 1 Half Bath
square feet
3,560 Ft²
$3,700
Est. Monthly
$188
HOA / Fees

About This Property

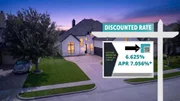
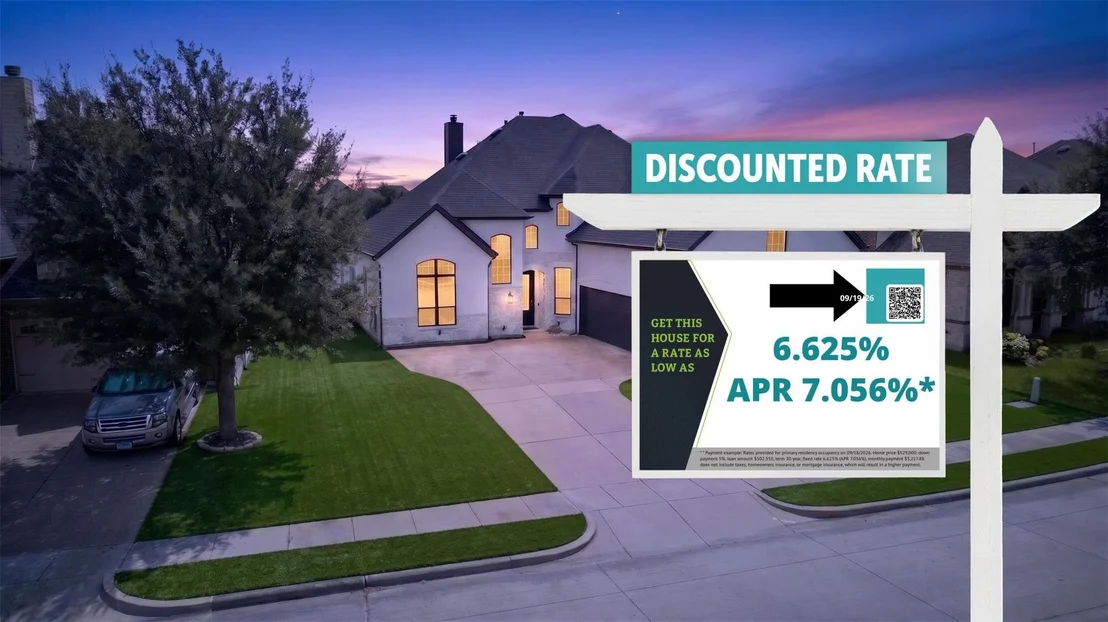
This house comes with a REDUCED RATE as low as 6.625 (APR 7.056) as of 09-18-2026 through List & Lock. This is a seller-paid rate buydown that reduces the buyer's interest rate and monthly payment. Terms apply, see disclosures for more information.
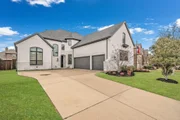
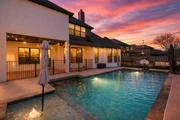
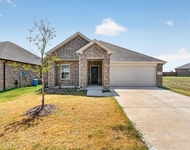
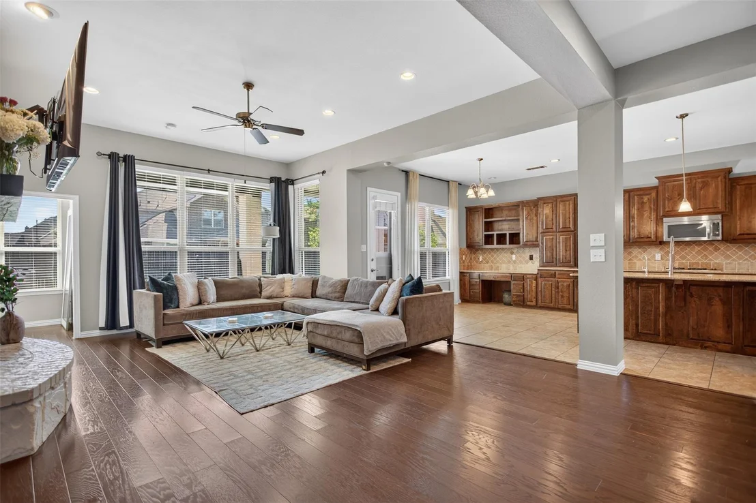
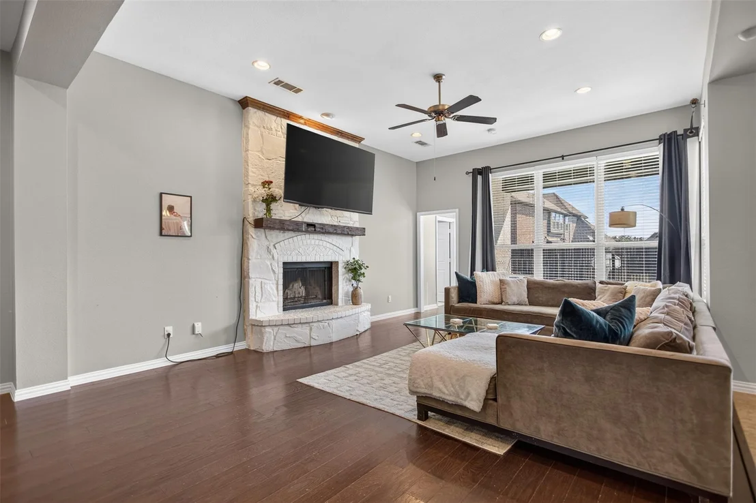
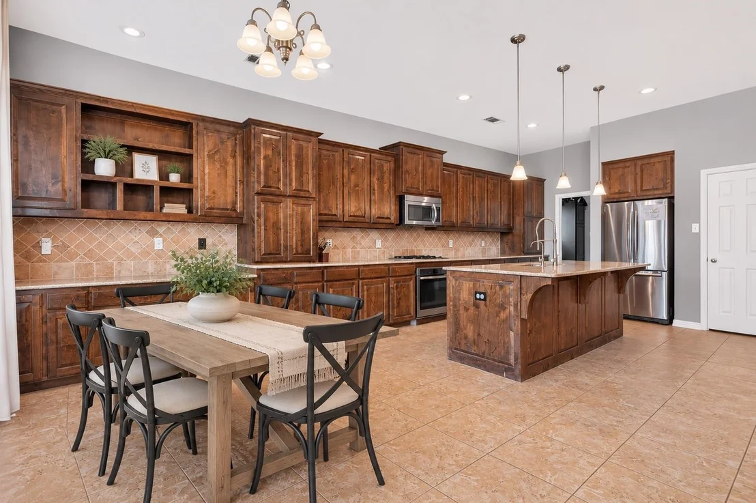
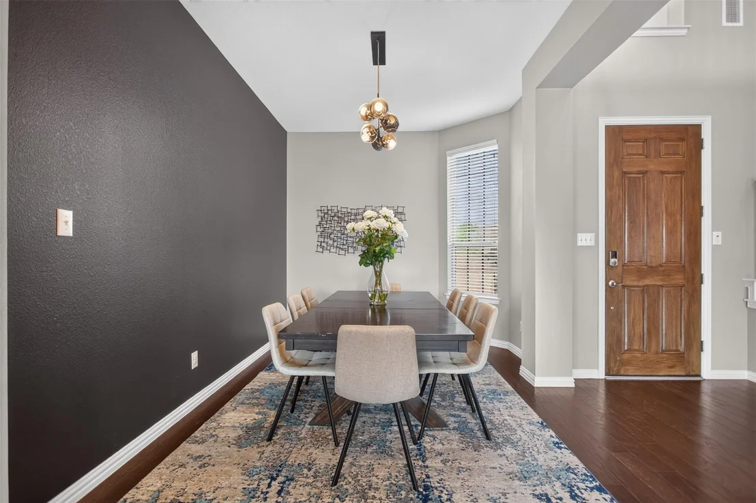
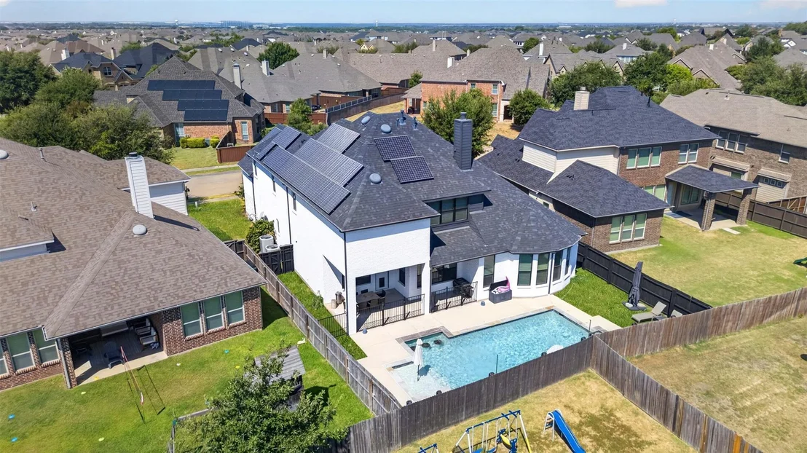
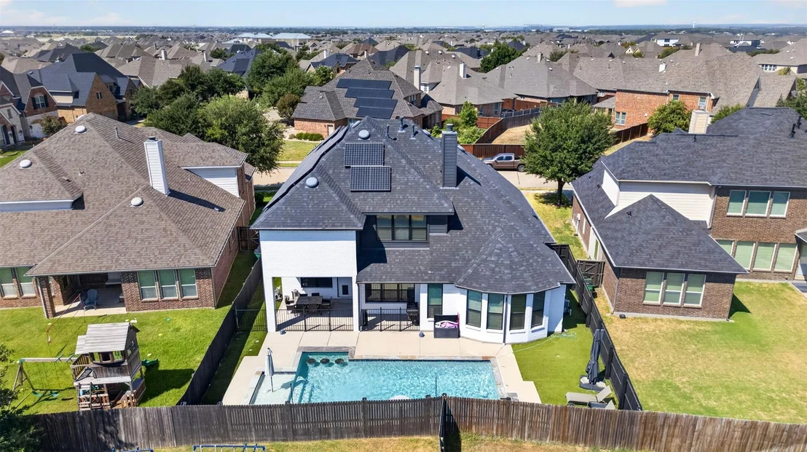
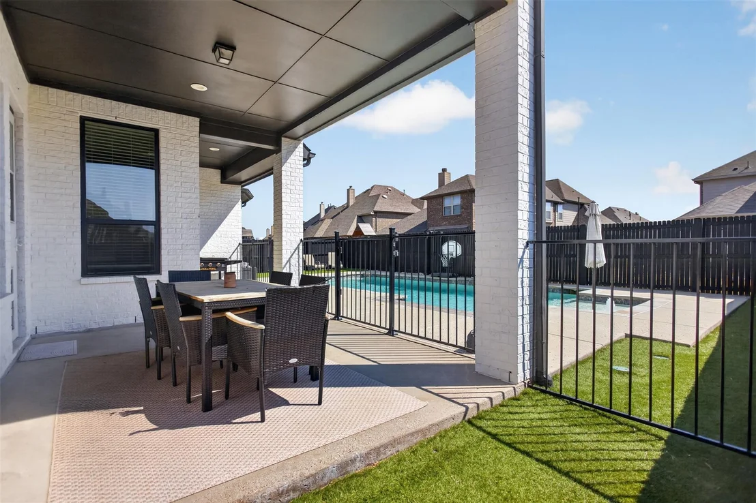
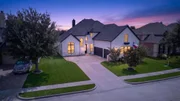
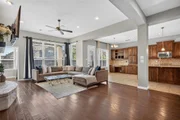
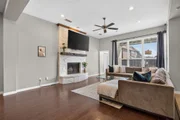
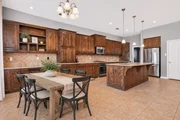
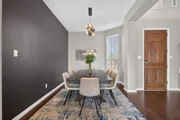
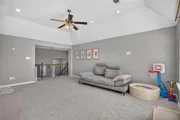
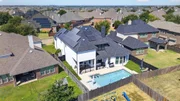
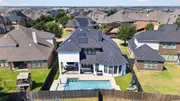
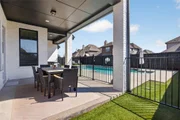
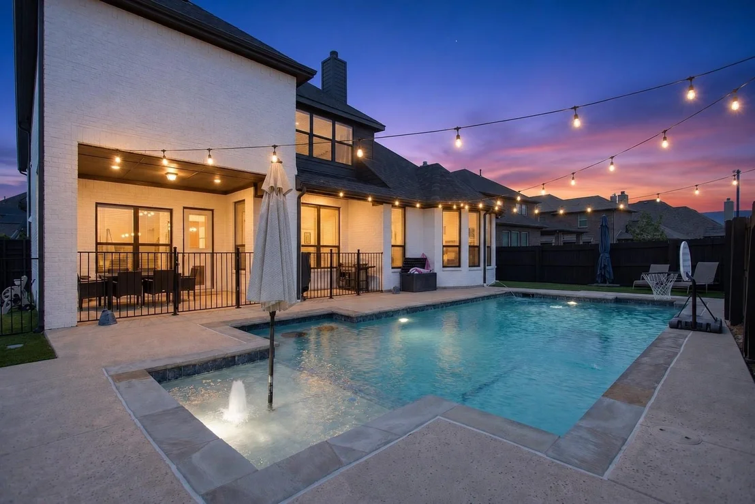
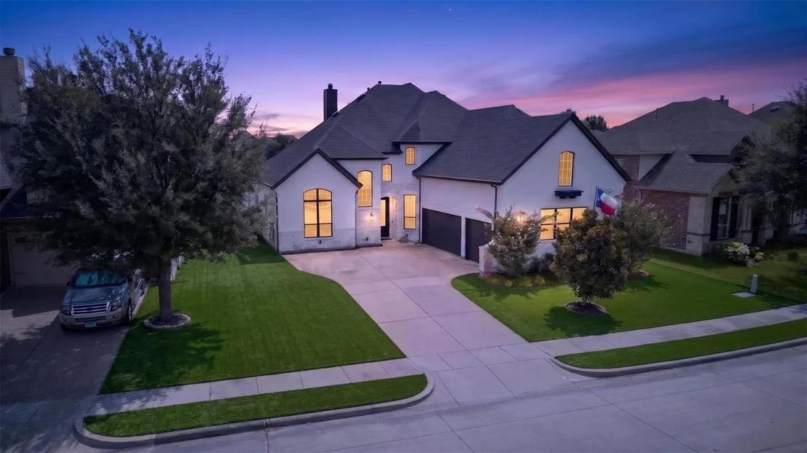
SOLAR PANELS INCLUDED!! Welcome to this impressive home where comfortable living, energy efficiency, and an incredible backyard come together. The open-concept layout connects the living room, kitchen, and dining areas, creating a spacious setting for everyday living and entertaining. Step outside to a backyard designed for fun and relaxation, featuring a beautiful pool with a swim-up bar and low-maintenance turf that stays green year-round. A wrought iron gate separates the patio from the pool area for added safety and peace of mind.
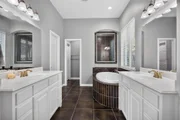
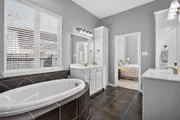
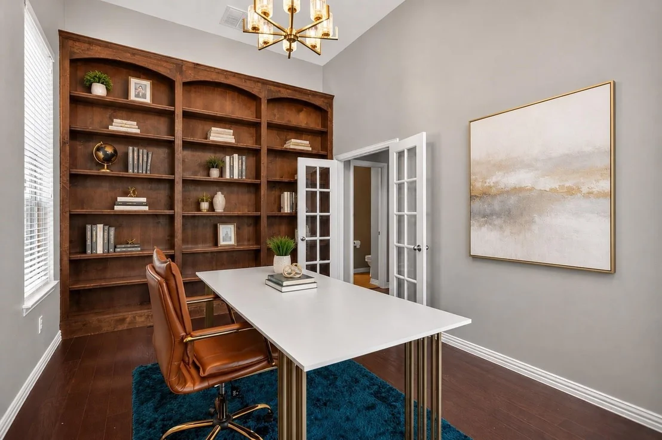
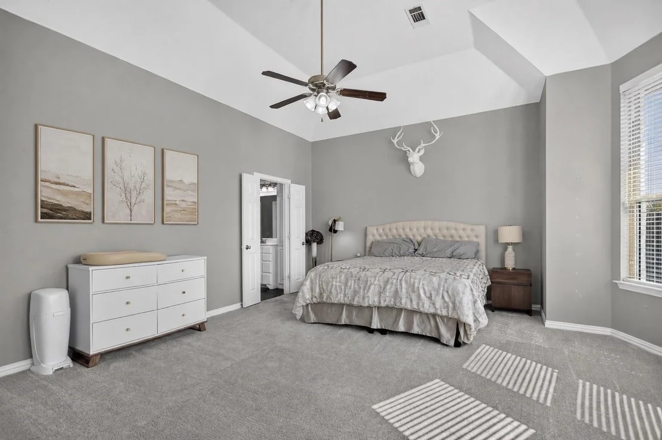
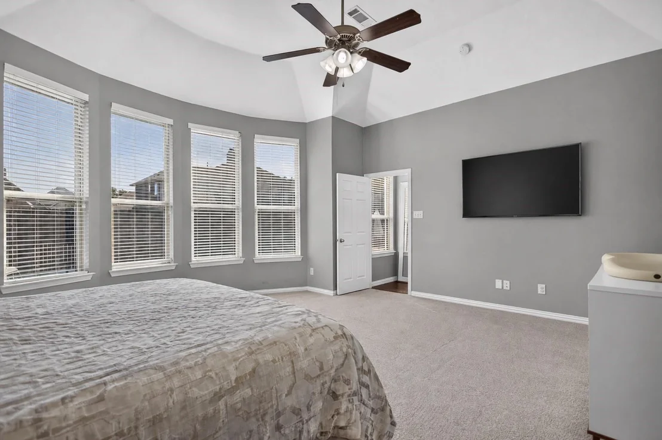
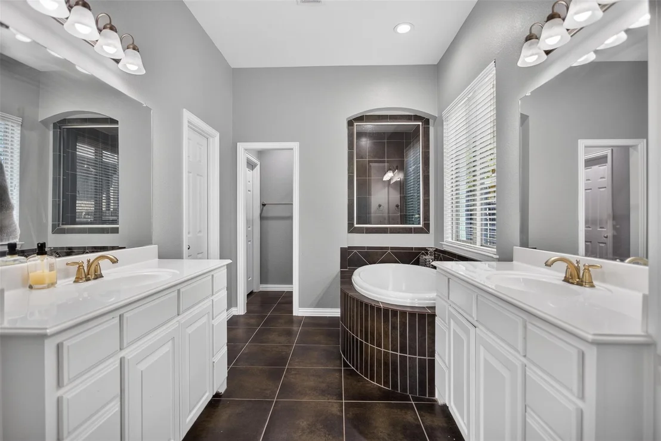
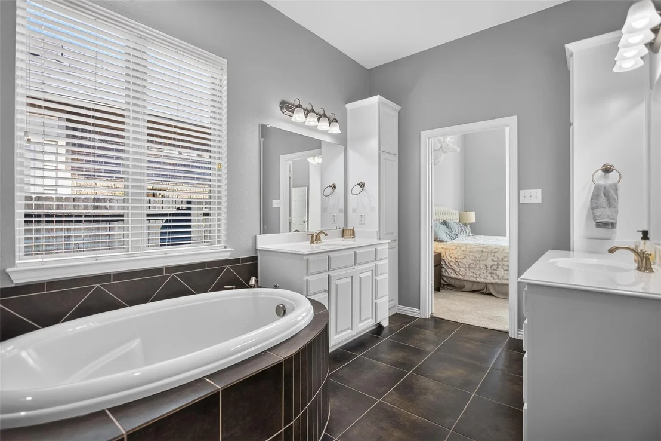
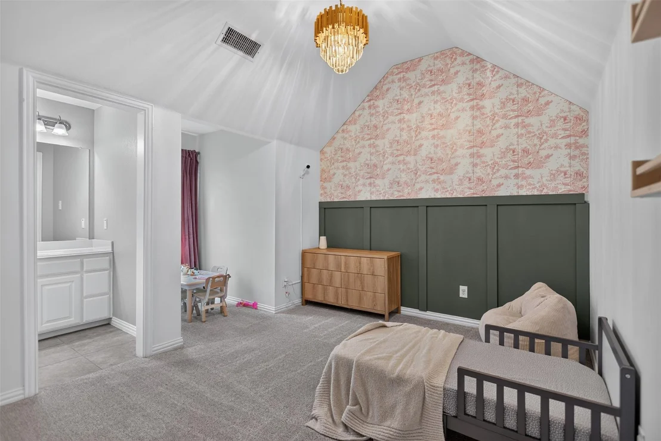
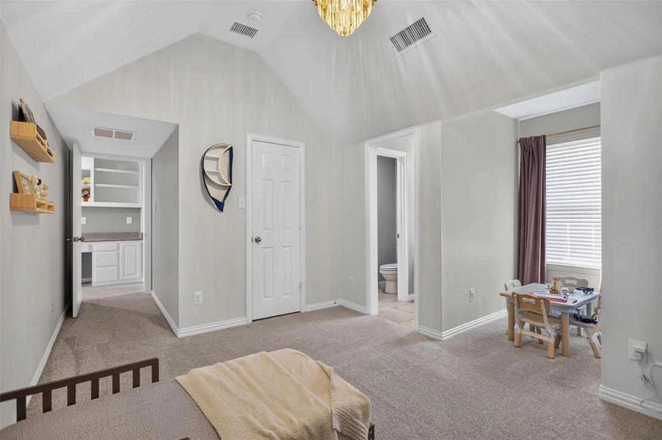
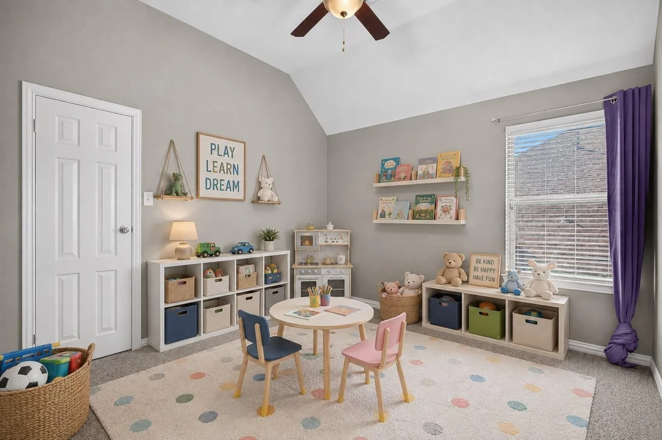
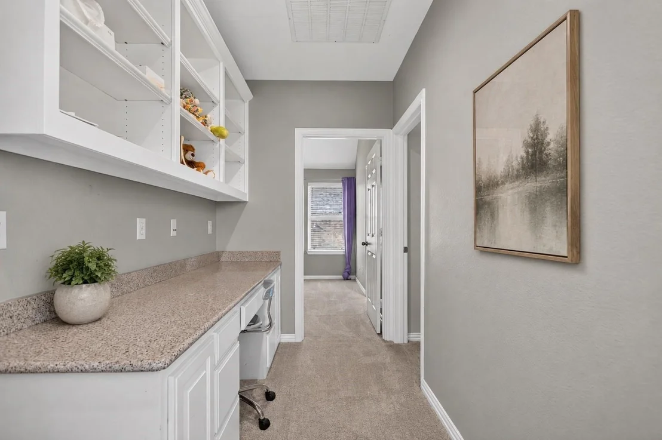
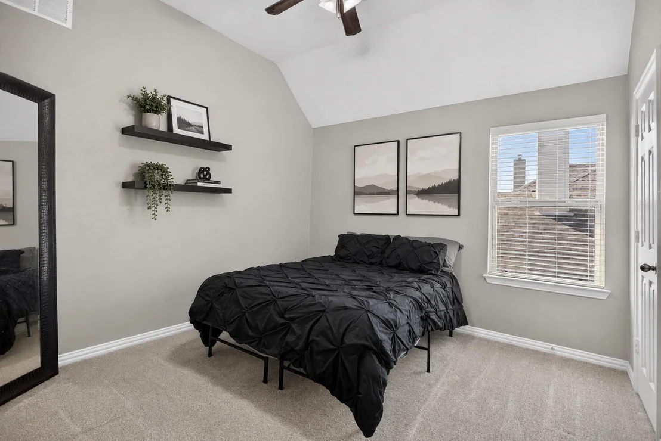
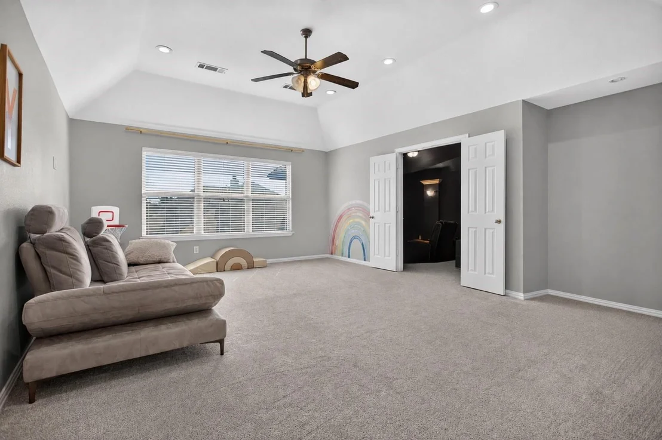
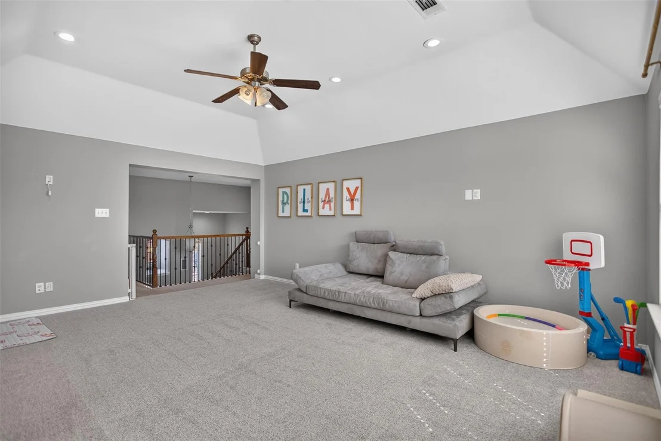
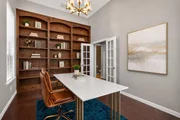
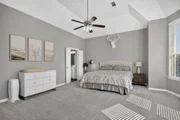
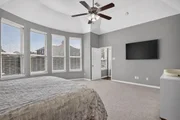
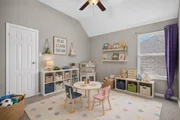
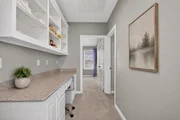
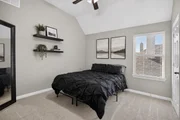
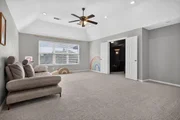
Secondary rooms are all oversized, while the dedicated office with built-in bookshelves provides a work-from-home or flex space. The LARGE primary suite creates a comfortable private retreat with plenty of room to unwind.

Another major benefit is the paid-off solar panel system, helping keep electric bills VERY low without the added expense of a solar panel payment. Additional features include a CLASS 3 roof that is only a few years old and a rare side-entry three-car garage offering extra parking and storage.

The community adds even more to enjoy with stocked ponds for fishing, miles of walking and jogging trails, community pools, a clubhouse, parks, and basketball and volleyball courts. Whether spending the day by your own pool, fishing at the neighborhood ponds, or enjoying the community amenities, this home offers a great combination of space, recreation, energy savings, and resort-style living.

This community has events for most holidays and offers many opportunities to get to know other community members.
Unit Size
3,560 Ft²
Days on Market
-
Land Size
0.19 acres
Price per sqft
$146
Property Type
House
Property Taxes
$958
HOA Dues
$188
Year Built
2012

Payment Calculator

Cap Rate Calculator

Last updated: 8 days ago (NTREIS #21369511)

Price History

Date / Event Date Event Price
Oct 7, 2026 Price Decreased $520,000
↓ $9K (1.7%)
Price Decreased
Aug 31, 2026 Listed by JPAR Dallas $529,000
Listed by JPAR Dallas
Aug 20, 2026 No longer available -
No longer available
Jul 10, 2026 Price Decreased $529,990
↓ $10K (1.9%)
Price Decreased
May 22, 2026 Price Decreased $539,990
↓ $10K (1.8%)
Price Decreased
Show More

Property Highlights

Garage
Air Conditioning
Fireplace
Parking Details
Has Garage
Attached Garage
Parking Features: Additional Parking, Concrete, Driveway, Garage Faces Front, Kitchen Level, Oversized
Garage Spaces: 3
Interior Details
Half Bathrooms: 1
Full Bathrooms: 3
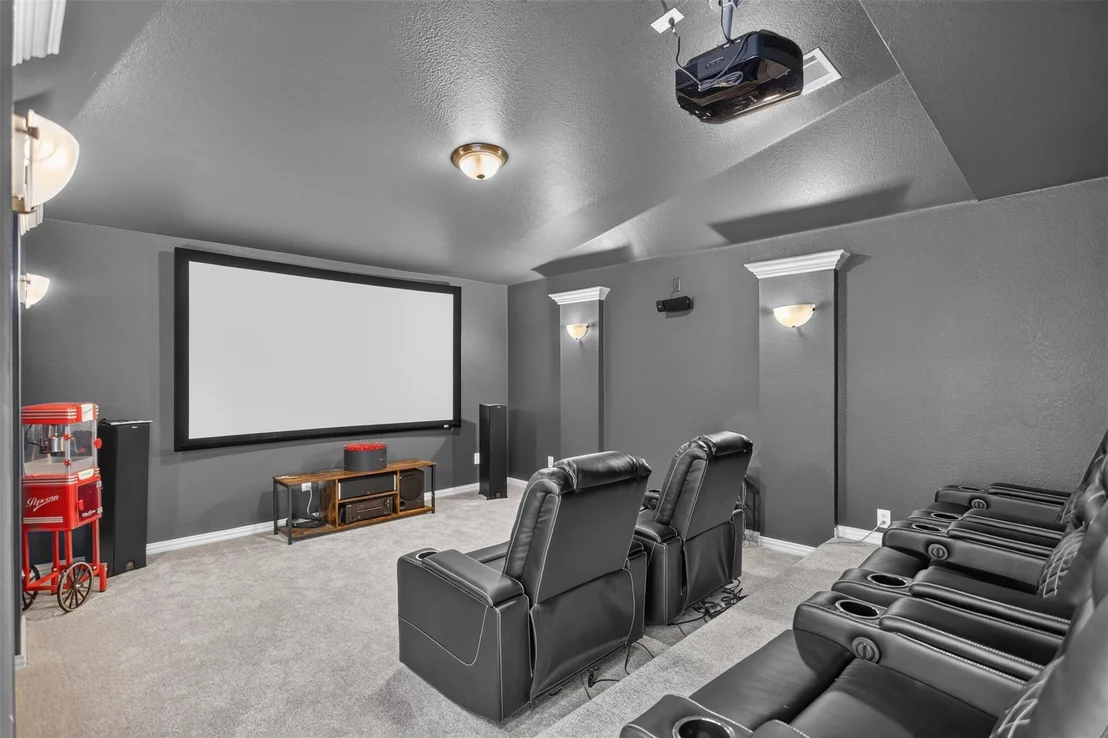
Interior Features: Built-in Features, Double Vanity, Eat-in Kitchen, Granite Counters, High Speed Internet, Kitchen Island, Open Floorplan, Pantry, Sound System, Walk-In Closet(s), Wired for Data, Flat Screen Wiring
Appliances: Dishwasher, Disposal, Gas Cooktop, Gas Oven, Microwave, Water Filter
Flooring Type: Carpet, Engineered Wood
Laundry Features: Full Size W/D Area, Stacked W/D Area
Has Fireplace
Fireplace Features: Gas, Gas Starter, Living Room, Wood Burning
Fireplaces: 1
Exterior Details
Square Footage: 3560
Year Built: 2012
Levels: Two
Window Features: Bay Window(s)
Construction Materials: Brick, Steel Siding
Patio and Porch Features: Covered, Front Porch
Pool Features: Fenced, Heated, In Ground, Outdoor Pool
Pool is Private
Lot Features: Landscaped, Sprinkler System
Lot Size Area: 0.19
Lot Size Units: Acres
Lot Size Acres: 0.19
Lot Size Square Feet: 8276.4
Tax Lot: 41
Financial Details
Tax Annual Amount: $11,500
Utilities Details
Cooling Type: Central Air
Heating Type: Central
Location Details
HOA/Condo/Coop Fee Includes: Maintenance Grounds, Maintenance Structure
HOA Fee: $188
HOA Fee Frequency: Quarterly

Building Info

Overview

    General

  • Year Built: 2012
  • Effective Year Built: 2012
  • Building Count: 1
  • Bedroom Count: 4
  • Bathroom Count: 3
  • Full Bathrooms: 3
  • Partial Bathrooms: 3
  • Building Condition: 0
  • Building Quality: 0
  • Construction Type: 0
  • Building Style: 0
  • Exterior Walls Type: 2
  • Interior Walls Type: 3
  • Roof Shape Type: 7
  • Roof Cover Type: 3
  • Floor Count: 200
  • Floor Cover: 9
  • Basement Type: 0
  • Basement Area: 0
  • Garage Type: 1
  • Garage Square Area: 620
  • Parking Space Count: 2
  • Patio Type: 0
  • Porch Type: 6
  • Pool Type: 0

    Dimensions

  • Lot Size Square Feet: 8,276
  • Total Building Area: 3,857
  • Gross Building Area: 4,073
  • Building Area: 3,237
  • Building Area Measurement: L

    Heating and Cooling

  • Fireplace Count: 1
  • Air Conditioning: 1
  • Heating: 3
  • Heated Square Feet: 3,237
  • Heating Fuel Type: 0

    Utilities

  • Sewer System: 0
  • Water Service: 0

Building

  • Building Type: 0
  • Property Class: R
  • Subdivision: DEVONSHIRE PH 1B
  • Land Acres: 0000000190
  • Standard Land Use Code: 1001
  • County Land Use Code: A1
  • State Land Use Code: A1
  • Legal Description 1: DEVONSHIRE PH 1B, BLOCK J, LOT 41; & HOUSE

Neighborhood

  • School District Name: Forney Independent School District
  • Census Tract: 050209

Geography

  • Assessors Map Reference: 344-Q
  • Parcel: 181191
  • Block: J
  • Lot: 41
  • Municipality: FORNEY
  • Latitude: 32.7734
  • Longitude: -96.4252

    Address

  • Full Address: 1020 Longhill Way
  • Address - House Number: 1020
  • Address - Street Name: Longhill
  • Address - Suffix Type: Way
  • State: TX
  • City Name: Forney
  • Carrier Code: R029
  • 4-Digit Zip Code: 3832
  • Zip Code: 75126

Valuation

    Tax

  • Tax Year: 2023
  • Tax Amount: $1,230,853
  • Tax Rate Code Area: SF

    Appraisal Valuation

  • Standard Deviation: 0.1594
  • Valuation Date: Apr 03, 2024
  • Confidence Score: 80
  • Final Value: 603,459
  • High Value: 699,656
  • Low Value: 507,261

    Market Valuation

  • Market Total Value: $490,515
  • Market Land Value: $115,000
  • Market Improvement Value: $375,515

    Assessments Valuation

  • Assessed Year: 2023
  • Assessed Total Value: $490,515
  • Assessed Land Value: $115,000
  • Assessed Improvements Value: $375,515

    Sales

  • Current Sale Contract Date: Mar 28, 2024
  • Current Sale Recording Date: Apr 01, 2024
  • Current Sale Price:
  • Current Sale Document Type: 27
  • Current Sale Input Document Number: 9377
  • Previous Sale Recording Date: Sep 26, 2022
  • Previous Sale Contract Date: Sep 23, 2022
  • Previous Sale Amount: $488,775
  • Previous Sale Document Type: 27
Data used for valuation calculations is provided by RealtyHop, and other third party sources

Comparables

Unit
Status
Type
Beds
Baths
ft²
Price/ft²
Asking Price
Listed On
Closing Price
Sold On
HOA + Taxes

About Devonshire


Similar Homes for Sale

Currently no similar homes around

Nearby Rentals

Unit for rent at 2016 Croftbank Street, Forney, TX, 75126

$2,500 /mo

  • 3 Beds
  • 2 Baths
  • 1,920 ft²
2016 Croftbank Street, Forney, TX, 75126 Listing by David Ojo
Unit for rent at 1827 Sanderling Street, Forney, TX, 75126

$2,100 /mo

  • 3 Beds
  • 2 Baths
  • 1,461 ft²
1827 Sanderling Street, Forney, TX, 75126 Listing by Monica Rowlett
Unit for rent at 1774 Gleasondale Place, Forney, TX, 75126

$2,200 /mo

  • 4 Beds
  • 2 Baths
  • 2,024 ft²
1774 Gleasondale Place, Forney, TX, 75126 Listing by Matthew Albright


Frequently Asked Questions

When was property at 1020 Longhill Way built and last sold?
The property at 1020 Longhill Way was built in 2012 and last sold on Mar 28, 2024 for $611,800.
How much is this home worth?
The estimated value of the home located at 1020 Longhill Way is $526,590.
What are some comparable homes to 1020 Longhill Way?
There are currently no comparable homes to 1020 Longhill Way.