Check Availability
$795,000
↓ $10K (1.2%)
● House - For Sale

1020 La Cresta

Redlands, CA 92373
bedrooms
3 Beds
bathrooms
2 Baths, 1 Half Bath
square feet
2,213 Ft²
$3,904
Est. Monthly

About This Property

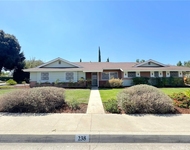
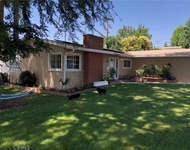
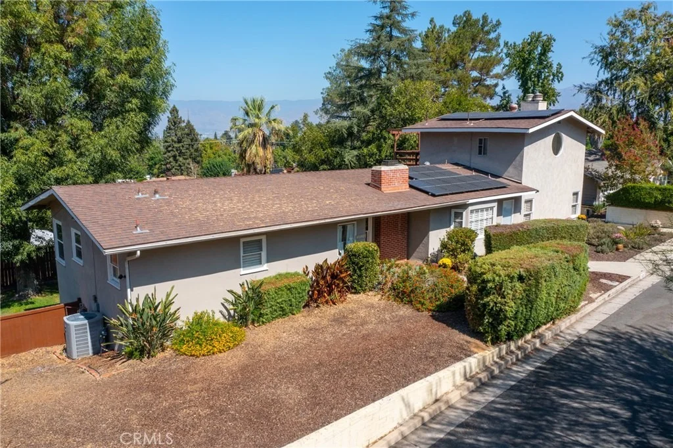
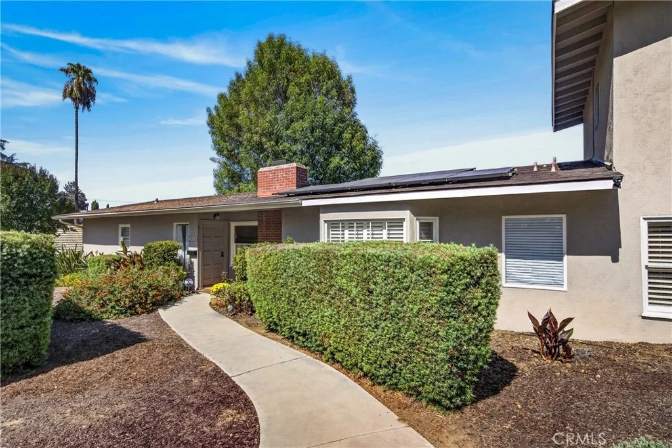
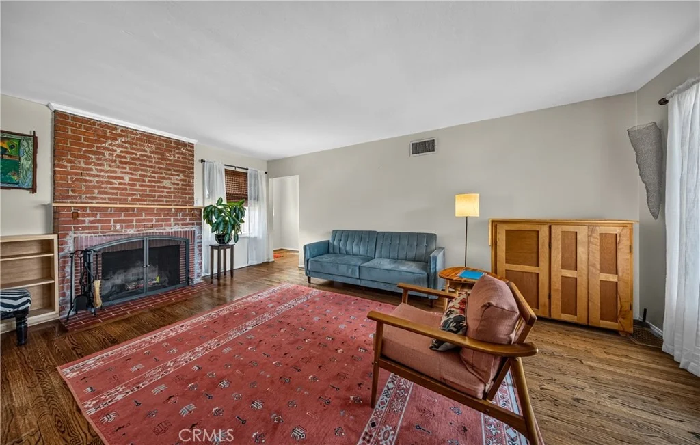
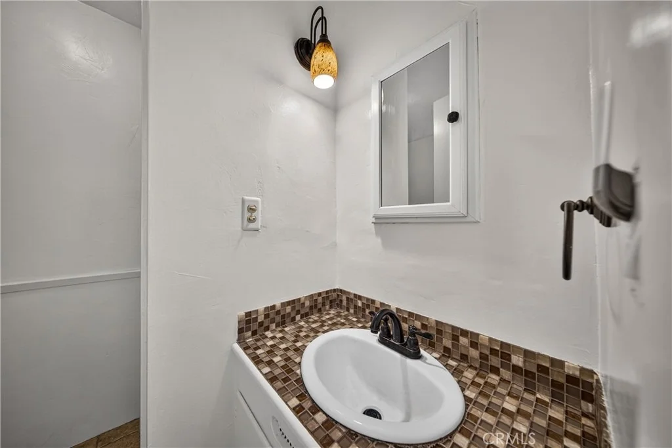
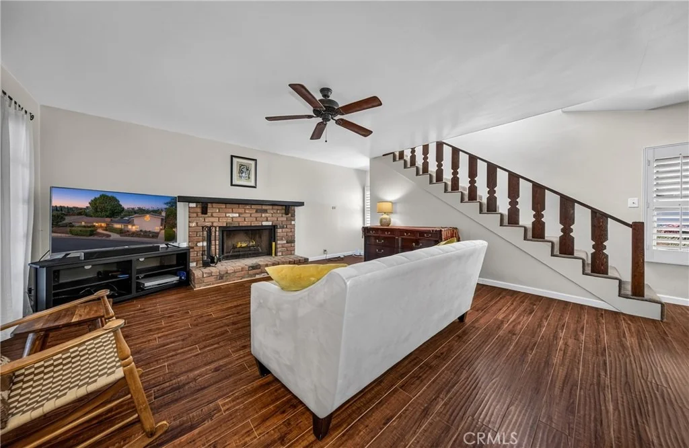
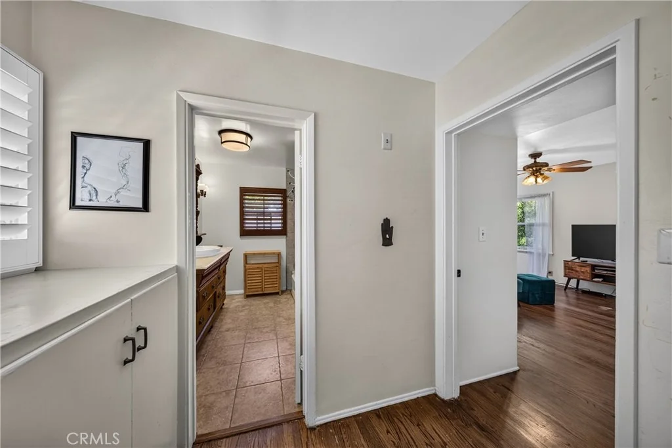
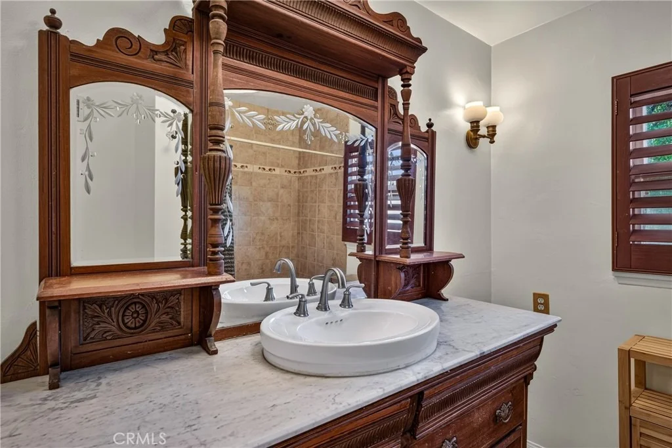
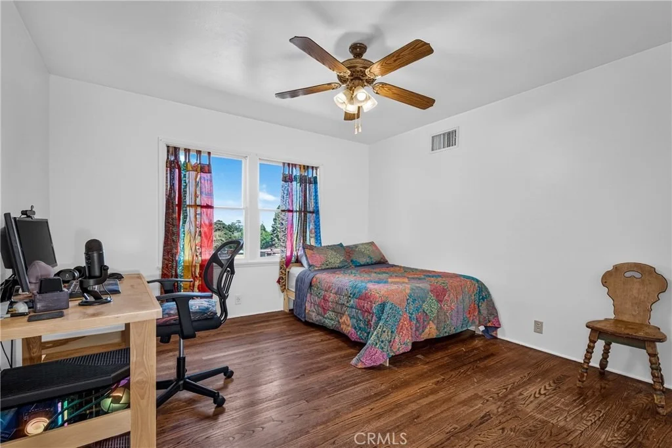
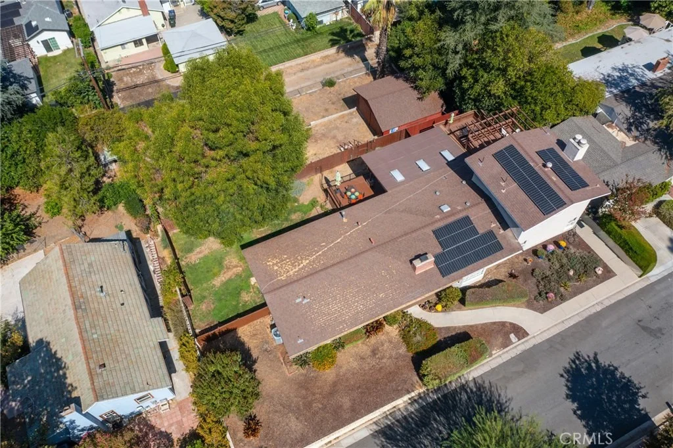
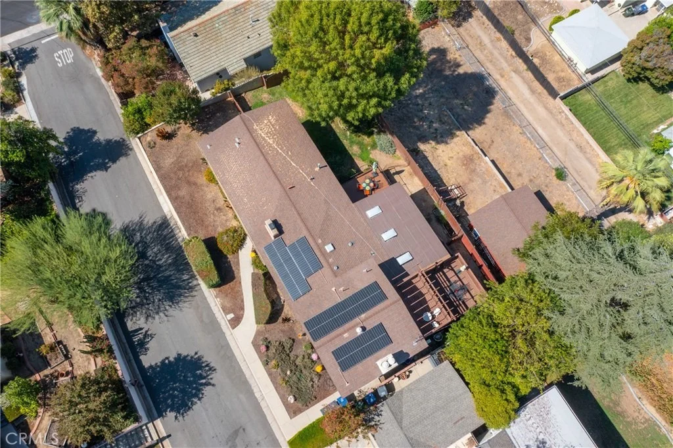
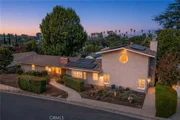
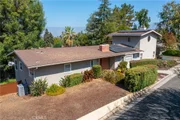
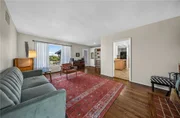
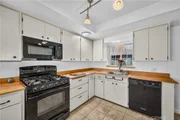
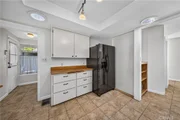
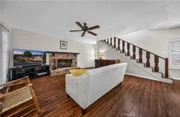
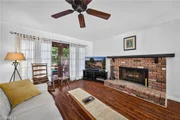
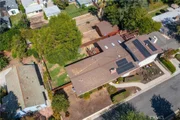
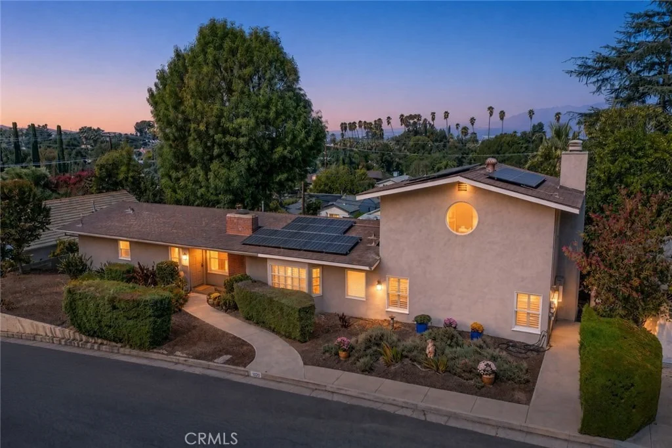
VOILA!  NEW PRICE!  Welcome to Crescent Heights, the South Redlands neighborhood affectionately known as "La La Land" for its memorable La-named streets. Winding roads, mature trees, and an eclectic collection of custom Spanish revival and Mid Century style homes give the area its distinctive character.   Built  in 1952, this mid-century home  with wood floors offers 2,213 square feet, 3 bedrooms, and 2.5 baths situated on a 1/3 of an acre.   Perched above much of South Redlands.   (Crescent Heights has long been one of the city's noteworthy neighborhoods and takes its name from Crescent Avenue).

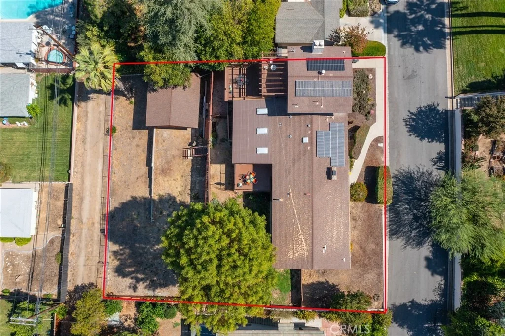
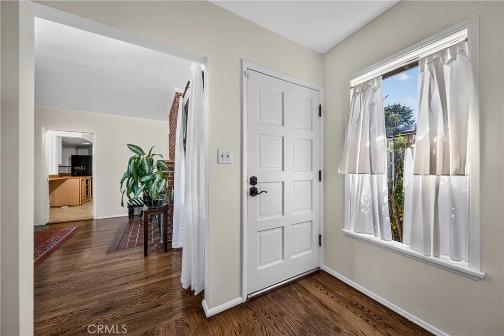
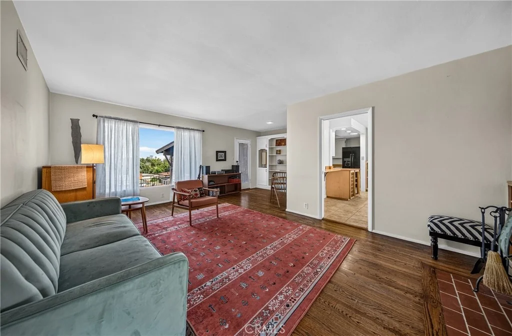
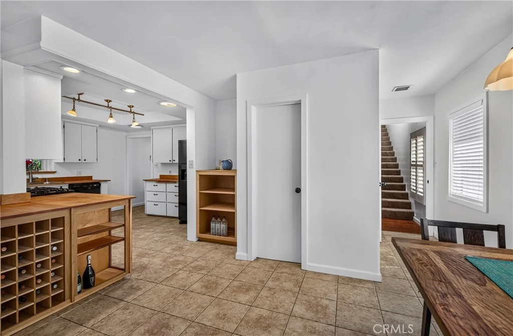
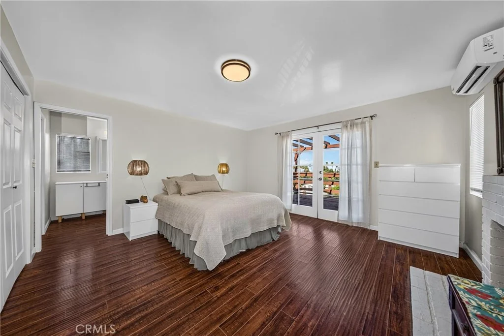
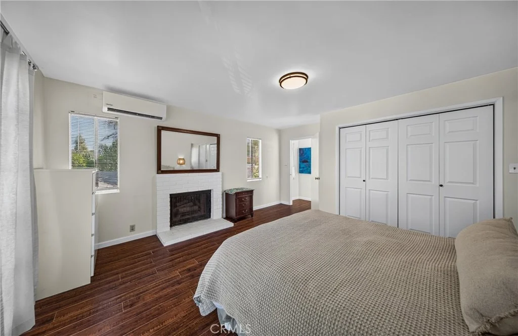
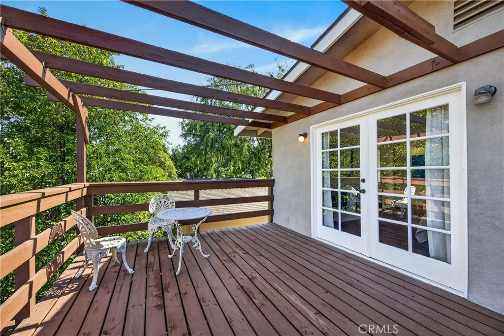
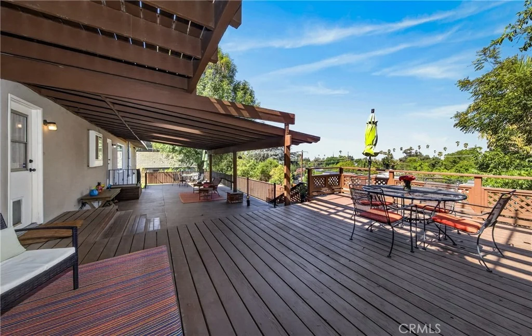
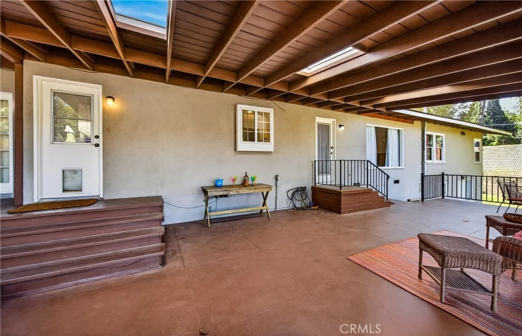
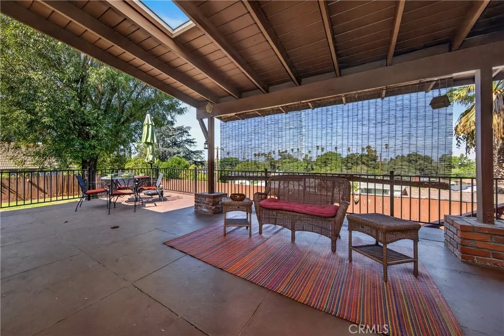
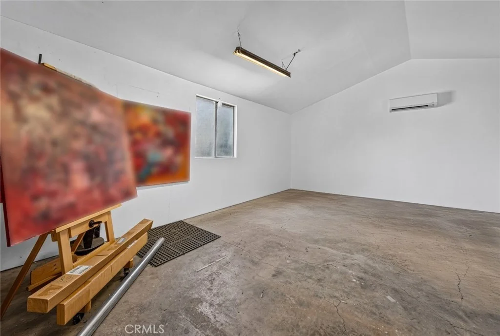
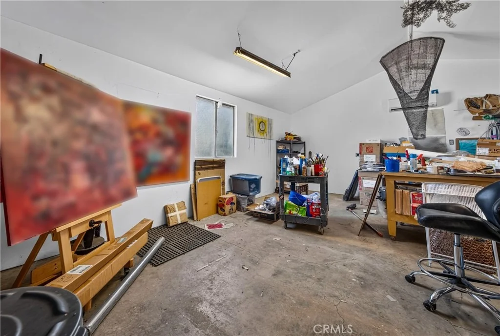
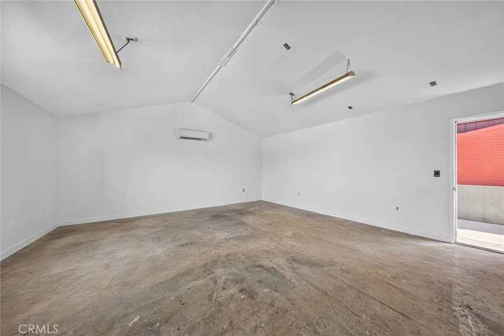
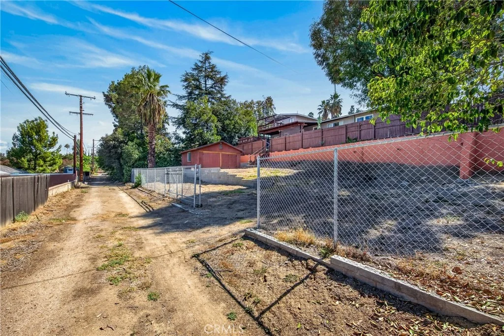
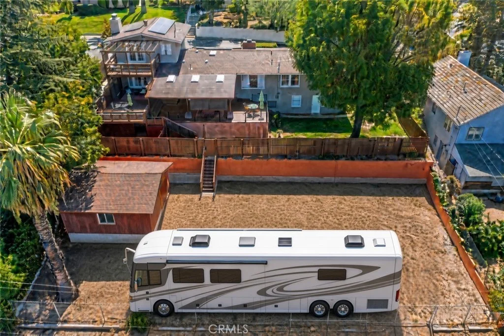
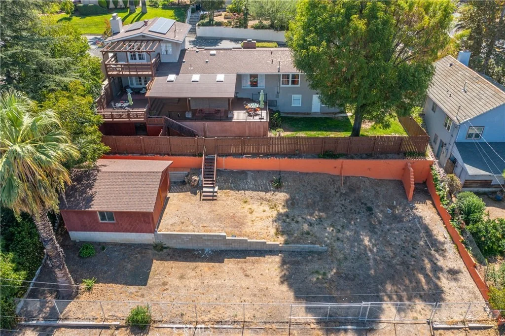
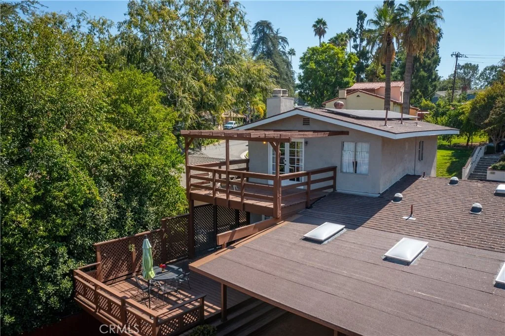
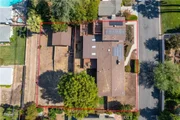
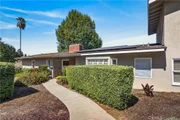
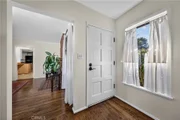
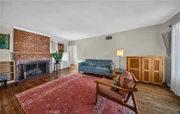
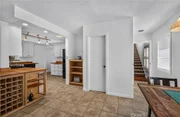
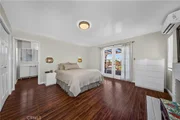
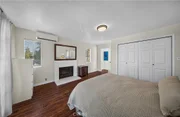
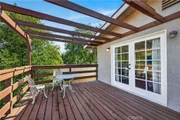
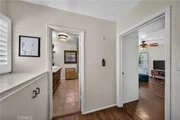
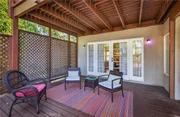
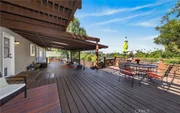
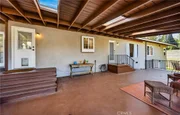
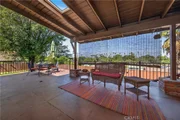
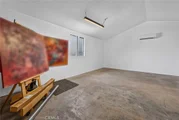
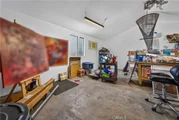
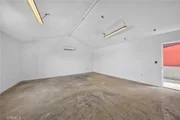
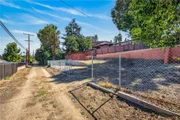
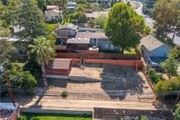
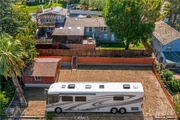
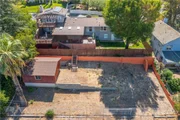
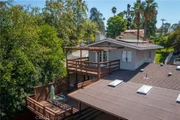
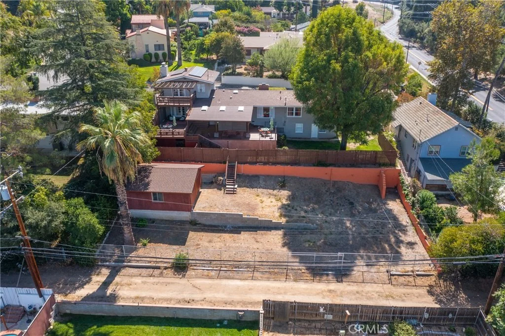
Step into the formal entry with wood floors complete with a classic coat closet and room for a  bench or shoe rack.   Three fireplaces add warmth and character: one in the living room, one in the family room, and one in the primary bedroom. Large and welcoming patios off the kitchen, living room, and family room offer places to entertain large or small groups of people while  enjoying the mountain views.  Make sure to walk out on the second upper patio deck off the Primary bedroom to  also enjoy the mountain views. A finished basement with approx 200 sq. feet  provides additional storage or makes a great craft room.  THE HUGE BACKYARD OFFERS WIDE ALLEY ACCESS WITH RV PARKING SPACE PLUS ADDITIONAL  ROOM FOR EXTRA  VEHICLES WITH SPACE TO EXPLORE THE POSSIBILITY OF AN ADU, subject to city approval.  At the rear of the property, an oversized garage has been converted into an ARTIST STUDIO -  WORKSHOP with a split heating and air system. The space could potentially be returned to garage use.

With its mountain views, outdoor living spaces, and flexible backyard, this home reflects the individual character that makes Crescent Heights so appealing.
Unit Size
2,213 Ft²
Days on Market
38 days
Land Size
0.32 acres
Price per sqft
$359
Property Type
House
Property Taxes
-
HOA Dues
-
Year Built
1952

Listed By

Payment Calculator

Cap Rate Calculator

Last updated: 7 days ago (CRMLS #IG26208733)

Price History

Date / Event Date Event Price
Oct 22, 2026 Price Decreased $795,000
↓ $10K (1.2%)
Price Decreased
Sep 24, 2026 Listed by RE/MAX ADVANTAGE $805,000
Listed by RE/MAX ADVANTAGE

Property Highlights

Garage
Parking Available
Air Conditioning
Fireplace
Parking Details
Has Garage
Parking Features: Converted Garage, Garage, Heated Garage, Off Street, Oversized, RV Access/Parking, See Remarks, Workshop in Garage
Garage Spaces: 2
Interior Details
Half Bathrooms: 1
Full Bathrooms: 2
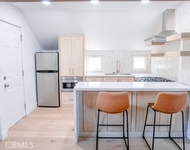
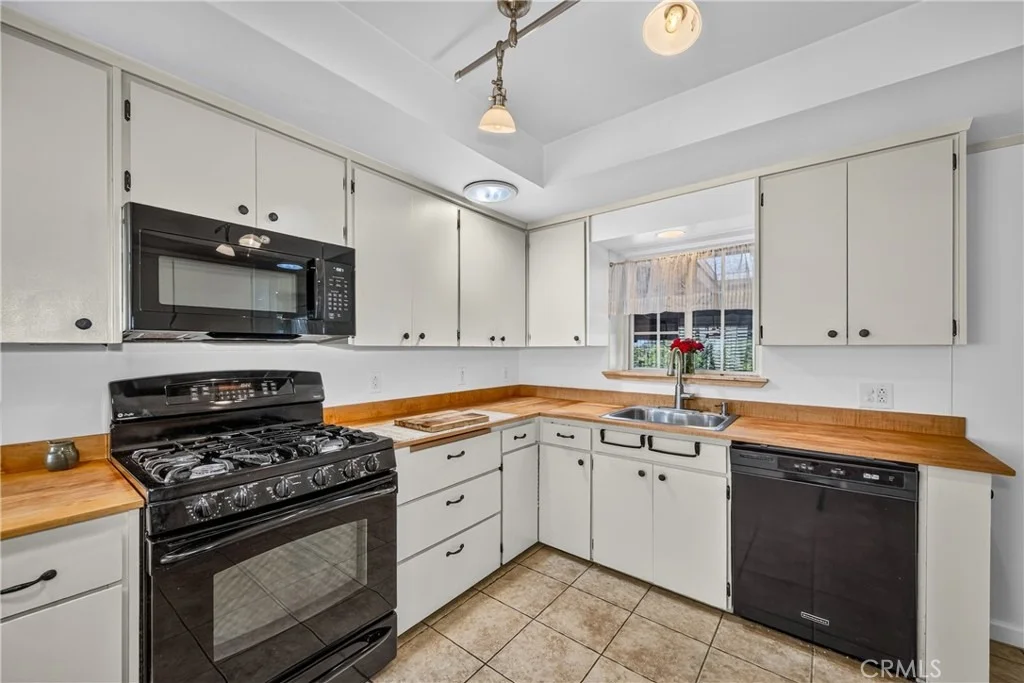
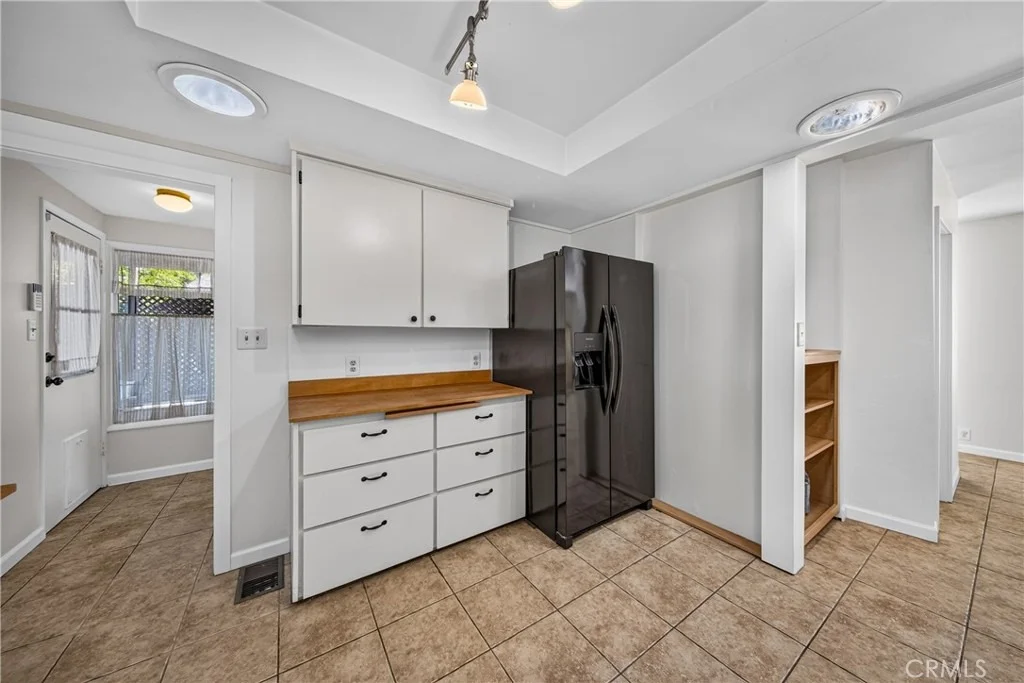
Interior Features: Breakfast Bar, Ceiling Fan(s), CountryKitchen, BedroomOnMainLevel, PrimarySuite, UtilityRoom, Workshop
Appliances: Dishwasher, Free-Standing Range, Gas Range, Gas Water Heater, Microwave, Refrigerator, Water Heater
Flooring Type: Carpet, Tile, Wood
Laundry Features: Inside
Has Fireplace
Fireplace Features: Family Room, Living Room, Bedroom
Basement: Finished, Utility
Exterior Details
Square Footage: 2213
Square Footage Source: $0
Security Features: Carbon Monoxide Detector(s), Smoke Detector(s)
Property Condition: Turnkey
Architectural Style: Mid-Century Modern
Year Built Source: Assessor
Year Built: 1952
Levels: One, Two
Other Structures: Workshop
Construction Materials: Stucco
Patio and Porch Features: Rear Porch, Deck, Patio, See Remarks, Concrete, Open, Wood
Pool Features: None
Lot Features: Back Yard, Front Yard, Landscaped, DripIrrigationBubblers, SprinklersTimer, SprinklerSystem, StreetLevel, Trees, Yard
Lot Size Area: 13750
Lot Size Units: Square Feet
Lot Size Acres: 0.3157
Lot Size Square Feet: 13750
Tax Lot: 133
Water Source: Public
Utilities Details
Cooling Type: Central Air
Heating Type: Central
Sewer : Public Sewer, SewerTapPaid

Building Info

Overview

    General

  • Year Built: 1952
  • Effective Year Built: 1952
  • Building Count: 1
  • Total Rooms: 5
  • Bedroom Count: 2
  • Bathroom Count: 2
  • Full Bathrooms: 2
  • Partial Bathrooms: 2
  • Building Condition: 2
  • Building Quality: 7
  • Construction Type: 6
  • Building Style: 10
  • Exterior Walls Type: 12
  • Interior Walls Type: 0
  • Roof Shape Type: 0
  • Roof Cover Type: 2
  • Floor Count: 100
  • Living Units: 1
  • Floor Cover: 0
  • Basement Type: 9
  • Basement Area: 275
  • Garage Type: 1
  • Garage Square Area: 420
  • Parking Space Count: 2
  • Patio Type: 20
  • Porch Type: 8
  • Pool Type: 0
  • Location Influence Type: 224

    Dimensions

  • Lot Size Square Feet: 13,750
  • Lot Size Depth Feet: 1,250
  • Lot Size Frontage Feet: 1,100
  • Total Building Area: 1,959
  • Gross Building Area: 1,959
  • Building Area: 1,264
  • Building Area Measurement: L

    Heating and Cooling

  • Fireplace Count: 1
  • Air Conditioning: 1
  • Heating: 3
  • Heated Square Feet: 1,264
  • Heating Fuel Type: 0

    Utilities

  • Sewer System: 1
  • Water Service: 2

Building

  • Building Type: 0
  • Property Class: R
  • Subdivision: CRESCENT HEIGHTS
  • Land Acres: 0000000316
  • Standard Land Use Code: 1001
  • County Land Use Code: 0510
  • Legal Description 1: TRACT NO 1982 CRESCENT HEIGHTS LOTS 133 AND 134

Neighborhood

  • School District Name: Redlands Unified School District
  • Census Tract: 008501

Zoning

  • Zoning: R

Geography

  • Assessors Map Reference: 29-C5
  • District: 12
  • Subdivision Tract Number: 1982
  • Parcel: 0175-171-14-0000
  • Lot: 133
  • Municipality: SAN BERNARDINO
  • Latitude: 34.0323
  • Longitude: -117.181

    Address

  • Full Address: 1020 La Cresta Dr
  • Address - House Number: 1020
  • Address - Street Name: La Cresta
  • Address - Suffix Type: Dr
  • State: CA
  • City Name: Redlands
  • Carrier Code: C061
  • 4-Digit Zip Code: 6907
  • Zip Code: 92373

Valuation

    Tax

  • Tax Year: 2022
  • Tax Amount: $669,765
  • Tax Rate Code Area: 005-000

    Appraisal Valuation

  • Standard Deviation: 0.1904
  • Valuation Date: Jul 19, 2023
  • Confidence Score: 74
  • Final Value: 875,575
  • High Value: 1,042,329
  • Low Value: 708,821

    Assessments Valuation

  • Assessed Year: 2023
  • Assessed Total Value: $595,908
  • Assessed Land Value: $178,772
  • Assessed Improvements Value: $417,136

    Exemptions

  • Homeowner Exemption: Yes

    Sales

  • Current Sale Contract Date: Sep 24, 2012
  • Current Sale Recording Date: Sep 28, 2012
  • Current Sale Document Type: 40
  • Current Sale Input Document Number: 2012-0402841
  • Previous Sale Recording Date: Jun 18, 2008
  • Previous Sale Contract Date: May 01, 2008
  • Previous Sale Amount: $472,000
  • Previous Sale Document Type: 36
Data used for valuation calculations is provided by RealtyHop, and other third party sources

Comparables

Unit
Status
Type
Beds
Baths
ft²
Price/ft²
Asking Price
Listed On
Closing Price
Sold On
HOA + Taxes

About South Redlands


Similar Homes for Sale

Currently no similar homes around

Nearby Rentals

Unit for rent at 238 E Sunset Avenue N, REDLANDS, CA, 92373

$3,350 /mo

  • 4 Beds
  • 2 Baths
  • 2,031 ft²
238 E Sunset Avenue N, REDLANDS, CA, 92373 Listing by Casey Overholt
Unit for rent at 1004 Cajon Street, REDLANDS, CA, 92373

$1,800 /mo

  • 1 Bed
  • 1 Bath
  • 500 ft²
1004 Cajon Street, REDLANDS, CA, 92373 Listing by Melina Gonzalez
Unit for rent at 727 E Palm Avenue, REDLANDS, CA, 92374

$2,950 /mo

  • 3 Beds
  • 1 Bath
  • 1,400 ft²
727 E Palm Avenue, REDLANDS, CA, 92374 Listing by KENNETH ADKINS


Frequently Asked Questions

When was property at 1020 La Cresta Drive built and last sold?
The property at 1020 La Cresta Drive was built in 1952 and last sold on Sep 24, 2012 for $0.
How much is this home worth?
The estimated value of the home located at 1020 La Cresta Drive is $806,102.
What are some comparable homes to 1020 La Cresta Drive?
There are currently no comparable homes to 1020 La Cresta Drive.