See Home Value
$285,000
● House - Off Market

1020 Blackhawk Drive

Elgin, IL 60120
bedrooms
3 Beds
bathrooms
3 Baths, 1 Half Bath
square feet
1,756 Ft²
$346,236
RealtyHop Estimate
13.52%
Since Oct 1, 2021
National-US
Primary Model

About This Property

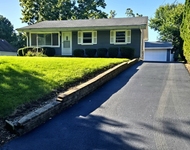
Welcome Home to this 3 bedroom 2 1/2 baths, 2 story colonial home located in the desirable Bent Tree Village subdivision of Elgin. This home's exterior has been completely updated with new siding, roof, doors (2021) and Anderson windows (2019). Once inside you will enjoy the spacious rooms and well laid out floor plan. The eat in kitchen comes with all stainless steel appliances, walnut counters and copper backsplash, bay window and custom built in wall cabinetry. Cozy up to the fireplace in the first floor family room with views of the expansive fenced in back yard oasis with large partially covered deck for all your outdoor activities. Upstairs you can retreat to the owners suite with its own on-suite and large walk-in closet. The remaining 2 bedrooms also include walk-in closets and share the additional full bathroom on this level. Need additional entertainment/recreational space? This home has it with a large recreation/bonus room in the lower level. Let your new home experience begin here!
Unit Size
1,756 Ft²
Days on Market
-
Land Size
0.26 acres
Price per sqft
$174
Property Type
House
Property Taxes
$491
HOA Dues
-
Year Built
1986

Payment Calculator

Cap Rate Calculator

Last updated: 3 years ago (MRED MLS #11167761)

Price History

Date / Event Date Event Price
Sep 21, 2021 Sold
Sold
Jul 24, 2021 Listed by REMAX Horizon $305,000
Listed by REMAX Horizon
Mar 19, 2007 Listed $274,990
Listed
Seller's found their Dream Home! Don't miss this lovely 2Story with so many special touches. LRw/hardwd flr & crown molding, white colonist door opens to eating nook w/bay wndw & custom oak built-ins.Kit w/tons of oak cbnts-desk, walnut counters -open to spacious FR w/WBFP, open to lrg partially covered deck,gazebo & huge yard. MBR w/walkin shwr, all BR's w/walkins-finished basement-new roof, and so much more...

Property Highlights

Garage
Air Conditioning
Fireplace

Building Info

Overview

    General

  • Year Built: 1986
  • Effective Year Built: 1986
  • Building Count: 1
  • Total Rooms: 7
  • Bedroom Count: 3
  • Bathroom Count: 3
  • Full Bathrooms: 2
  • Partial Bathrooms: 3
  • Building Condition: 6
  • Building Quality: 7
  • Construction Type: 6
  • Building Style: 60
  • Exterior Walls Type: 17
  • Interior Walls Type: 0
  • Roof Shape Type: 0
  • Roof Cover Type: 15
  • Floor Count: 200
  • Living Units: 1
  • Floor Cover: 0
  • Basement Type: 7
  • Basement Area: 0
  • Garage Type: 4
  • Parking Space Count: 2
  • Patio Type: 0
  • Porch Type: 0
  • Pool Type: 0

    Dimensions

  • Lot Size Square Feet: 11,206
  • Total Building Area: 1,756
  • Gross Building Area: 1,756
  • Building Area: 1,756
  • Building Area Measurement: L

    Heating and Cooling

  • Fireplace Count: 1
  • Air Conditioning: 13
  • Heating: 24
  • Heated Square Feet: 1,756
  • Heating Fuel Type: 0

    Utilities

  • Sewer System: 0
  • Water Service: 2

Building

  • Building Type: 0
  • Property Class: R
  • Subdivision: BENT TREE
  • Land Acres: 0000000257
  • Standard Land Use Code: 1001
  • County Land Use Code: 2-07
  • Legal Description 1: (BENT) (TREE) VILLAGE BEING SUB OF PT OF EH WH SEC7 I N CITY OF ELGIN EH WH SEC 07-41-09

Neighborhood

  • School District Name: School District U-46
  • Census Tract: 804403

Geography

  • District: 18
  • Parcel: 06-07-114-023-0000
  • Lot: 61
  • Meridian: SEC 07 TWN 41N RNG 09E
  • Municipality: HANOVER
  • Latitude: 42.0549
  • Longitude: -88.2551

    Address

  • Full Address: 1020 Blackhawk Dr
  • Address - House Number: 1020
  • Address - Street Name: Blackhawk
  • Address - Suffix Type: Dr
  • State: IL
  • City Name: Elgin
  • Carrier Code: C025
  • 4-Digit Zip Code: 4076
  • Zip Code: 60120

Valuation

    Tax

  • Tax Year: 2022
  • Tax Amount: $783,246
  • Tax Rate Code Area: 18029

    Appraisal Valuation

  • Standard Deviation: 0.2716
  • Valuation Date: Mar 20, 2024
  • Confidence Score: 61
  • Final Value: 326,613
  • High Value: 415,322
  • Low Value: 237,904

    Market Valuation

  • Market Total Value: $280,000
  • Market Land Value: $72,840
  • Market Improvement Value: $207,160

    Assessments Valuation

  • Assessed Year: 2023
  • Assessed Total Value: $28,000
  • Assessed Land Value: $7,284
  • Assessed Improvements Value: $20,716

    Sales

  • Current Sale Contract Date: Sep 21, 2021
  • Current Sale Recording Date: Oct 13, 2021
  • Current Sale Price:
  • Current Sale Document Type: 71
  • Current Sale Input Document Number: 2128655045
  • Previous Sale Recording Date: Aug 03, 2007
  • Previous Sale Contract Date: Jul 30, 2007
  • Previous Sale Amount: $264,000
  • Previous Sale Document Type: 71
Data used for valuation calculations is provided by RealtyHop, and other third party sources

Comparables

Unit
Status
Type
Beds
Baths
ft²
Price/ft²
Asking Price
Listed On
Closing Price
Sold On
HOA + Taxes

About Northeast Elgin


Similar Homes for Sale

Currently no similar homes around

Nearby Rentals

Unit for rent at 292 Villa Street, Elgin, IL, 60120

$1,200 /mo

  • 1 Bed
  • 1 Bath
  • 700 ft²
292 Villa Street #5, Elgin, IL, 60120 Listing by Young Lee
Unit for rent at 371 Fulton Street, IL, 60120

$2,750 /mo

  • 3 Beds
  • 1 Bath
  • 1,600 ft²
371 Fulton Street #2, IL, 60120 Listing by Joseph Trifilio
Unit for rent at 682 Dickie Avenue, Elgin, IL, 60120

$2,950 /mo

  • 3 Beds
  • 3 Baths
  • 2,087 ft²
682 Dickie Avenue, Elgin, IL, 60120 Listing by Ken Bruderle


Frequently Asked Questions

When was property at 1020 Blackhawk Drive built and last sold?
The property at 1020 Blackhawk Drive was built in 1986 and last sold on Sep 21, 2021 for $285,000.
How much is this home worth?
The estimated value of the home located at 1020 Blackhawk Drive is $310,193.
What are some comparable homes to 1020 Blackhawk Drive?
There are currently no comparable homes to 1020 Blackhawk Drive.