


102 WINDSOR DR


About This Property
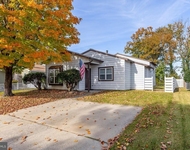
This home exudes craftsmanship and quality with the architectural moldings, top tier hardwood floors, and extra windows with arch accents. As you enter through the main door, one is greeted by the bright family room with cathedral ceilings and from there it leads to the dining room and kitchen. And this is not your average kitchen, it has 42" cabinets, double pantry, double oven, and a wrap-around granite counter top fitting for any chef's needs. From there, it opens up to the living room with an additional bar area perfect for entertaining guests. But the real party is held in the basement! With a custom built full bar with 2 wine fridges, a media room that can also serve as an extra guest room, and with enough room to build a man cave plus a home gym, this basement is the dream any family would want. Heading to the 2nd floor, you will find the 4 bedrooms plus 3 full bathrooms. The master bedroom has high ceilings, walking closet, and a bright master bathroom. The one primary bedroom also comes with its own bathroom as well. The other 2 rooms are good size also so no siblings has to fight over which room to take. Do not forget about the back patio area and all the outdoor space this house offers right on its lot. Some extra amenities include the water shut-off system, 200 amp electrical services, and a 2 zoned HVAC system. It is conveniently located close to highways, bridges, shops, and farmers markets. With great neighbors all around, this is the place you want to come and raise a family. Come make an appointment to see this gem today!
Payment Calculator
Your Estimated Monthly Payment
Cap Rate Calculator
What does this mean?
Based on our analysis, the cap rate of this property is 1.25%. A negative cap rate indicates that the property might not be feasible as an income-producing asset. The median cap rate for a near zip code 11238 is 4.23%.
How much can I actually make?
Actual monthly rental income may vary between $4,760 and $7,140 depending on unit-specific characteristics. You can change the amount using the slider to further explore.
How is cap rate calculated?
Cap Rate = Net Operating Income (NOI) / Property Asset Value.
When calculating the cap rate, we assume 100% occupancy. Leverage (mortgage) is not considered.
Cap Rate provided by RealtyHop and RentHop, learn more about cap rate here.
Price History
| Date / Event | Date | Event | Price |
|---|---|---|---|
| Aug 12, 2025 | Sold | ||
| Sold | |||
| Jul 7, 2025 | In contract | - | |
| In contract | |||
| Jun 28, 2025 | Listed by Legacy Landmark Realty LLC | $619,900 | |
| Listed by Legacy Landmark Realty LLC | |||
| Nov 28, 2016 | Sold | ||
| Sold | |||
| Sep 29, 2016 | Listed by BHHS Fox & Roach-Cherry Hill | $375,000 | |
| Listed by BHHS Fox & Roach-Cherry Hill | |||
| | |||
|
This home is your BFF.....Beautiful, Functional and Fabulous! This home exudes quality from the architectural moldings, the HW floors throughout the main floor and stairs and hallways and Master BR. The state of the art Media Room with custom bar area which includes (2) wine refrigerators will take your breath away. Extras include, but not limited to, the Morning Room, extra windows with arch round accents in the Family Room and Morning Room, recessed and eyeball lighting where shown, brand new decorative front door with side panels, skylights in the morning room, a brick patio off the morning room and a side-turned garage equipped with garage remotes. The family room is equipped with a separate Bar Area perfect for entertaining. The kitchen with double oven, microwave,double pantry, 42" cabinetry, and wrap around counter-top serve the best of cook's culinary needs. Professionally manicured landscaping, security system, specially equipped water shut-off system, 200 Amp electrical service, 2 Zone HVAC system and an oversized 65 gallon hot water heater are other included bonus items. Major transportation arteries, bridges and shopping add to the convenience of this location. If you enjoy the photos of this home, you won't be disappointed when you arrange your personal tour to prove, "what you see is what you get". The phrase PRIDE OF OWNERSHIP is clearly demonstrated in and out this home. Don't hesitate to make this BFF your home!
| |||
Property Highlights
Building Info
Comparables
Status
Price/ft²
Listed On
Sold On
About Gloucester
Similar Homes for Sale
Currently no similar homes aroundNearby Rentals

Legacy Landmark Realty LLC
Last Updated: 1 hours ago
Data Source: Bright MLS , MLS# NJGL2059178
 Your Privacy Choices
Phone: 425-283-2930
Address: 335 Madison Avenue, New York, NY 10017