


40
Map

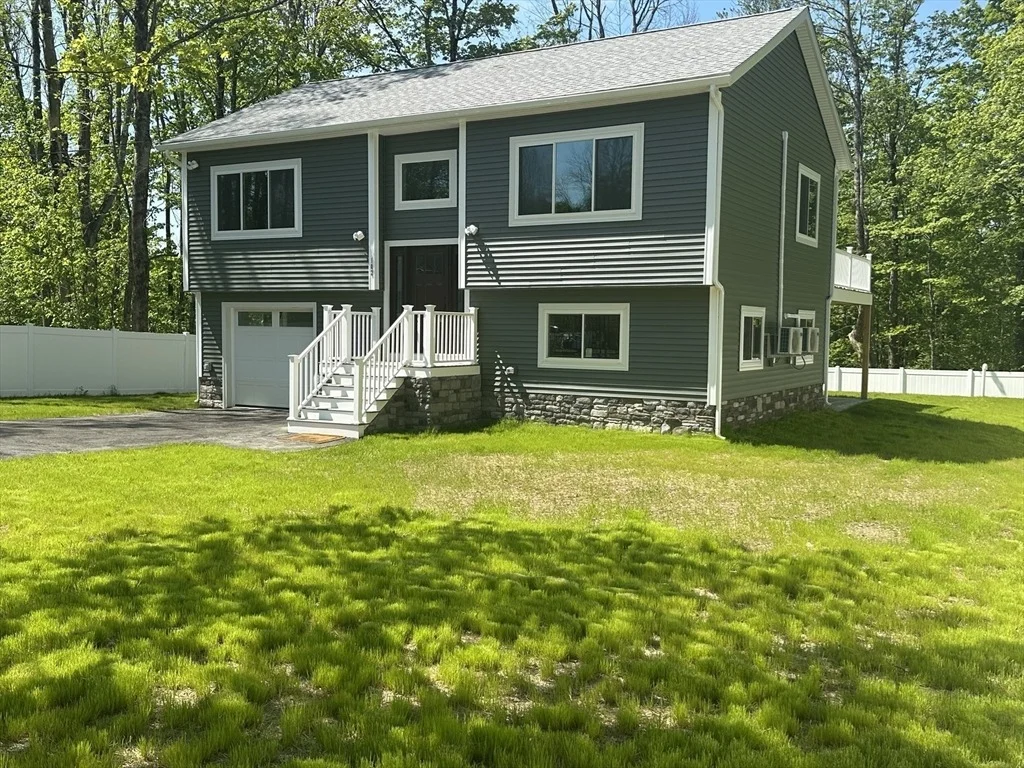
102 Wells Road


About This Property
Listed By
Payment Calculator
Your Estimated Monthly Payment
Cap Rate Calculator
What does this mean?
Based on our analysis, the cap rate of this property is 1.25%. A negative cap rate indicates that the property might not be feasible as an income-producing asset. The median cap rate for a near zip code 11238 is 4.23%.
How much can I actually make?
Actual monthly rental income may vary between $4,760 and $7,140 depending on unit-specific characteristics. You can change the amount using the slider to further explore.
How is cap rate calculated?
Cap Rate = Net Operating Income (NOI) / Property Asset Value.
When calculating the cap rate, we assume 100% occupancy. Leverage (mortgage) is not considered.
Cap Rate provided by RealtyHop and RentHop, learn more about cap rate here.
Price History
| Date / Event | Date | Event | Price |
|---|---|---|---|
| Sep 9, 2026 | Price Decreased |
$439,900
↓ $5K
(1.2%) | |
| Price Decreased | |||
| Jun 23, 2026 | Price Decreased |
$445,000
↓ $5K
(1.1%) | |
| Price Decreased | |||
| May 20, 2026 | Listed by Class Realty, Inc. | $449,900 | |
| Listed by Class Realty, Inc. | |||
| Feb 26, 2026 | Temporarily off market | - | |
| Temporarily off market | |||
| Dec 7, 2025 | Listed by Class Realty, Inc. | $474,900 | |
| Listed by Class Realty, Inc. | |||
| | |||
|
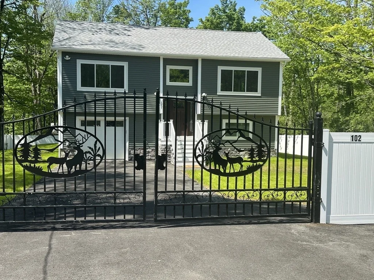
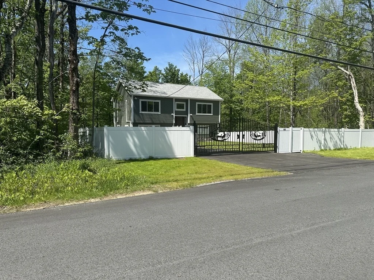
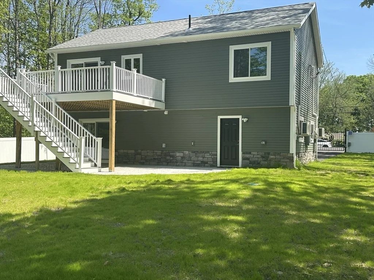
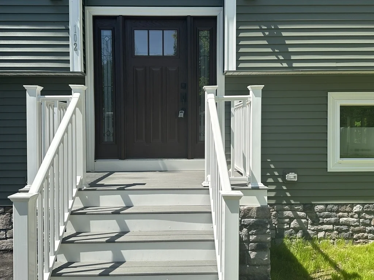
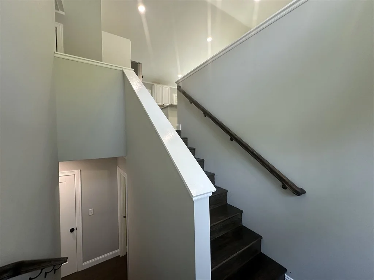
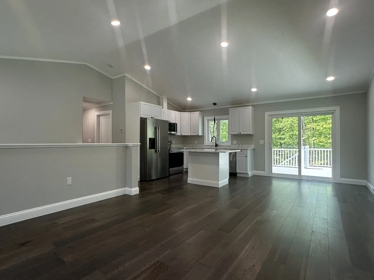
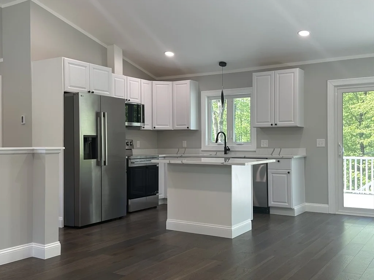
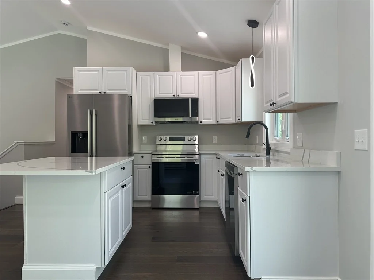
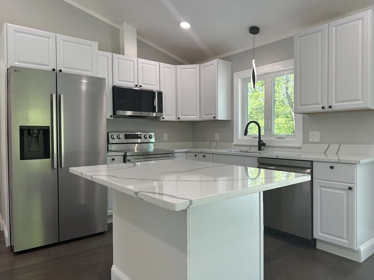
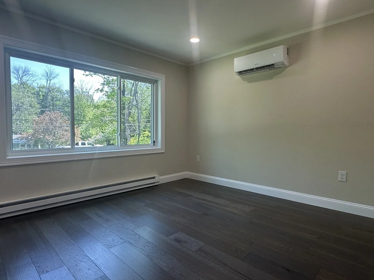
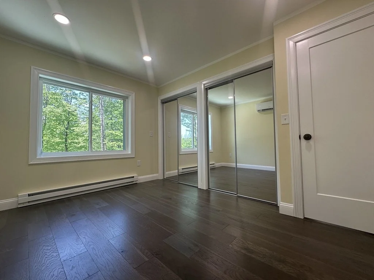
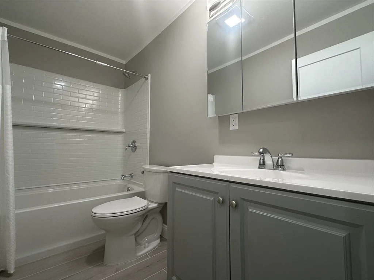
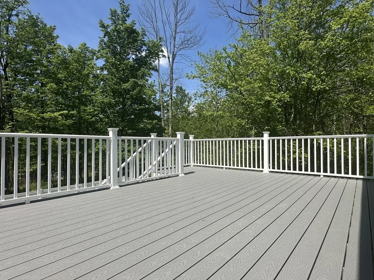
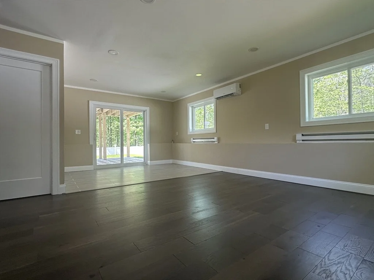
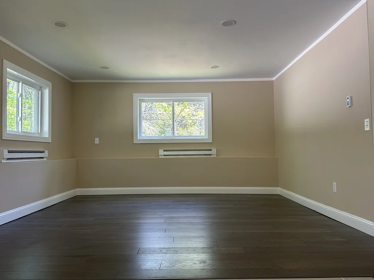
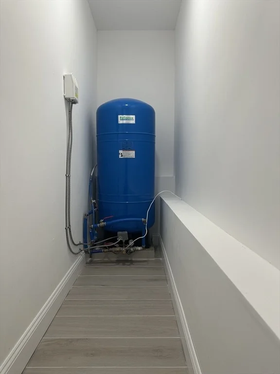
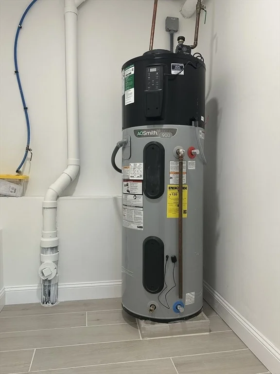
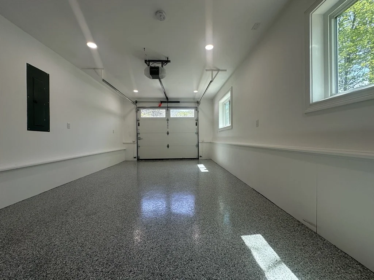
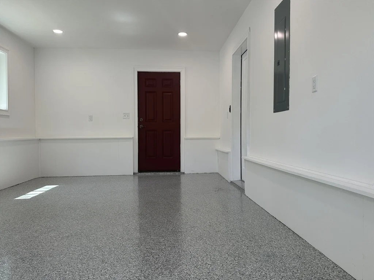
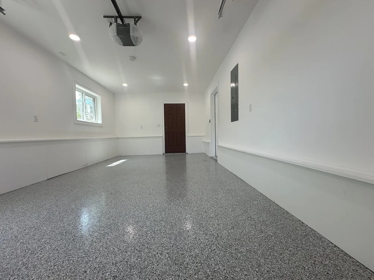
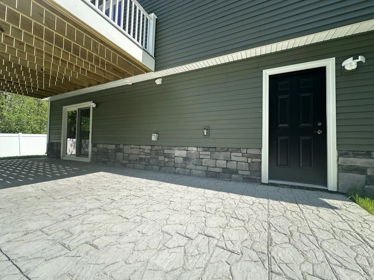
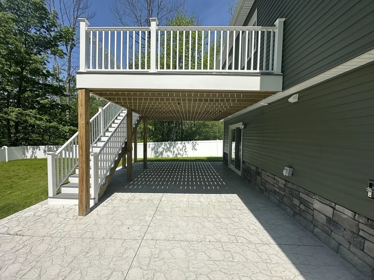
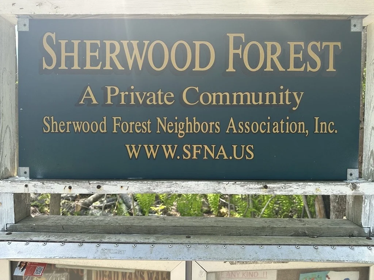
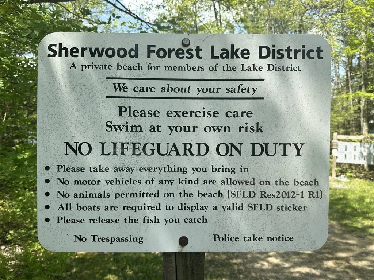
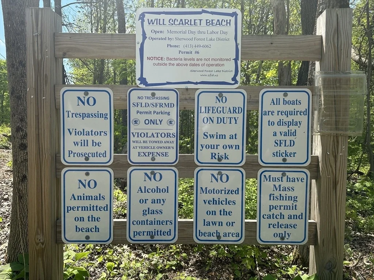
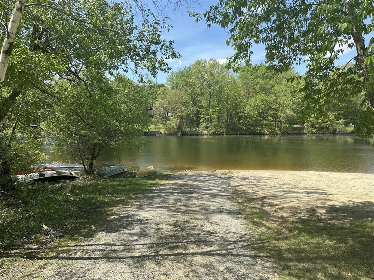
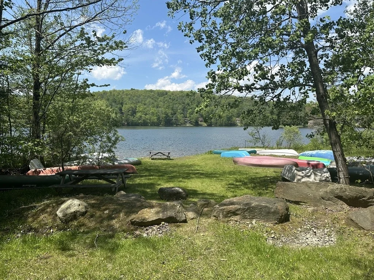
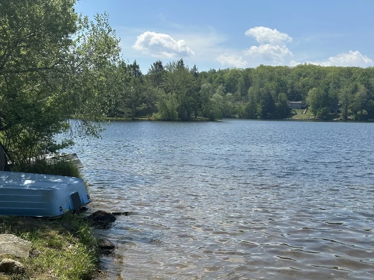
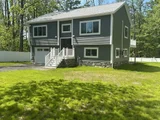
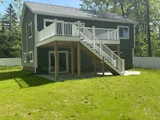
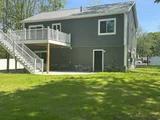
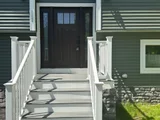
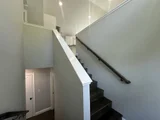
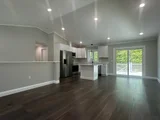
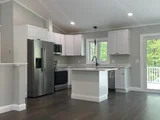
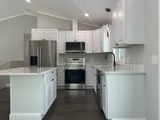
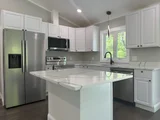
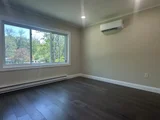
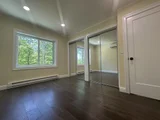
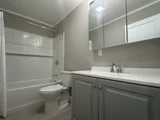
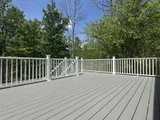
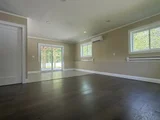
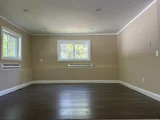
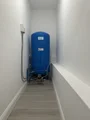
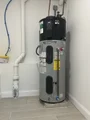
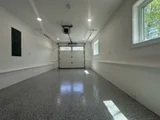
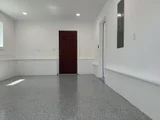
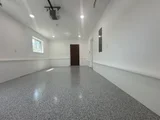
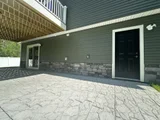
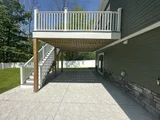
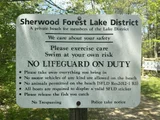
Be the first to live in this newly built split-entry home in Becket. Located in the Sherwood Forest community, it is just a few minute walk away from the private beach and lake. A private, fenced-in yard with gated access welcomes you on arrival. Exterior highlights include a deck overlooking serene wooded views and a covered patio below—perfect for outdoor entertaining. The main level offers an open-concept layout with a light-filled living room flowing into the dining area and kitchen. The kitchen features an island, new stainless steel appliances, shaker cabinets, and quartz countertops. This level also includes two bedrooms and a full bath. The partially finished lower level provides additional living space with a bonus room, a full bath with laundry, and interior access to the attached one-car garage. Additional features include vinyl-plank flooring throughout, tile-finished bathrooms, a subway-tiled bathtub on the main level, and a high-efficiency hybrid heat-pump water heater.
| |||






















 Your Privacy Choices
Phone: 425-283-2930
Address: 335 Madison Avenue, New York, NY 10017