Check Availability
Johnston 27529
102 Steppe Way
$379,900
● House - In Contract

102 Steppe Way

Garner, NC 27529
bedrooms
3 Beds
bathrooms
2 Baths
square feet
1,541 Ft²
Upcoming Open House
12PM - 4PM, Sat, Oct 31 -
Book now
$2,481
Est. Monthly
$565
HOA / Fees

About This Property

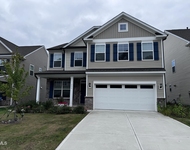
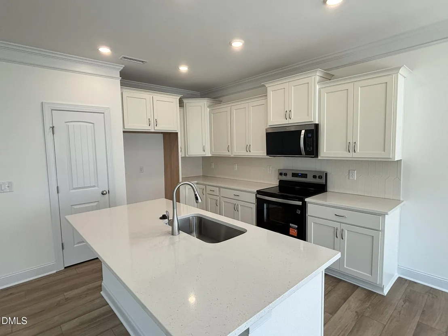
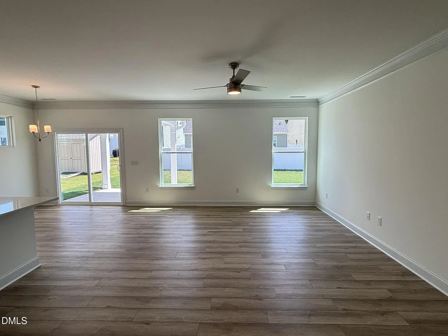
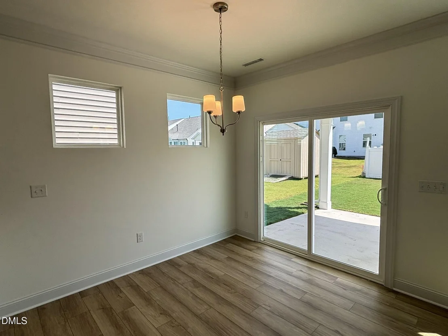
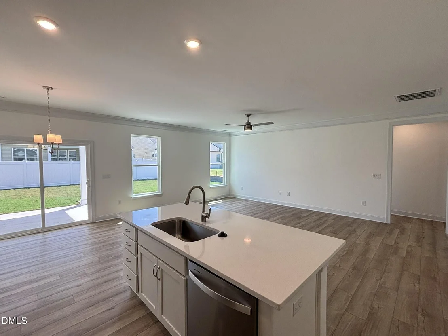
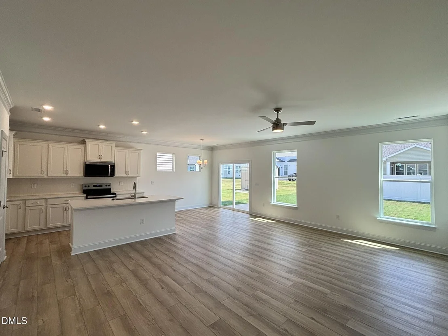
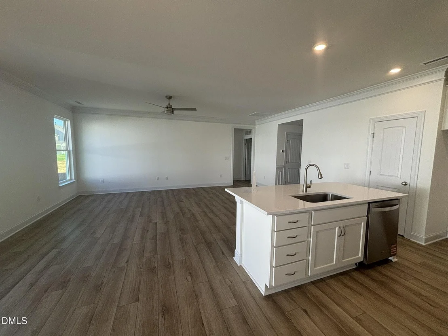
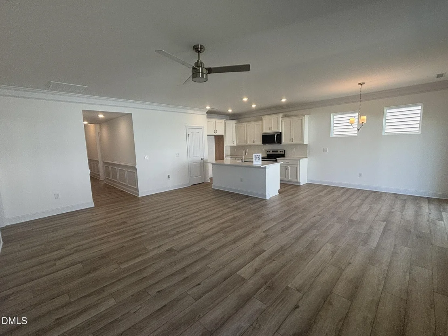
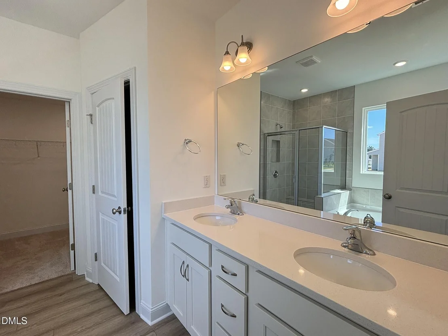
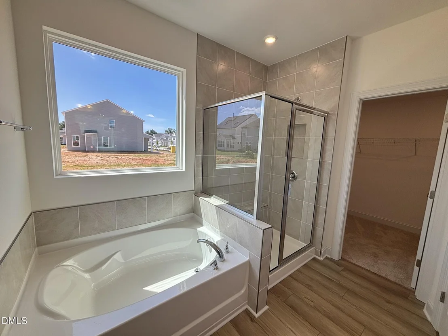
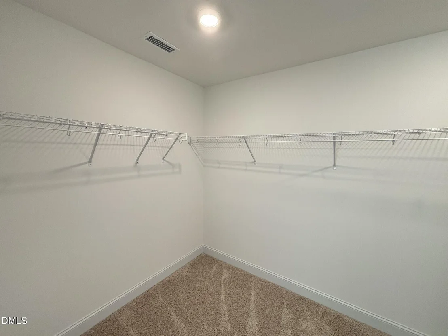
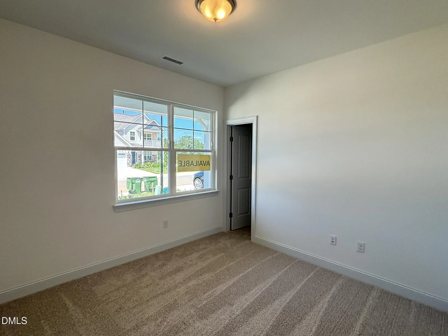
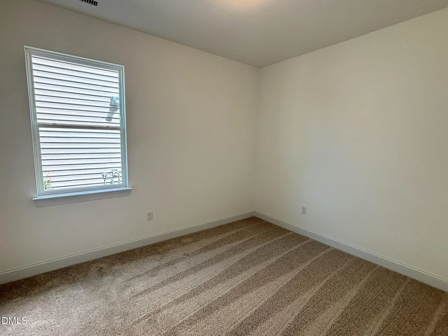
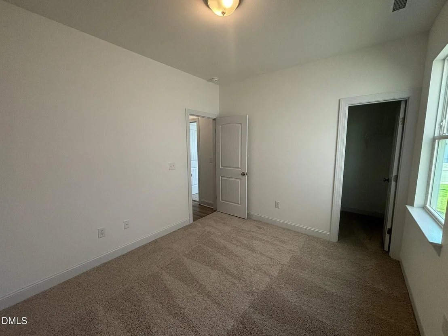
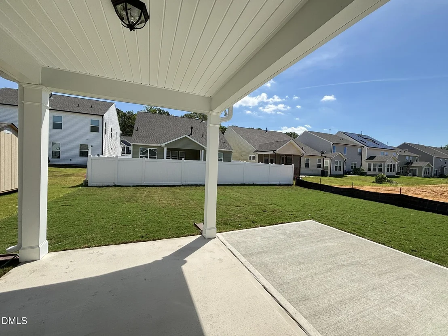
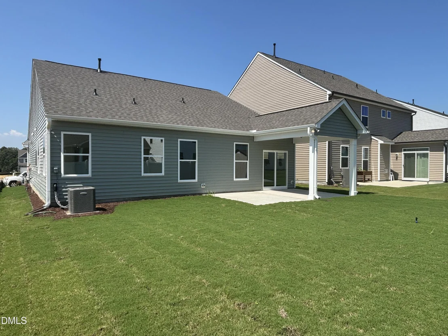
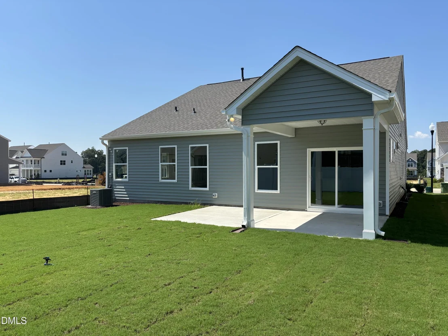
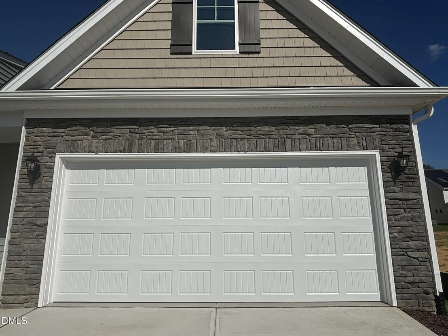
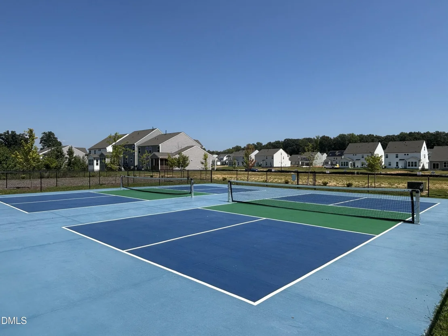
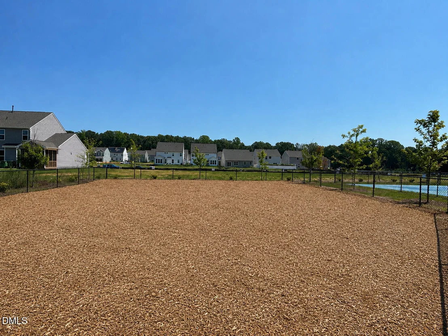
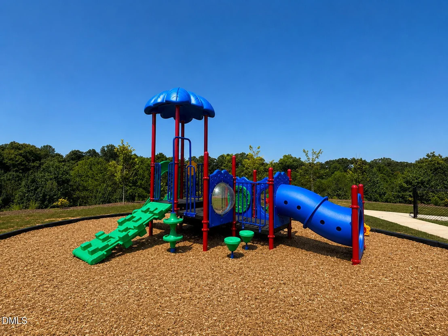
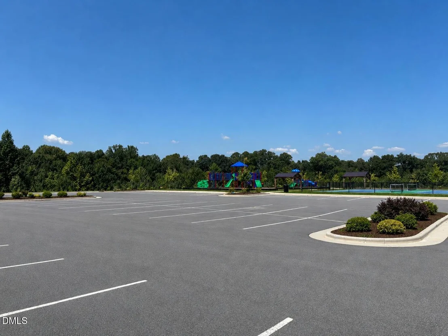
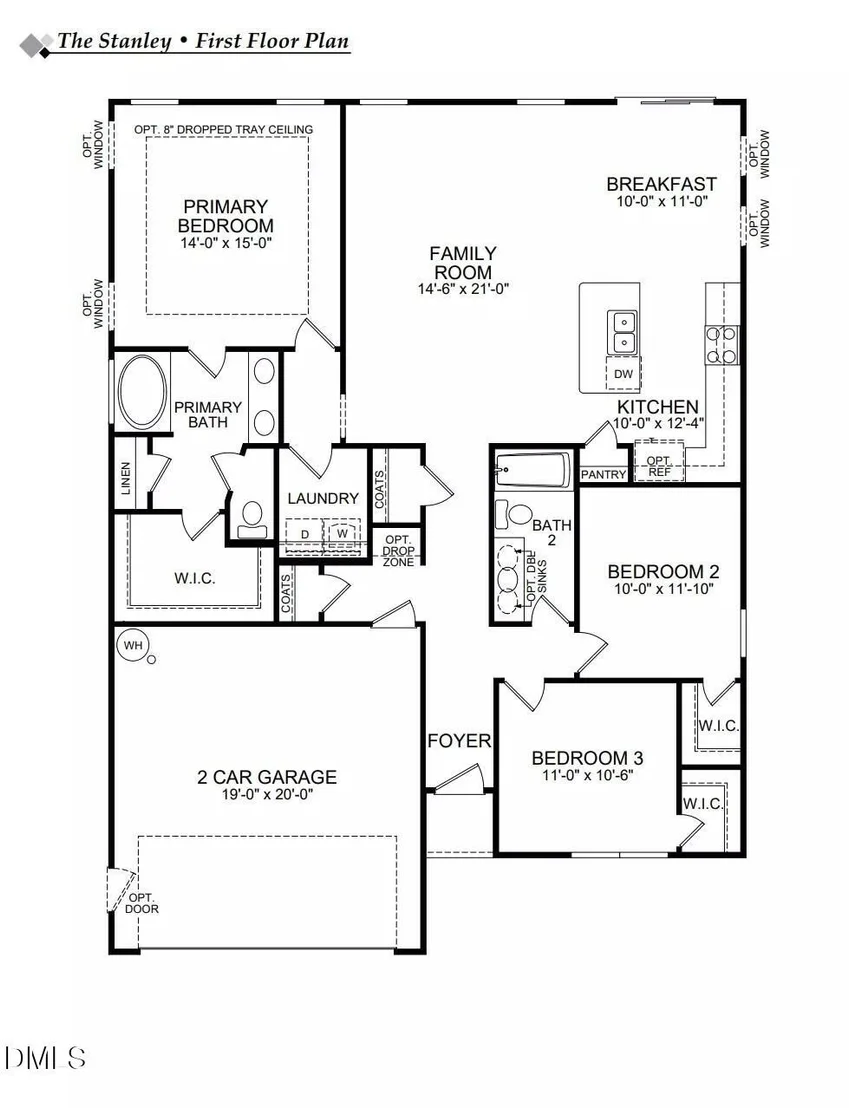
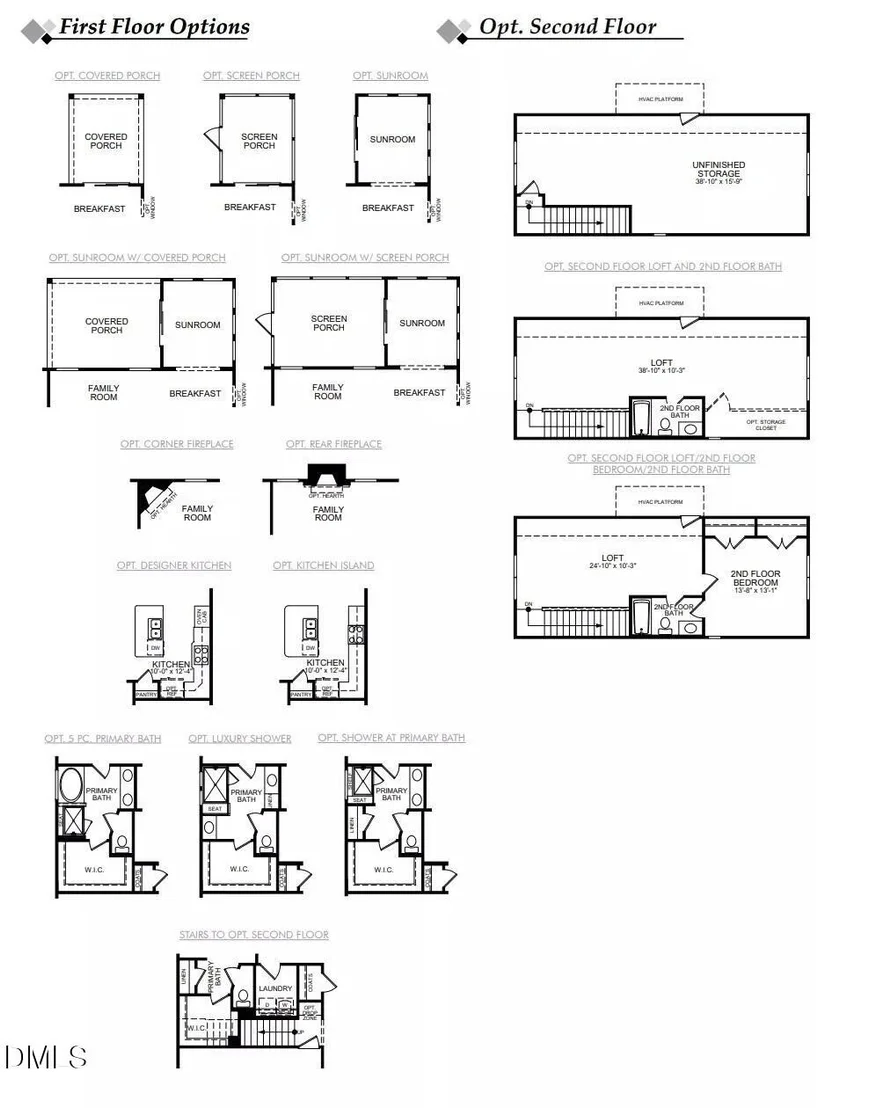
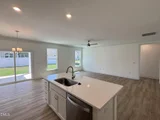
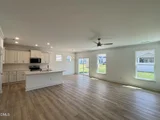
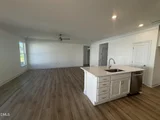
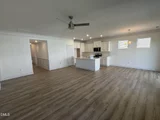
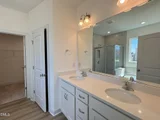
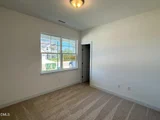
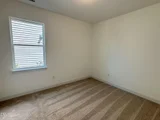
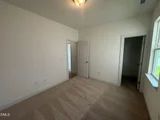
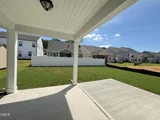
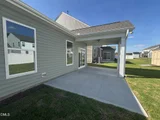
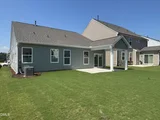
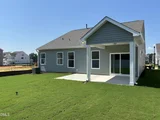
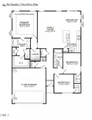
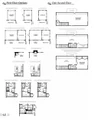
100% Financing available! MOVE-IN-READY RANCH HOME NOW! Welcome home to the Stanley plan in Ford Meadows with one story living, This ranch home offers a large open living area with kitchen opening into large family room. Primary bedroom tucked in the back of the home with large bathroom featuring separate shower and tub and dual vanities. Two secondary bedrooms, each with their own walk-in closets and easy access to full bathroom. Covered back porch off the breakfast room and concrete patio. Ranch style living at its finest. Community features dog park, community playground, picnic area, and pickleball courts. Builder participates in the HERS builder program with a high energy efficiency score of 74
Unit Size
1,541 Ft²
Days on Market
-
Land Size
0.13 acres
Price per sqft
$247
Property Type
House
Property Taxes
$50
HOA Dues
$565
Year Built
-

Listed By

Ann Barefoot
Eastwood Construction LLC

Payment Calculator

Cap Rate Calculator

Last updated: 4 days ago (TMLS #10173042)

Price History

Date / Event Date Event Price
Oct 20, 2026 In contract -
In contract
Aug 27, 2026 Price Decreased $379,900
↓ $20K (5%)
Price Decreased
Jun 10, 2026 Listed by Eastwood Construction LLC $399,900
Listed by Eastwood Construction LLC

Property Highlights

Garage
Air Conditioning
Parking Details
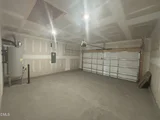
Has Garage
Attached Garage
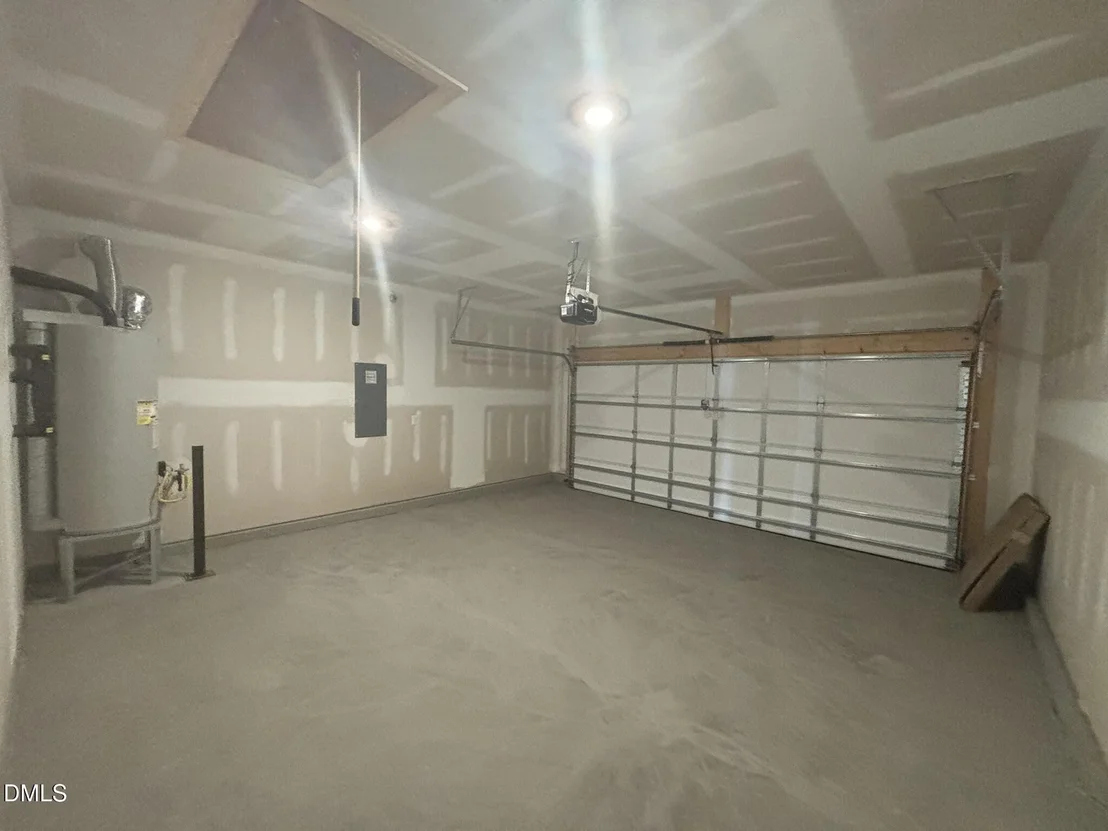
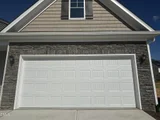
Parking Features: Concrete, Driveway, Garage, Garage Door Opener, Garage Faces Front
Garage Spaces: 2
Interior Details
Full Bathrooms: 2
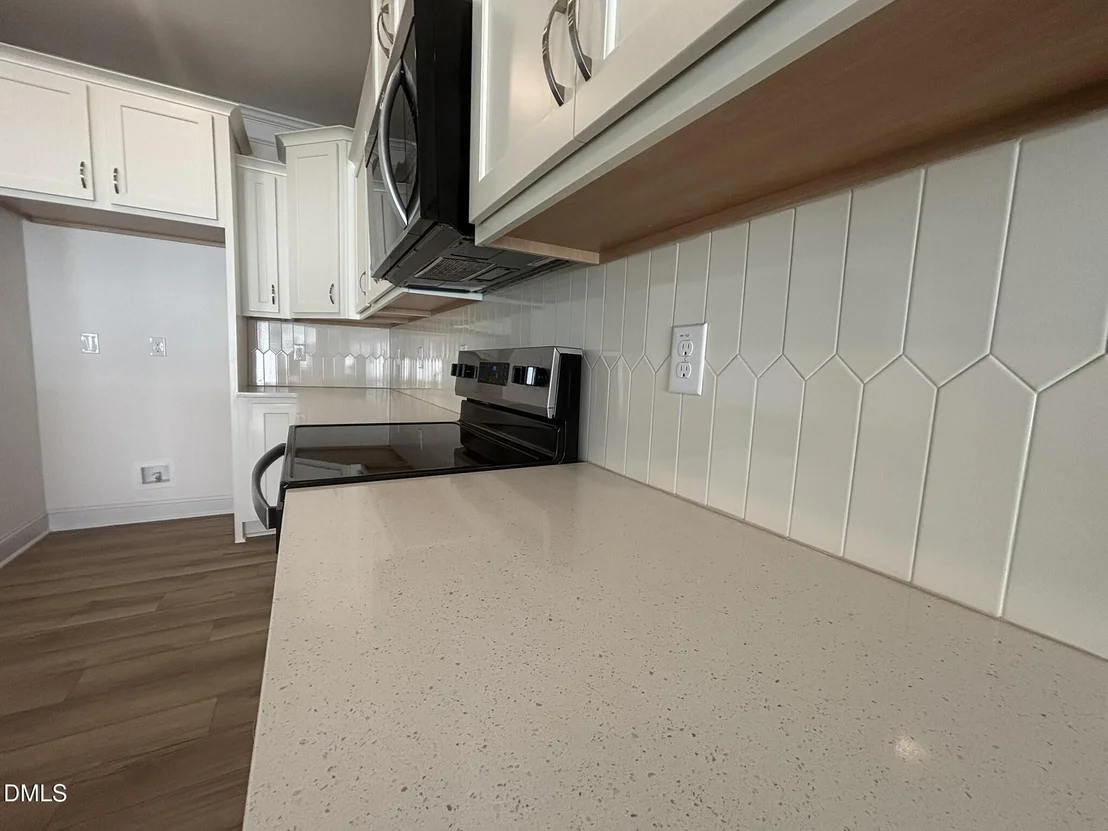
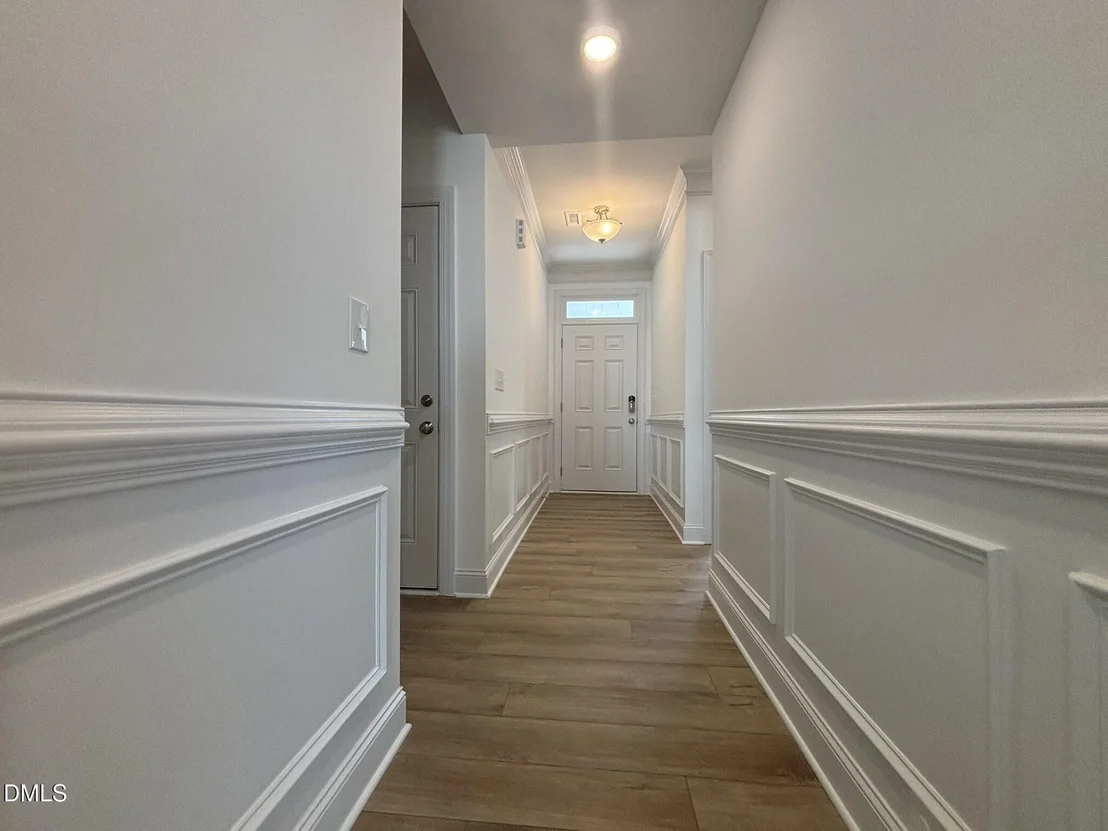
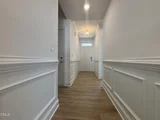
Interior Features: Ceiling Fan(s), Crown Molding, Double Vanity, Eat-in Kitchen, Entrance Foyer, High Speed Internet, Kitchen Island, Open Floorplan, Pantry, Smart Home, Smart Light(s), Smart Thermostat, Tray Ceiling(s), Walk-In Closet(s), Primary Downstairs, Quartz Counters, Smooth Ceilings, Water Closet
Appliances: Dishwasher, Disposal, Gas Water Heater, Microwave, Plumbed For Ice Maker, Range, Stainless Steel Appliance(s)
Flooring Type: Carpet, Luxury Vinyl
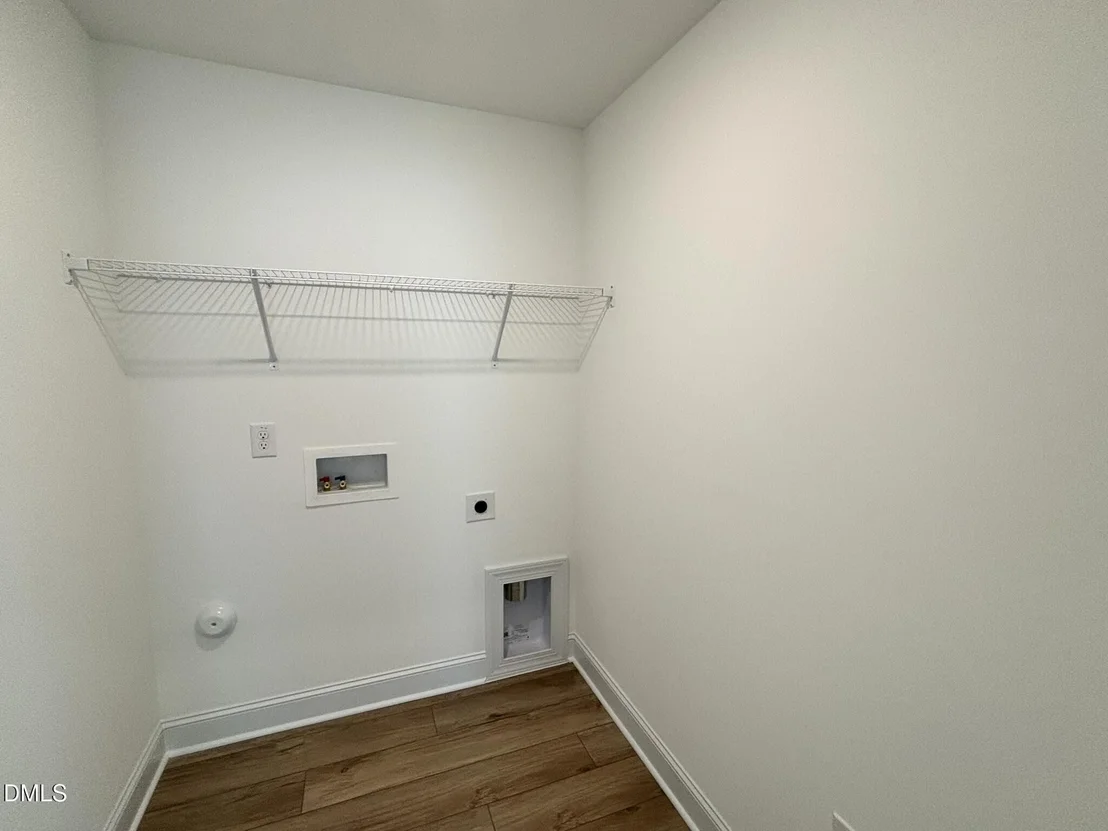
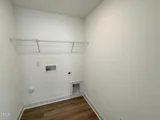
Laundry Features: Electric Dryer Hookup, Laundry Room, Main Level
Rooms: 6
Exterior Details
Square Footage: 1541
Security Features: Carbon Monoxide Detector(s), Smoke Detector(s)
Property Condition: New Construction
Architectural Style: Ranch
Year Built: 2026
Builder Name: Eastwood Homes
Builder Model: Stanley B
Building Area Total: 1541
Levels: One
Window Features: Insulated Windows, Screens
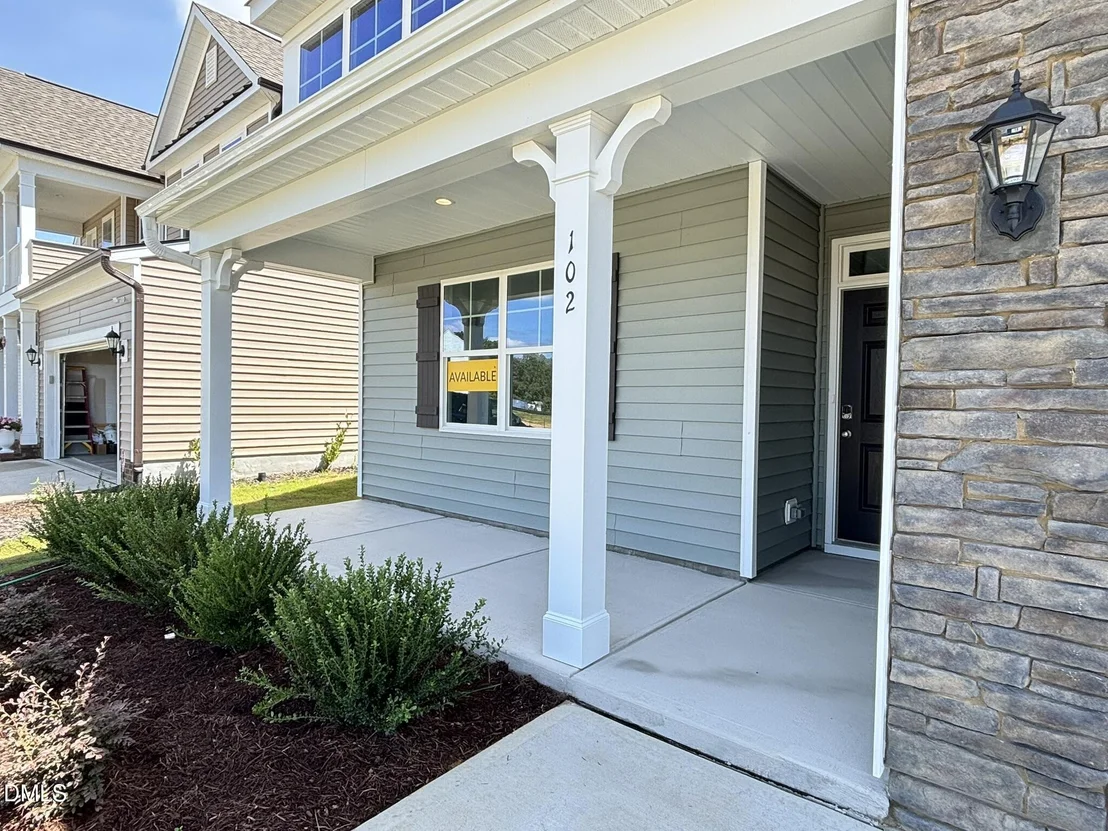
Construction Materials: Stone Veneer, Vinyl Siding
Patio and Porch Features: Covered, Front Porch, Patio, Rear Porch
Lot Features: Back Yard, Corners Marked, Front Yard, Interior Lot, Landscaped, Level
Lot Size Area: 0.13
Lot Size Units: Acres
Lot Size Acres: 0.13
Lot Size Square Feet: 5663
Lot Size Dimensions: 50x115
Water Source: Public
Financial Details
Tax Map Number: 46
Tax Assessed Value: $95,000
Tax Annual Amount: $603
Utilities Details
Cooling Type: Ceiling Fan(s), Central Air, Heat Pump
Heating Type: Central, Natural Gas
Sewer : Public Sewer
Location Details
HOA/Condo/Coop Fee Includes: Maintenance Grounds, Storm Water Maintenance
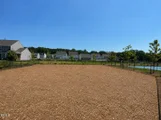
HOA/Condo/Coop Amenities: Dog Park, Game Court Exterior, Picnic Area, Playground
HOA Fee: $65
HOA Fee Frequency: Monthly
Condo/Coop Fee: $500
Condo/Coop Fee Frequency: One Time

Building Info

Overview

    General

  • Bedroom Count: 0
  • Building Condition: 0
  • Building Quality: 0
  • Construction Type: 0
  • Building Style: 0
  • Exterior Walls Type: 0
  • Interior Walls Type: 0
  • Roof Shape Type: 0
  • Roof Cover Type: 0
  • Floor Cover: 0
  • Basement Type: 0
  • Basement Area: 0
  • Garage Type: 0
  • Parking Space Count: 0
  • Patio Type: 0
  • Porch Type: 0
  • Pool Type: 0

    Dimensions

  • Lot Size Square Feet: 5,663
  • Lot Size Frontage Feet: 0
  • Total Building Area: 0
  • Building Area: 0

    Heating and Cooling

  • Air Conditioning: 0
  • Heating: 0
  • Heating Fuel Type: 0

    Utilities

  • Sewer System: 0
  • Water Service: 0

Building

  • Building Type: 0
  • Property Class: V
  • Land Acres: 0000000130
  • Standard Land Use Code: 8000
  • County Land Use Code: 97
  • Legal Description 1: LOT 46 FORD MEADOWS PH 2 96/470

Neighborhood

  • School Tax School District: 35
  • School Tax District Code 2: 05
  • Census Tract: 052814

Geography

  • Assessors Map Reference: BK: 96 PG: 470
  • Account Number: 2000230390
  • District: 5
  • Subdivision Phase Number: 2
  • Parcel: 05E01011I
  • Lot: 46
  • Latitude: 35.6114
  • Longitude: -78.544

    Address

  • Full Address: 102 Steppe Way
  • Address - House Number: 102
  • Address - Street Name: Steppe
  • Address - Suffix Type: Way
  • State: NC
  • City Name: Garner
  • Carrier Code: R006
  • 4-Digit Zip Code: 7847
  • Zip Code: 27529

Valuation

    Tax

  • Tax Year: 2023
  • Tax Amount: $58,688
  • Tax Rate Code Area: C,FR35

    Market Valuation

  • Market Total Value: $75,000
  • Market Land Value: $75,000

    Assessments Valuation

  • Assessed Year: 2023
  • Assessed Total Value: $75,000
  • Assessed Land Value: $75,000
Data used for valuation calculations is provided by RealtyHop, and other third party sources

Comparables

Unit
Status
Type
Beds
Baths
ft²
Price/ft²
Asking Price
Listed On
Closing Price
Sold On
HOA + Taxes

About Johnston


Similar Homes for Sale

Currently no similar homes around

Nearby Rentals

Unit for rent at 296 Ford Meadows Drive, Garner, NC, 27529

$2,250 /mo

  • 4 Beds
  • 2 Baths
  • 2,626 ft²
296 Ford Meadows Drive, Garner, NC, 27529 Listing by Cindy Cirillo


Frequently Asked Questions

When was property at 102 Steppe Way built and last sold?
The property at 102 Steppe Way was built in and last sold on Jan 1, 1970 for $0.
How much is this home worth?
The estimated value of the home located at 102 Steppe Way is $379,153.
What are some comparable homes to 102 Steppe Way?
There are currently no comparable homes to 102 Steppe Way.