Check Availability
$667,500
● House - In Contract

102 Steep Bank Drive

Cary, NC 27518
bedrooms
3 Beds
bathrooms
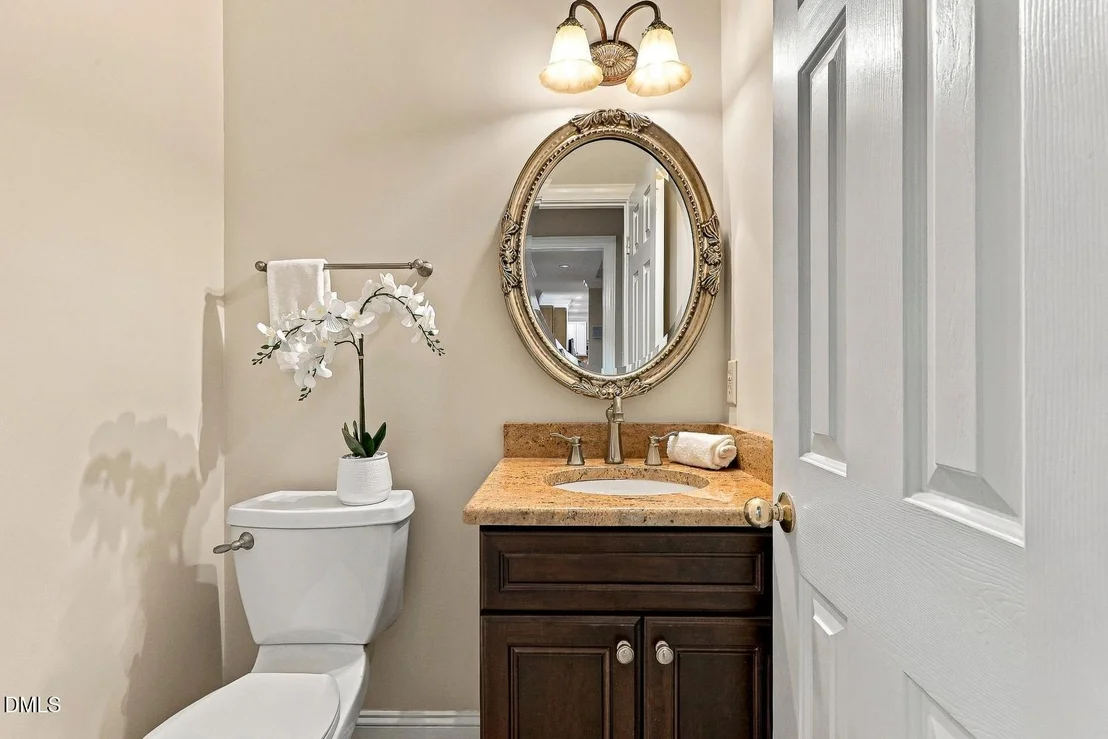
2 Baths, 1 Half Bath
square feet
2,760 Ft²
$3,789
Est. Monthly
$4
HOA / Fees

About This Property

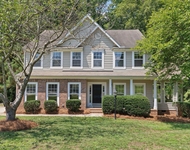
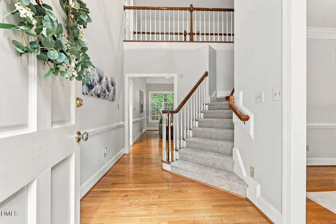
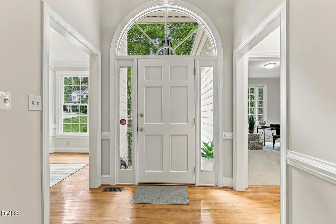
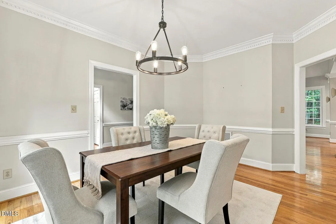
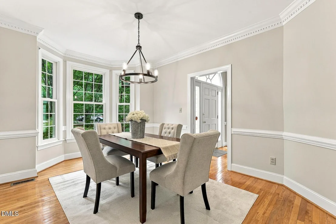
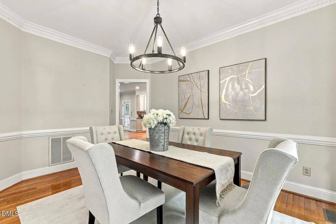
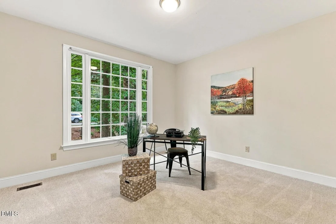
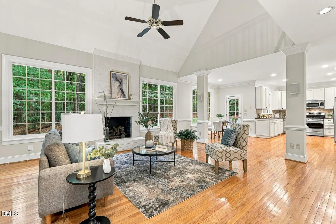
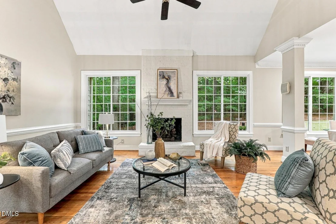
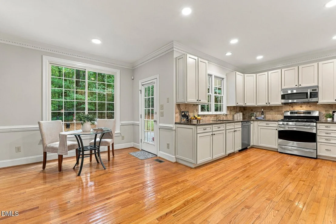
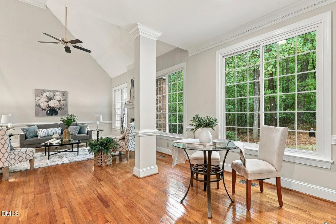
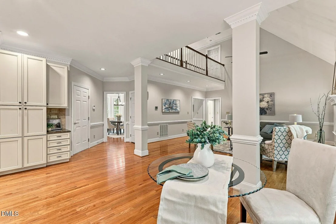
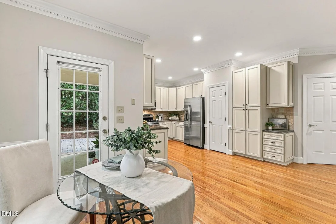
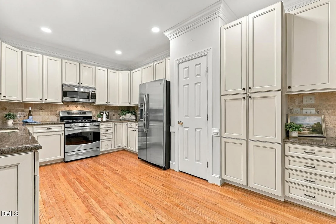
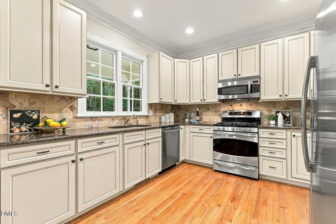
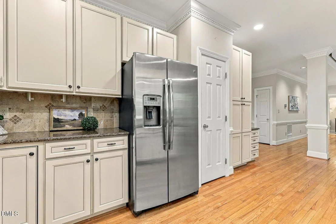
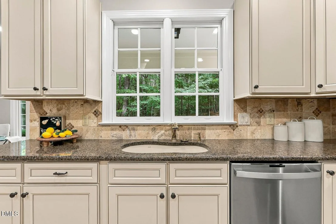
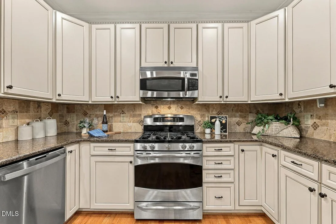
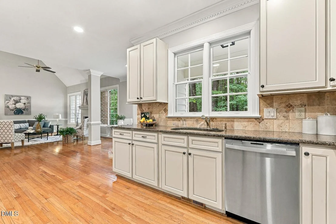
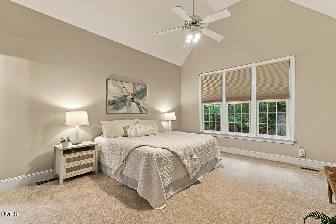
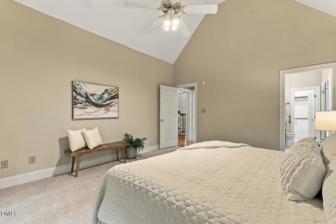
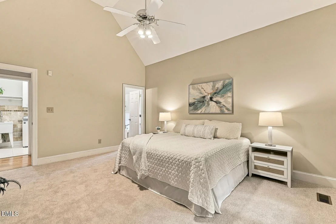
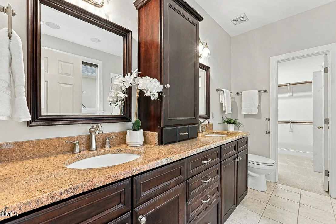
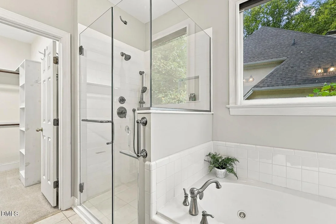
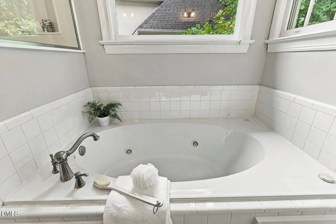
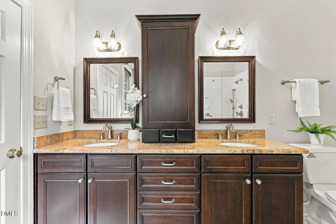
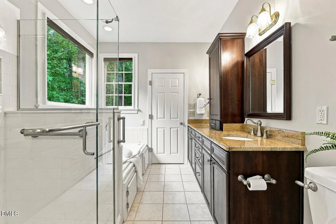
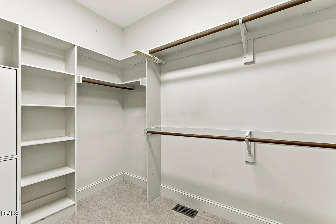
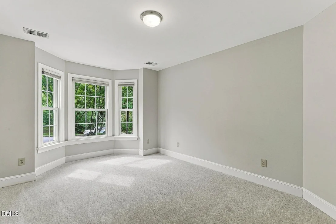
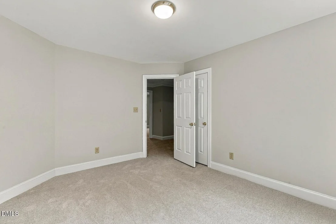
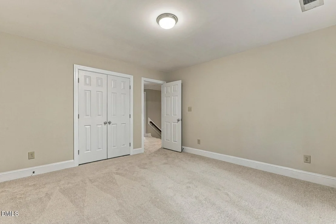
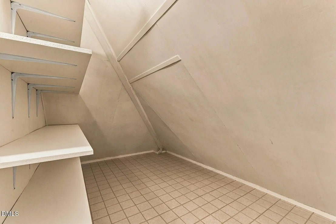
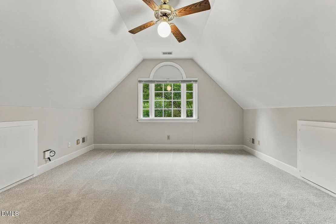
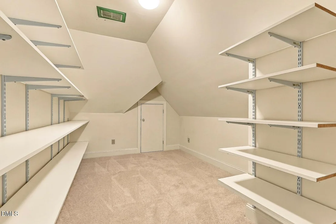
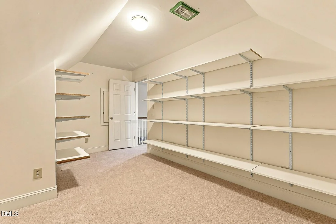
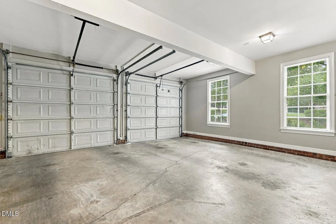
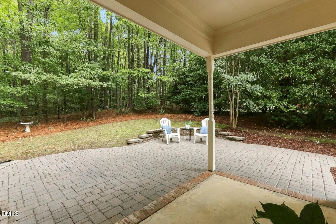
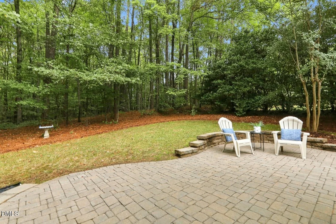
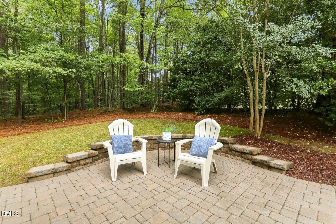
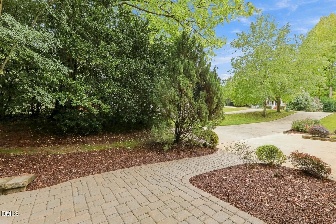
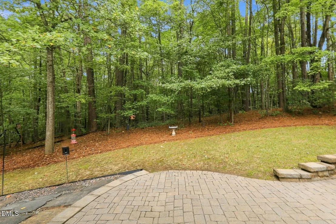
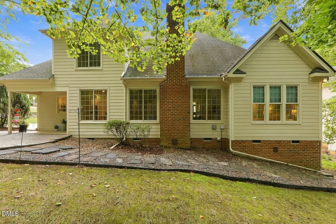
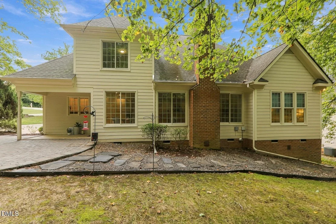
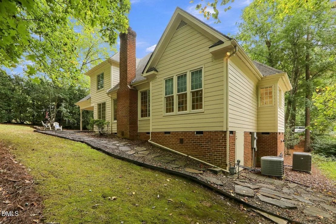
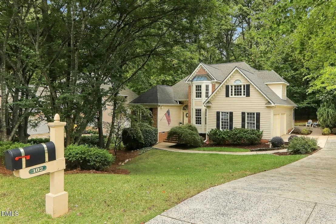
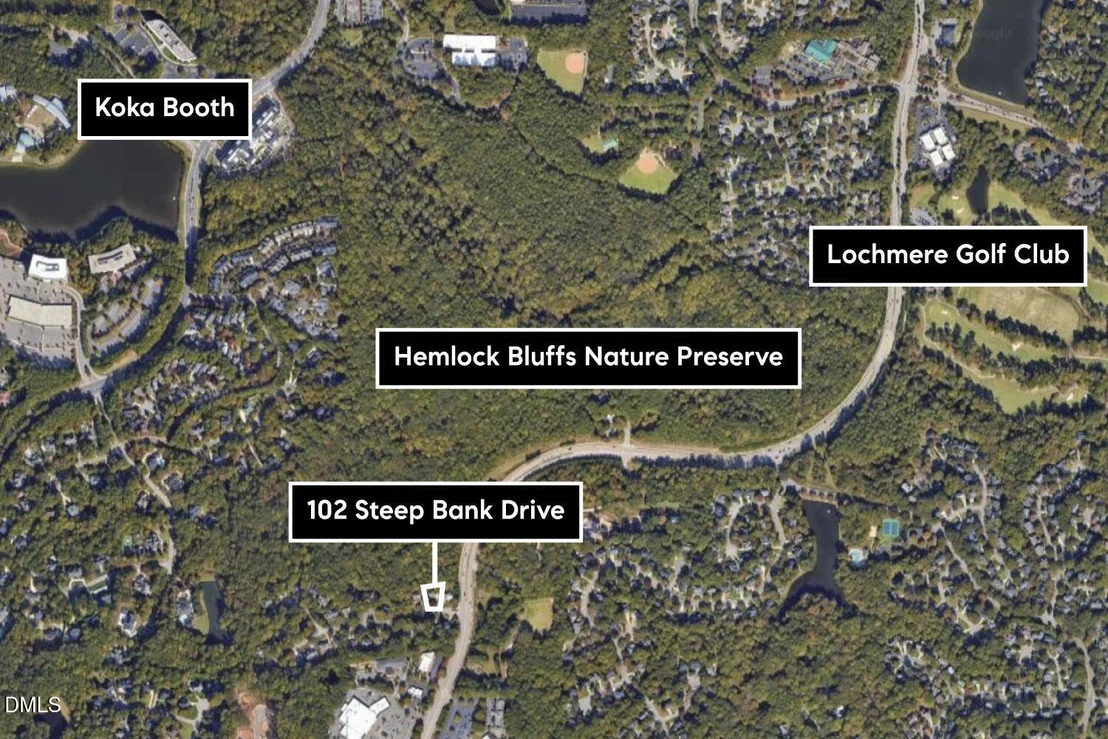
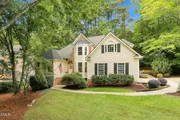
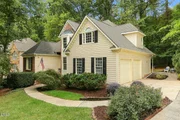
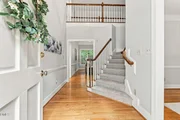
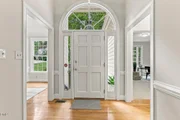
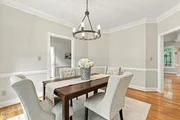
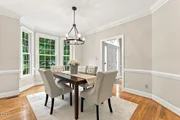
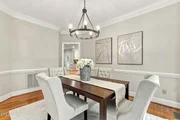
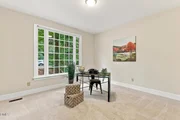
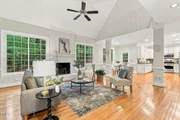
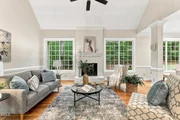
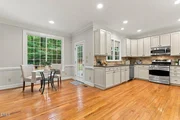
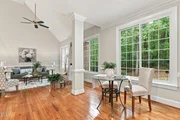
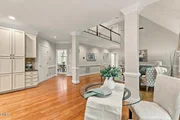
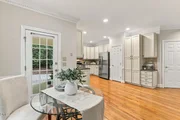
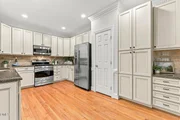
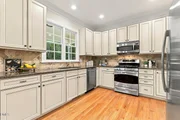
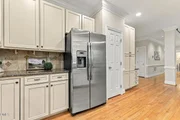
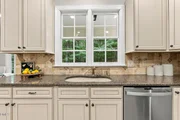
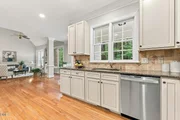
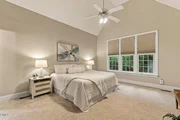
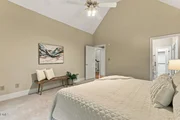
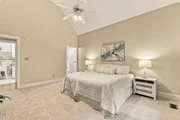
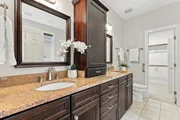
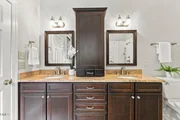
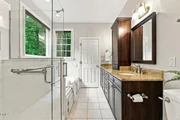
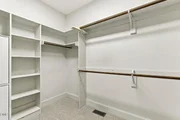
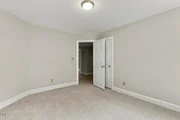
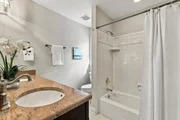
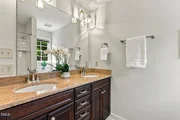
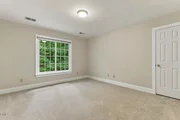
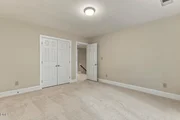
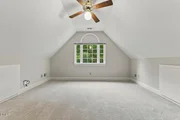
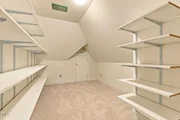
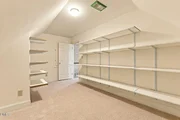
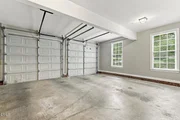
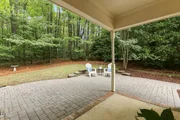
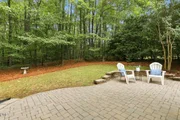
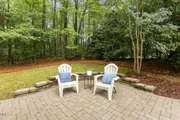
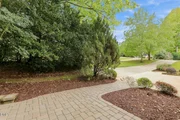
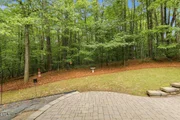
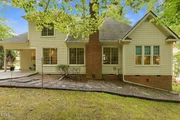
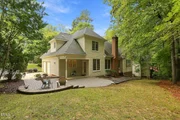
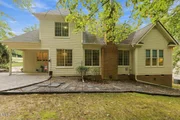
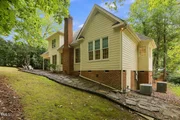
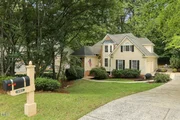
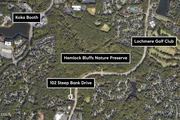
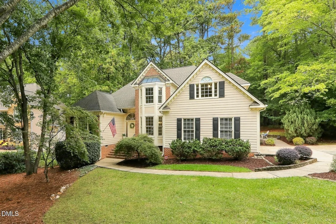
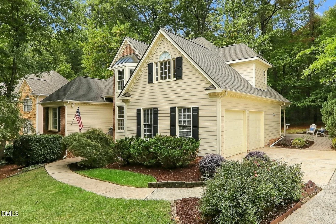
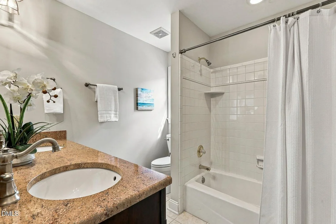
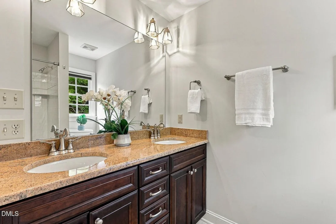
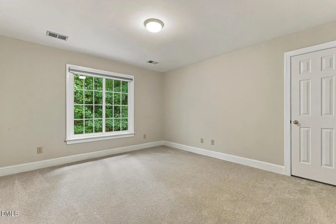
Don't miss this well maintained one-owner home bordering Hemlock Bluffs Nature Preserve, a rare chance to experience wooded privacy & wildlife in your backyard!  You'll quickly notice fresh paint, beautiful hardwoods, new carpet, and abundant natural light! The open living space centers on a floor-to-ceiling brick fireplace and enjoys views of the wooded setting. The dining area showcases an oversized bay window, while the renovated kitchen boasts granite countertops, stainless steel appliances, and easy flow for entertaining. The MAIN Floor Primary Suite includes a generous walk-in closet and an updated bath with a dual vanity, soaking tub, and separate shower. A convenient Home Office completes the main floor! Upstairs features two good-size bedrooms, a hall bath, a large bonus room, and thoughtful storage. Relax on the covered back porch or expansive patio, and appreciate the side-entry two-car garage. Ideally located near Life Time Fitness, Whole Foods, parks, greenways, WakeMed Cary, and more!
Unit Size
2,760 Ft²
Days on Market
-
Land Size
0.34 acres
Price per sqft
$242
Property Type
House
Property Taxes
$507
HOA Dues
$4
Year Built
1994

Listed By

Linda Trevor
Linda Trevor
Compass North Carolina

Payment Calculator

Cap Rate Calculator

Last updated: 12 days ago (TMLS #10196996)

Price History

Date / Event Date Event Price
Oct 13, 2026 In contract -
In contract
Oct 7, 2026 Listed by Compass -- Cary $667,500
Listed by Compass -- Cary
Dec 18, 1996 Sold
Sold

Property Highlights

Garage
Air Conditioning
Fireplace
Parking Details
Has Garage
Attached Garage
Has Open Parking
Parking Features: Attached, Driveway, Garage, Garage Faces Side
Garage Spaces: 2
Interior Details
Half Bathrooms: 1
Full Bathrooms: 2
Interior Features: Ceiling Fan(s), Crown Molding, Double Vanity, Entrance Foyer, Granite Counters, High Ceilings, Open Floorplan, Pantry, Recessed Lighting, Soaking Tub, Vaulted Ceiling(s), Walk-In Closet(s), Bathtub/Shower Combination, Primary Downstairs, Walk-In Shower
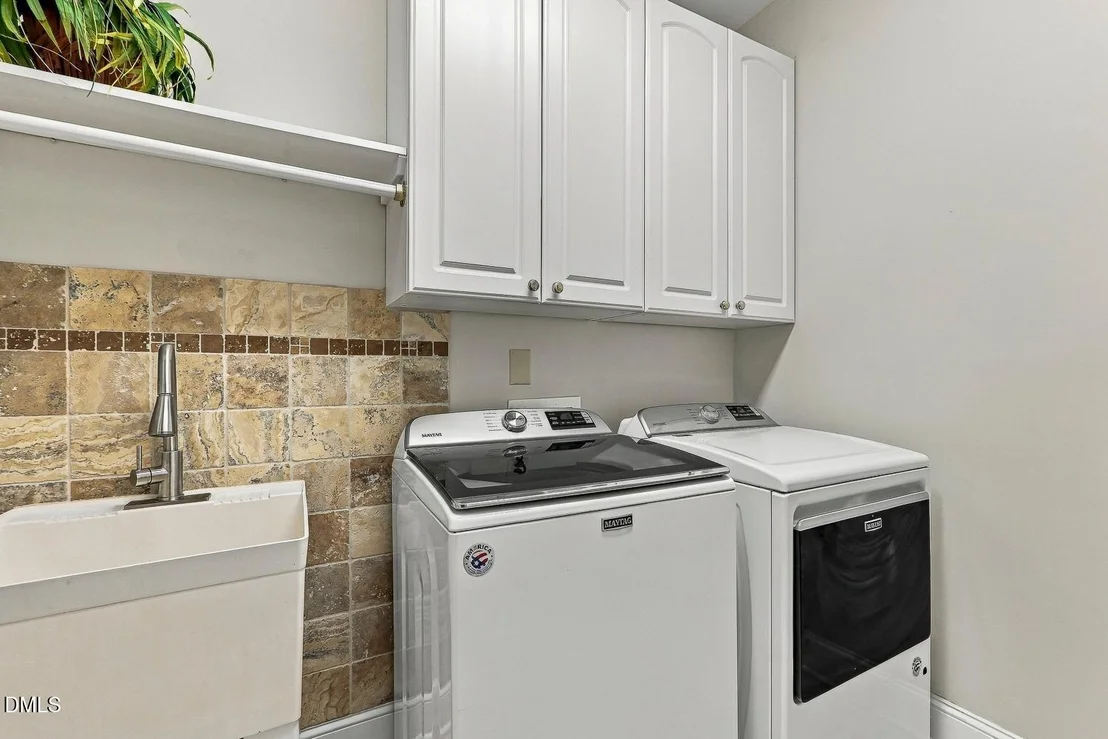
Appliances: Dishwasher, Dryer, Gas Range, Microwave, Refrigerator, Washer
Flooring Type: Carpet, Hardwood
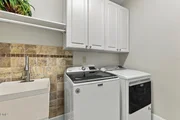
Laundry Features: In Hall, Laundry Room, Main Level
Rooms: 11
Has Fireplace
Fireplace Features: Family Room, Gas, Gas Log
Fireplaces: 1
Exterior Details
Square Footage: 2760
Architectural Style: Traditional, Transitional
Year Built: 1994
Building Area Total: 2760
Levels: Two
Construction Materials: Fiber Cement
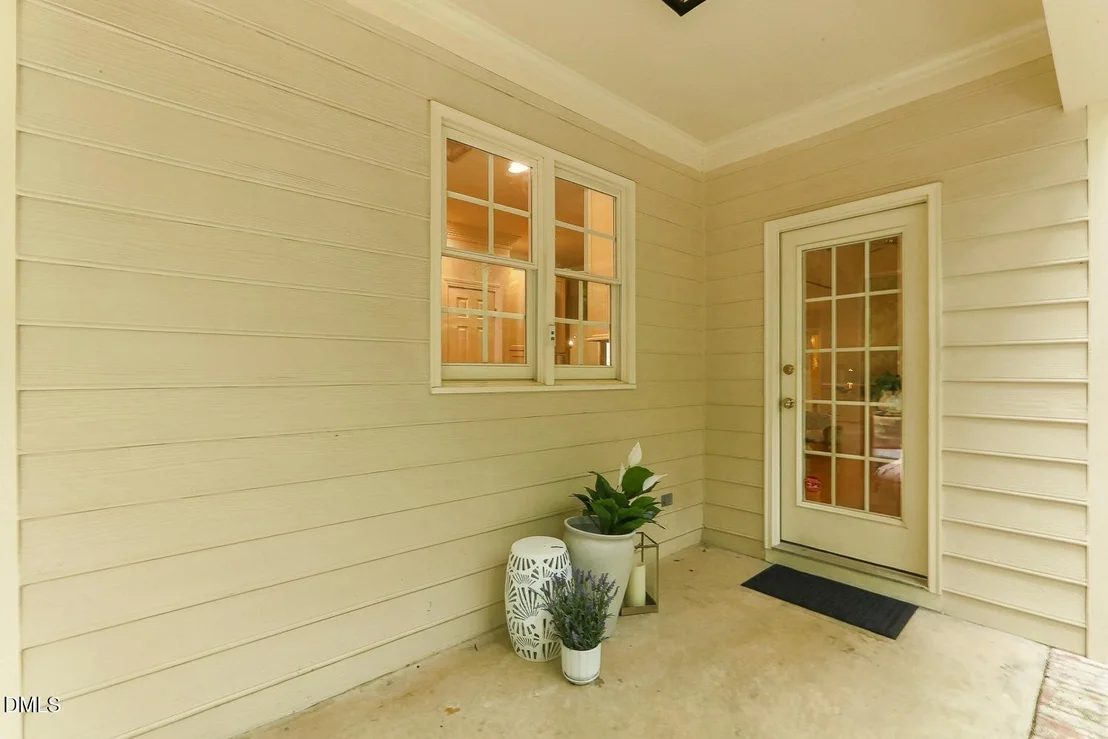
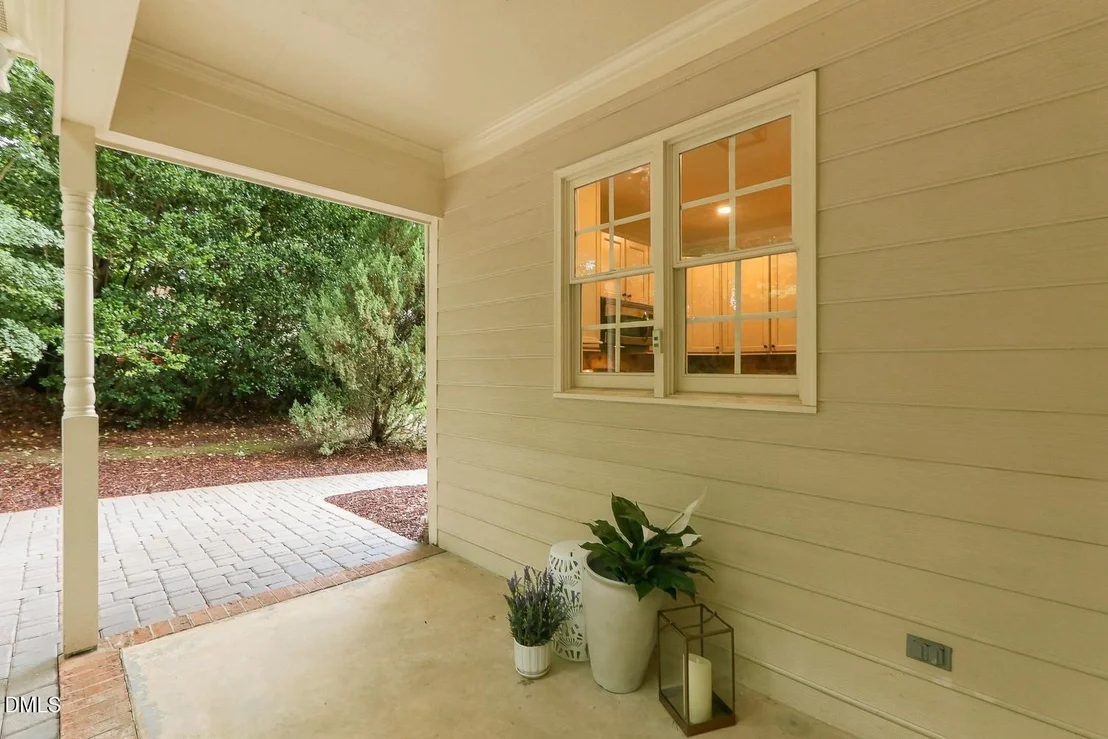
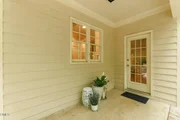
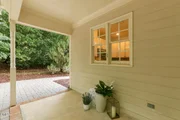
Patio and Porch Features: Covered, Front Porch, Porch, Rear Porch
Lot Features: Back Yard, Cul-De-Sac, Front Yard, Landscaped
Lot Size Area: 0.34
Lot Size Units: Acres
Lot Size Acres: 0.34
Lot Size Square Feet: 14810
Water Source: Public
Financial Details
Tax Map Number: 33
Tax Assessed Value: $706,935
Tax Annual Amount: $6,079
Utilities Details
Cooling Type: Central Air
Heating Type: Forced Air
Sewer : Public Sewer
Location Details
HOA/Condo/Coop Fee Includes: Maintenance Grounds
HOA Fee: $52
HOA Fee Frequency: Annually

Building Info

Overview

    General

  • Year Built: 1994
  • Effective Year Built: 1994
  • Total Rooms: 8
  • Bedroom Count: 0
  • Bathroom Count: 3
  • Full Bathrooms: 2
  • Partial Bathrooms: 3
  • Building Condition: 6
  • Building Quality: 0
  • Construction Type: 6
  • Building Style: 15
  • Exterior Walls Type: 0
  • Interior Walls Type: 0
  • Roof Shape Type: 8
  • Roof Cover Type: 0
  • Floor Count: 175
  • Living Units: 1
  • Floor Cover: 0
  • Basement Type: 5
  • Basement Area: 0
  • Garage Type: 7
  • Garage Square Area: 484
  • Parking Space Count: 0
  • Patio Type: 0
  • Porch Type: 0
  • Pool Type: 0

    Dimensions

  • Lot Size Square Feet: 14,810
  • Total Building Area: 2,670
  • Building Area: 2,670
  • Building Area Measurement: E

    Heating and Cooling

  • Fireplace Count: 1
  • Air Conditioning: 1
  • Heating: 3
  • Heated Square Feet: 2,670
  • Heating Fuel Type: 3

    Utilities

  • Sewer System: 5
  • Water Service: 6

Building

  • Building Type: 0
  • Property Class: R
  • Subdivision: THE BLUFFS KILDAIRE
  • Land Acres: 0000000340
  • Standard Land Use Code: 1001
  • County Land Use Code: 01
  • Legal Description 1: LO33 THE BLUFFS KILDAIRE PH1 BM1990-1264

Neighborhood

  • School District Name: Wake County Schools
  • Census Tract: 053405

Zoning

  • Zoning: R12

Geography

  • Account Number: 0186454
  • District: 20
  • Subdivision Phase Number: 1
  • Parcel: 0761.10-37-1241 0186454
  • Lot: 33
  • Municipality: WHITE OAK
  • Latitude: 35.7205
  • Longitude: -78.7874

    Address

  • Full Address: 102 Steep Bank Dr
  • Address - House Number: 102
  • Address - Street Name: Steep Bank
  • Address - Suffix Type: Dr
  • State: NC
  • City Name: Cary
  • Carrier Code: R041
  • 4-Digit Zip Code: 8954
  • Zip Code: 27518

Valuation

    Tax

  • Tax Year: 2022
  • Tax Amount: $393,335

    Appraisal Valuation

  • Standard Deviation: 0.1237
  • Valuation Date: Aug 31, 2022
  • Confidence Score: 86
  • Final Value: 678,729
  • High Value: 762,742
  • Low Value: 594,716

    Market Valuation

  • Market Total Value: $405,739
  • Market Land Value: $92,000
  • Market Improvement Value: $313,739

    Assessments Valuation

  • Assessed Year: 2022
  • Assessed Total Value: $405,739
  • Assessed Land Value: $92,000
  • Assessed Improvements Value: $313,739

    Sales

  • Current Sale Contract Date: Dec 18, 1996
  • Current Sale Recording Date: Dec 18, 1996
  • Current Sale Price:
  • Current Sale Document Type: 27
Data used for valuation calculations is provided by RealtyHop, and other third party sources

Comparables

Unit
Status
Type
Beds
Baths
ft²
Price/ft²
Asking Price
Listed On
Closing Price
Sold On
HOA + Taxes

About The Bluffs of Kildaire


Similar Homes for Sale

Currently no similar homes around

Nearby Rentals

Unit for rent at 3204 Orchestra Court, Apex, NC, 27539

$2,795 /mo

  • 4 Beds
  • 3 Baths
  • 3,369 ft²
3204 Orchestra Court, Apex, NC, 27539 Listing by Kermit Dowdy
Unit for rent at 103 Withwyndle Court, Cary, NC, 27518

$3,950 /mo

  • 4 Beds
  • 3 Baths
103 Withwyndle Court, Cary, NC, 27518 Listing by Reza Jafari
Unit for rent at 4832 Millens Bay Court, Apex, NC, 27539

$3,900 /mo

  • 4 Beds
  • 3 Baths
  • 4,092 ft²
4832 Millens Bay Court, Apex, NC, 27539 Listing by Dana Jones


Frequently Asked Questions

When was property at 102 Steep Bank Drive built and last sold?
The property at 102 Steep Bank Drive was built in 1994 and last sold on Dec 18, 1996 for $240,000.
How much is this home worth?
The estimated value of the home located at 102 Steep Bank Drive is $674,175.
What are some comparable homes to 102 Steep Bank Drive?
There are currently no comparable homes to 102 Steep Bank Drive.