by RH Advisors

Check Availability
Dutchess 12603
102 SIMONE Drive
$449,000
● House - In Contract

102 SIMONE Drive

LaGrange, NY 12603
bedrooms
5 Beds
bathrooms
3 Baths, 1 Half Bath
square feet
3,021 Ft²
$3,122
Est. Monthly
17.59%
Cap Rate

About This Property

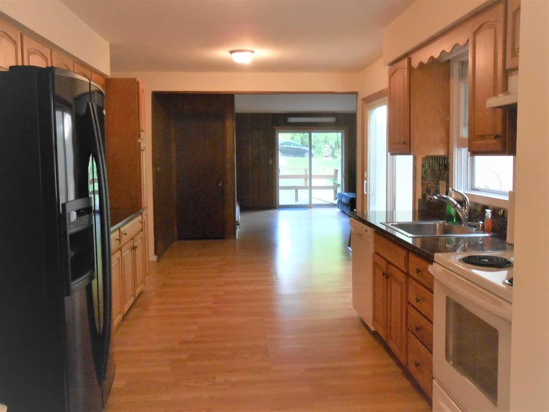
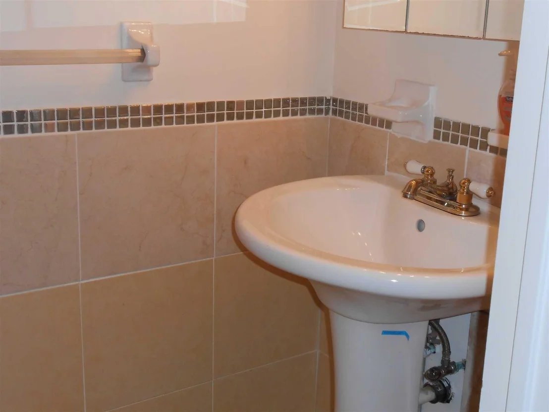
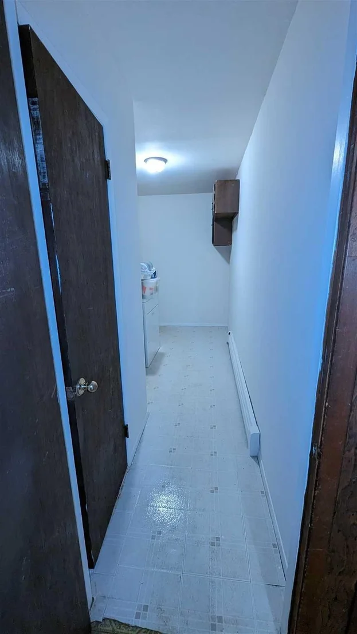
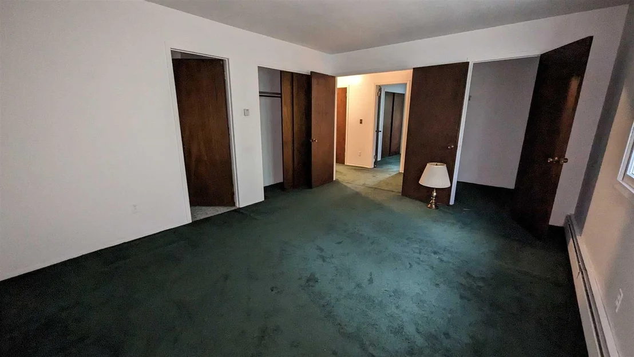
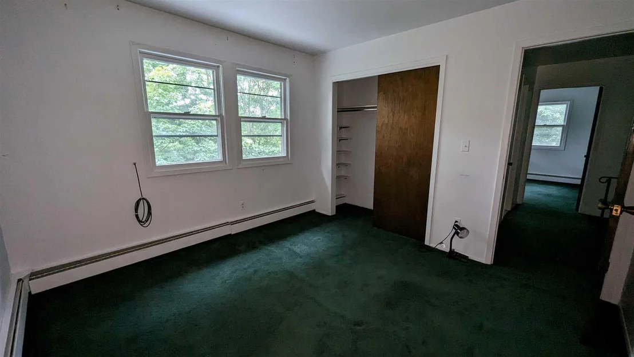
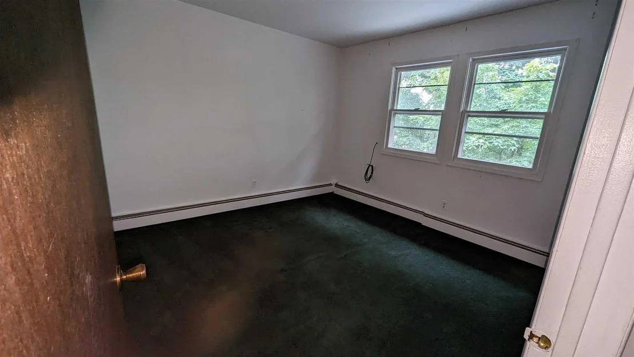
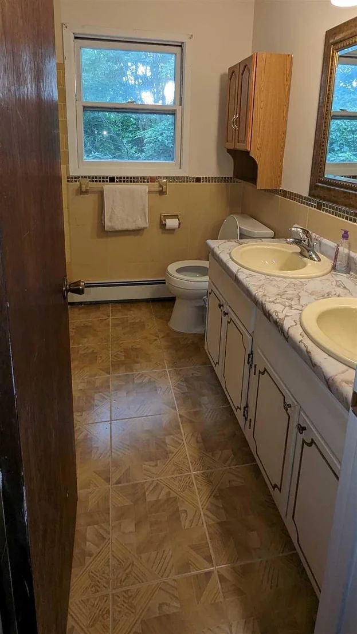
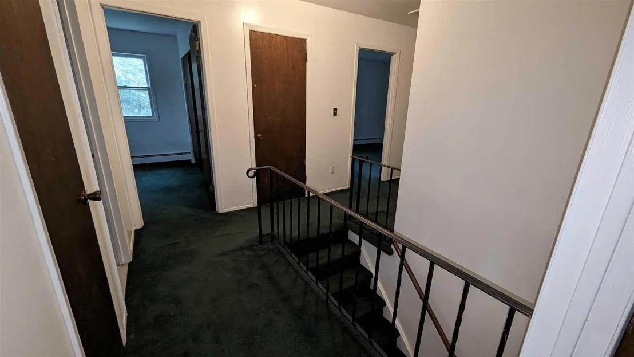
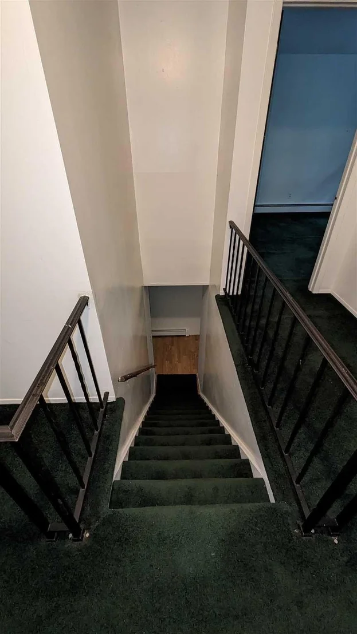
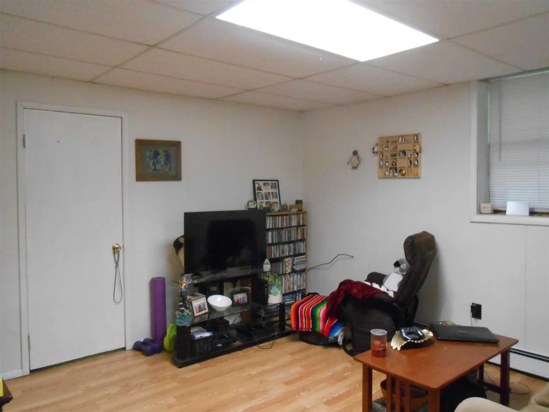
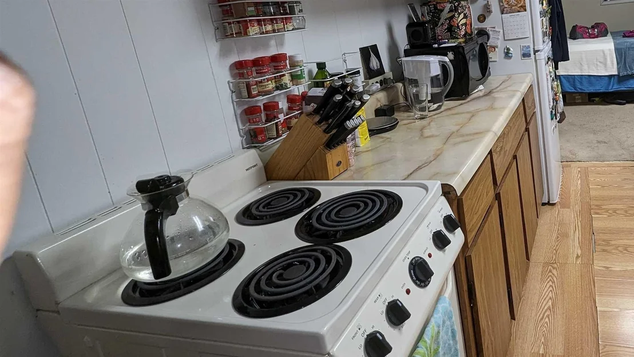
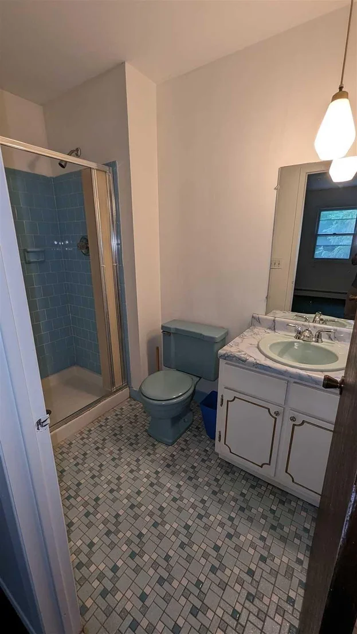
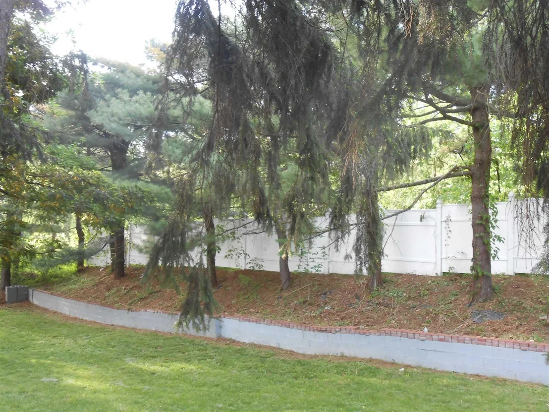
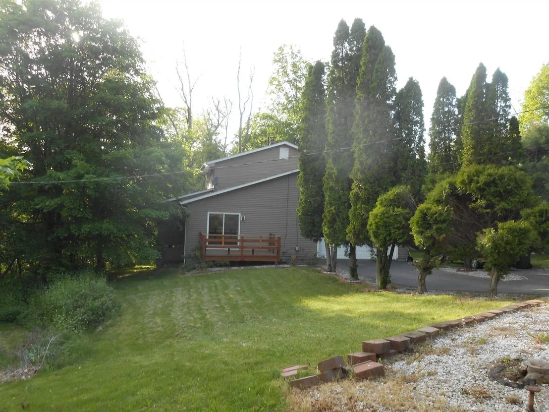
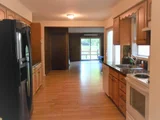
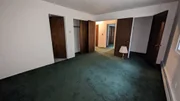
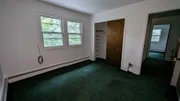
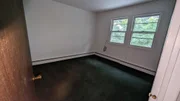
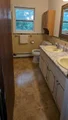
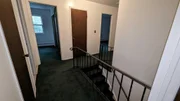
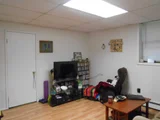
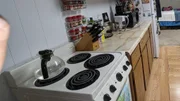
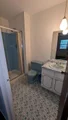
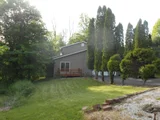
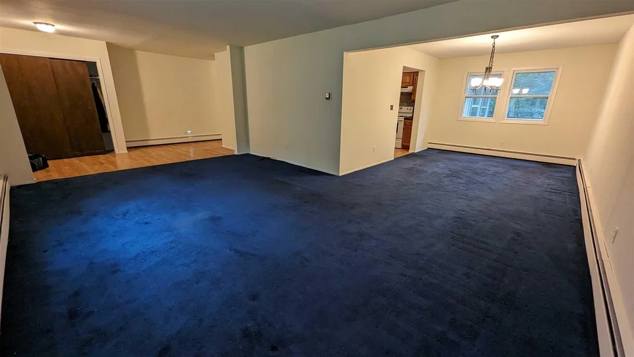
Welcome to Colonial 4 Brm, 3.5 Bth home, with ACCESSSORY ONE BEDROOM APARTMENT, could be rented for extra income. Attractive floor plan features well proportioned rooms w/living room, formal dining room, spacious eat in kitchen & family room. Master bedroom w/walk in closet & ensuite bath plus three additional bedrooms with a bath. Two car garage. Municipal water & Sewer. Located close to Taconic. Perfect setting! Show & Sell. Present all reasonable offers!,AboveGrade:3021,Basement:Interior Access,Sump Pump,Below Grnd Sq Feet:900,FLOORING:Ceramic Tile,Wood,FOUNDATION:Block,Heating:Zoned,InteriorFeatures:Sliding Glass Doors,Walk-In Closets,Level 1 Desc:EF, LVRM, DIN, EIK, SUNROOM_DECK, FAM-.5 BTH, LAUN-GAR,Level 2 Desc:MBRM- BATH, WIC, 3 BRMS, FULL BATH,Level 3 Desc:ABOVE GROUND, 1 BEDROOM, ACCESSORY APT, FULL BATH, KITCHEN,,OTHERROOMS:Accessory Apartment,ROOF:Asphalt Shingles,Unfinished Square Feet:800
Unit Size
3,021 Ft²
Days on Market
-
Land Size
0.91 acres
Price per sqft
$149
Property Type
House
Property Taxes
$917
HOA Dues
-
Year Built
1975

Listed By

Payment Calculator

Cap Rate Calculator

Last updated: 2 years ago (OneKey MLS #KEYM417907)

Price History

Date / Event Date Event Price
Dec 23, 2024 Sold
Sold
Dec 20, 2024 In contract -
In contract
Nov 23, 2024 Relisted $449,000
Relisted
Nov 23, 2024 No longer available -
No longer available
Nov 10, 2024 In contract -
In contract
Show More

Property Highlights

Garage
Parking Details
Has Garage
Parking Features: Garage
Interior Details
Half Bathrooms: 1
Full Bathrooms: 3
Appliances: Dishwasher, Dryer, Refrigerator, Washer
Basement: Crawl Space, Finished, Full, Partially Finished, Walk-Out Access
Exterior Details
Square Footage: 3021
Square Footage Source: $0
Architectural Style: Colonial
Year Built: 1975
Window Features: Skylight(s)
Construction Materials: Block, Vinyl Siding
Patio and Porch Features: Deck, Porch
Lot Size Area: 39639.6
Lot Size Units: Square Feet
Lot Size Acres: 0.91
Lot Size Square Feet: 39639.6
Water Source: Public
Financial Details
Tax Assessed Value: $314,100
Tax Annual Amount: $11,000
Utilities Details
Cooling Type: Wall/Window Unit(s)
Heating Type: Baseboard

Building Info

Overview

    General

  • Year Built: 1975
  • Effective Year Built: 2000
  • Total Rooms: 8
  • Bedroom Count: 4
  • Bathroom Count: 3
  • Full Bathrooms: 2
  • Partial Bathrooms: 3
  • Building Condition: 6
  • Building Quality: 7
  • Construction Type: 0
  • Building Style: 5
  • Exterior Walls Type: 19
  • Interior Walls Type: 0
  • Roof Shape Type: 0
  • Roof Cover Type: 15
  • Floor Count: 200
  • Floor Cover: 0
  • Basement Type: 2
  • Basement Area: 0
  • Garage Type: 1
  • Garage Square Area: 476
  • Parking Space Count: 2
  • Patio Type: 0
  • Porch Type: 6
  • Pool Type: 0

    Dimensions

  • Lot Size Square Feet: 39,640
  • Total Building Area: 2,121
  • Gross Building Area: 2,121
  • Building Area: 2,121
  • Building Area Measurement: L

    Heating and Cooling

  • Fireplace Count: 1
  • Air Conditioning: 0
  • Heating: 10
  • Heated Square Feet: 2,121
  • Heating Fuel Type: 6

    Utilities

  • Sewer System: 1
  • Water Service: 2

Building

  • Building Type: 0
  • Property Class: R
  • Land Acres: 0000000910
  • Standard Land Use Code: 1000
  • County Land Use Code: 215
  • Legal Description 1: 0.91 AC (C) 1421 0854

Neighborhood

  • School District Name: Arlington Central School District
  • School Tax School District: ARLINGTON
  • Census Tract: 080201

Zoning

  • Zoning: RFD

Geography

  • Account Number: 08330301
  • District: 133400
  • Section: 6.360
  • Parcel: 133400 6360-03-330301-0000
  • Block: 3
  • Lot: 330.301
  • Municipality: LA GRANGE
  • Latitude: 41.6542
  • Longitude: -73.845

    Address

  • Full Address: 102 Simone Dr
  • Address - House Number: 102
  • Address - Street Name: Simone
  • Address - Suffix Type: Dr
  • State: NY
  • City Name: Poughkeepsie
  • Carrier Code: C051
  • 4-Digit Zip Code: 3771
  • Zip Code: 12603

Valuation

    Tax

  • Tax Year: 2023
  • Tax Amount: $1,161,980
  • Tax Rate Code Area: 134601

    Appraisal Valuation

  • Standard Deviation: 0.1064
  • Valuation Date: Feb 07, 2024
  • Confidence Score: 89
  • Final Value: 445,300
  • High Value: 492,707
  • Low Value: 397,893

    Market Valuation

  • Market Total Value: $441,200
  • Market Land Value: $92,566
  • Market Improvement Value: $348,634

    Assessments Valuation

  • Assessed Year: 2023
  • Assessed Total Value: $314,100
  • Assessed Land Value: $65,900
  • Assessed Improvements Value: $248,200
Data used for valuation calculations is provided by RealtyHop, and other third party sources

Comparables

Unit
Status
Type
Beds
Baths
ft²
Price/ft²
Asking Price
Listed On
Closing Price
Sold On
HOA + Taxes

About Dutchess


Similar Homes for Sale

Currently no similar homes around

Nearby Rentals


Frequently Asked Questions

When was property at 102 Simone Drive built and last sold?
The property at 102 Simone Drive was built in 1975 and last sold on Jan 1, 1970 for $0.
How much is this home worth?
The estimated value of the home located at 102 Simone Drive is $453,490.
What are some comparable homes to 102 Simone Drive?
There are currently no comparable homes to 102 Simone Drive.