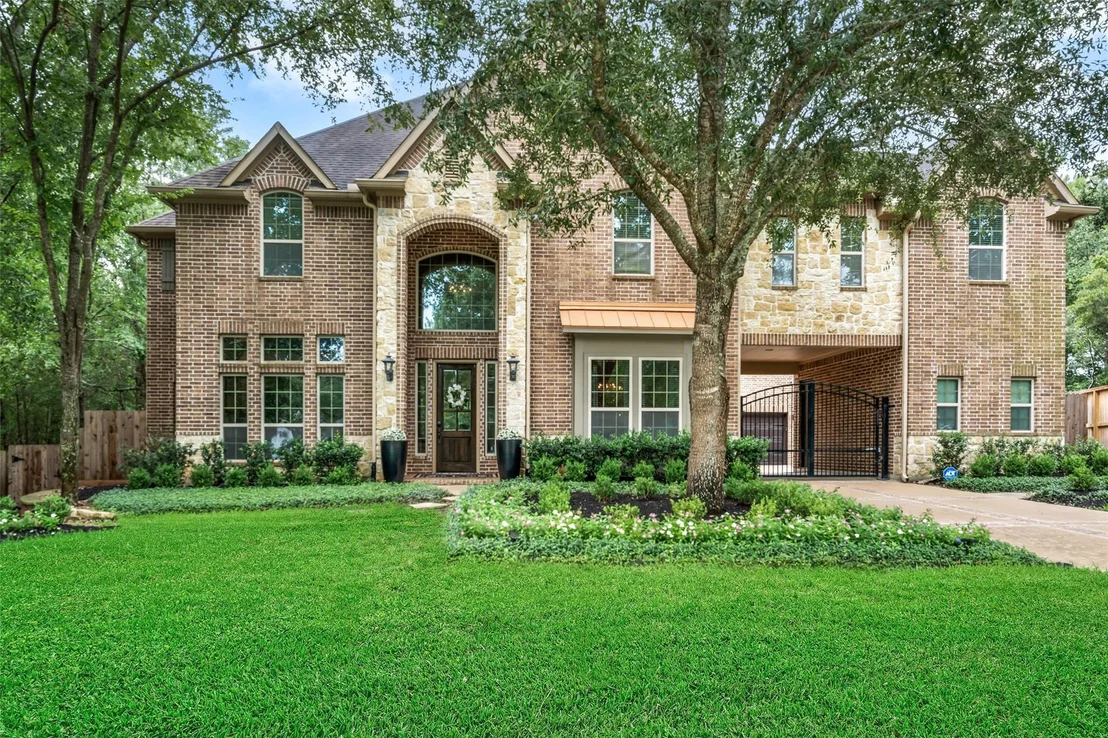
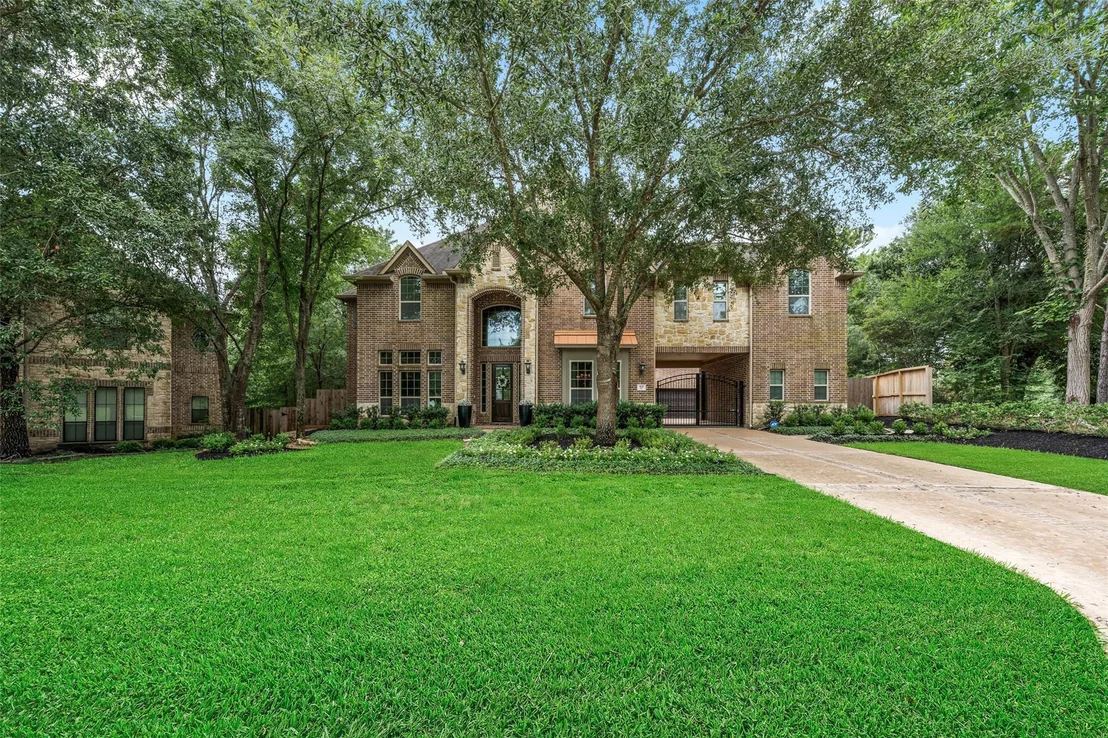
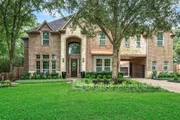
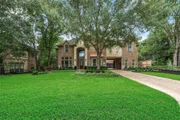
Tucked away on a quiet street behind a private driveway gate, this
exceptional 5-bedroom, 3.5-bath home is one of the largest in
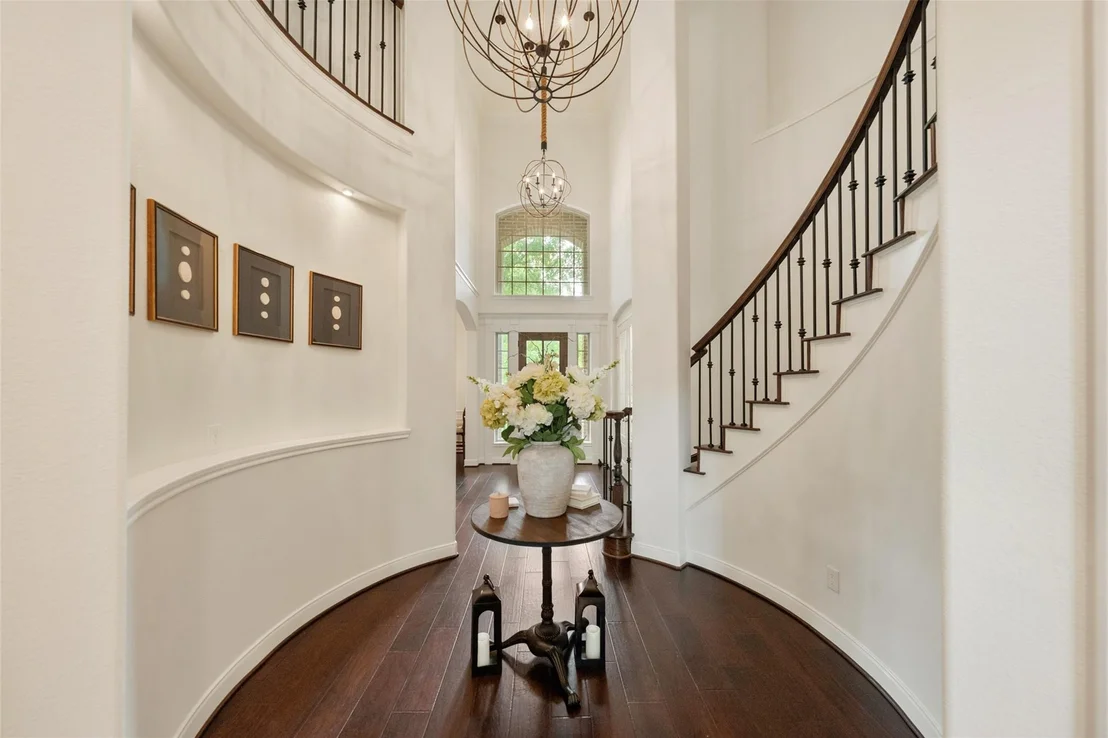
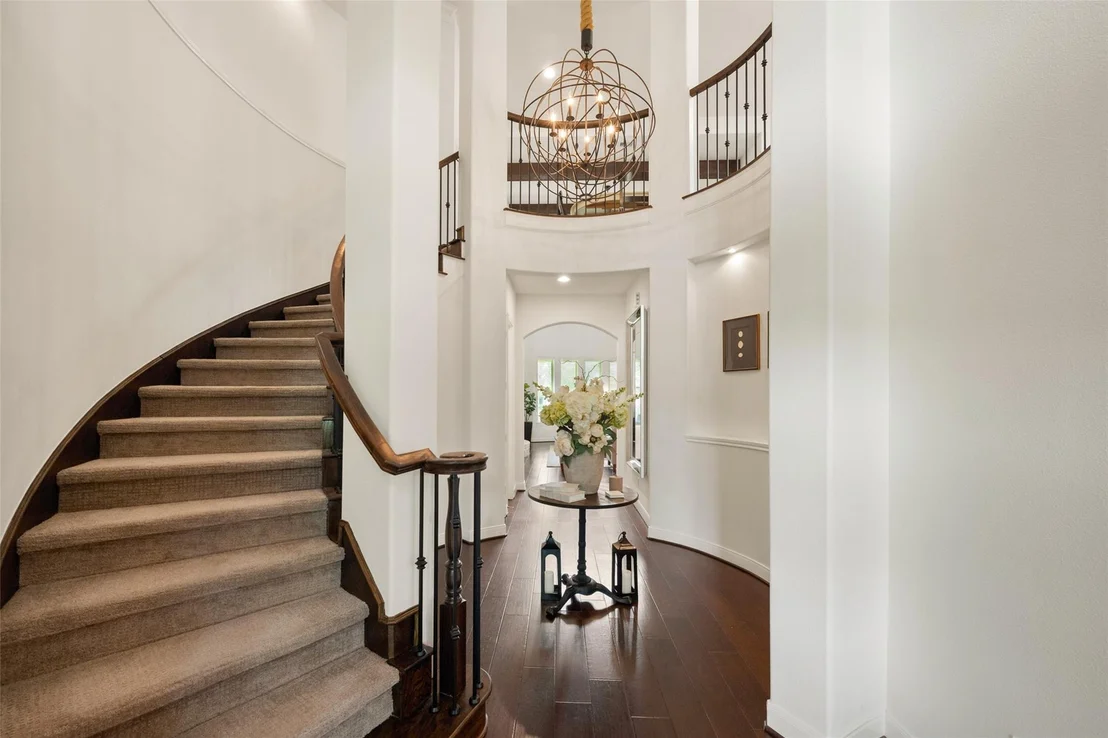
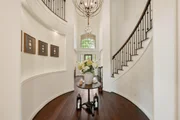
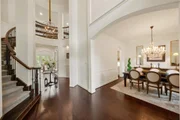
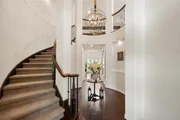
Woodforest. An impressive entry with accent lighting and a dramatic
staircase sets the tone for the stunning interiors. A private
office features rich wood beams and custom built-ins, while the
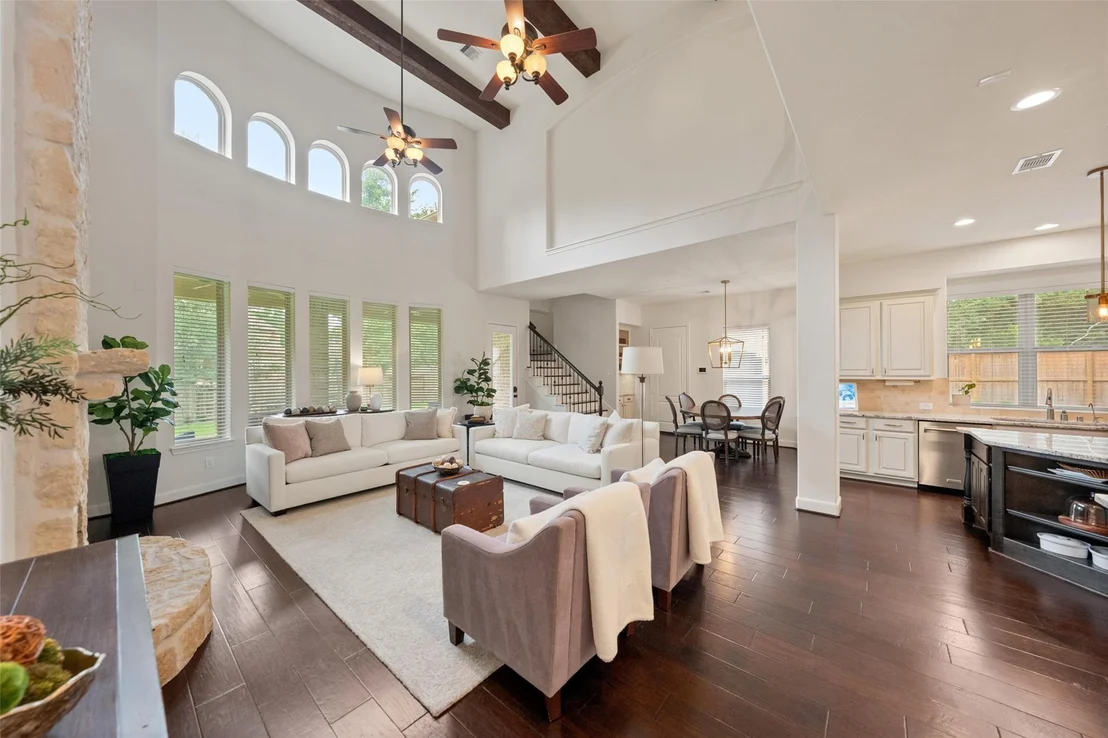
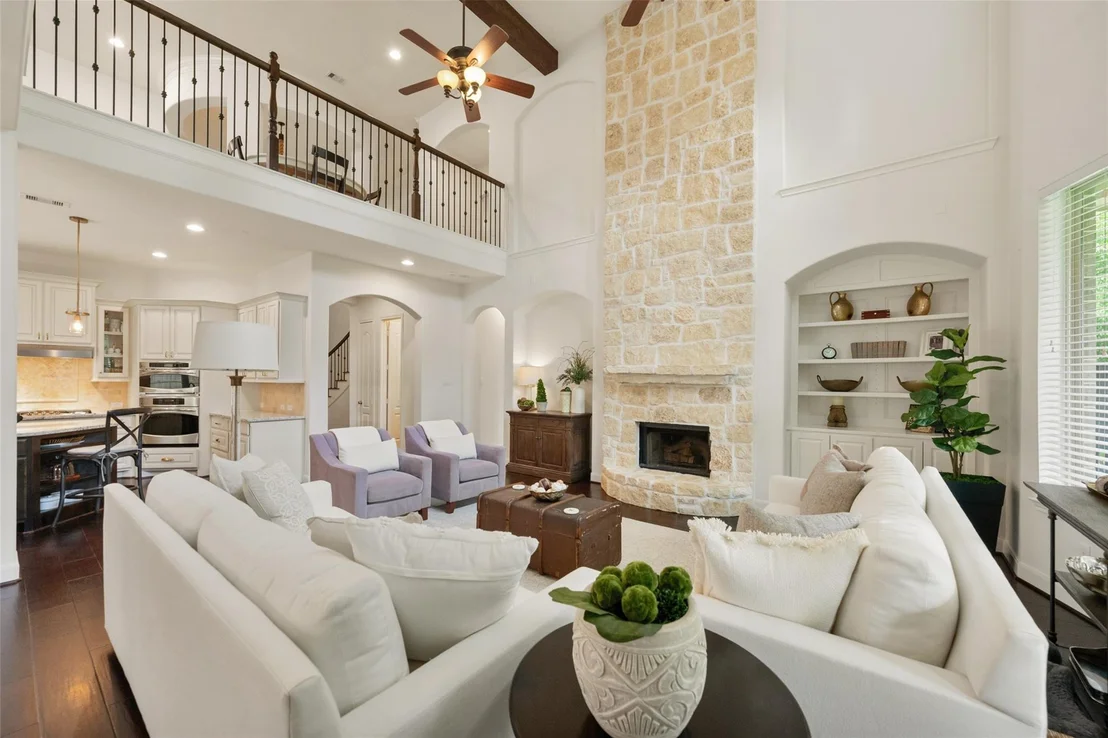
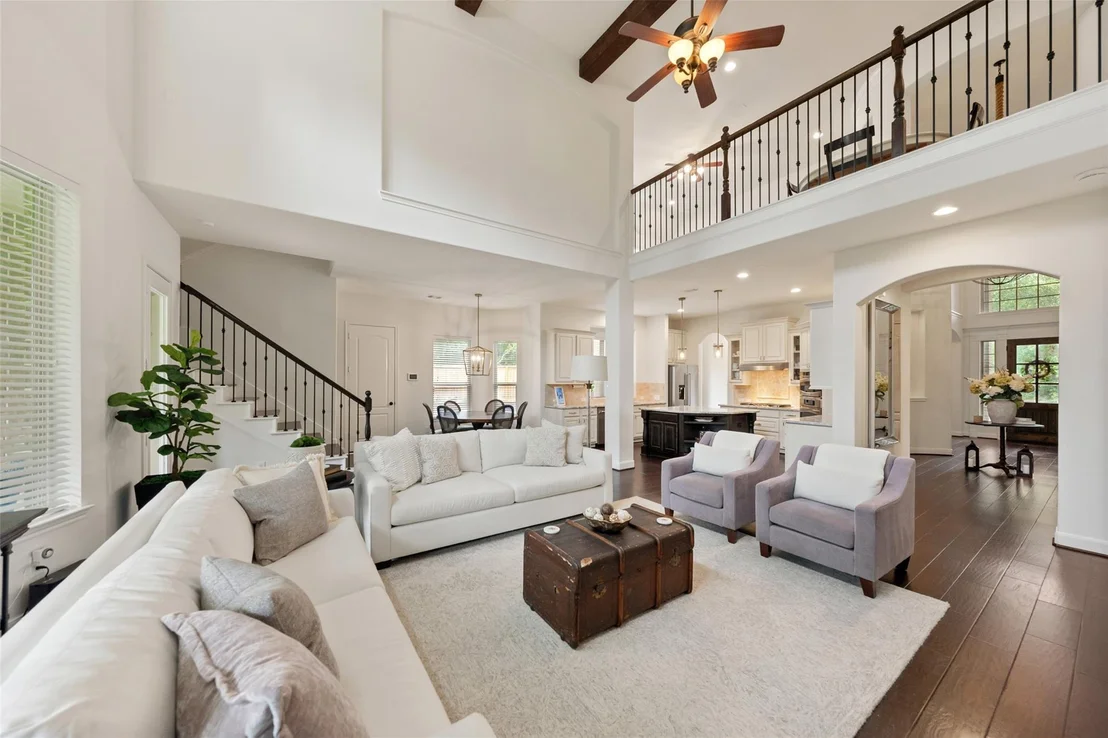
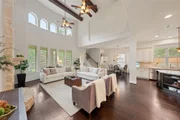
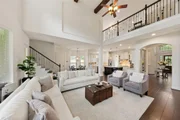
family room offers soaring ceilings, exposed beams, and a striking
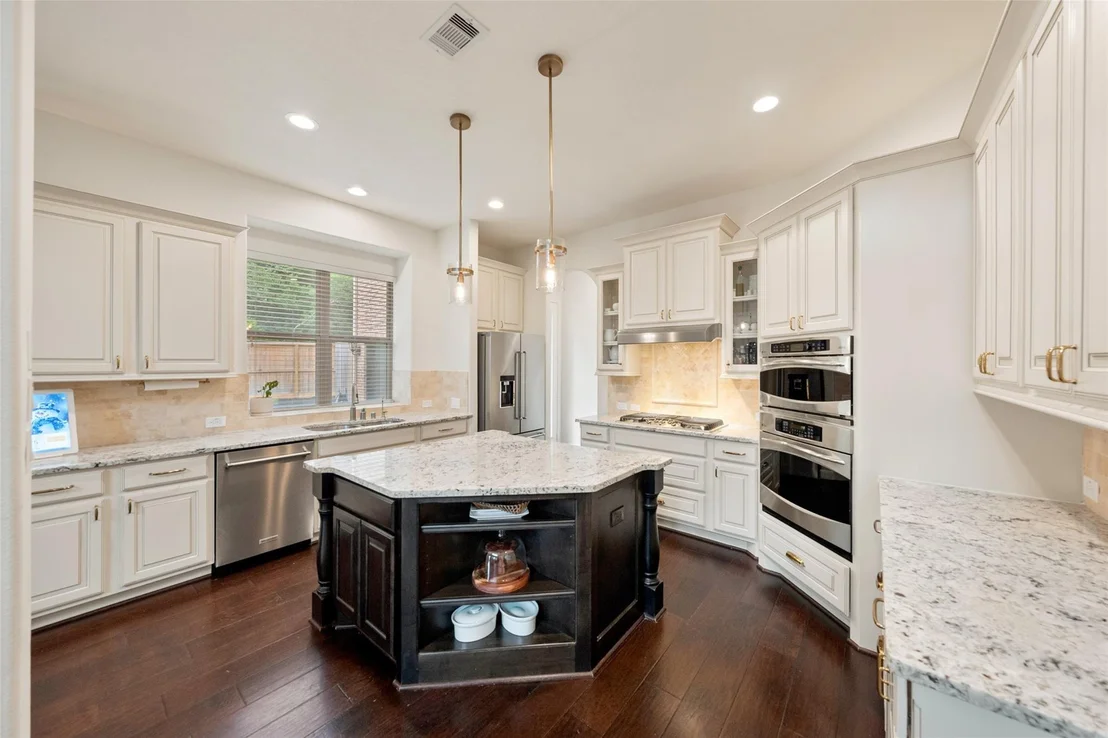
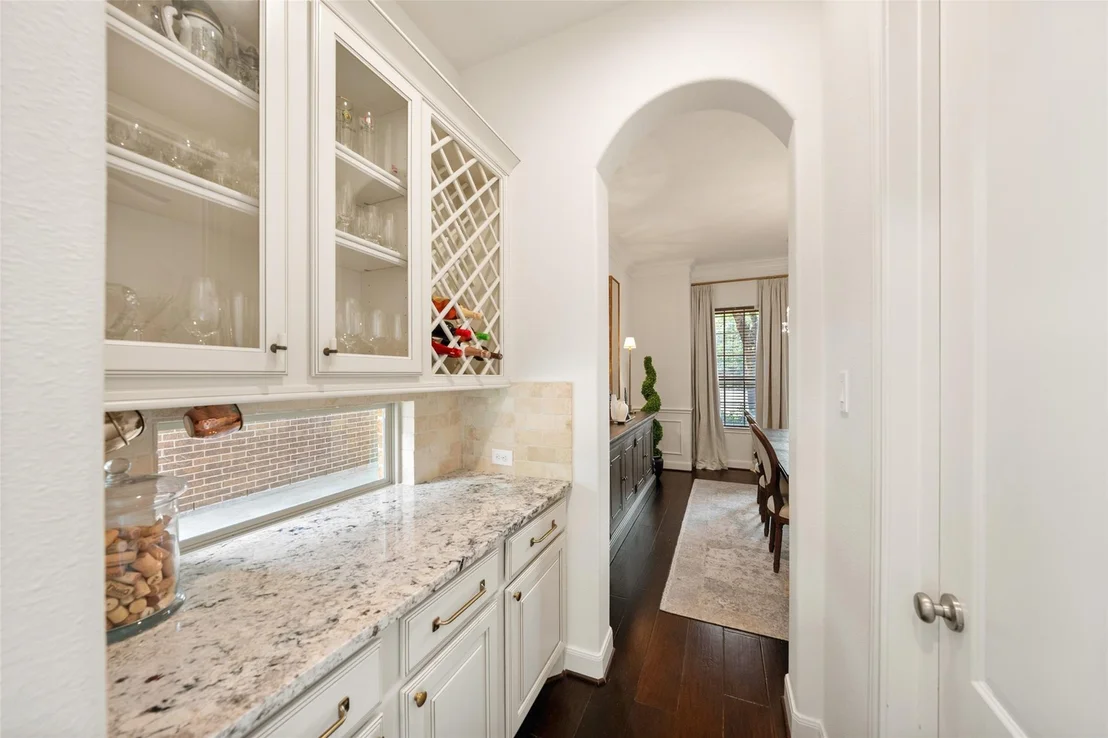
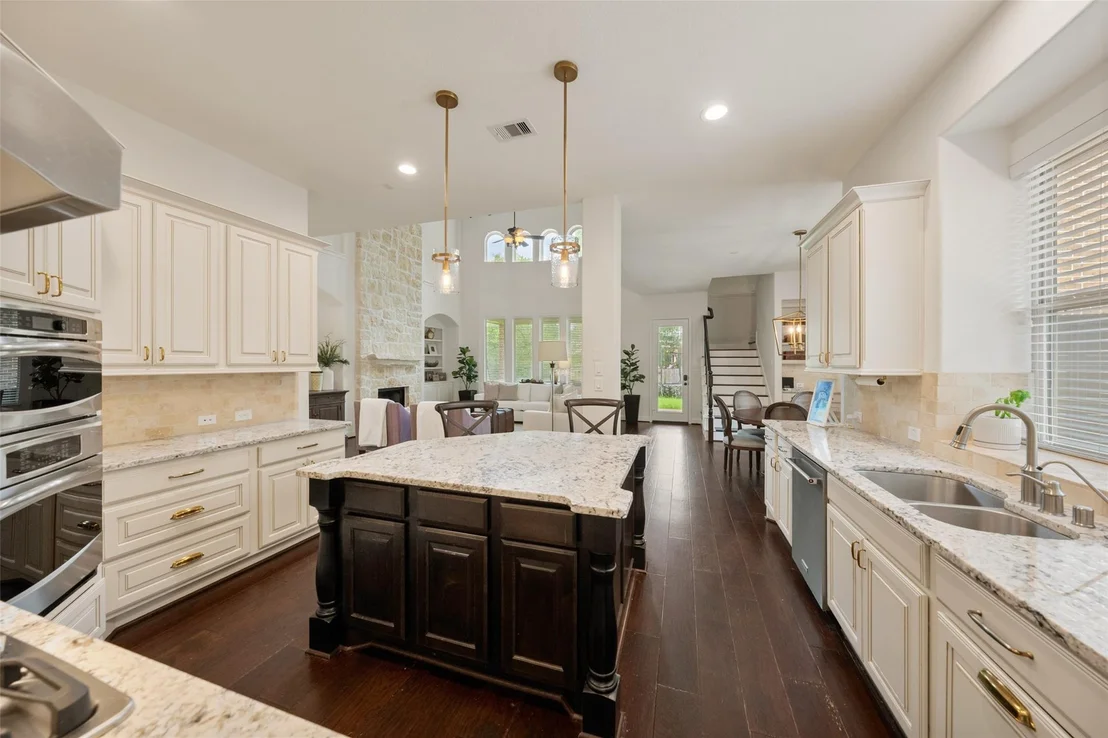
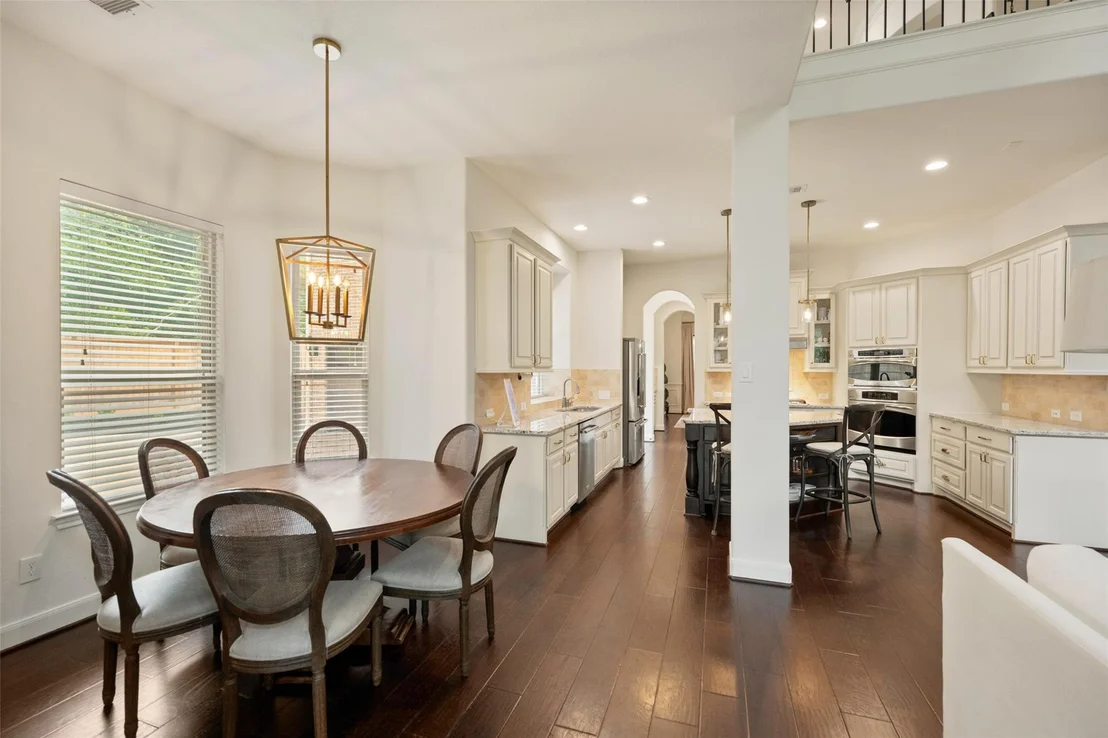
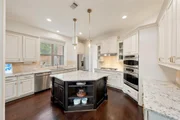
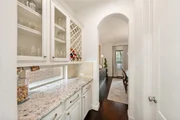
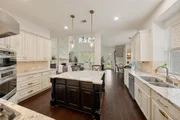
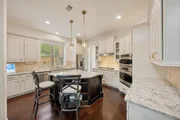
stone fireplace. The chef's kitchen includes a walk-in pantry and
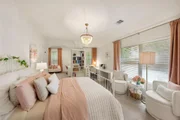
opens seamlessly to the living areas. Every bedroom has ensuite
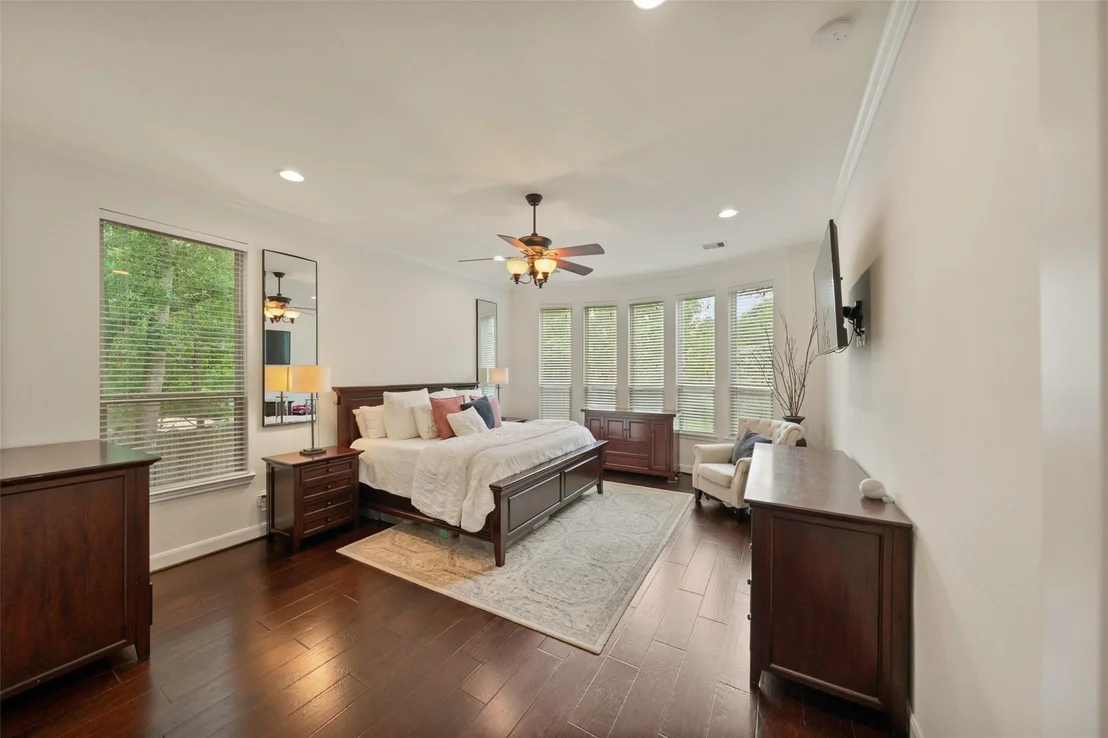
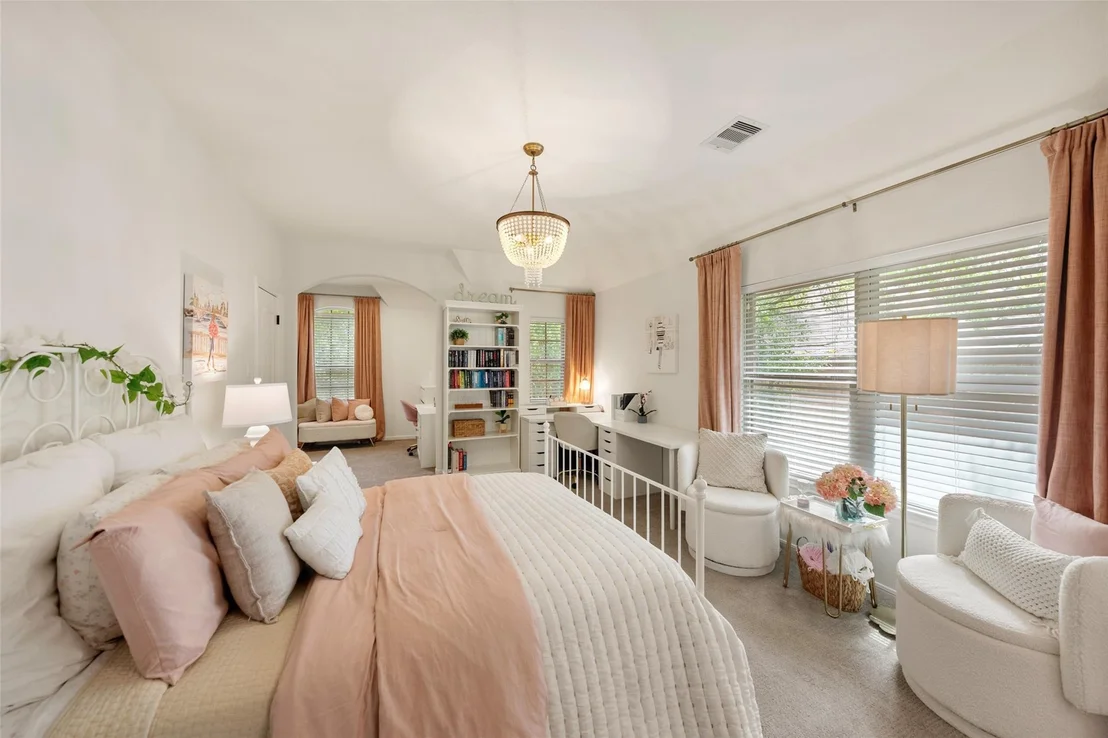
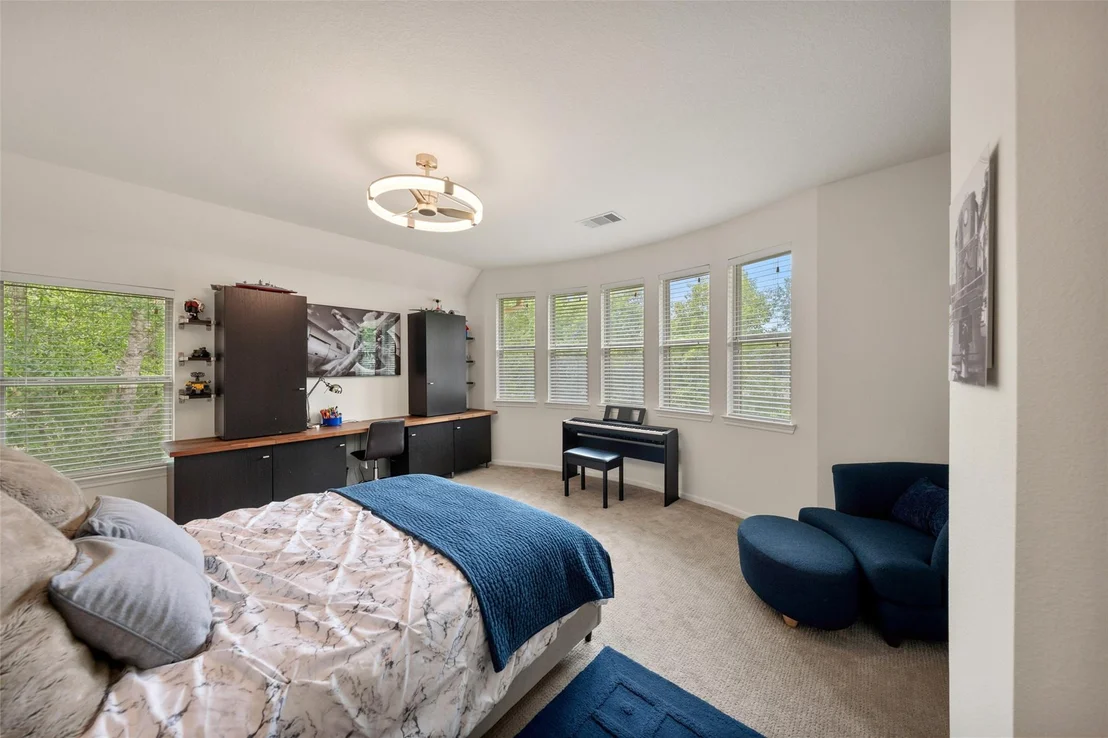
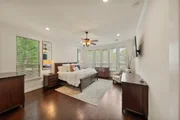
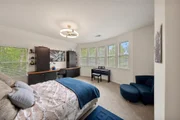
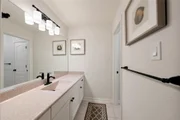
bath access, including oversized secondary bedrooms upstairs. Enjoy
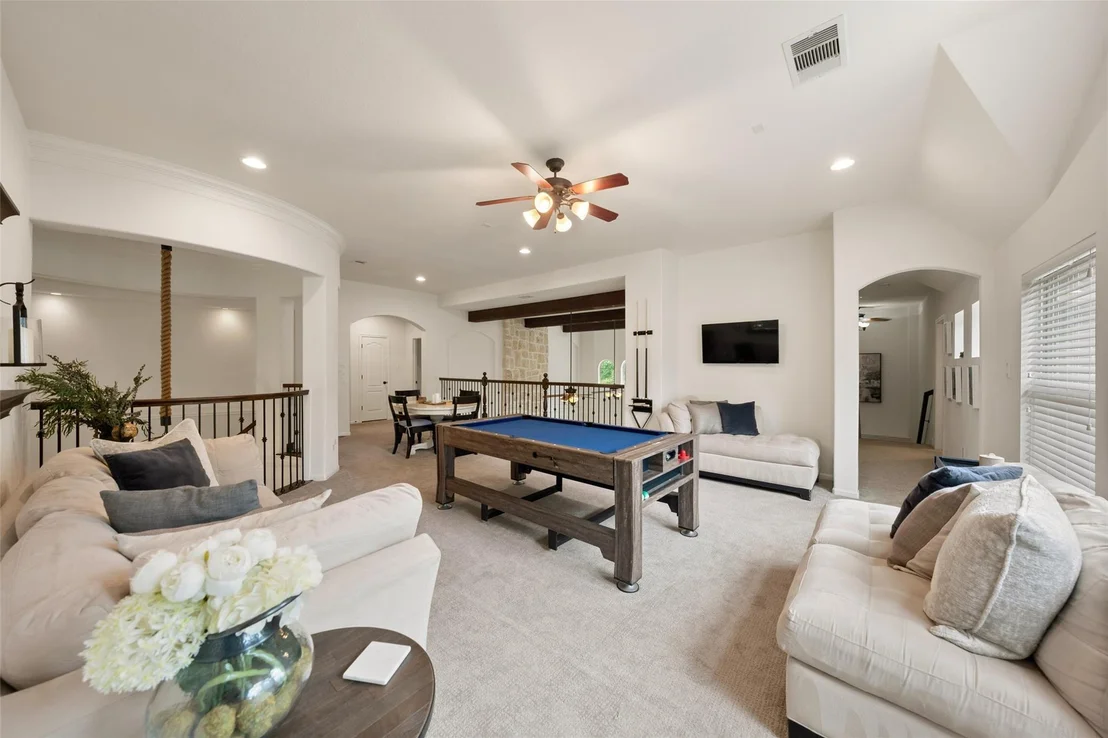
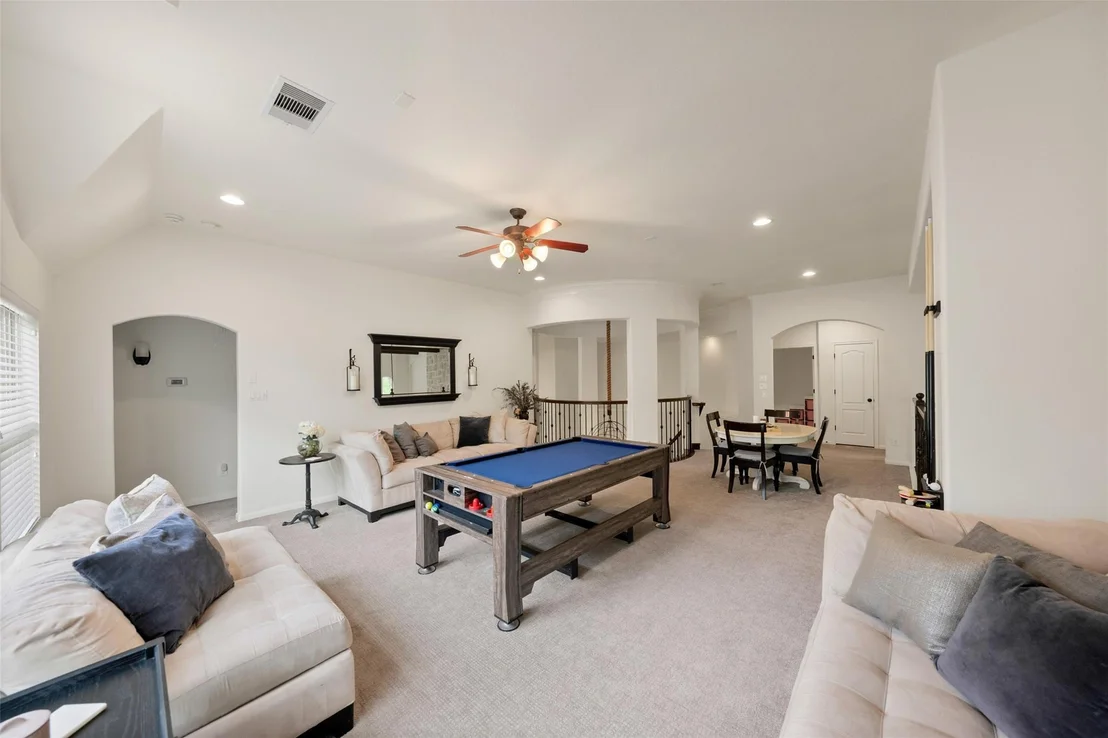
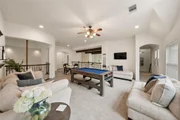
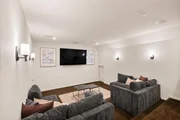
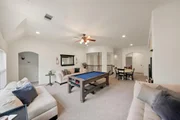
a spacious game room, dedicated media room with theater seating,
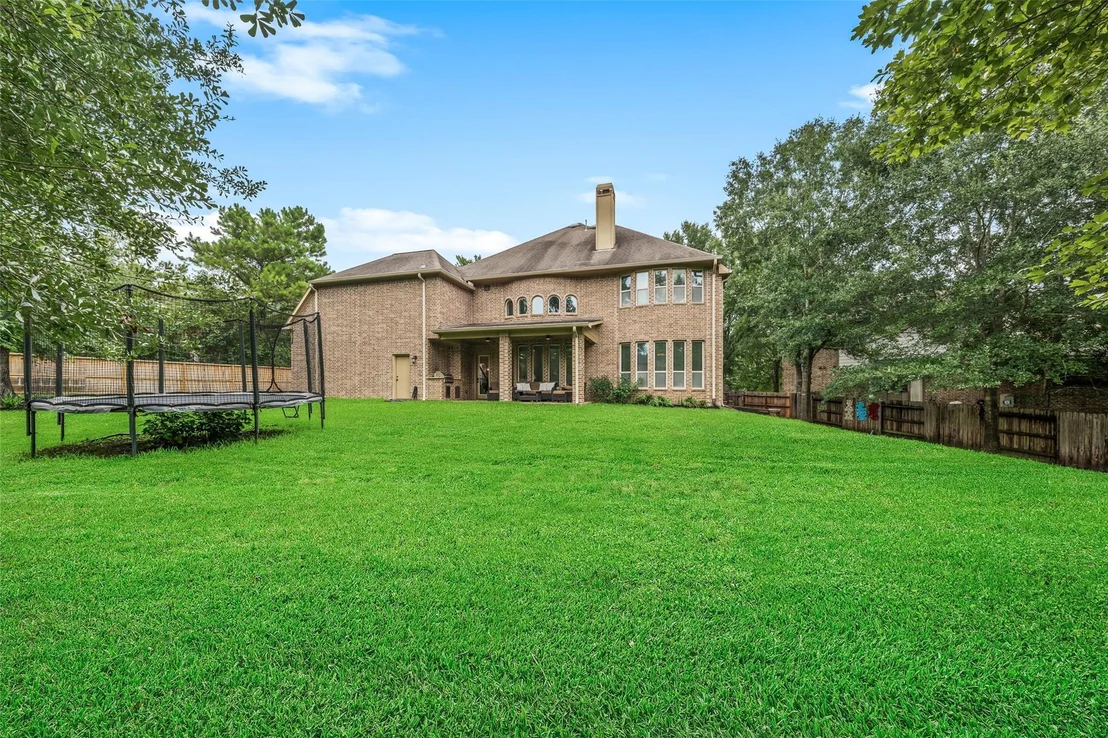
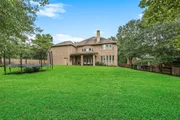
and flex space for work or study. Outside, relax in the outdoor
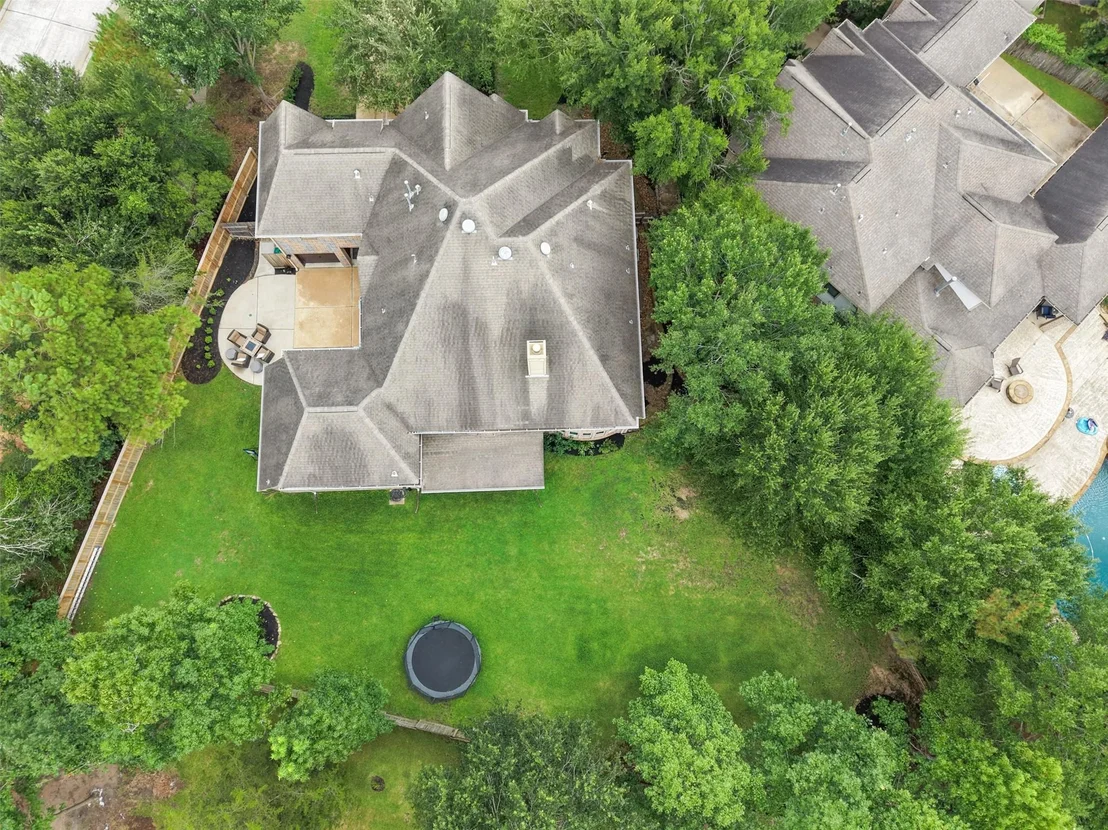
kitchen and oversized backyard with room for a future pool. Just a
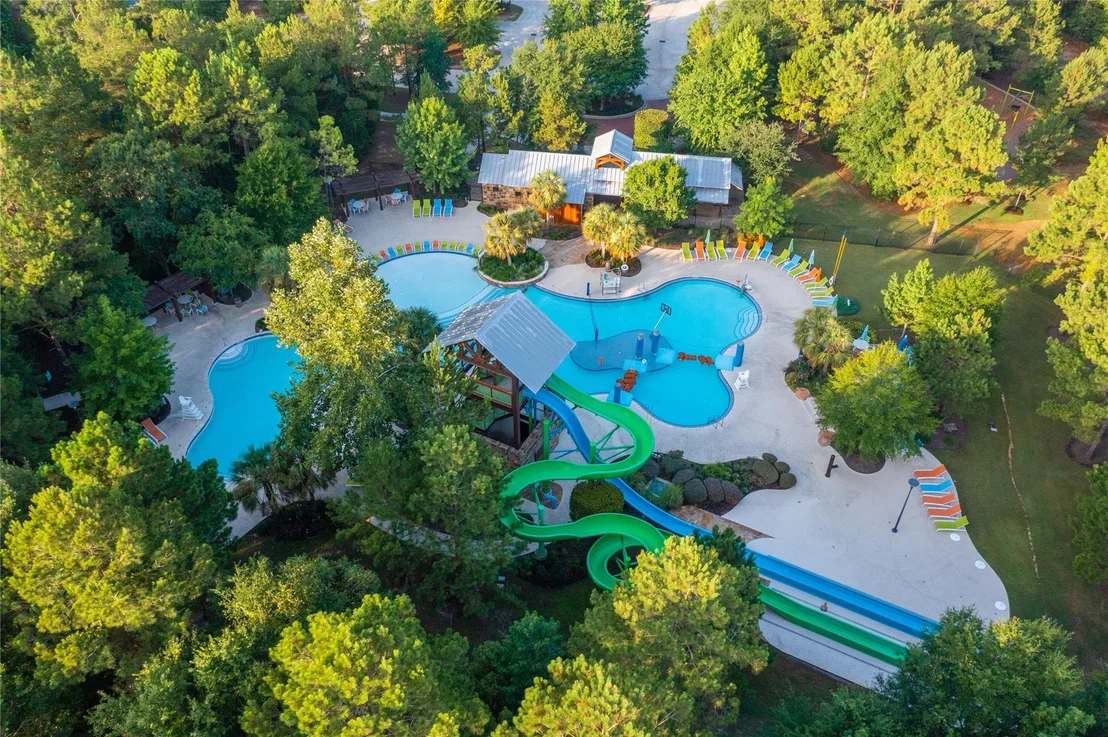
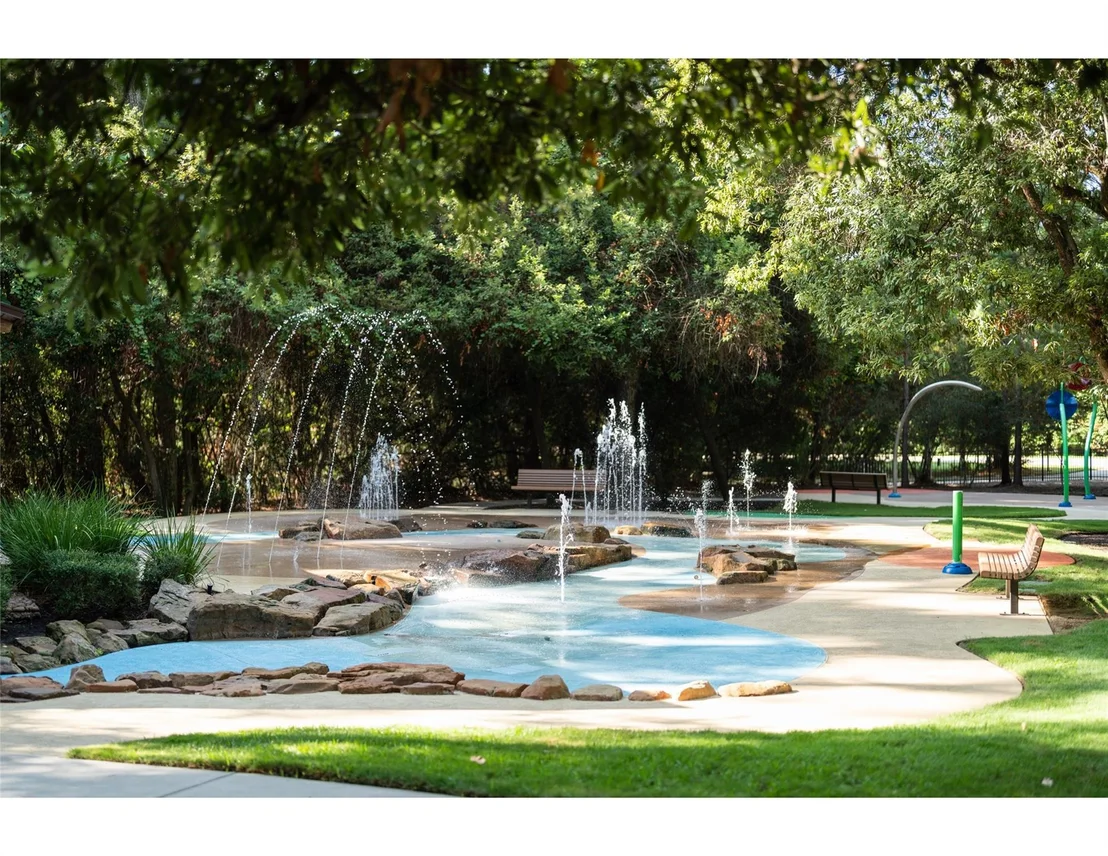
two-block walk to the Palm Center's resort-style pools, fitness
center, and community amenities. Complete with a 3-car garage with
extended parking pad, and zoned to Montgomery ISD. Schedule your
tour today!
Martha Turner Sotheby's International Realty - The
Payment Calculator
Home Price
Down Payment
%
Loan Term
Interest %
Your Estimated Monthly Payment
Principal + Interest:
Property Tax:
HOA:
Home Insurance:
Mortgage Insurance:
Cap Rate Calculator
Purchase Price
Monthly Property Taxes
Monthly Rental Income
Maintenance & HOA
IncomePer Year
ExpensesPer Year
Operating ProfitPer Year
Cap Rate
100% Occupancy
N/A (extreme outlier)
What does this mean?
Based on our analysis, the cap rate of this property is 1.25%. A negative cap rate indicates that the property might not be feasible as an income-producing asset. The median cap rate for a near zip code 11238 is 4.23%.
How much can I actually make?
Actual monthly rental income may vary between $4,760 and $7,140 depending on unit-specific characteristics. You can change the amount using the slider to further explore.
How is cap rate calculated?
Cap Rate = Net Operating Income (NOI) / Property Asset Value.
When calculating the cap rate, we assume 100% occupancy. Leverage (mortgage) is not considered.
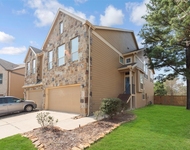
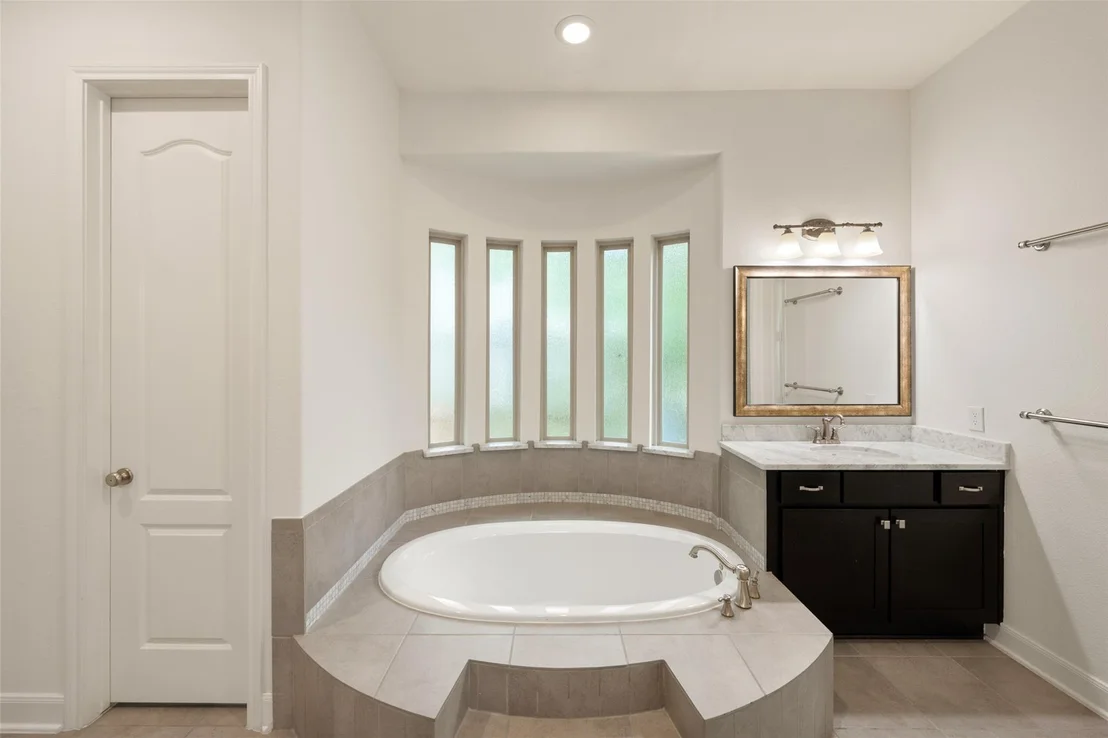
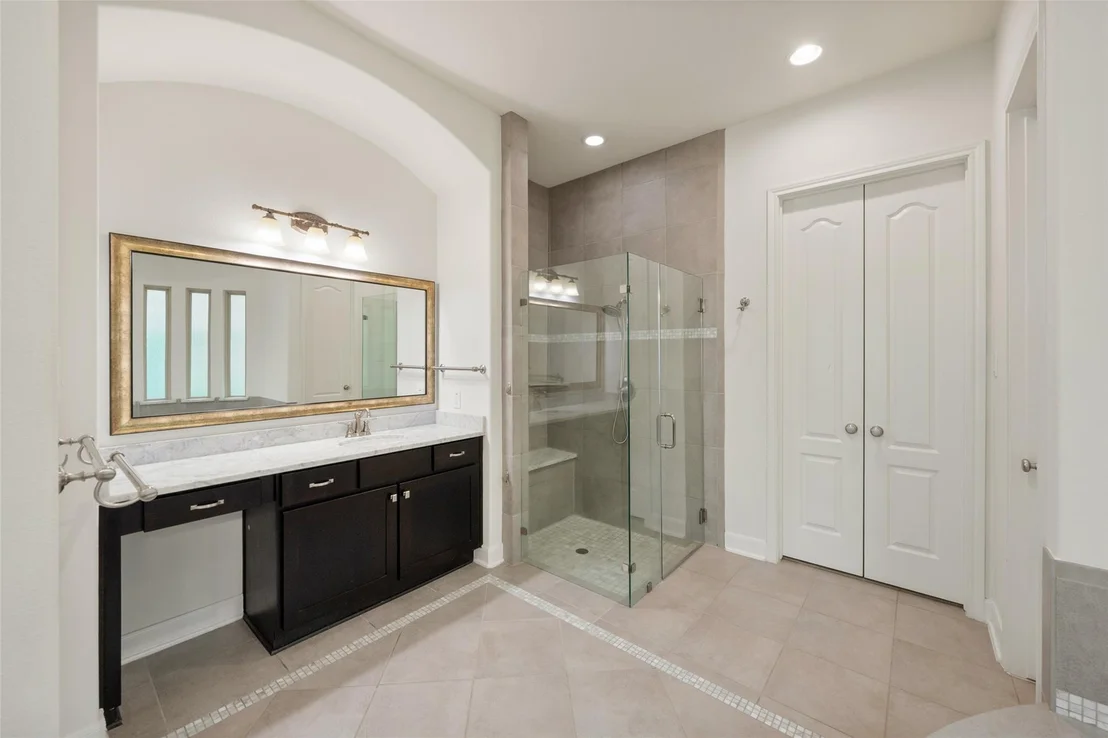
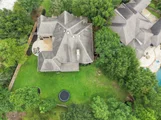
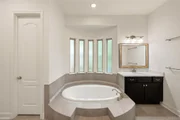
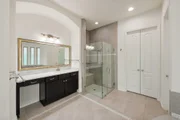
Introducing 102 Pickerel Point Ct, a timeless masterpiece nestled in Woodforest's prestigious Master Planned Community. Situated on a spacious corner lot, this traditional gem offers 5 beds, 4 baths, and 5,455 sqft of luxurious living. Impeccable features abound, including hardwoods, study with built-ins, gameroom, media room, beamed living room, and large island kitchen with granite countertops, walk-in pantry, and a 5-burner gas cooktop. Tucked privately away, the primary boasts a large soaker tub, double vanities, and walk in closet. Elfa shelving provides plenty of organization throughout the home. Step outside to enoy the covered patio with fans, outdoor kitchen with sink and gas grill and lush landscaping. Through the private automatic gate lies a spacious courtyard and 2 garages. Woodforest presents the renowned Woodforest Golf Club, and numerous resort style pools, parks, playgrounds, walking trails. Commuting is a breeze, with easy access to 1488, I45, and scenic Lake Conroe.
Show More
Show Less
Property Highlights
Garage
Fireplace
Parking Details
Has Garage
Attached Garage
Parking Features: Garage Door Opener, Attached/Detached Garage, Auto Driveway Gate
Garage Spaces: 3
Interior Details
Half Bathrooms: 1
Full Bathrooms: 3
Interior Features: Crown Molding, Dry Bar, High Ceilings, Wired for Sound, 2 Staircases, Formal Entry/Foyer, Prewired for Alarm System, 3 Bedrooms Up, En-Suite Bath, Primary Bed - 1st Floor, Sitting Area, Walk-In Closet(s)
Appliances: Disposal, Convection Oven, Electric Oven, Oven, Trash Compactor, Microwave, Gas Cooktop, Dishwasher
Flooring Type: Carpet, Tile, Wood
Laundry Features: Electric Dryer Hookup, Gas Dryer Hookup, Washer Hookup
Has Fireplace
Fireplace Features: Gas
Fireplaces: 1
Exterior Details
Square Footage: 5455
Architectural Style: Traditional
Year Built: 2013
Building Area Total: 5455
Window Features: Window Coverings
Construction Materials: Brick, Stucco
Patio and Porch Features: Covered, Patio, Porch
Lot Features: Back Yard, Corner Lot, Near Golf Course, Subdivided, 1/4 Up to 1/2 Acre
Lot Size Area: 0.3941
Lot Size Units: Acres
Lot Size Acres: 0.3941
Lot Size Square Feet: 17166.996
Water Source: Public, Water District
Financial Details
Tax Annual Amount: $18,747
Utilities Details
Cooling Type: Ceiling Fan(s), Electric
Heating Type: Natural Gas
Sewer : Public Sewer
Location Details
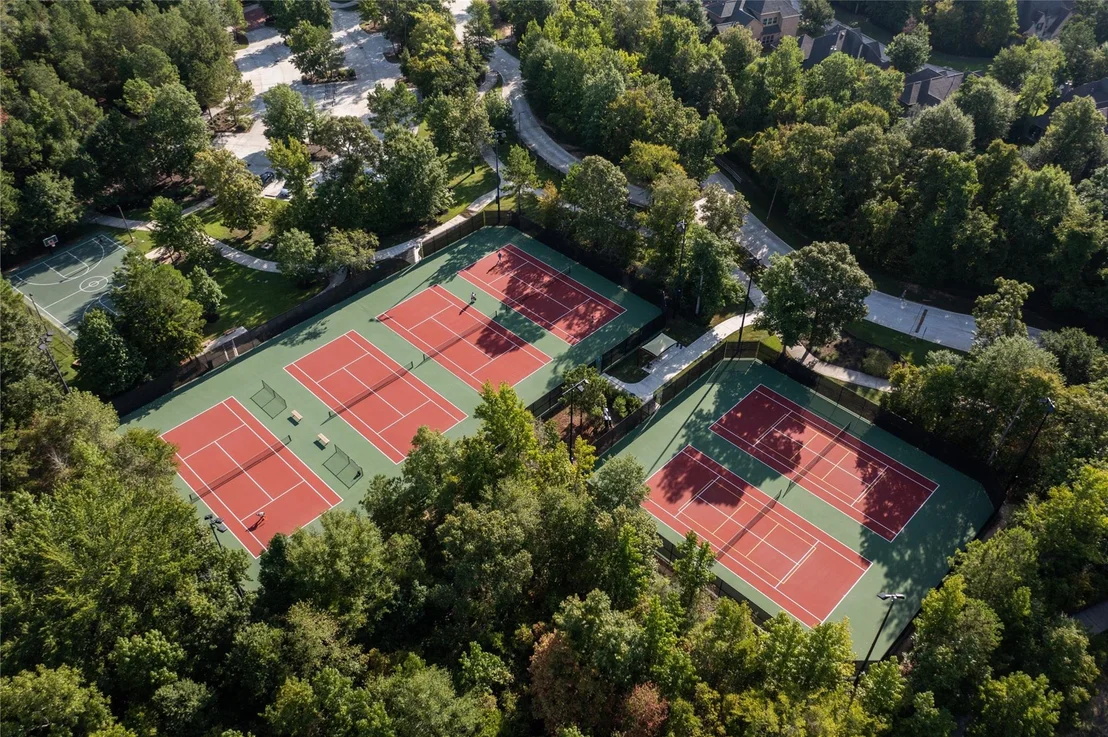
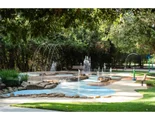
HOA/Condo/Coop Amenities: Basketball Court, Clubhouse, Dog Park, Fitness Center, Jogging Path, Park, Party Room, Picnic Area, Playground, Pool, Tennis Court(s), Trail(s), Pickleball Court, Pond, Splash Pad, Stocked Pond
By proceeding, you consent to receive calls and texts at the number you provided, including marketing by autodialer and prerecorded and artificial voice, and email, from realtor.com and others about your inquiry and other home-related matters, but not as a condition of purchase (More...)California Privacy Notice
By submitting your information, you agree RealtyHop can share your information with its network of real estate &
mortgage professionals (or through their agents) and consent to receive marketing emails, calls, & texts related
to your inquiry (including via automatic telephone dialing system, or artificial or pre-recorded voice technology)
from Movoto or their affiliates to the email address or number you provided.
By proceeding, you agree to our Terms of Service. California Privacy Notice
































 Your Privacy Choices
Phone: 425-283-2930
Address: 335 Madison Avenue, New York, NY 10017