by RH Advisors

See Home Value
Listed by: Jennifer Azzara, Maxfield Real Estate/ Alton, 603-875-3128 Selling Office: Snowdon Realty LLC, Listing Courtesy of Prime MLS
$214,000
● Mobile Manufactured - Off Market

102 Osprey

Alton, NH 03809
bedrooms
3 Beds
bathrooms
2 Baths
square feet
1,620 Ft²
$1,955
Est. Monthly
$785
HOA / Fees

About This Property

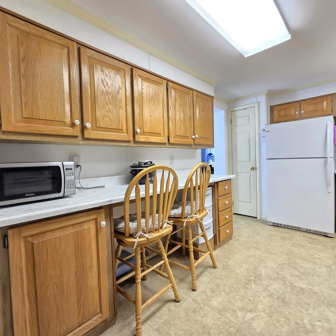
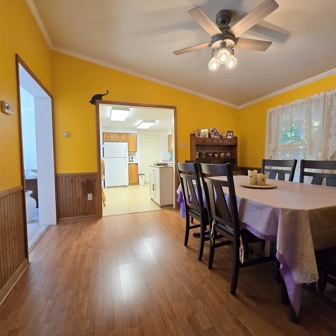
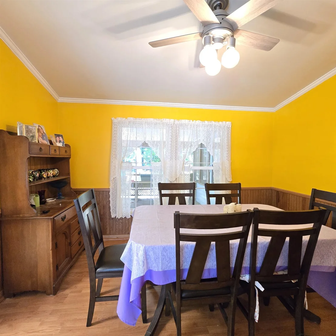
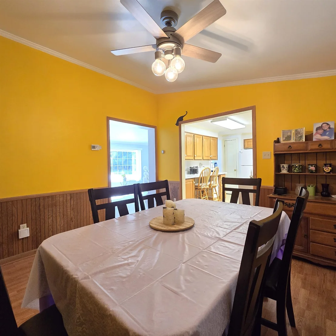
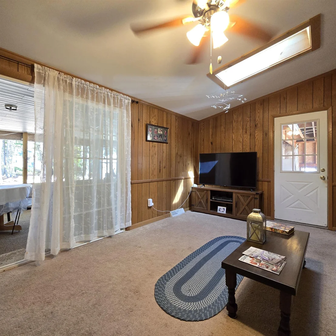
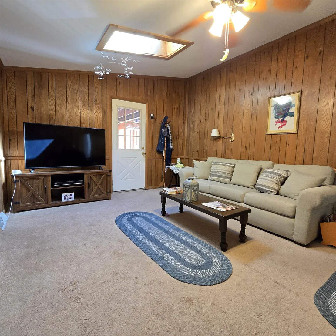
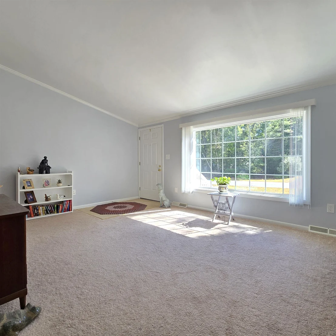
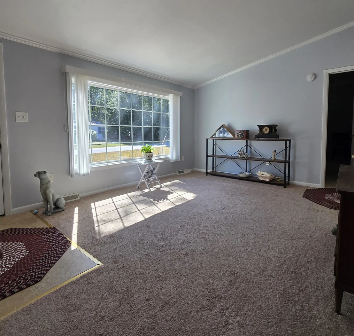
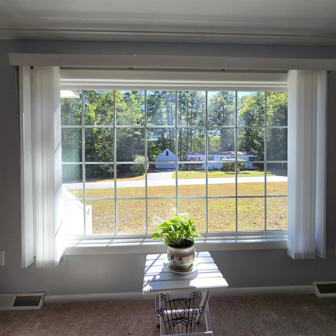
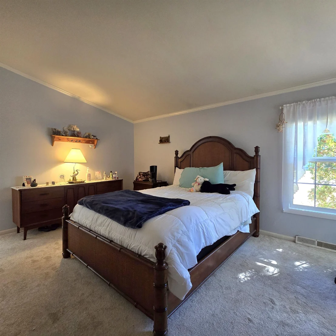
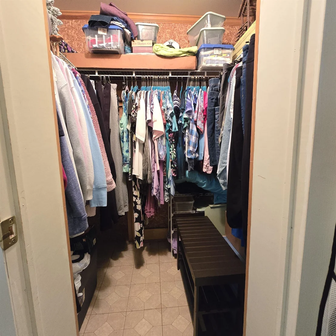
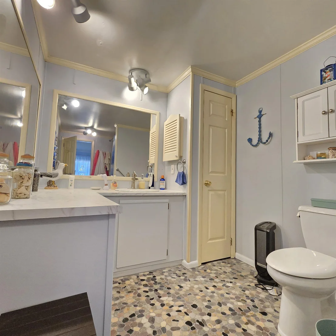
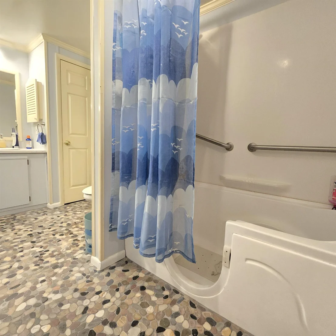
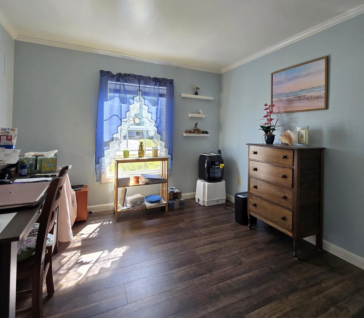
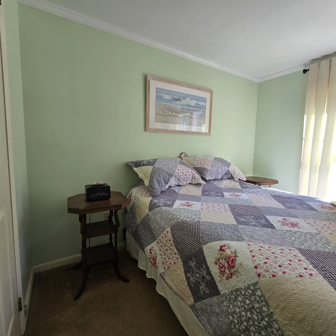
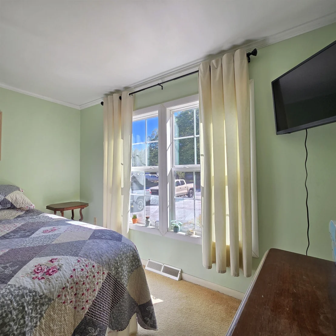
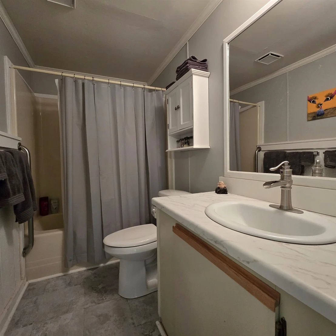
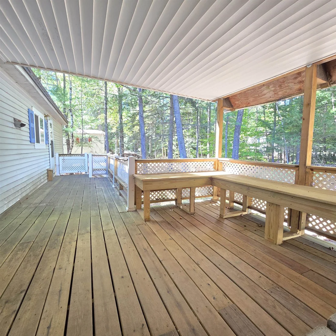
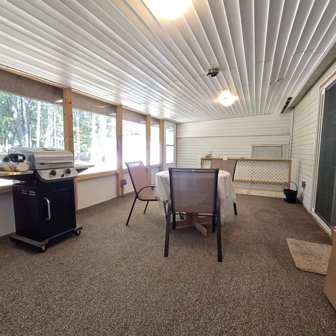
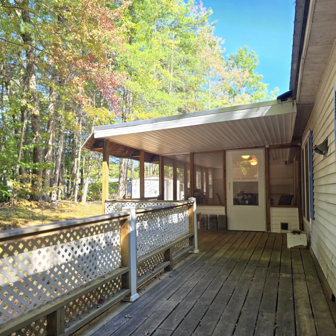
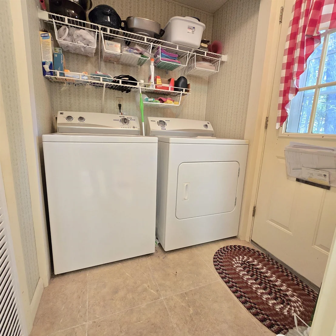
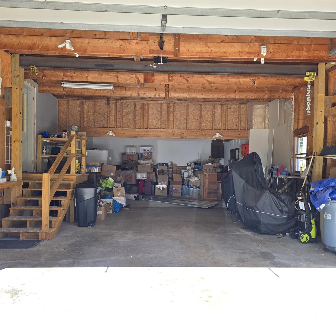
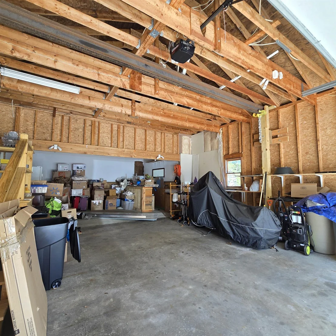
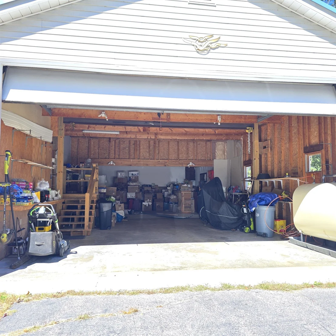
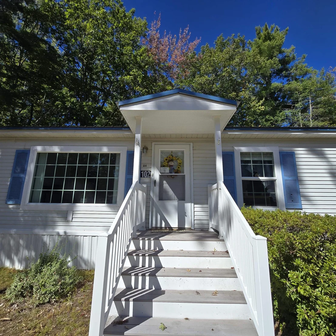
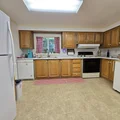
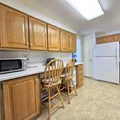
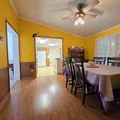
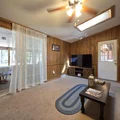
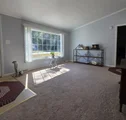
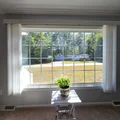
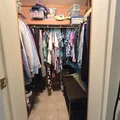
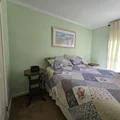
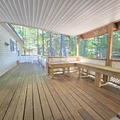
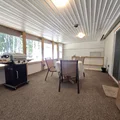
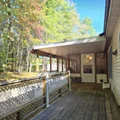
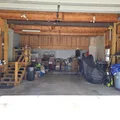
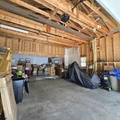
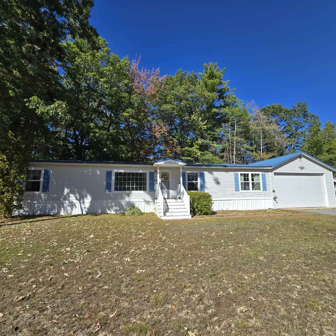
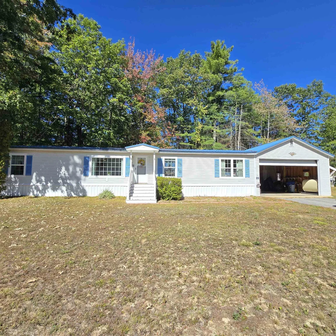
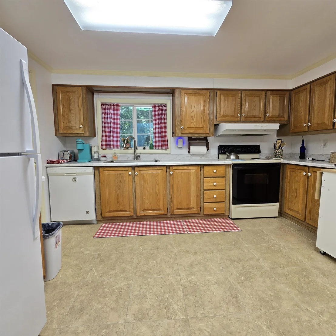
Join your new friendly neighbors in "Eagles Rest", a 55+ community in desirable Alton, NH. The 3 bedroom, 2 bathroom home offers easy one floor living with large rooms and central air! This is a larger model at over 1600 sq feet. Notable improvements are evident throughout, including the bathrooms and kitchen counters and floors. Enjoy the convenience of direct entry from your oversized 22x27 attached garage, perfect for additional storage, or simply keeping your car out of the elements and staying dry and warm. Relax and unwind on the charming screened-in back porch, ideal for morning coffee, your hobbies, entertaining guests, or enjoying peaceful evenings in your own private retreat.  Located in central New Hampshire, this home puts you right in the middle of all the Lakes Region has to offer, from scenic drives and hiking trails to boating, dining, and year-round recreation. Don't miss your chance to become part of this friendly, vibrant community. Your next chapter awaits at Eagles Rest! Seller offers to reimburse your park application fee. No offers currently, so don't hesitate! You won't see this price again in Eagle's Rest!
Unit Size
1,620 Ft²
Days on Market
-
Land Size
-
Price per sqft
$132
Property Type
Mobile Manufactured
Property Taxes
$119
HOA Dues
$785
Year Built
1988

Payment Calculator (Computations Provided by RealtyHop)

Cap Rate Calculator

Last updated: 5 months ago (Prime MLS #5081527)

Price History

Date / Event Date Event Price
Jun 18, 2026 Sold
Sold
Apr 23, 2026 In contract -
In contract
Apr 1, 2026 Listed by Maxfield Real Estate/ Alton $214,000
Listed by Maxfield Real Estate/ Alton
Oct 24, 2014 Sold
Sold
Jan 10, 2014 Listed by Maxfield Real Estate/ Alton $75,000
Listed by Maxfield Real Estate/ Alton
Executive sized home with large rooms, including a 19x12 Family Room w a slider onto the new enclosed 3-season porch overlooking the back yard. NEW METAL ROOF TOO! The Master Bath features a walk-in bath tub for easy access and double sinks. This full-sized kitchen has an abundance of oak cabinets. A new hot-air furnace was installed in 2011. The attached 2-car garage has high headroom and an extended 19' x 12' addition with storage over head. You will love this location on the sunny side of the street in the center of the park. The paved roadways are ideal for walking with level terrain throughout the neighborhood. Your park fee covers water, sewer, trash and year round road maintenance. If you are down-sizing there is a lot of room in this 1,500 sq ft home for most of your furnishings and plenty of storage area too.
Show More

Property Highlights

Garage

Building Info

Overview

    General

  • Year Built: 1988
  • Effective Year Built: 1988
  • Building Count: 1
  • Total Rooms: 7

  • Bedroom Count: 3
  • Bathroom Count: 3
  • Full Bathrooms: 2
  • Partial Bathrooms: 3
  • Building Condition: 6
  • Building Quality: 0
  • Construction Type: 0
  • Building Style: 33
  • Exterior Walls Type: 19
  • Interior Walls Type: 0
  • Roof Shape Type: 1
  • Roof Cover Type: 15
  • Floor Count: 100
  • Living Units: 1
  • Floor Cover: 0
  • Basement Type: 5
  • Basement Area: 0
  • Garage Type: 7
  • Parking Space Count: 0
  • Patio Type: 0
  • Porch Type: 0
  • Pool Type: 0

    Dimensions

  • Lot Size Square Feet: 0
  • Total Building Area: 2,020
  • Gross Building Area: 2,798
  • Building Area: 2,020
  • Building Area Measurement: L

    Heating and Cooling

  • Air Conditioning: 0
  • Heating: 4
  • Heated Square Feet: 2,020
  • Heating Fuel Type: 6

    Utilities

  • Sewer System: 0
  • Water Service: 0

Building

  • Building Type: 0
  • Property Class: R
  • Standard Land Use Code: 1006
  • County Land Use Code: 103
  • Mobile Home Indicator: T

Neighborhood

  • School District Name: Alton School District
  • School Tax School District: ALTON
  • Census Tract: 966502

Zoning

  • Zoning: RU-RUR

Geography

  • Parcel: ALTN M:6 B:1 L:26
  • Block: 1
  • Lot: 26
  • Municipality: ALTON
  • Latitude: 43.4344
  • Longitude: -71.2031

    Address

  • Full Address: 102 Osprey Rd
  • Address - House Number: 102
  • Address - Street Name: Osprey
  • Address - Suffix Type: Rd
  • State: NH
  • City Name: Alton
  • Carrier Code: R002
  • 4-Digit Zip Code: 5068
  • Zip Code: 03809

Valuation

    Tax

  • Tax Year: 2022
  • Tax Amount: $126,100

    Appraisal Valuation

  • Standard Deviation: 0.2588
  • Valuation Date: Feb 14, 2024
  • Confidence Score: 63
  • Final Value: 248,820
  • High Value: 313,235
  • Low Value: 184,404

    Assessments Valuation

  • Assessed Year: 2022
  • Assessed Total Value: $110,900
  • Assessed Improvements Value: $110,900
Data used for valuation calculations is provided by RealtyHop, and other third party sources

Comparables

Unit
Status
Type
Beds
Baths
ft²
Price/ft²
Asking Price
Listed On
Closing Price
Sold On
HOA + Taxes

About Belknap


Similar Homes for Sale

Currently no similar homes around

Nearby Rentals

Unit for rent at 141 Main, Alton, 03809

$1,950 /mo

  • 1 Bed
  • 1,700 ft²
141 Main, Alton, 03809 Listing by Don Roberts


Frequently Asked Questions

When was property at 102 Osprey Road built and last sold?
The property at 102 Osprey Road was built in 1988 and last sold on Jan 1, 1970 for $0.
How much is this home worth?
The estimated value of the home located at 102 Osprey Road is $0.
What are some comparable homes to 102 Osprey Road?
There are currently no comparable homes to 102 Osprey Road.