


55
Map
102 MERIDEN DRIVE


About This Property
Listed By

Payment Calculator
Your Estimated Monthly Payment
Cap Rate Calculator
What does this mean?
Based on our analysis, the cap rate of this property is 1.25%. A negative cap rate indicates that the property might not be feasible as an income-producing asset. The median cap rate for a near zip code 11238 is 4.23%.
How much can I actually make?
Actual monthly rental income may vary between $4,760 and $7,140 depending on unit-specific characteristics. You can change the amount using the slider to further explore.
How is cap rate calculated?
Cap Rate = Net Operating Income (NOI) / Property Asset Value.
When calculating the cap rate, we assume 100% occupancy. Leverage (mortgage) is not considered.
Cap Rate provided by RealtyHop and RentHop, learn more about cap rate here.
Price History
| Date / Event | Date | Event | Price |
|---|---|---|---|
| Sep 2, 2026 | Price Decreased |
$625,000
↓ $15K
(2.3%) | |
| Price Decreased | |||
| Jul 29, 2026 | Price Decreased |
$639,900
↓ $13K
(2%) | |
| Price Decreased | |||
| Jun 19, 2026 | Listed by Keller Williams Realty | $653,000 | |
| Listed by Keller Williams Realty | |||
| Jan 27, 2023 | Sold | ||
| Sold | |||
| Jun 10, 2022 | Listed by RE/MAX Associates-Hockessin | $510,000 | |
| Listed by RE/MAX Associates-Hockessin | |||
| | |||
|
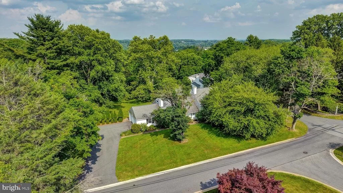
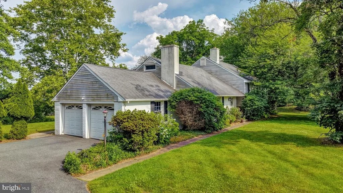
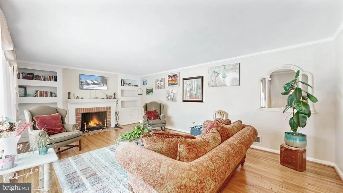
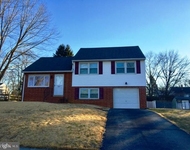
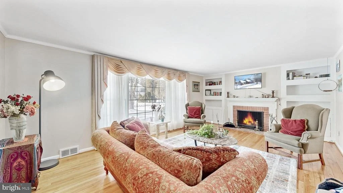
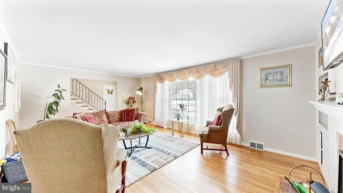
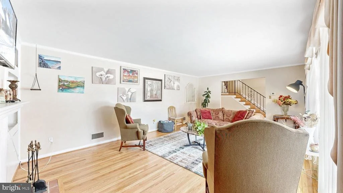
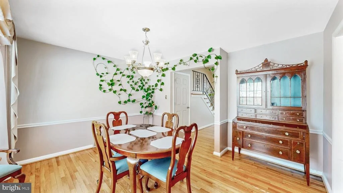
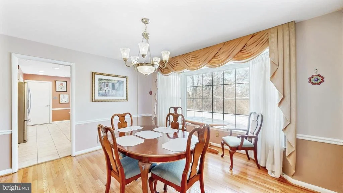
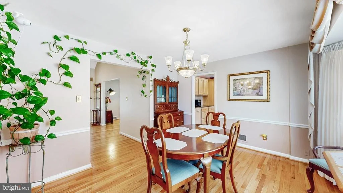
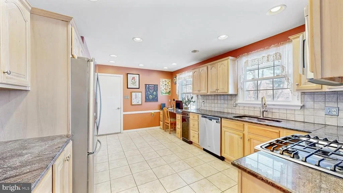
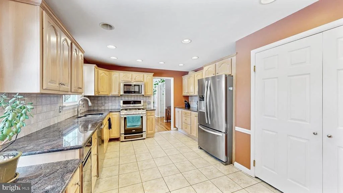
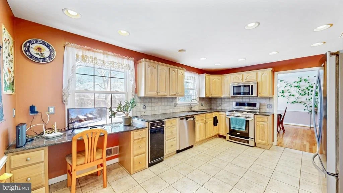
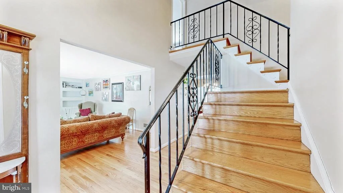
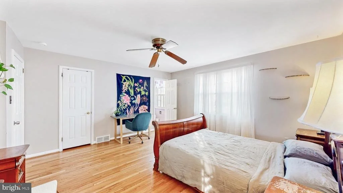
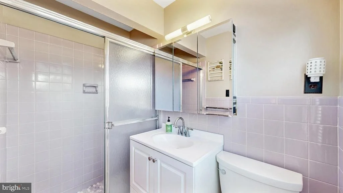
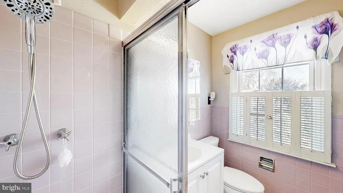
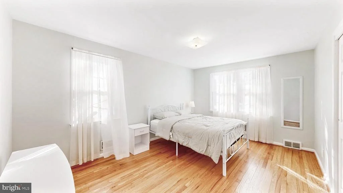
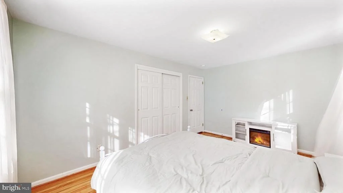
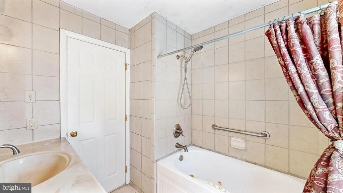
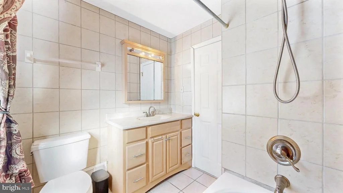
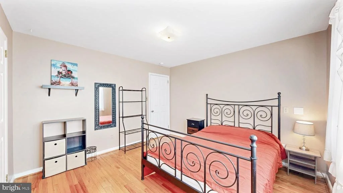
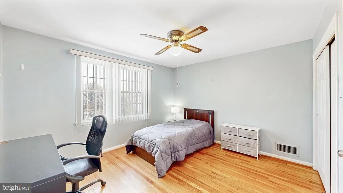
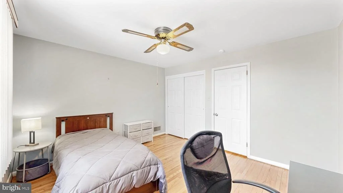
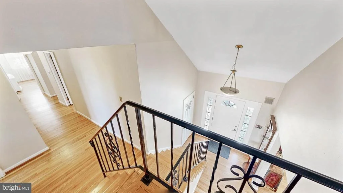
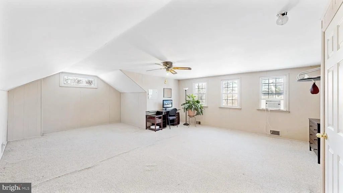
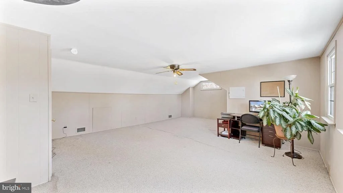
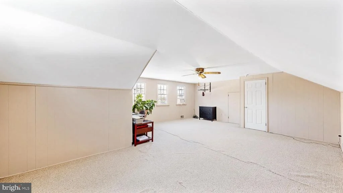
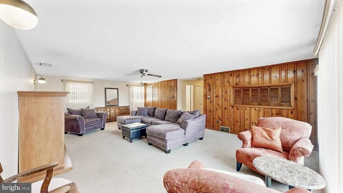
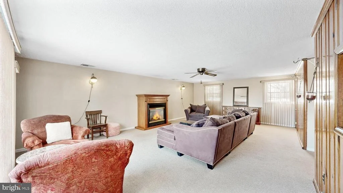
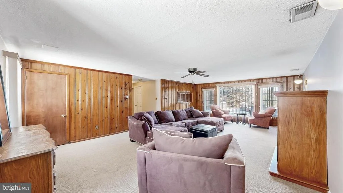
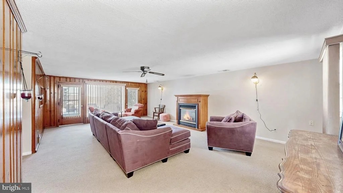
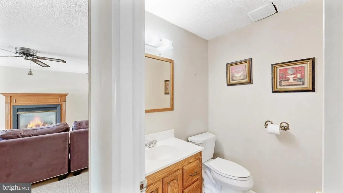
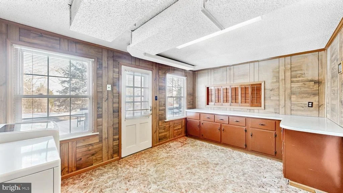
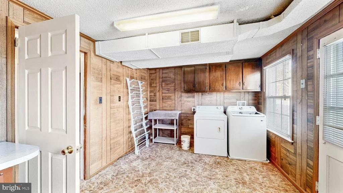
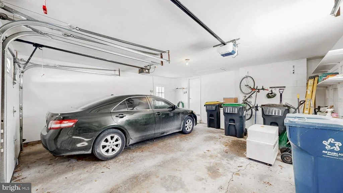
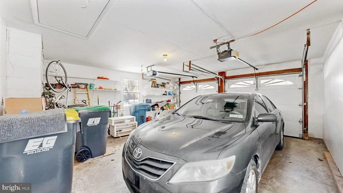
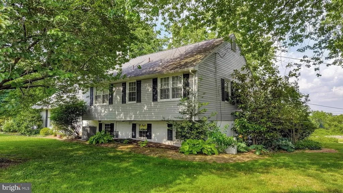
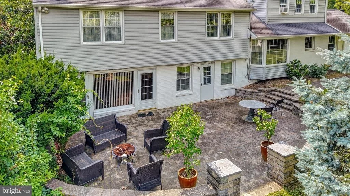
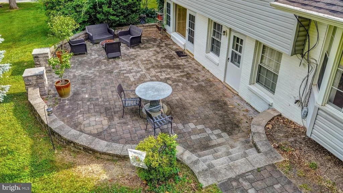
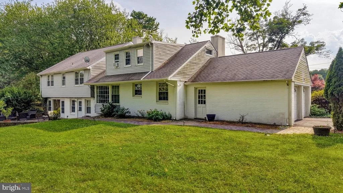
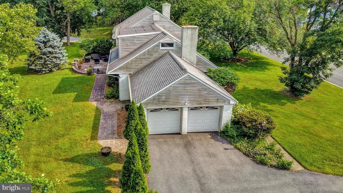
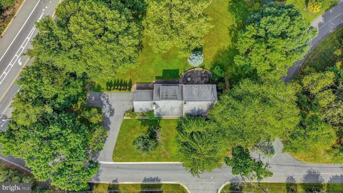
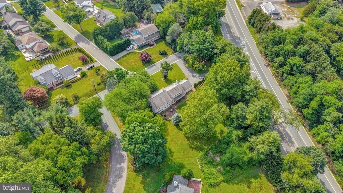
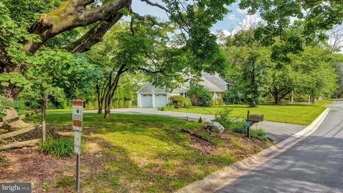
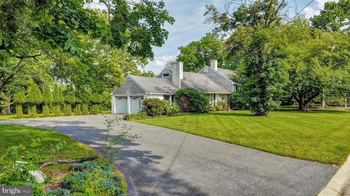
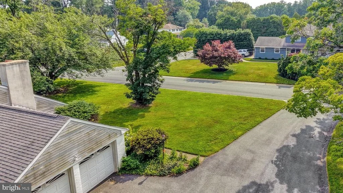
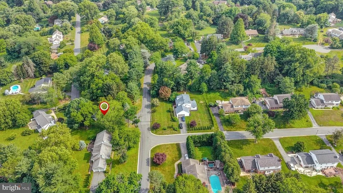
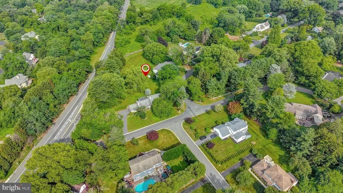
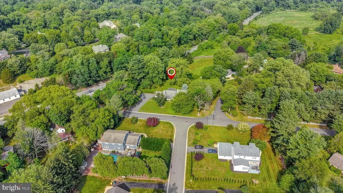
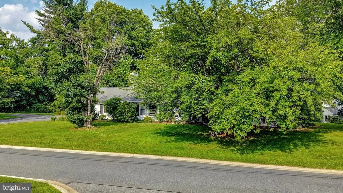
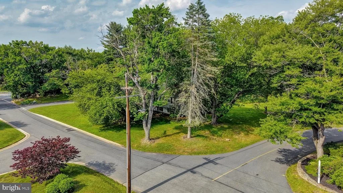
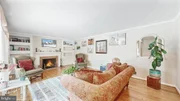
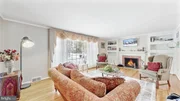
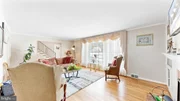
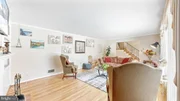
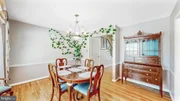
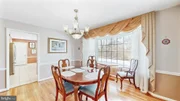
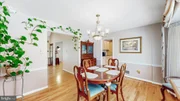
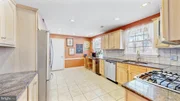
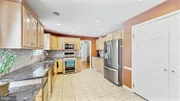
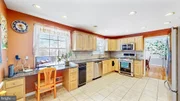
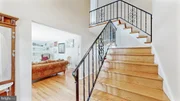
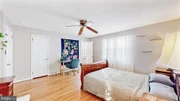
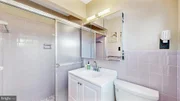
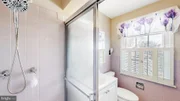
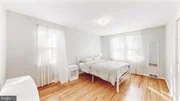
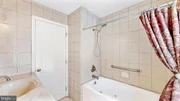
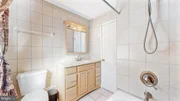
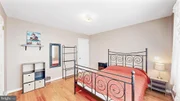
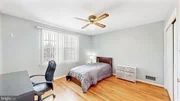
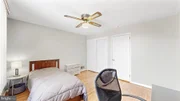
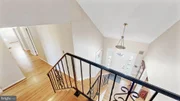
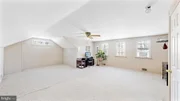
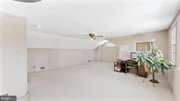
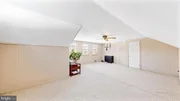
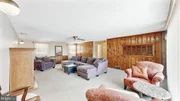
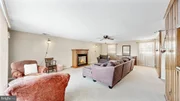
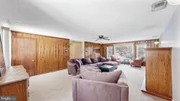
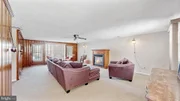
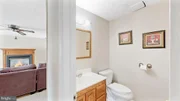
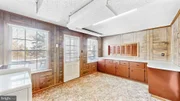
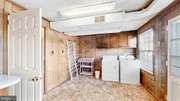
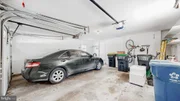
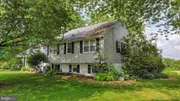
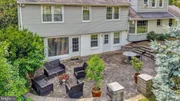
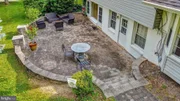
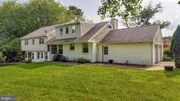
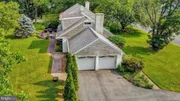
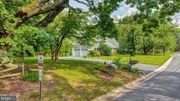
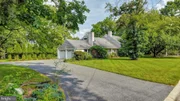
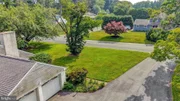
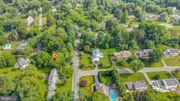
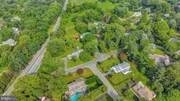
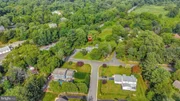
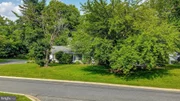
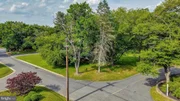
Priced to Sell. Home is vacant & ready for a quick delivery. Canterbury Hills is one the most desirable communities in Hockessin. The well-manicured large flat lot has a rear paver patio. Seller has an invisible fence for pet owners. The Seller has professional refinished all of the hardwood floors Aug 2022. The solid brick and vinyl split level home features solid original hardwood flooring, replacement windows and renovated bathroom with Jacuzzi tub. The kitchen has been updated with newer cabinets, granite countertops, recessed sink, faucet, stainless steel appliances, tiled flooring and more. Eat in area is great for a small meal. Formal dining room is great for all formal occasions. Living room could be used a play area and has a brick wood burning fireplace. Upper level offers 4 good sized bedrooms. The Seller has converted one bedroom into a laundry area. There is a 5th bedroom or loft area above the main level bedrooms. Finished lower level has Berber carpeting, large family room, gas fireplace, home based office area or bedroom, and utility area. The family room is at ground level and gets a lot of natural light. Oversized side entry garage door with extended new asphalt driveway for extra guest parking. Don't miss an opportunity to own a beautiful home. It is close to all local shopping and restaurants. Call to show today.
| |||

Property Highlights
Building Info
Comparables
Status
Price/ft²
Listed On
Sold On
About Canterbury Hills
Similar Homes for Sale
Currently no similar homes aroundNearby Rentals

Keller Williams Realty
Last Updated: 10 hours ago
Data Source: Bright MLS , MLS# DENC2105240












 Your Privacy Choices
Phone: 425-283-2930
Address: 335 Madison Avenue, New York, NY 10017