by RH Advisors

Check Availability
Rockingham 03042
lot 102 Megan's
Listed by: Kim Beaulieu-Tufts, The Gove Group Real Estate, LLC, 603-778-6400, Listing Courtesy of Prime MLS
$945,000
● House - For Sale

lot 102 Megan's

Epping, NH 03042
bedrooms
3 Beds
bathrooms
1 Bath
square feet
3,924 Ft²
$4,653
Est. Monthly
$13
HOA / Fees

About This Property

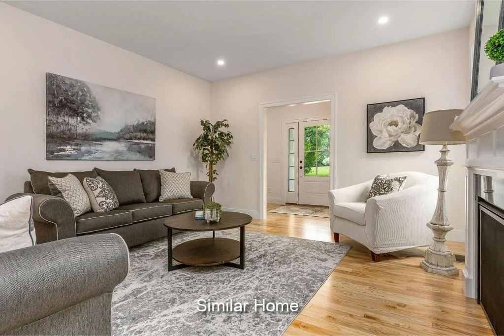
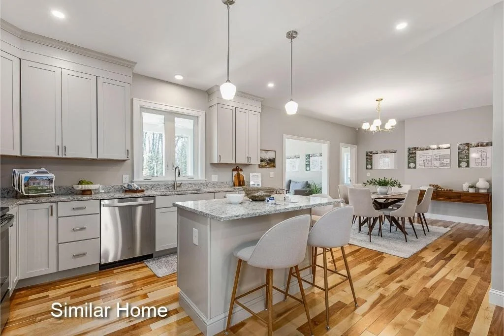
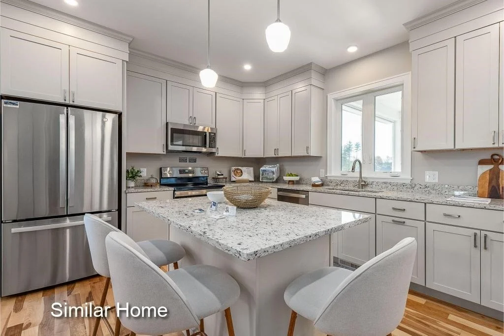
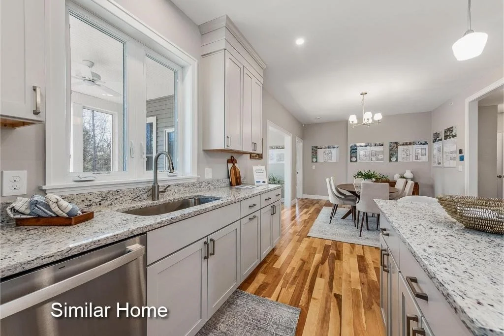
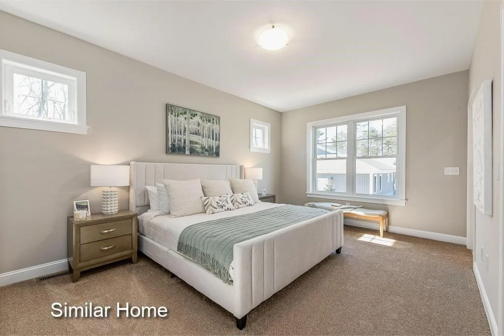
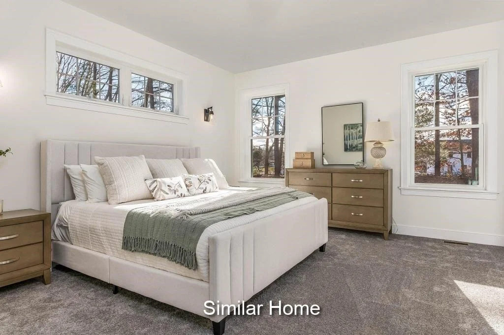
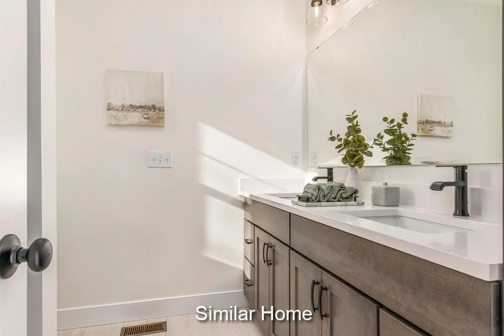
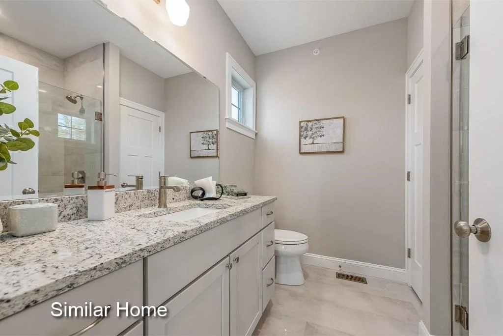
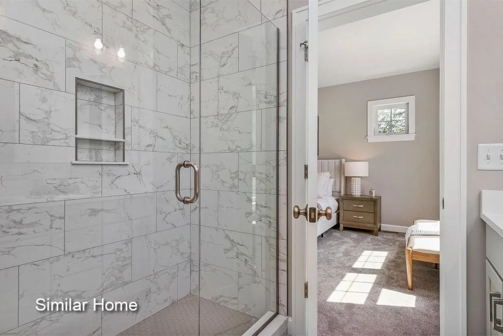
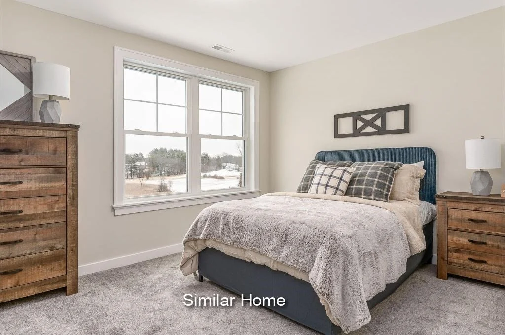
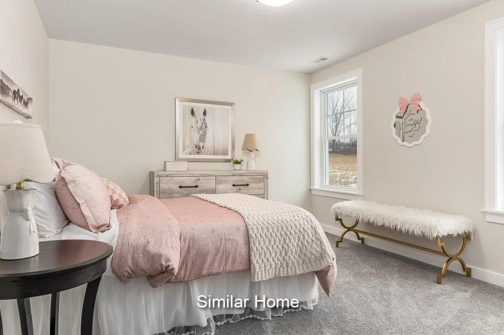
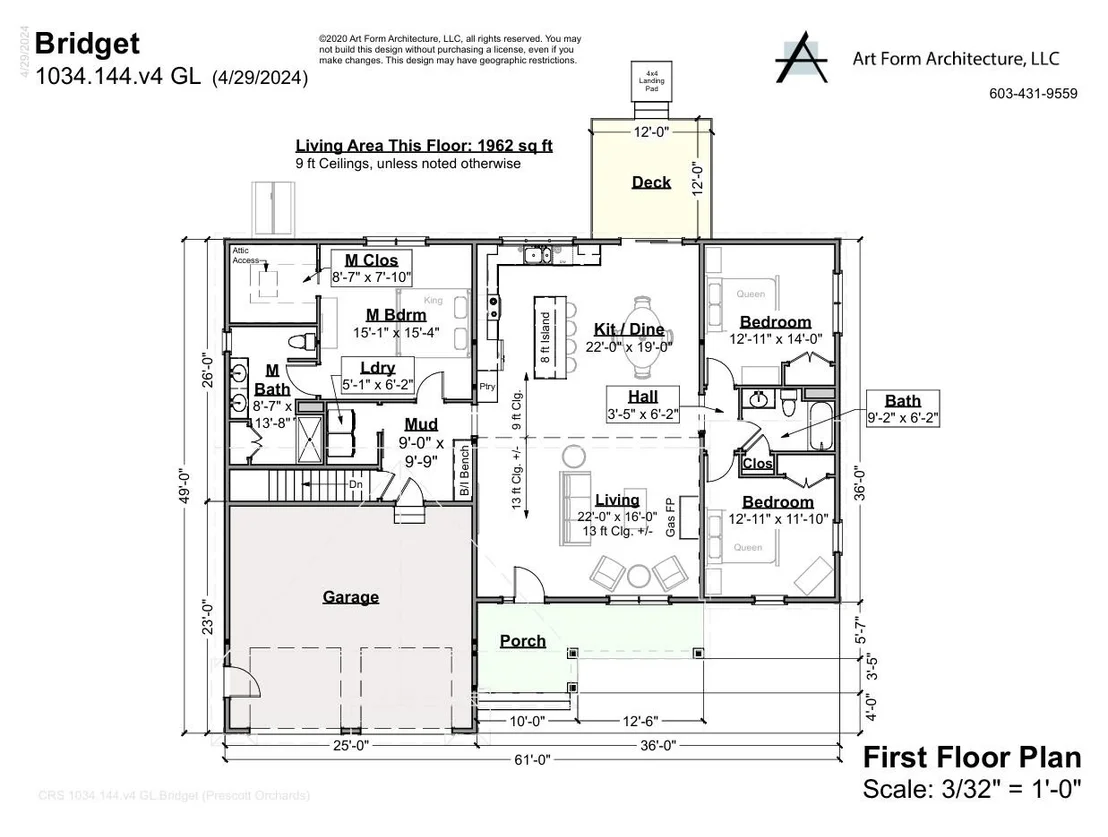
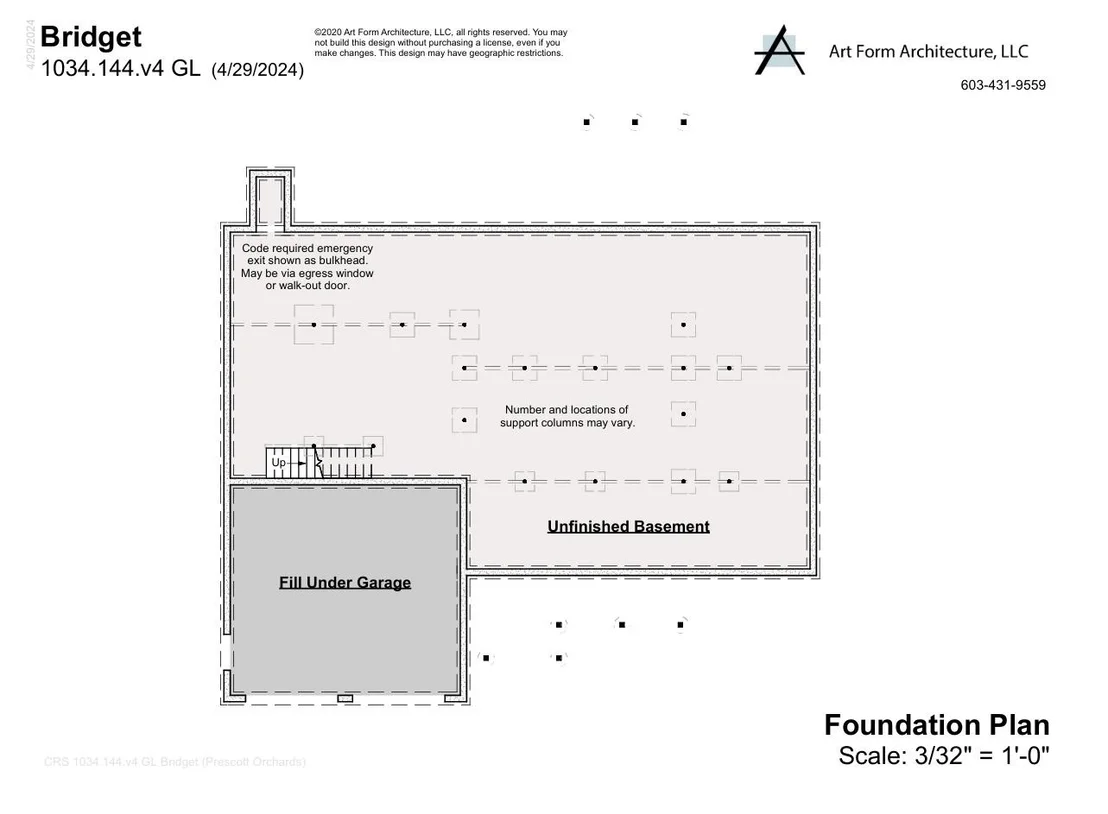
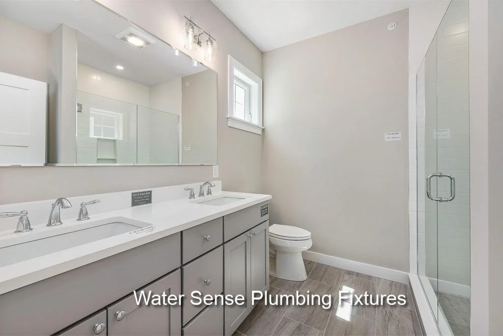
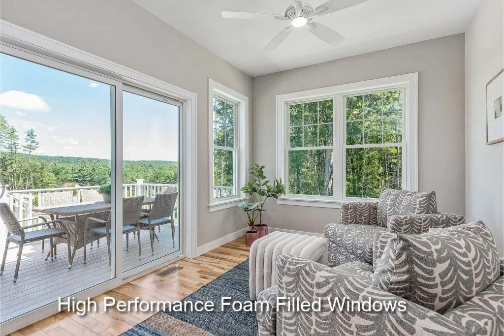
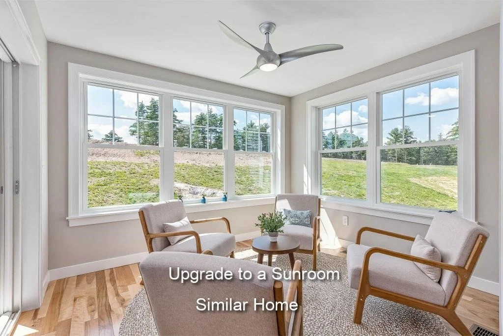
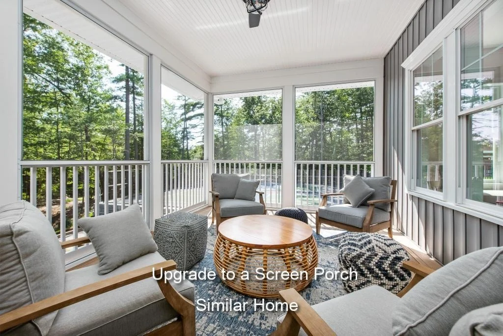
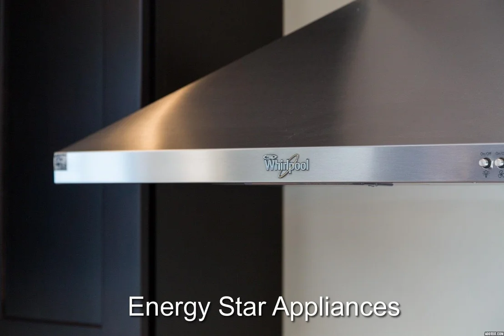
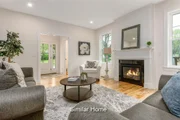
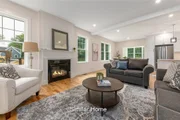
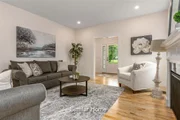
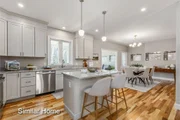
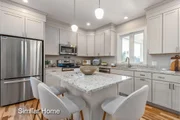
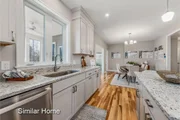
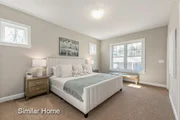
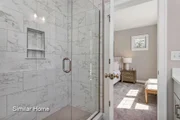
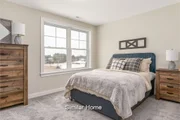
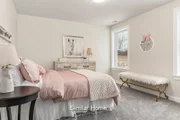
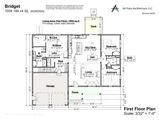
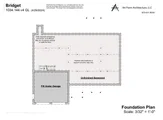
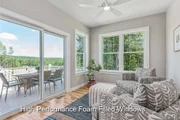
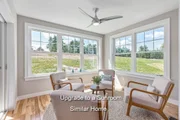
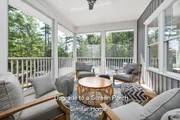
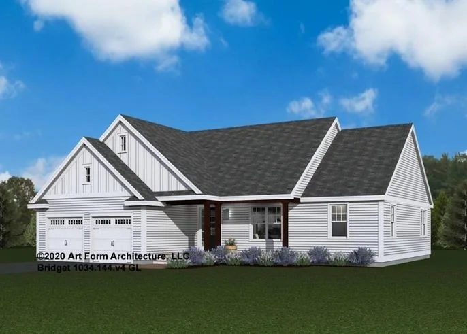
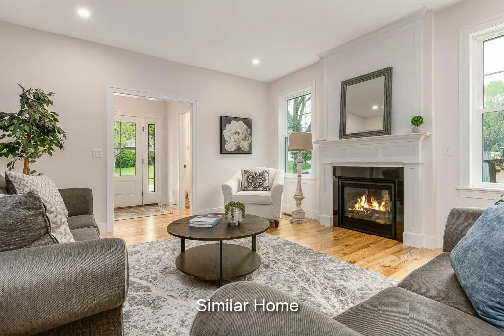
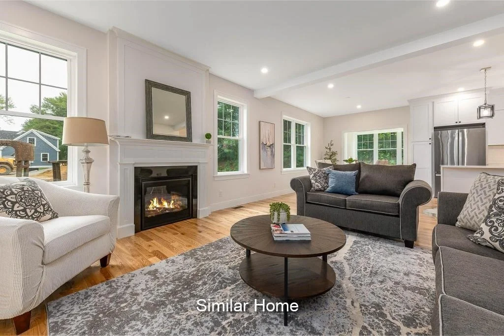
Nestled in an established neighborhood, close to all area amenities, the Bridget Ranch Style Home awaits you at the Final Chapter of Prescott Orchards, Epping! This spacious abode to be built, boasts 3 bedrooms and 2 bathrooms, spanning 1,962 square feet of comfortable living space. Let's explore its delightful features; as you step inside, a convenient mud room, the perfect spot for handling laundry and storing life's gear. Next is a stunning open kitchen, with 8' kitchen island and a seamless flow to the dining area. The stunning Living Room with cozy gas fireplace and soaring 13 ft ceiling. What an inviting space for meals and conversations! On opposite ends of the home you will find the Primary Suite with its luxurious custom tile shower, and walk-in-closet in its own wing with the remaining two generously-sized Guest Bedrooms on opposite wing, affording some nice privacy. This charming ranch-style home sure offers comfort, convenience, and modern amenities, not to mention such vibrant curb appeal! We invite you to embark on a build journey with us, where we guide you the entire way with hands on collaborations in our gorgeous Design Center. Our multi award winning build team takes pride in every home delivering Energy Star Certification and quality every single time.
Unit Size
3,924 Ft²
Days on Market
-
Land Size
1.06 acres
Price per sqft
$241
Property Type
House
Property Taxes
-
HOA Dues
$13
Year Built
-

Listed By

Kim Beaulieu-Tufts
The Gove Group Real Estate, LLC

Payment Calculator (Computations Provided by RealtyHop)

Cap Rate Calculator

Last updated: 6 months ago (Prime MLS #5083136)

Price History

Date / Event Date Event Price
Apr 11, 2026 Listed by The Gove Group Real Estate, LLC $945,000
Listed by The Gove Group Real Estate, LLC

Property Highlights

Garage
Fireplace
Parking Details
Has Garage
Parking Features: Driveway, Garage, Attached, Finished
Garage Spaces: 2
Interior Details
Full Bathrooms: 1
Interior Features: Attic with Hatch/Skuttle, Gas Fireplace, Kitchen/Dining, Primary BR w/ BA, 1st Floor Laundry
Appliances: Dishwasher, Microwave, Electric Range, Tank Water Heater
Flooring Type: Carpet, Hardwood, Tile
Rooms: 10
Basement: Yes
Exterior Details
Square Footage: 3924
Architectural Style: Ranch, Craftsman, Single Level
Construction Materials: Vinyl Siding
Lot Features: Landscaped
Lot Size Area: 46174
Lot Size Units: Square Feet
Lot Size Acres: 1.06
Lot Size Square Feet: 46174
Water Source: Drilled Well
Utilities Details
Cooling Type: Central AC
Heating Type: Propane, Forced Air
Sewer : Septic
Location Details
HOA Fee: $150
HOA Fee Frequency: Annually

Comparables

Unit
Status
Type
Beds
Baths
ft²
Price/ft²
Asking Price
Listed On
Closing Price
Sold On
HOA + Taxes

About Rockingham


Similar Homes for Sale

Currently no similar homes around

Nearby Rentals


Frequently Asked Questions

When was property at 102 Megans Way built and last sold?
The property at 102 Megans Way was built in and last sold on Jan 1, 1970 for $0.
How much is this home worth?
The estimated value of the home located at 102 Megans Way is $961,809.
What are some comparable homes to 102 Megans Way?
There are currently no comparable homes to 102 Megans Way.