


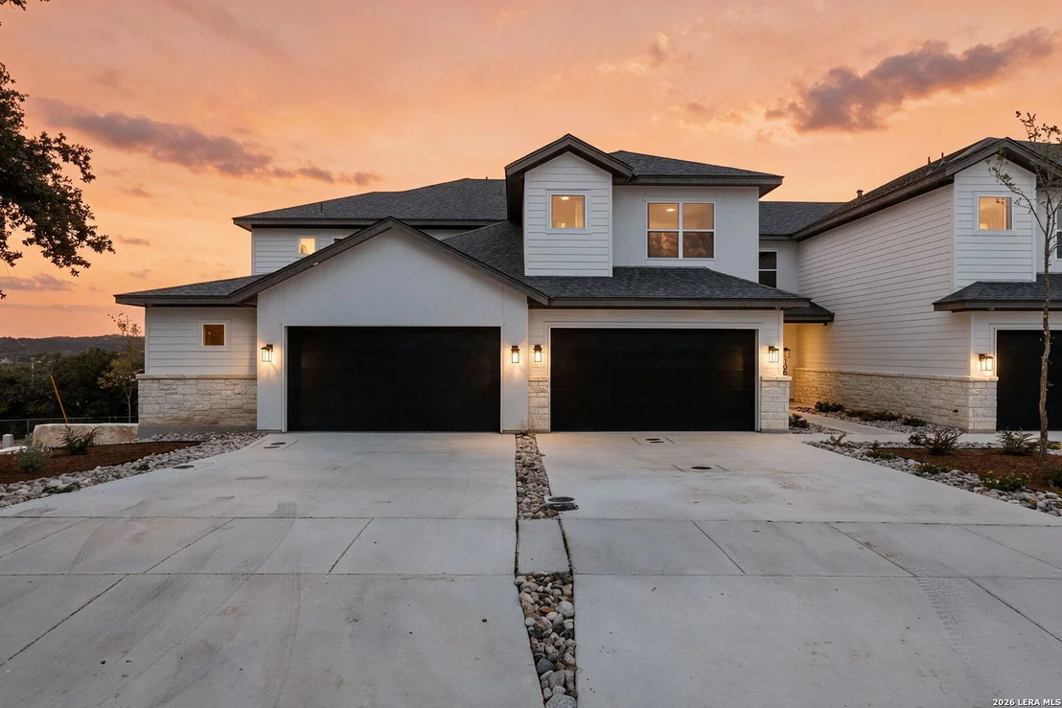
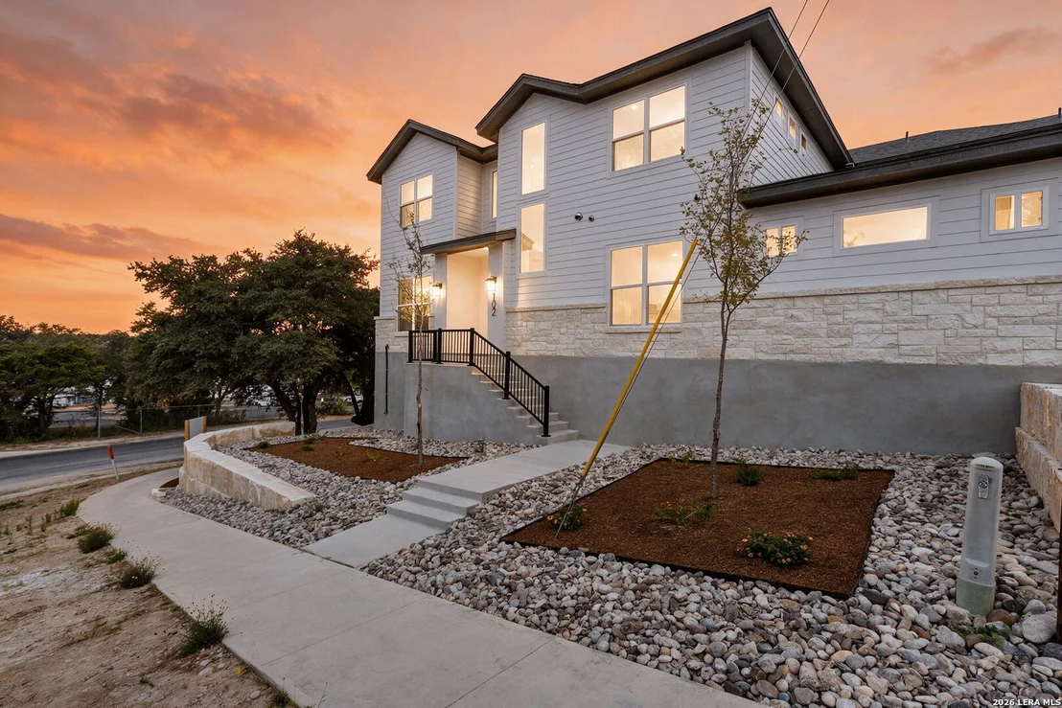
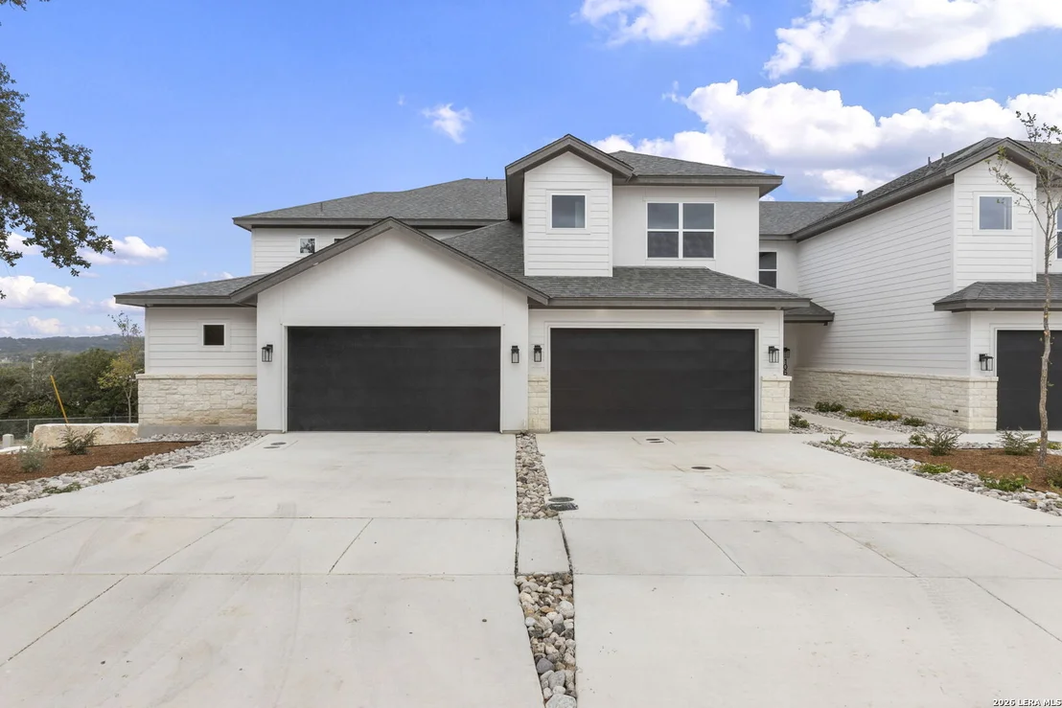
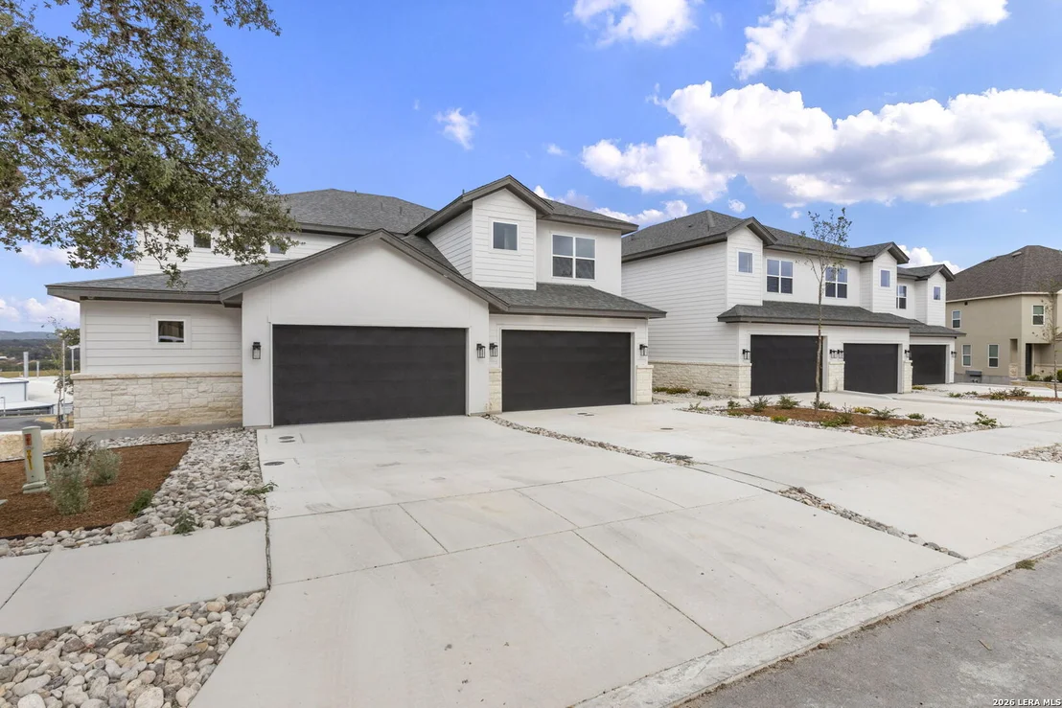
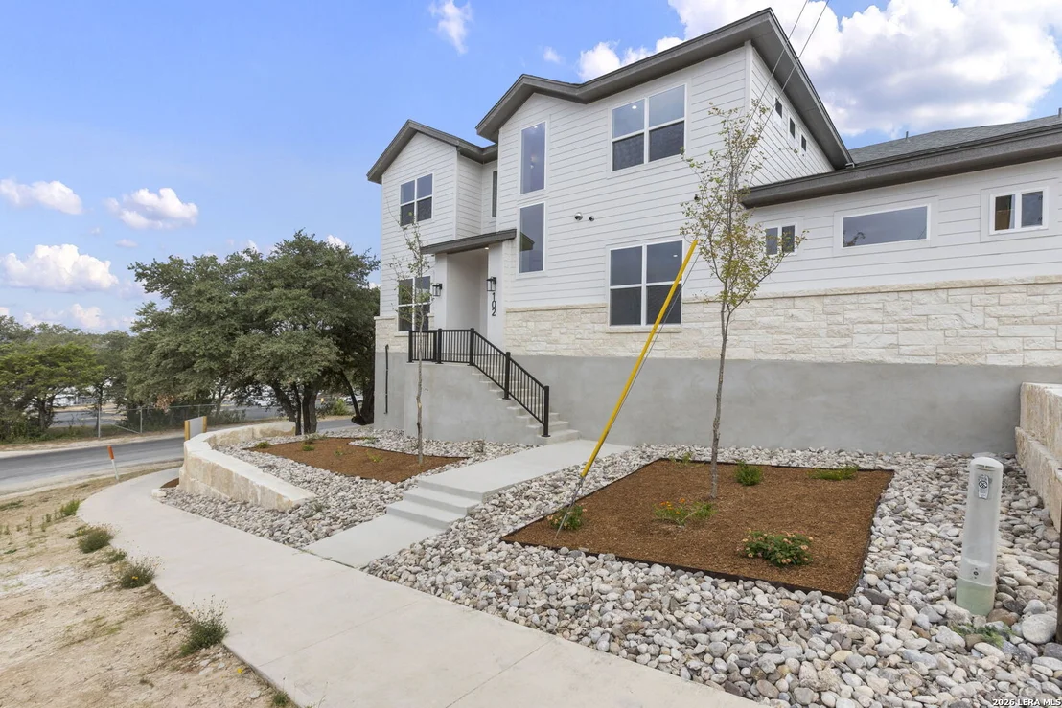
102 Magnolia Cir


About This Property
Listed By
Payment Calculator
Your Estimated Monthly Payment
Cap Rate Calculator
What does this mean?
Based on our analysis, the cap rate of this property is 1.25%. A negative cap rate indicates that the property might not be feasible as an income-producing asset. The median cap rate for a near zip code 11238 is 4.23%.
How much can I actually make?
Actual monthly rental income may vary between $4,760 and $7,140 depending on unit-specific characteristics. You can change the amount using the slider to further explore.
How is cap rate calculated?
Cap Rate = Net Operating Income (NOI) / Property Asset Value.
When calculating the cap rate, we assume 100% occupancy. Leverage (mortgage) is not considered.
Cap Rate provided by RealtyHop and RentHop, learn more about cap rate here.
Price History
| Date / Event | Date | Event | Price |
|---|---|---|---|
| Sep 22, 2026 | Listed by The Agency San Antonio | $595,255 | |
| Listed by The Agency San Antonio | |||
| Mar 1, 2024 | No longer available | - | |
| No longer available | |||
| Feb 28, 2023 | Listed by UrbanLUX Realty | $464,990 | |
| Listed by UrbanLUX Realty | |||
| | |||
|
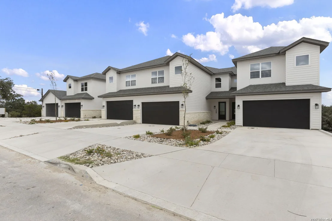
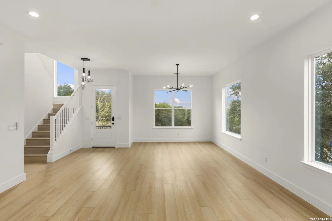
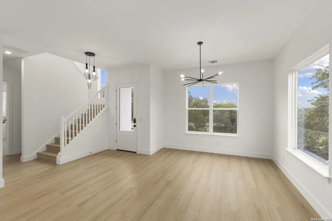
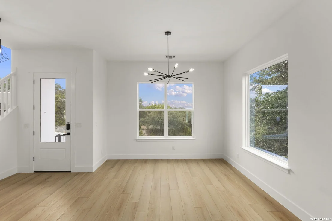
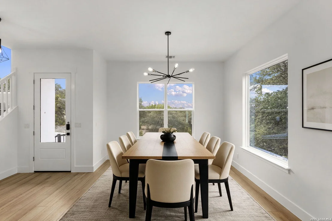
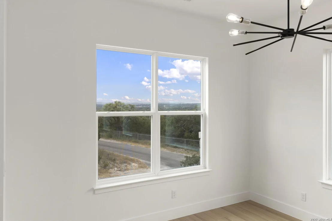
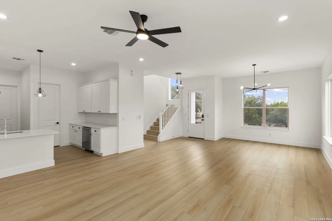
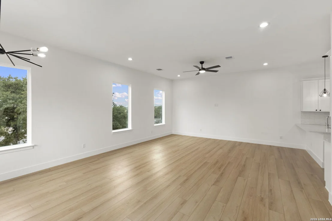
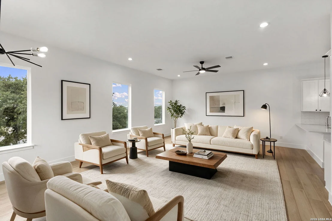
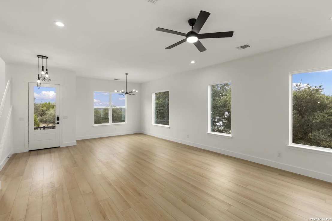
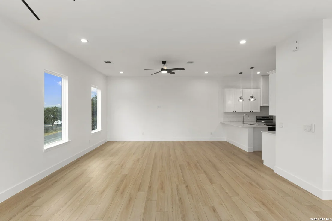
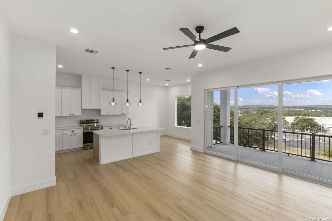
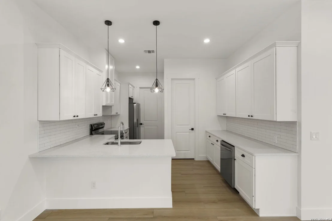
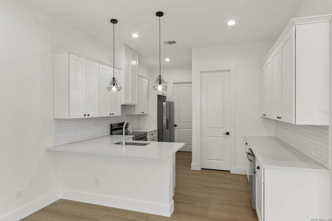
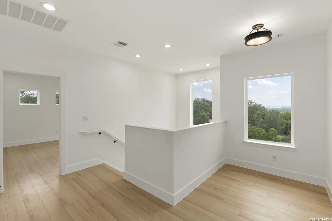
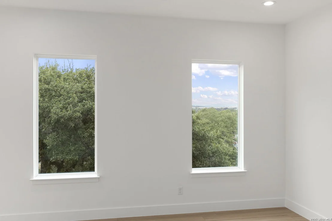
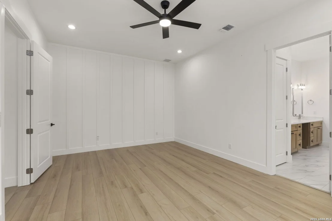
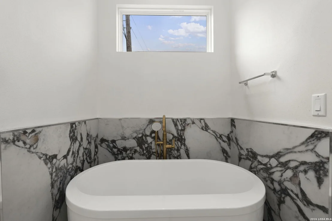
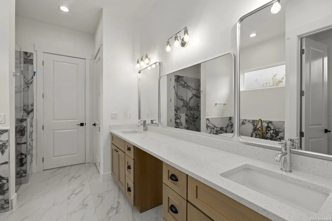
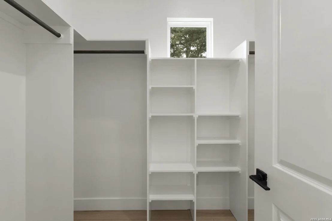
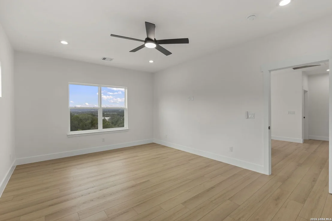
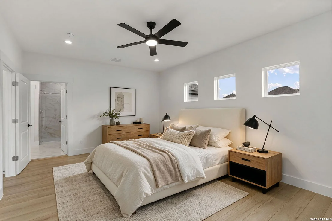
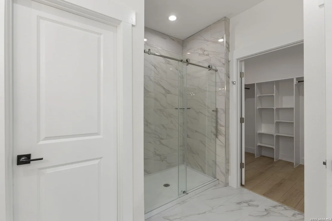
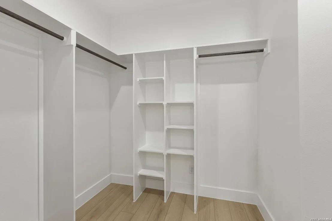
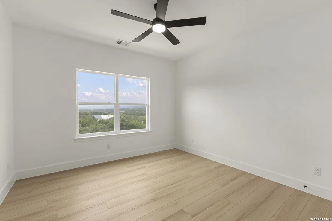
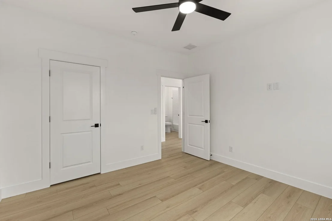
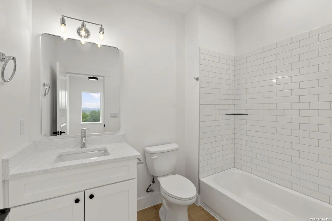
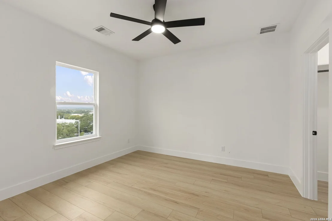
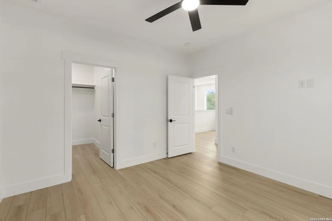
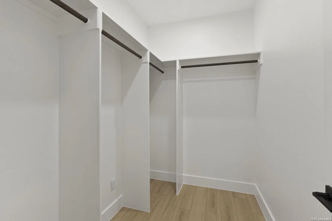
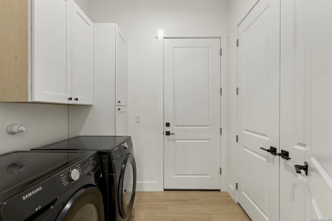
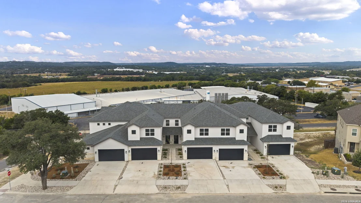
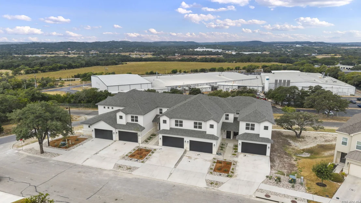
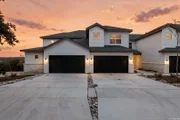
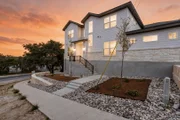
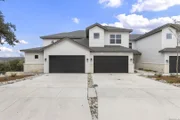
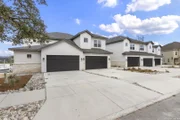
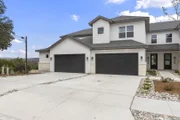
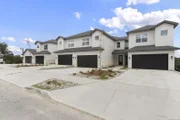
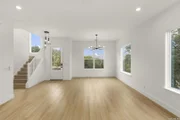
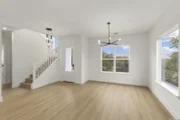
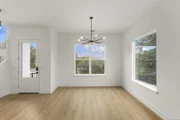
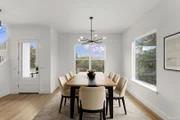
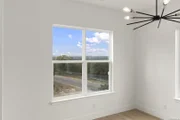
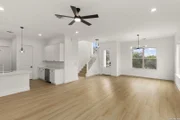
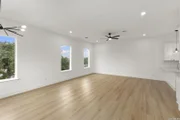
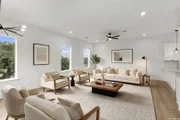
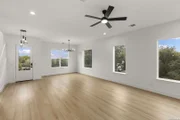
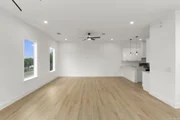
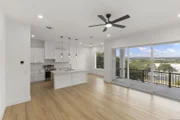
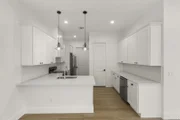
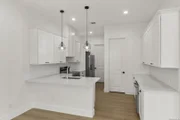
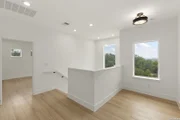
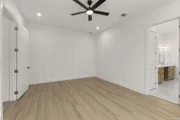
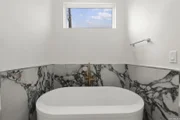
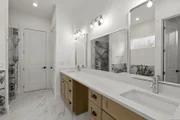
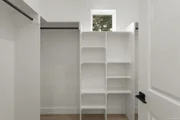
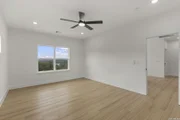
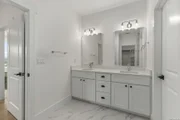
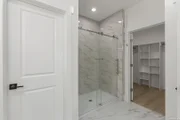
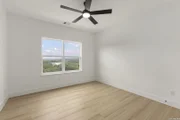
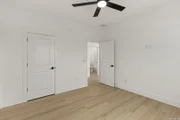
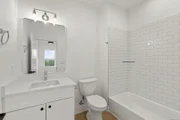
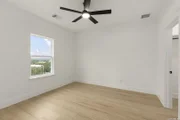
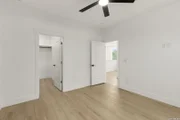
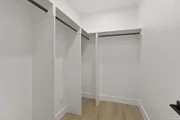
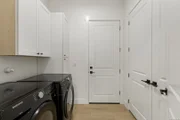
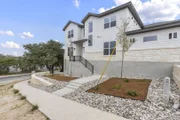
***This is a to be built unit*** Photos are of a previously built unit. Buyer can select interior finishes/upgrades at this point. Welcome to your luxurious 2218 square foot two-story townhouse, where comfort and style come together in perfect harmony. This stunning property features four spacious bedrooms, 3.5 bathrooms, a loft, and a two-car garage, offering ample space for families or those who love to entertain. As you step inside, you are greeted by a bright and airy living room with soaring ceilings and beautiful hardwood floors. The open-concept floor plan flows effortlessly into the gourmet kitchen, which boasts sleek quartz countertops, top-of-the-line stainless steel appliances, custom cabinetry, and a breakfast bar perfect for food preparation or casual dining. The first-floor master suite is a private retreat, complete with a luxurious en-suite bathroom featuring dual vanities, and an oversize glass-enclosed shower. Upstairs, you'll find three generously sized bedrooms, one with an en-suite bath and the other two with a jack and jill style bath, providing ample space and privacy for family or guests. A spacious loft offers additional living space, perfect for a home office, or play area. This property also features a laundry room and a two-car garage, providing plenty of storage and parking space. Enjoy the beautiful Texas Hill Country weather on your private patio, where you can soak up the sunshine in the afternoon or relax with a cup of coffee in the morning shade . This property is located in a desirable community, with easy access to shopping, dining, entertainment, and top-rated schools. Experience luxury living at its finest in this beautiful townhome with modern finishes and ample space. Schedule your tour today and see for yourself all that this remarkable property has to offer! Price includes up to $28k in upgrades and/or interest rate buydown. The manager has listed the unit size as 2218 square feet.
| |||
Property Highlights
Comparables
Status
Price/ft²
Listed On
Sold On
About Kendall
Similar Homes for Sale
Currently no similar homes aroundNearby Rentals

Last Updated: 2 days ago
Data Source: LERA, MLS# 2019294






















 Your Privacy Choices
Phone: 425-283-2930
Address: 335 Madison Avenue, New York, NY 10017