by RH Advisors

See Home Value
Dutchess 12603
102 Keith Drive
$695,000
● House - Off Market

102 Keith Drive

La Grange, NY 12603
bedrooms
4 Beds
bathrooms
3 Baths, 1 Half Bath
square feet
3,019 Ft²
$4,204
Est. Monthly

About This Property

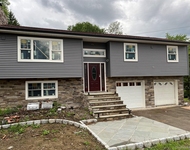
Large living at its finest.  This home has an open foyer, an office, dining room, living room and eat in kitchen with stainless steel appliances. The living room has a gas fireplace, a chandelier in there and the overhead light in the foyer are on winches so they can be lowered to the floor for cleaning/maintenance, crown molding with doors leading to an open deck.  Primary bedroom suite on the first floor has an open and spacious walk-in closet and jetted tub.  Laundry room is located on the first floor, adjacent to the three car garage.  Second floor has one bedroom with a walk in closet and bath, and the other two bedrooms share a Jack and Jill bathroom.  An interior balcony overlooks the large living area on the main floor.  The mechanicals are located in an oversized walk-out basement. Also included is a whole house generator. A wonderful home waiting for you to make it yours, come see it today! Additional Information: ParkingFeatures:3 Car Attached,
Unit Size
3,019 Ft²
Days on Market
-
Land Size
1.05 acres
Price per sqft
$194
Property Type
House
Property Taxes
$1,331
HOA Dues
-
Year Built
2010

Payment Calculator

Cap Rate Calculator

Last updated: 4 months ago (OneKey MLS #KEYH6296585)

Price History

Date / Event Date Event Price
Jun 12, 2024 Sold
Sold
May 2, 2024 In contract -
In contract
Apr 18, 2024 In contract -
In contract
Mar 29, 2024 Listed by BHHS Hudson Valley Properties $585,000
Listed by BHHS Hudson Valley Properties
Large living at its finest. This home has an open foyer, an office, dining room, living room and eat in kitchen with stainless steel appliances. The living room has a gas fireplace, a chandelier in there and the overhead light in the foyer are on winches so they can be lowered to the floor for cleaning/maintenance, crown molding with doors leading to an open deck. Primary bedroom suite on the first floor has an open and spacious walk-in closet and jetted tub. Laundry room is located on the first floor, adjacent to the three car garage. Second floor has one bedroom with a walk in closet and bath, and the other two bedrooms share a Jack and Jill bathroom. An interior balcony overlooks the large living area on the main floor. The mechanicals are located in an oversized walk-out basement. Also included is a whole house generator. A wonderful home waiting for you to make it yours, come see it today!
Jul 6, 2010 Sold
Sold

Property Highlights

Garage
Air Conditioning
Fireplace

Building Info

Overview

    General

  • Year Built: 2010
  • Effective Year Built: 2010
  • Total Rooms: 8
  • Bedroom Count: 4
  • Bathroom Count: 4
  • Full Bathrooms: 4
  • Partial Bathrooms: 4
  • Building Condition: 6
  • Building Quality: 4
  • Construction Type: 0
  • Building Style: 5
  • Exterior Walls Type: 19
  • Interior Walls Type: 0
  • Roof Shape Type: 0
  • Roof Cover Type: 0
  • Floor Count: 200
  • Floor Cover: 0
  • Basement Type: 2
  • Basement Area: 0
  • Garage Type: 1
  • Garage Square Area: 682
  • Parking Space Count: 2
  • Patio Type: 0
  • Porch Type: 7
  • Pool Type: 0

    Dimensions

  • Lot Size Square Feet: 45,738
  • Total Building Area: 3,019
  • Building Area: 3,019
  • Building Area Measurement: L

    Heating and Cooling

  • Fireplace Count: 1
  • Air Conditioning: 1
  • Heating: 3
  • Heated Square Feet: 3,019
  • Heating Fuel Type: 3

    Utilities

  • Sewer System: 1
  • Water Service: 2

Building

  • Building Type: 0
  • Property Class: R
  • Land Acres: 0000001050
  • Standard Land Use Code: 1001
  • County Land Use Code: 210

Neighborhood

  • School District Name: Arlington Central School District
  • School Tax School District: ARLINGTON
  • Census Tract: 080103

Zoning

  • Zoning: RFS

Geography

  • District: 133400
  • Section: 6.361
  • Parcel: 133400 6361-01-080591-0000
  • Block: 1
  • Lot: 80.591
  • Municipality: LA GRANGE
  • Latitude: 41.6896
  • Longitude: -73.8538

    Address

  • Full Address: 102 Keith Dr
  • Address - House Number: 102
  • Address - Street Name: Keith
  • Address - Suffix Type: Dr
  • State: NY
  • City Name: Poughkeepsie
  • Carrier Code: R003
  • 4-Digit Zip Code: 6272
  • Zip Code: 12603

Valuation

    Tax

  • Tax Year: 2023
  • Tax Amount: $1,878,541
  • Tax Rate Code Area: 134601

    Appraisal Valuation

  • Standard Deviation: 0.1871
  • Valuation Date: Mar 27, 2024
  • Confidence Score: 75
  • Final Value: 639,055
  • High Value: 758,640
  • Low Value: 519,470

    Market Valuation

  • Market Total Value: $595,900
  • Market Land Value: $80,053
  • Market Improvement Value: $515,847

    Assessments Valuation

  • Assessed Year: 2023
  • Assessed Total Value: $424,300
  • Assessed Land Value: $57,000
  • Assessed Improvements Value: $367,300

    Sales

  • Current Sale Contract Date: Jun 24, 2010
  • Current Sale Recording Date: Jul 06, 2010
  • Current Sale Price:
  • Current Sale Document Type: 27
Data used for valuation calculations is provided by RealtyHop, and other third party sources

Comparables

Unit
Status
Type
Beds
Baths
ft²
Price/ft²
Asking Price
Listed On
Closing Price
Sold On
HOA + Taxes

About Dutchess


Similar Homes for Sale

Currently no similar homes around

Nearby Rentals

Unit for rent at 4 Glen Court, Poughkeepsie, NY, 12603

$4,500 /mo

  • 3 Beds
  • 2 Baths
  • 1,782 ft²
4 Glen Court, Poughkeepsie, NY, 12603 Listing by Sandra Mahon
Unit for rent at 27 Howard Road, Poughkeepsie, NY, 12603

$2,100 /mo

  • 2 Beds
  • 1 Bath
  • 748 ft²
27 Howard Road, Poughkeepsie, NY, 12603 Listing by JoAnn Ellis
Unit for rent at 34 Rombout Road, Poughkeepsie, NY, 12603

$4,000 /mo

  • 3 Beds
  • 2 Baths
  • 2,707 ft²
34 Rombout Road, Poughkeepsie, NY, 12603 Listing by Michael P. Kahns


Frequently Asked Questions

When was property at 102 Keith Drive built and last sold?
The property at 102 Keith Drive was built in 2010 and last sold on Jun 24, 2010 for $559,023.
How much is this home worth?
The estimated value of the home located at 102 Keith Drive is $603,702.
What are some comparable homes to 102 Keith Drive?
There are currently no comparable homes to 102 Keith Drive.