Check Availability
Thurmont 21788
102 IRONMASTER DRIVE
$365,000
↑ $15K (4.3%)
● House - In Contract

102 IRONMASTER DRIVE

THURMONT, MD 21788
bedrooms
4 Beds
bathrooms
3 Baths
square feet
2,216 Ft²
$2,172
Est. Monthly

About This Property

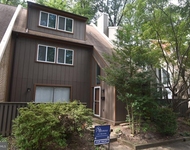
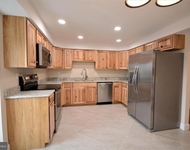
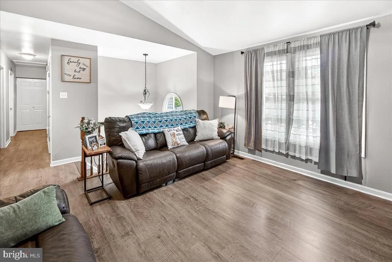
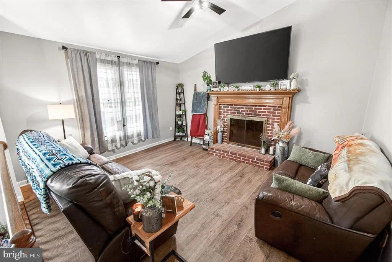
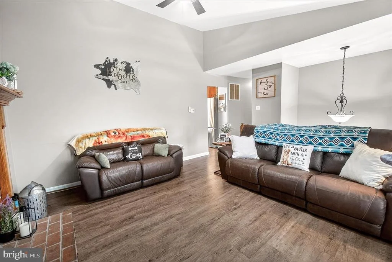
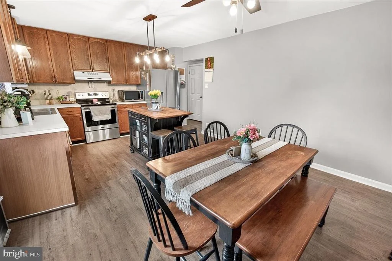
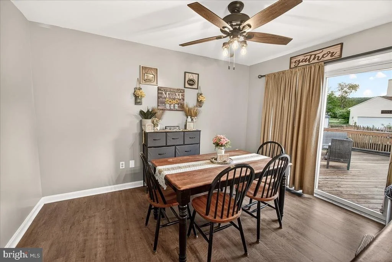
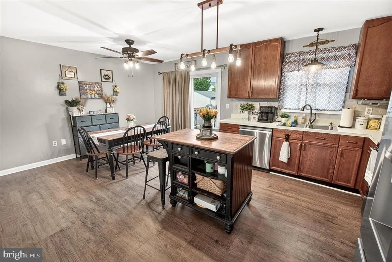
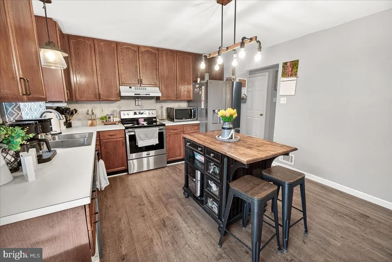
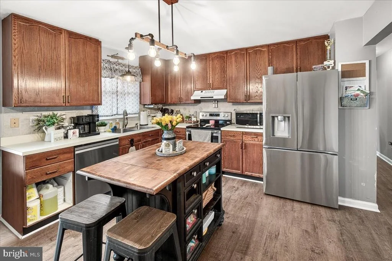
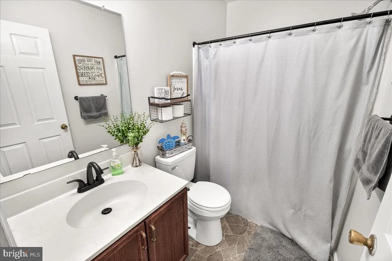
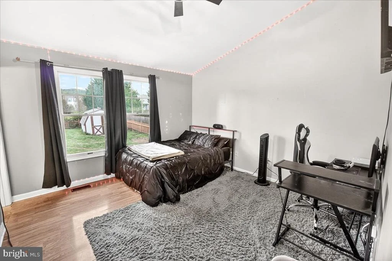
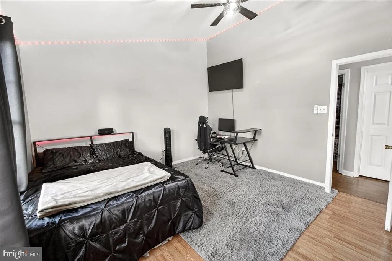
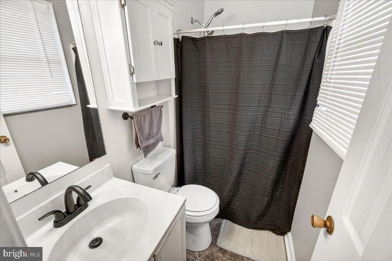
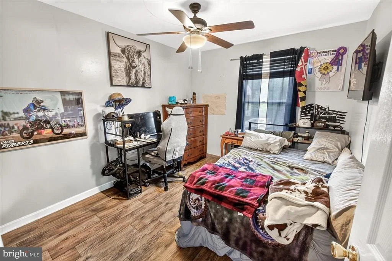
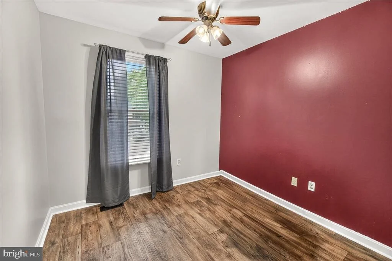
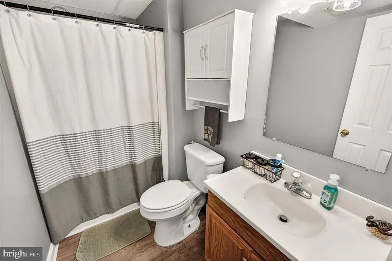
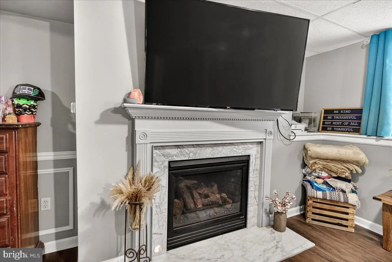
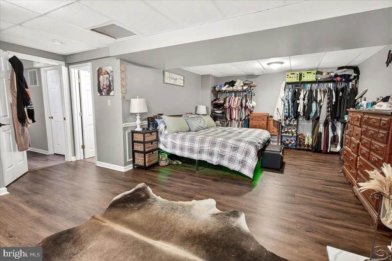
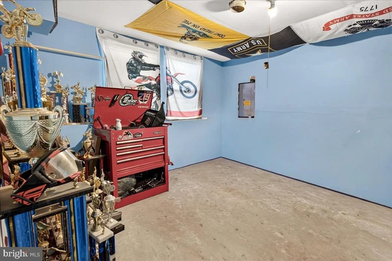
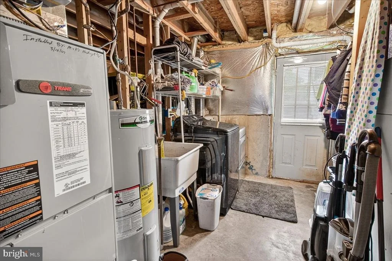
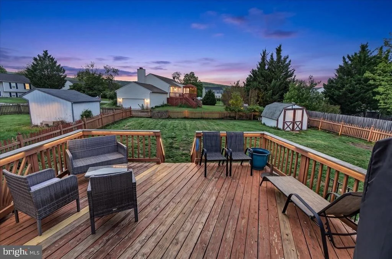
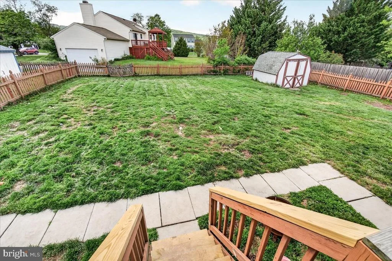
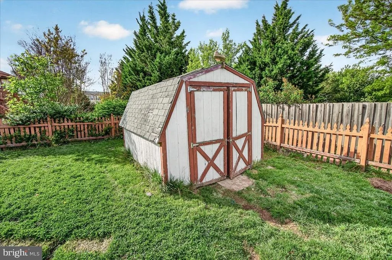
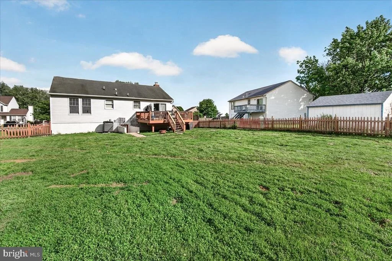
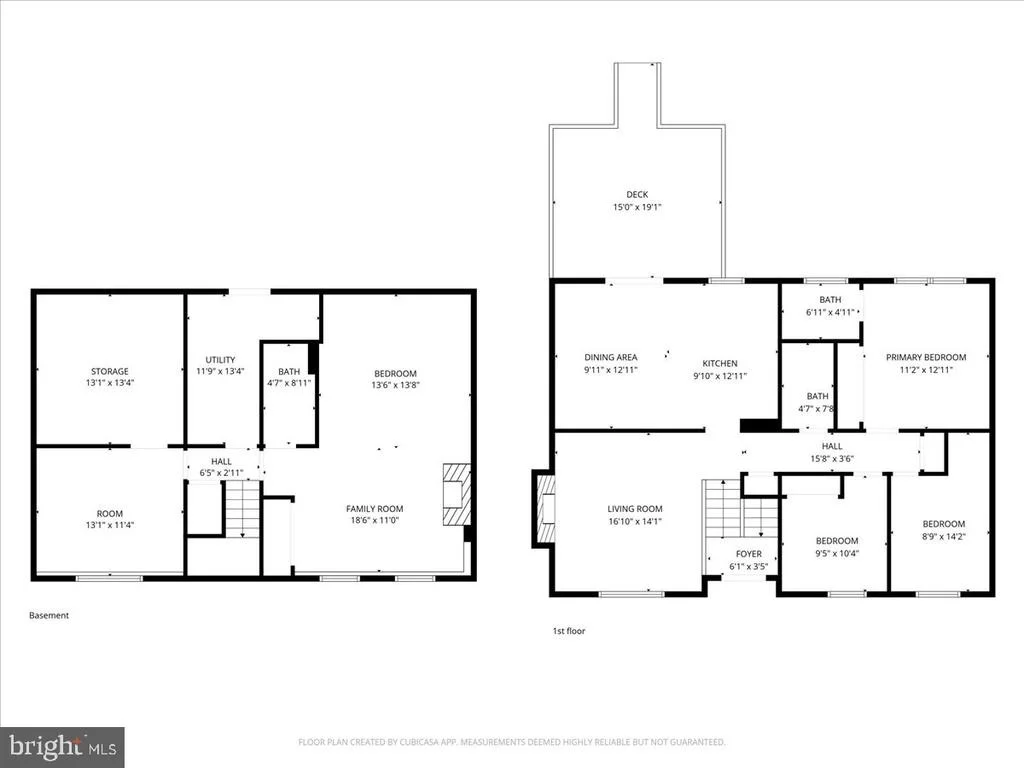
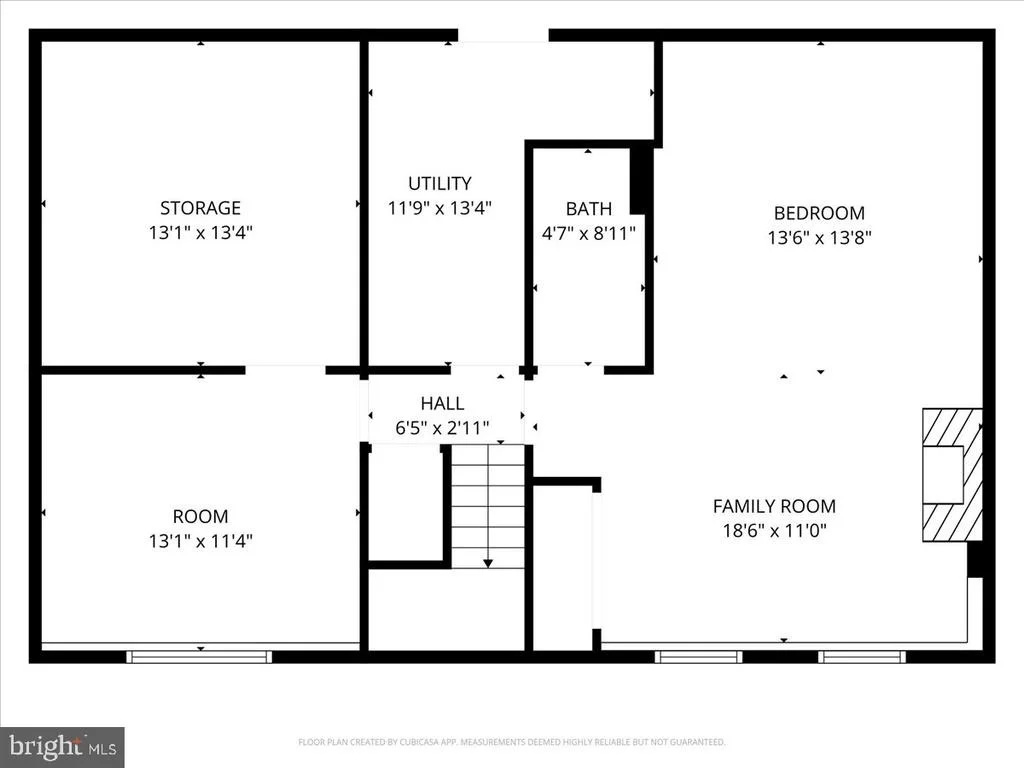
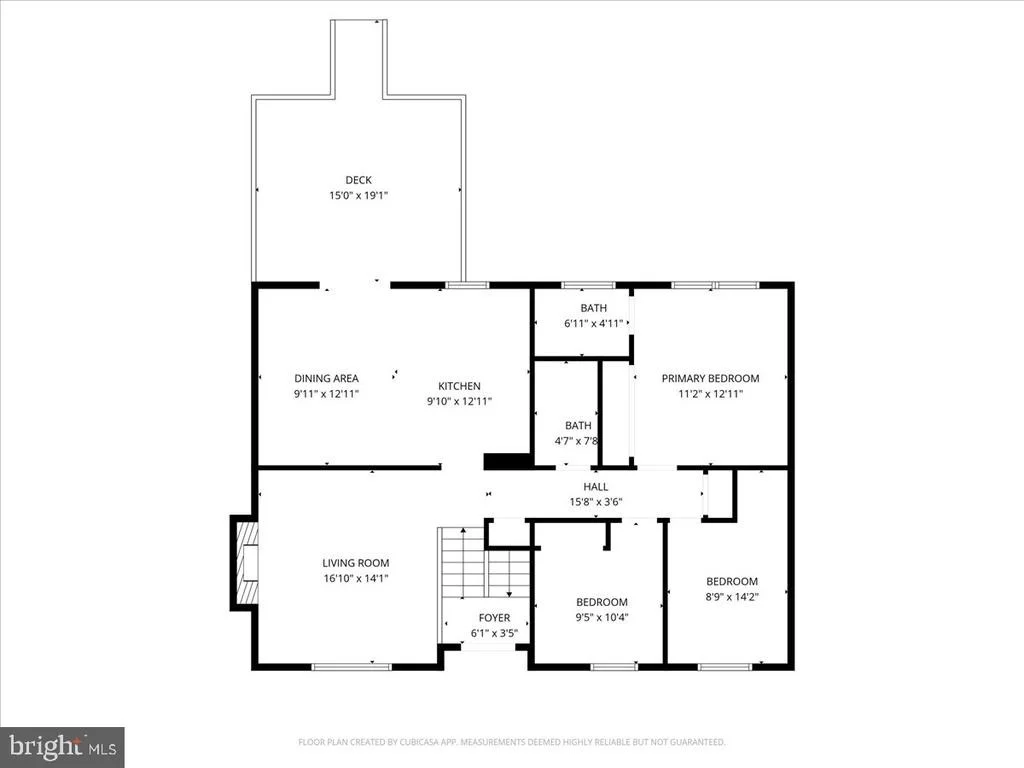
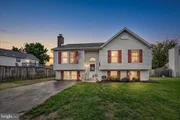
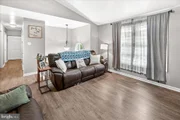
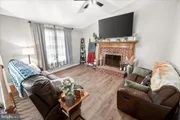
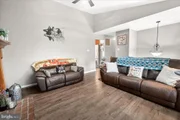
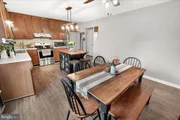
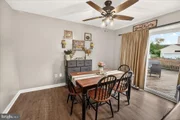
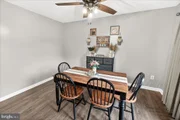
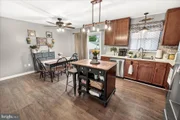
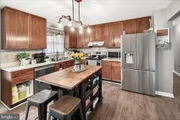
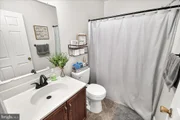
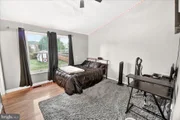
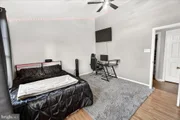
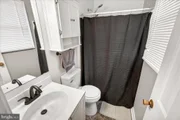
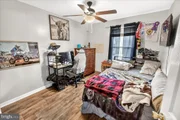
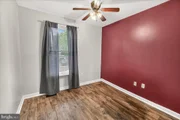
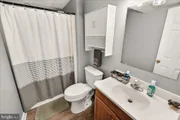
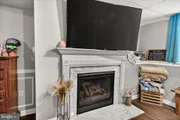
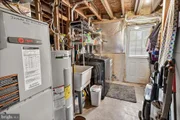
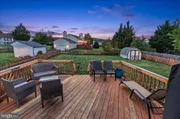
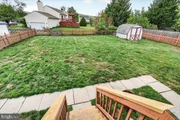
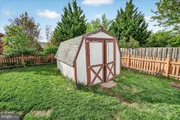
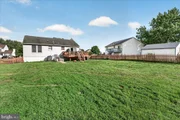
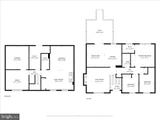
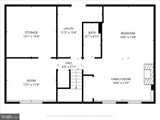
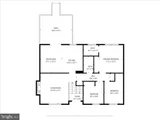
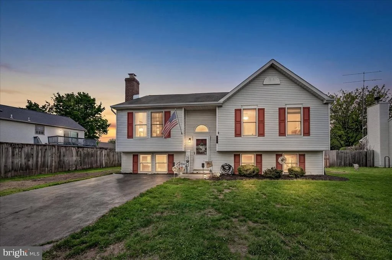
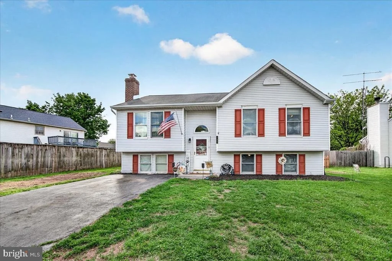
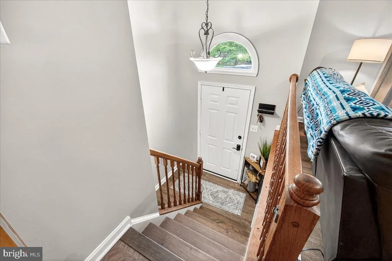
Perfect Starter for First-Time Buyers and Growing Families This home is an excellent choice for those purchasing their first house or for families just beginning to grow. With four bedrooms and three  full bathrooms, it feels spacious and modern.  The walk-out basement provides the fourth bedroom, a full bath, family room with fireplace, storage/laundry hookups complete with washer and dryer. On the main floor, you'll find an  upgraded kitchen featuring luxury vinyl plank flooring, and access to a deck ideal for relaxing outdoors. Inside, there's a generous living room with second fireplace, a full hallway bath, and a primary suite that boasts a closet and private bathroom. Two extra bedrooms add flexibility. Step outside to enjoy a flat, well-kept yard offering stunning views, along with a driveway that fits several vehicles. All of this sits in a highly convenient location. You'll be close to hiking trails at Catoctin Mountain Park, local vineyards and orchards, and the lively atmosphere of Thurmont's Main Street-putting you right where you want to be. Here's your chance to purchase a home in one of Maryland's most picturesque communities. Book a viewing today and make this inviting property your own!
Unit Size
2,216 Ft²
Days on Market
-
Land Size
0.22 acres
Price per sqft
$165
Property Type
House
Property Taxes
$379
HOA Dues
-
Year Built
1992

Listed By

Payment Calculator

Cap Rate Calculator

Last updated: 3 days ago (Bright MLS #MDFR2081496)

Price History

Date / Event Date Event Price
Oct 28, 2026 Price Increased $365,000
↑ $15K (4.3%)
Price Increased
Jul 4, 2026 In contract -
In contract
Jun 30, 2026 Price Decreased $350,000
↓ $40K (10.2%)
Price Decreased
Jun 4, 2026 Price Decreased $389,900
↓ $10K (2.5%)
Price Decreased
May 12, 2026 Price Decreased $399,900
↓ $25K (5.9%)
Price Decreased
Show More

Property Highlights

Air Conditioning
Fireplace
Parking Available
Parking Details
Parking Features: Off Street, On Street, Asphalt Driveway
Interior Details
Full Bathrooms: 3
Interior Features: Crown Molding, Breakfast Bar, Ceiling Fan(s), Eat-in Kitchen, Kitchen - Country, Chair Railings, Window Treatments, Wainscotting, Floor Plan - Traditional, Bathroom - Tub Shower, Dining Area, Store/Office
Appliances: Dishwasher, Disposal, Dryer, Exhaust Fan, Humidifier, Ice Maker, Self Cleaning Oven, Electric Oven, Range Hood, Refrigerator, Washer, Air Cleaner, Energy Efficient Appliances
Flooring Type: Carpet, Luxury Vinyl Plank
Door Features: Insulated, Six Panel, Sliding Glass
Has Fireplace
Fireplace Features: Glass Doors, Heatilator, Equipment, Mantel(s), Screen
Fireplaces: 2
Basement: Daylight, Partial, Finished, Connecting Stairway, Improved
Exterior Details
Square Footage: 2216
Square Footage Source: $0
Property Condition: Very Good
Architectural Style: Split Foyer
Year Built Source: Assessor
Year Built: 1992
Levels: 2
Other Structures: Above Grade, Below Grade
Window Features: Double Pane Windows, Screens, Insulated
Construction Materials: Vinyl Siding
Patio and Porch Features: Deck
Lot Features: Front Yard, Rear Yard
Lot Size Area: 9720
Lot Size Units: Square Feet
Lot Size Acres: 0.22
Lot Size Square Feet: 9720
Tax Lot: 508
Water Source: Public
Financial Details
Tax Assessed Value: $330,000
Tax Annual Amount: $4,546
Utilities Details
Cooling Type: Central Air, Heat Pump(s)
Heating Type: Heat Pump(s)
Sewer : Public Sewer

Building Info

Overview

    General

  • Year Built: 1992
  • Effective Year Built: 1992
  • Bedroom Count: 0
  • Bathroom Count: 3
  • Full Bathrooms: 3
  • Partial Bathrooms: 3
  • Building Condition: 6
  • Building Quality: 9
  • Construction Type: 0
  • Building Style: 42
  • Exterior Walls Type: 25
  • Interior Walls Type: 0
  • Roof Shape Type: 0
  • Roof Cover Type: 3
  • Floor Count: 200
  • Living Units: 1
  • Floor Cover: 0
  • Basement Type: 3
  • Basement Area: 800
  • Garage Type: 0
  • Parking Space Count: 0
  • Patio Type: 0
  • Porch Type: 0
  • Pool Type: 0

    Dimensions

  • Lot Size Square Feet: 9,720
  • Total Building Area: 1,108
  • Gross Building Area: 1,108
  • Building Area: 1,108
  • Building Area Measurement: T

    Heating and Cooling

  • Fireplace Count: 1
  • Air Conditioning: 13
  • Heating: 8
  • Heated Square Feet: 1,908
  • Heating Fuel Type: 0

    Utilities

  • Sewer System: 5
  • Water Service: 0

Building

  • Building Type: 0
  • Property Class: R
  • Subdivision: GATEWAY
  • Land Acres: 0000000223
  • Standard Land Use Code: 1001
  • County Land Use Code: R-C004
  • Legal Description 1: LOT 508 SEC 5 PLAT 1 9720 SQ. FT. GATEWAY

Neighborhood

  • School District Name: Frederick County Public Schools
  • Census Tract: 753001

Zoning

  • Zoning: R2

Geography

  • Assessors Map Reference: 25C 1 476
  • Account Number: 352701
  • District: 15
  • Section: 5
  • Parcel: 15-352701
  • Lot: 508
  • Municipality: THURMONT
  • Latitude: 39.6132
  • Longitude: -77.4041

    Address

  • Full Address: 102 Ironmaster Dr
  • Address - House Number: 102
  • Address - Street Name: Ironmaster
  • Address - Suffix Type: Dr
  • State: MD
  • City Name: Thurmont
  • Carrier Code: C003
  • 4-Digit Zip Code: 3137
  • Zip Code: 21788

Valuation

    Tax

  • Tax Year: 2023
  • Tax Amount: $387,883
  • Tax Rate Code Area: 010

    Appraisal Valuation

  • Standard Deviation: 0.1478
  • Valuation Date: Sep 21, 2023
  • Confidence Score: 82
  • Final Value: 369,347
  • High Value: 423,969
  • Low Value: 314,725

    Market Valuation

  • Market Total Value: $255,300
  • Market Land Value: $54,400
  • Market Improvement Value: $200,900

    Assessments Valuation

  • Assessed Year: 2023
  • Assessed Total Value: $255,300
  • Assessed Land Value: $54,400
  • Assessed Improvements Value: $200,900

    Exemptions

  • Homeowner Exemption: Yes

    Sales

  • Current Sale Contract Date: Jan 14, 2011
  • Current Sale Recording Date: Jan 24, 2011
  • Current Sale Price:
  • Current Sale Document Type: 27
  • Previous Sale Recording Date: Sep 29, 1992
  • Previous Sale Contract Date: Sep 29, 1992
  • Previous Sale Amount: $120,700
  • Previous Sale Document Type: 27

    Previous Mortgages

  • Previous Mortgage Transaction Date:
  • Previous Mortgage Loan Amount:
Data used for valuation calculations is provided by RealtyHop, and other third party sources

Comparables

Unit
Status
Type
Beds
Baths
ft²
Price/ft²
Asking Price
Listed On
Closing Price
Sold On
HOA + Taxes

About Thurmont


Similar Homes for Sale

Currently no similar homes around

Nearby Rentals

Unit for rent at 1436 Greenmont, RESTON, VA, 20190

$3,400 /mo

  • 3 Beds
  • 3 Baths
  • 1,900 ft²
1436 Greenmont, RESTON, VA, 20190 Listing by Bruce E. Buchanan
Unit for rent at 12439 Old Frederick, THURMONT, MD, 21788

$1,500 /mo

  • 2 Beds
  • 1 Bath
  • 10,000,000 ft²
12439 Old Frederick #5, THURMONT, MD, 21788 Listing by Mark S Boettcher


Frequently Asked Questions

When was property at 102 Ironmaster Drive built and last sold?
The property at 102 Ironmaster Drive was built in 1992 and last sold on Jan 14, 2011 for $205,000.
How much is this home worth?
The estimated value of the home located at 102 Ironmaster Drive is $373,387.
What are some comparable homes to 102 Ironmaster Drive?
There are currently no comparable homes to 102 Ironmaster Drive.