


102 GARDENVIEW


About This Property
Payment Calculator
Your Estimated Monthly Payment
Cap Rate Calculator
What does this mean?
Based on our analysis, the cap rate of this property is 1.25%. A negative cap rate indicates that the property might not be feasible as an income-producing asset. The median cap rate for a near zip code 11238 is 4.23%.
How much can I actually make?
Actual monthly rental income may vary between $4,760 and $7,140 depending on unit-specific characteristics. You can change the amount using the slider to further explore.
How is cap rate calculated?
Cap Rate = Net Operating Income (NOI) / Property Asset Value.
When calculating the cap rate, we assume 100% occupancy. Leverage (mortgage) is not considered.
Cap Rate provided by RealtyHop and RentHop, learn more about cap rate here.
Price History
| Date / Event | Date | Event | Price |
|---|---|---|---|
| Jun 19, 2024 | Listed by Keller Williams City-View | $799,000 | |
| Listed by Keller Williams City-View | |||
   | |||
|
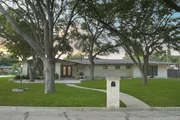
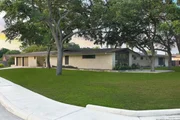
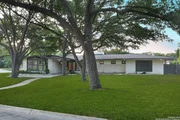
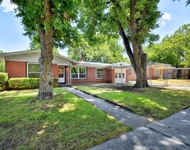
Situated on a spacious corner lot in the prestigious Castle Hills neighborhood, this mid-century modern masterpiece seamlessly blends style and functionality. Show stopping curb appeal with tasteful landscaping & massive mature trees shading the oversized lot. Now step inside and be greeted by a lovely foyer with a built-in seating area. You will love the unique Porcelain tile that effortlessly flows throughout the entire living space, promising both beauty and durability with its stain & scratch resistance. The heart of this home lies in the formal living area surrounded by a cozy stone wall fireplace. The family room is stunning with high vaulted ceilings, exposed beam and a wall of windows allowing for natural light to eliminate the room. Have a seat in the inviting large separate dining room. The open floor-plan allows a perfect flow from the kitchen, where stainless steel electric cooking, ample cabinet space, a huge walk-in pantry seamlessly connects to the breakfast area and out to the covered patio create an inviting space for culinary adventures and entertaining guests. Indulge in the luxury of having a primary bedroom with private oasis - a lavish en-suite bathroom featuring an oversized walk-in shower and a garden tub, perfect for unwinding after a long day, plus separate walk-in closets. Retreat to the oversized secondary bedroom, a sanctuary of comfort and sophistication. Here, you'll find a dedicated sitting room, direct outdoor access, and an updated en-suite bathroom that exudes modern elegance with its contemporary fixtures. Step back outside, and you'll be captivated by the extended covered patio, adorned with beautiful concrete pavers, creating an inviting outdoor living space. Take a refreshing dip in the in-ground pool, gather around the outdoor fireplace, or start grilling on either of the two outdoor pits all while enjoying the warm ambiance of making lasting memories with loved ones. Appreciate the energy efficiency of all new windows through-out the home. This hidden gem in Castle Hills offers a blend of contemporary design, functional living spaces, and luxurious amenities, all nestled in a coveted location. Don't miss the opportunity to make this exceptional home your own personal oasis!
| |||
| Aug 26, 2011 | Sold | ||
| Sold | |||
| Oct 28, 2010 | Listed by Century 21 United - Action | $255,000 | |
| Listed by Century 21 United - Action | |||
| Apr 15, 2007 | Sold | ||
| Sold | |||
| Dec 6, 2006 | Listed by Marcy Harper Company | $255,000 | |
| Listed by Marcy Harper Company | |||
| | |||
|
Castle Hills dream home, nestled in a canopy of mature oaks on almost 1/2 acre, classic 3600sf+ features huge rooms with new Italian Travertine Marble, a new kitchen with granite countertops and stainless steel appliances, new hardwood, tile and frieze carpeted floors, SIX (!) walk-in closets and a spa master bath with dual shower heads and Jacuzzi tub! Plus 3 large bedrooms (2 master suites) and 4 full bathrooms. Swimming pool.
| |||
Property Highlights
Building Info
Comparables
Status
Price/ft²
Listed On
Sold On
About North Central
Similar Homes for Sale
Currently no similar homes aroundNearby Rentals

Last Updated: 6 months ago
Data Source: LERA, MLS# 864998
 Your Privacy Choices
Phone: 425-283-2930
Address: 335 Madison Avenue, New York, NY 10017