


102 COMMONS #102C


About This Property
Payment Calculator
Your Estimated Monthly Payment
Cap Rate Calculator
What does this mean?
Based on our analysis, the cap rate of this property is 1.25%. A negative cap rate indicates that the property might not be feasible as an income-producing asset. The median cap rate for a near zip code 11238 is 4.23%.
How much can I actually make?
Actual monthly rental income may vary between $4,760 and $7,140 depending on unit-specific characteristics. You can change the amount using the slider to further explore.
How is cap rate calculated?
Cap Rate = Net Operating Income (NOI) / Property Asset Value.
When calculating the cap rate, we assume 100% occupancy. Leverage (mortgage) is not considered.
Cap Rate provided by RealtyHop and RentHop, learn more about cap rate here.
Price History
| Date / Event | Date | Event | Price |
|---|---|---|---|
| Aug 25, 2021 | Sold | ||
| Sold | |||
| Jun 11, 2021 | Listed by WEICHERT, REALTORS FK | $245,000 | |
| Listed by WEICHERT, REALTORS FK | |||
| | |||
|
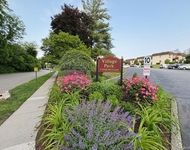
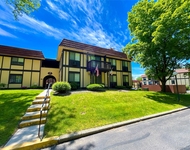
Truly one of a kind unit! Spacious 1 BR first floor unit in The Commons at Fishkill. The galley kitchen features high-end cabinetry to ceiling, stainless steel appliances, Silestone quartz countertops with backsplash. Solid, wood panel doors, crown molding, classic archway accents, and a southern exposure all add to its appeal. The Village of Fishkill has a charm all its own with shops, restaurants, public library, and creamery providing all around convenience. Enjoy the pristine landscape and courtyard view from the private walkout patio. The Clubhouse offers additional space to entertain, an indoor pool, sauna, and fitness area. Minutes to Metro North train, I-84, I-87, and the Taconic State Parkway.,ExteriorFeatures:Landscaped,FLOORING:Ceramic Tile,Wall to Wall Carpet,Level 1 Desc:ENTRY, LAUNDRY/UTILITY, LR, DR, K, BTH, PATIO,ROOF:Asphalt Shingles,EQUIPMENT:Carbon Monoxide Detector,Smoke Detectors,Other School:PRIVATE,AMENITIES:Medical Facility,Pool,InteriorFeatures:Electric Dryer Connection,Washer Connection,Sliding Glass Doors,AboveGrade:761,Heating:Gas,FOUNDATION:Slab,OTHERROOMS:Laundry/Util. Room,Foyer,ASNFENCLDS:Accounting/Legal,Insurance,Management
| |||
Property Highlights
Comparables
Status
Price/ft²
Listed On
Sold On
Past Sales
| Date | Unit | Beds | Baths | Sqft | Price | Closed | Listed By |
|---|---|---|---|---|---|---|---|
|
06/11/2021
|
1 Bed
|
1 Bath
|
761 ft²
|
$245,000
1 Bed
1 Bath
761 ft²
|
$234,500
-4.29%
08/25/2021
|
CAROL MASTRIANNI
WEICHERT, REALTORS FK
| |
|
02/16/2015
|
1 Bed
|
-
|
-
|
$119,900
1 Bed
-
|
$125,500
+4.67%
04/01/2015
|
Linda Panico
BHHS Hudson Valley Properties
| |
|
02/14/2013
|
1 Bed
|
-
|
-
|
$129,000
1 Bed
-
|
$123,000
-4.65%
11/08/2013
|
MADLYN MOSCO
Weichert Realtors
| |
|
09/04/2012
|
2 Bed
|
2 Bath
|
1077 ft²
|
$187,000
2 Bed
2 Bath
1077 ft²
|
$190,000
+1.60%
11/23/2012
|
Steve Pisciarino
Houlihan Lawrence Inc.
|
Building Info

About Fishkill
Similar Homes for Sale
Currently no similar homes aroundNearby Rentals

Data Source: OneKey MLS
 Your Privacy Choices
Phone: 425-283-2930
Address: 335 Madison Avenue, New York, NY 10017