


5
Map
102 Chasewood Circle Circle


About This Property
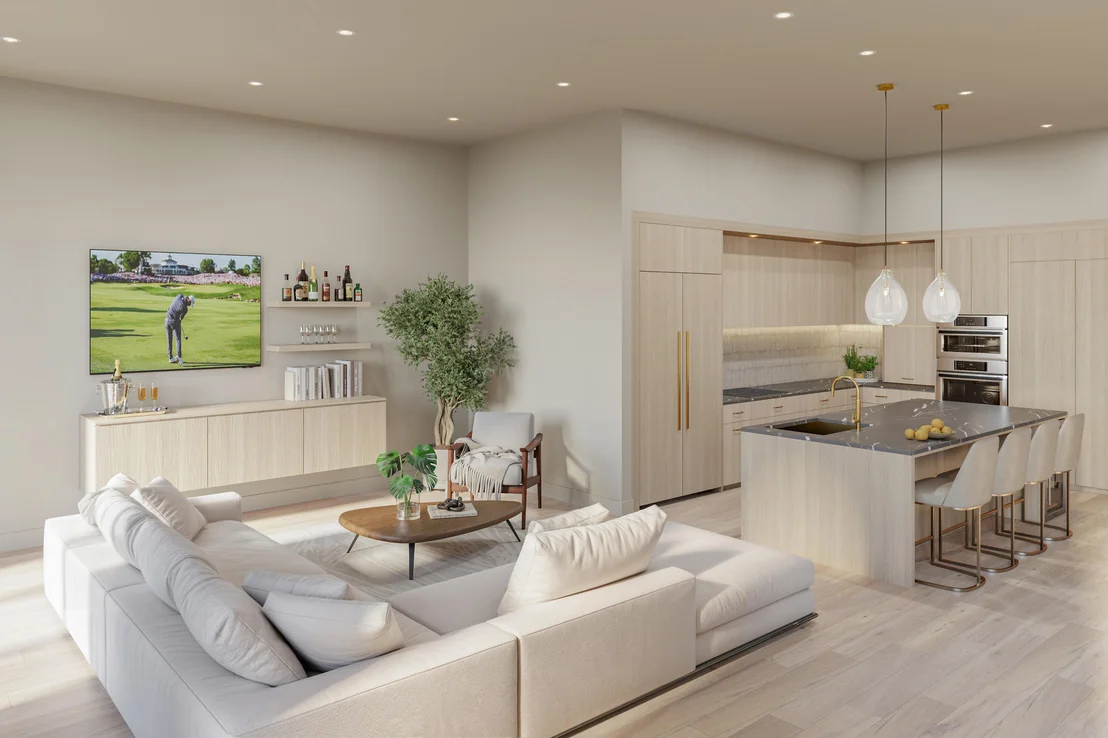
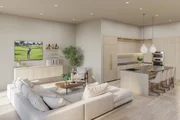
This exquisitely reimagined home is a rare blend of form and function, with completion expected in October 2025. Fully renovated down to the studs, including a strategic expansion that removed exterior walls to unify and enlarge the main living spaces, this home features all-new drywall, white oak floors, fresh insulation, impact windows and doors, a new roof, new A/C and ductwork, and a completely redesigned kitchen and living space.
Brand new Sub-Zero and KitchenAid appliances, induction cooktop, gray-veined quartz countertops, and extensive pantry space elevate the kitchen's style and function. A designer dining room chandelier, and thoughtful lighting throughout reflect the attention to detail above and beyond.
All en-suite baths feature large-format porcelain tile, and the powder room boasts a custom granite floating vanity with integrated sink and wall-mount faucet.
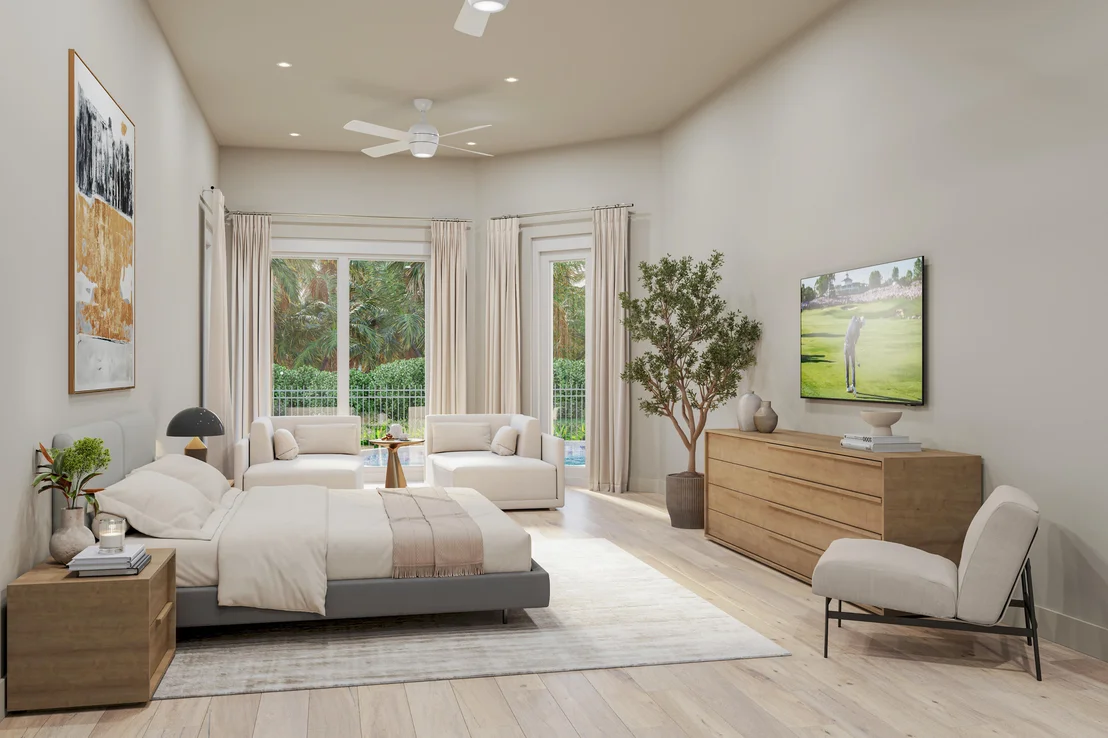
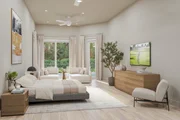
The expansive primary suite offers room for a king bed and sitting area with views of the private backyard and resort-style pool. His-and-hers custom closets flank a spa inspired bath with freestanding tub, walk-in shower, and white oak double vanity.
A newly added office/study/den and redesigned laundry room, with 9 feet of custom cabinetry, add practical luxury.
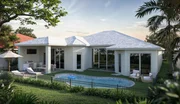
Outdoors, the pool has been fully resurfaced with waterfalls, LED lighting and all new equipment, surrounded by fresh coping, turf grass, and tropical native landscaping for low maintenance. A built-in grill and beverage center complete the outdoor kitchen - wrapped in stacked stone. All-new aluminum bronze fencing encloses the backyard oasis, offering highly coveted privacy, surrounded by mature palms and purposefully layered tropical foliage in a classic green-and-white palette.
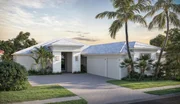
The garage accommodates two cars plus a golf cart or third vehicle, with all new garage doors adding a fresh modern finish (yes, they are impact-rated!) Custom curated tropical landscape design, tailored to complement the architecture enhances curb appeal and sets a refined tone from the moment you arrive. The renovation was led by a builder-designer whose thoughtful approach is evident in every detail - inside and out.
THIS HOME COMES WITH A GOLF MEMBERSHIP AVAILABLE - placing you ahead of the club's current waitlist. Close before NOVEMBER 15th to avoid $295,000 membership fee! OR choose from any other type membership...this home has it all!
Payment Calculator
Your Estimated Monthly Payment
Cap Rate Calculator
What does this mean?
Based on our analysis, the cap rate of this property is 1.25%. A negative cap rate indicates that the property might not be feasible as an income-producing asset. The median cap rate for a near zip code 11238 is 4.23%.
How much can I actually make?
Actual monthly rental income may vary between $4,760 and $7,140 depending on unit-specific characteristics. You can change the amount using the slider to further explore.
How is cap rate calculated?
Cap Rate = Net Operating Income (NOI) / Property Asset Value.
When calculating the cap rate, we assume 100% occupancy. Leverage (mortgage) is not considered.
Cap Rate provided by RealtyHop and RentHop, learn more about cap rate here.
Price History
| Date / Event | Date | Event | Price |
|---|---|---|---|
| Nov 14, 2025 | Sold | ||
| Sold | |||
| Nov 8, 2025 | In contract | - | |
| In contract | |||
| Aug 9, 2025 | Listed by Pear Properties LLC | $3,125,000 | |
| Listed by Pear Properties LLC | |||
| May 20, 2024 | Sold | ||
| Sold | |||
| Feb 5, 2024 | Listed by Home Sales Palm Beach | $1,160,000 | |
| Listed by Home Sales Palm Beach | |||
   | |||
|
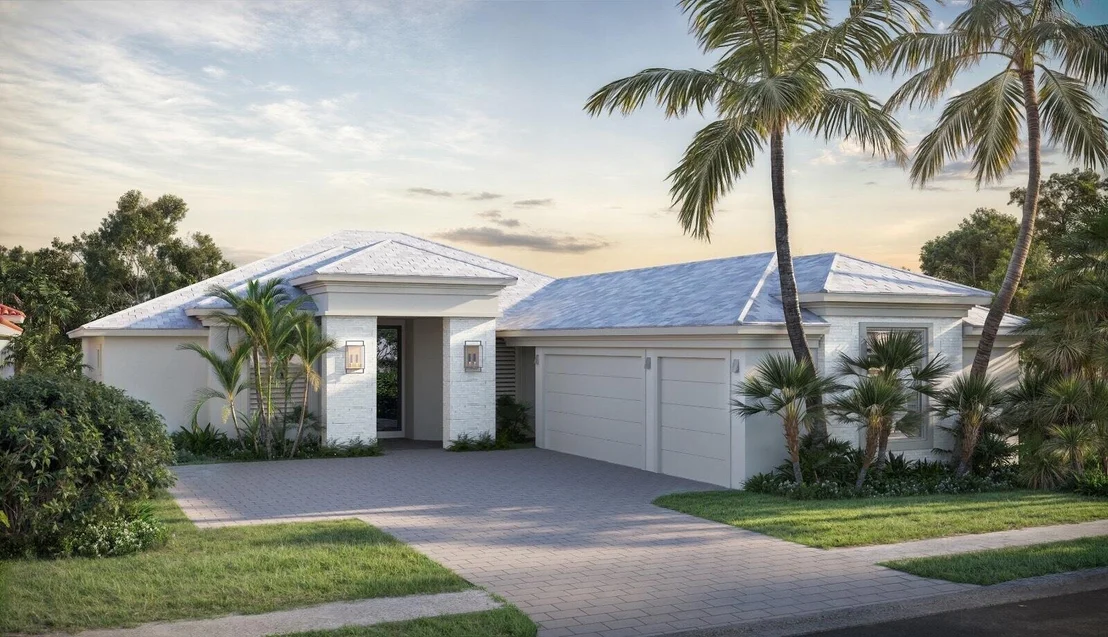
Immerse yourself in opulence with this exquisite single-level residence in the esteemed Ballenisles community. Revel in the luxury of 3 bedrooms, a flexible den, and 3.5 bathrooms, providing an abundance of space for both leisure and hosting. The gourmet kitchen is generously appointed and seamlessly flows into the expansive living area, bathed in natural light. Pamper yourself in the primary suite's spa-like bathroom, and revel in the convenience of a 3-car garage. Surrounded by meticulously landscaped grounds and situated in a prime location, this property defines elegance and comfort. Welcome to the epitome of refined living at Ballenisles.
| |||

Property Highlights
Building Info
Comparables
Status
Price/ft²
Listed On
Sold On
About Ballenisles
Similar Homes for Sale
Currently no similar homes aroundNearby Rentals
$3,300 /mo
- 4 Beds
- 2 Baths
- 1,523 ft²
$3,500 /mo
- 3 Beds
- 3 Baths
- 1,636 ft²

Pear Properties LLC
Last Updated: 3 months ago
Data Source: Beaches MLS, MLS# R11114299


 Your Privacy Choices
Phone: 425-283-2930
Address: 335 Madison Avenue, New York, NY 10017