Check Availability
Hingham 02043
102 Central St
$1,399,000
● House - In Contract

102 Central St

Hingham, MA 02043
bedrooms
4 Beds
bathrooms
2 Baths, 1 Half Bath
square feet
3,233 Ft²
$7,709
Est. Monthly

About This Property

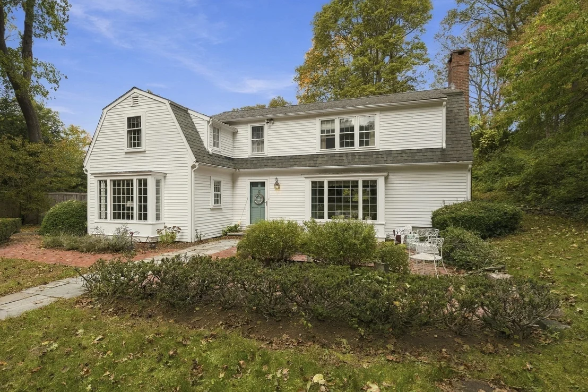
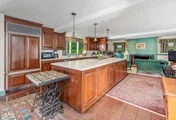
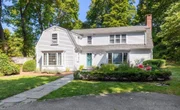
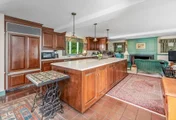
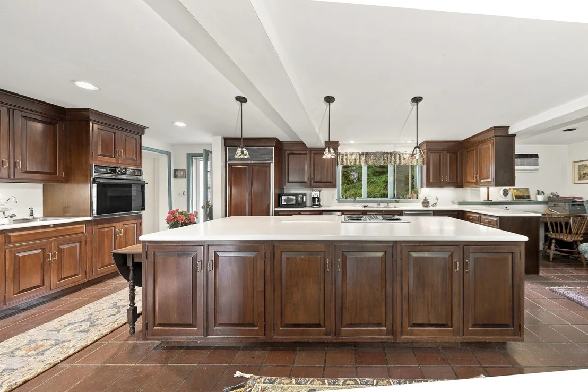
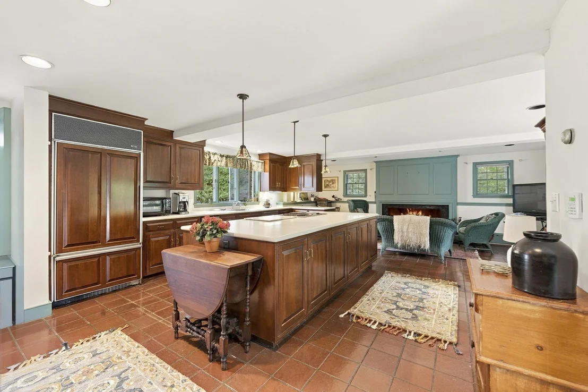
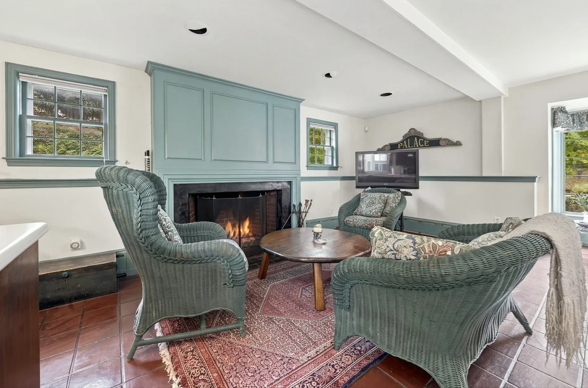
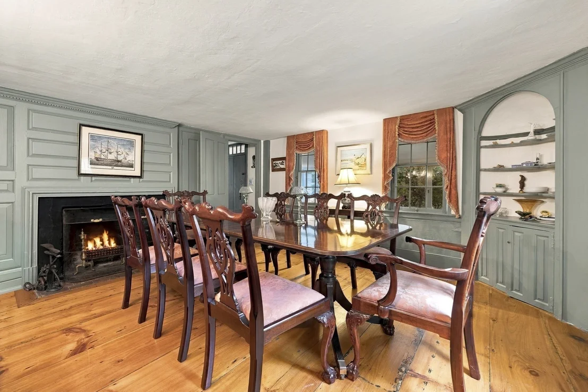
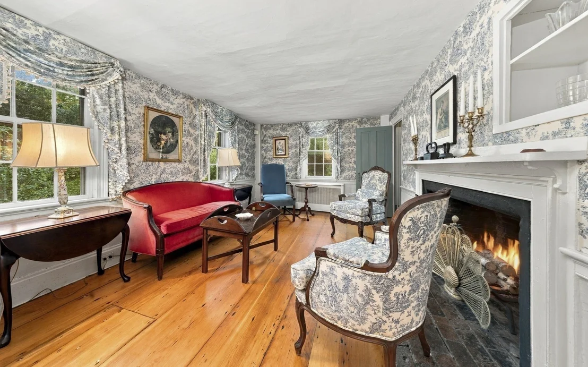
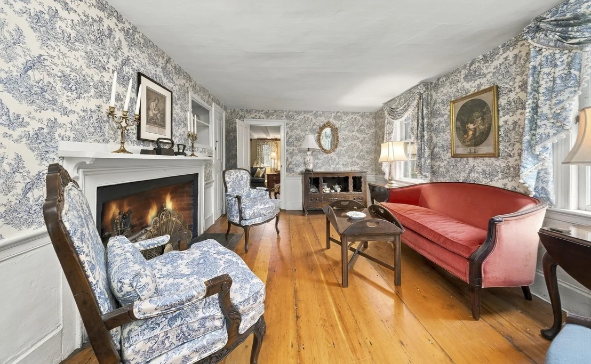
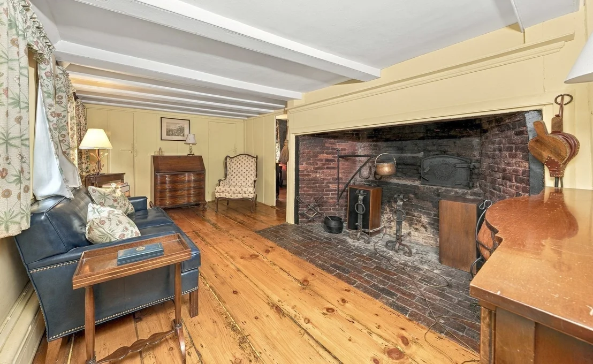
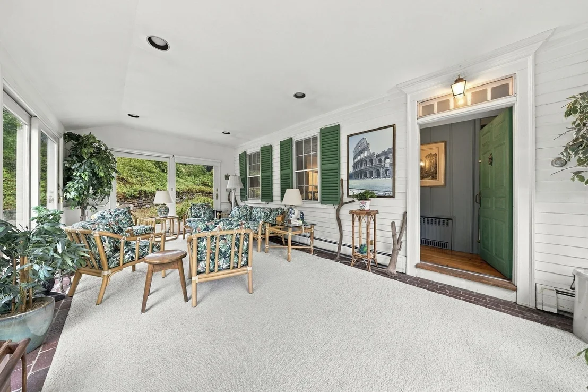
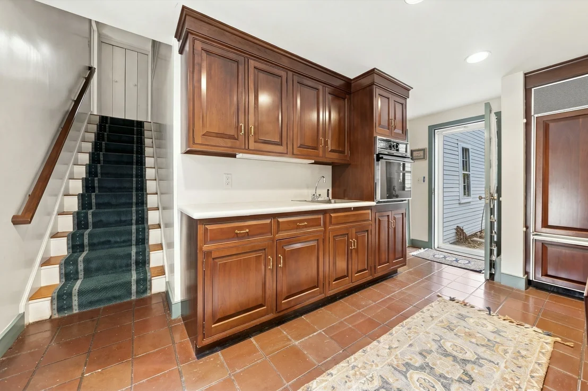
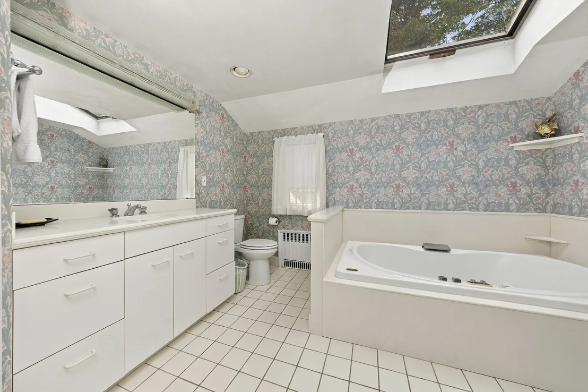
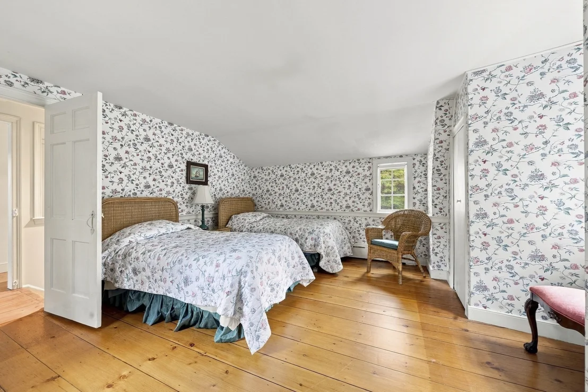
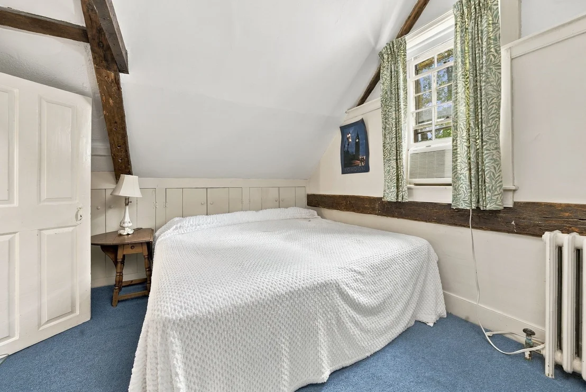
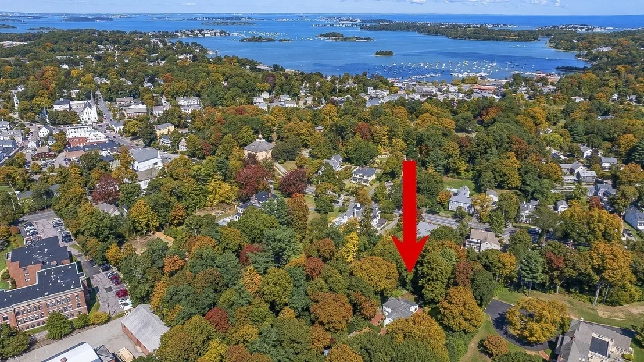
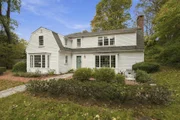
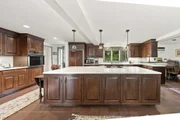
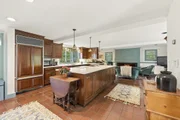
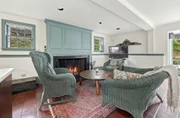
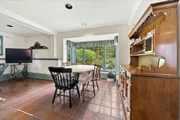
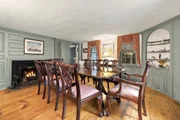
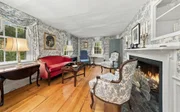
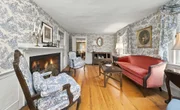
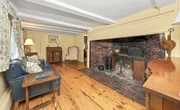
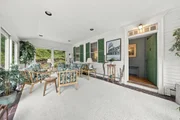
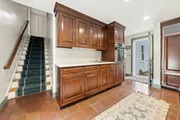
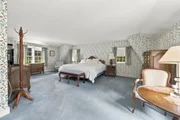
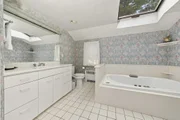
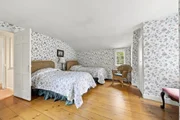
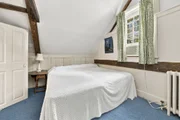
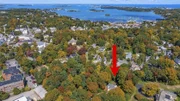
Charming Gambrel in Downtown Hingham with nearly 2 acres of land and 3200+ SF of living space, tucked away down a private tree lined drive that opens up to a lovely sunny clearing. The original home known as "Roseneath Cottage" offers the opportunity to step back in time and enjoy graciously proportioned rooms adorned with 3 large fireplaces, wide plank floors and many of the original architectural details. The original home was expanded to include a spacious kitchen/family room space perfect for all to gather, featuring a custom kitchen with cherry cabinetry and oversized island OPEN to a sunny breakfast room and cozy sitting room with fireplace. Upstairs, there are 4 bedrooms including a generous primary suite with large bath and 2 walk in closets. The grounds are an integral part of the story, with established gardens and brick patios planned by renowned landscape architect Frederick Law Olmsted, creating an enchanting setting for outdoor gatherings and everyday enjoyment. A sunroom with views and access to the grounds extends the living space and creates an effortless connection to the outdoors. Extraordinary opportunity to enjoy a truly private retreat just moments to Hingham's great restaurants and shops!
Unit Size
3,233 Ft²
Days on Market
-
Land Size
1.82 acres
Price per sqft
$433
Property Type
House
Property Taxes
$839
HOA Dues
-
Year Built
1730

Listed By

Tara Coveney
Coldwell Banker Realty - Hingham

Payment Calculator

Cap Rate Calculator

Last updated: 9 days ago (MLSPIN #73591686)

Price History

Date / Event Date Event Price
Nov 5, 2026 In contract -
In contract
Oct 16, 2026 Listed by Coldwell Banker Realty - Hingham $1,399,000
Listed by Coldwell Banker Realty - Hingham
Oct 1, 2026 No longer available -
No longer available
Jul 20, 2026 Withdrawn -
Withdrawn
Jun 28, 2026 No longer available -
No longer available
Show More

Property Highlights

Parking Available
Fireplace
Parking Details
Open Parking Spaces: 10
Interior Details
Half Bathrooms: 1
Full Bathrooms: 2
Interior Features: Bonus Room, Sun Room, Den
Flooring Type: Wood, Flooring - Hardwood, Flooring - Stone/Ceramic Tile
Laundry Features: First Floor
Rooms: 8
Has Fireplace
Fireplace Features: Dining Room, Family Room
Fireplaces: 2
Exterior Details
Square Footage: 3233
Architectural Style: Antique
Year Built Source: Public Records
Year Built: 1730
Waterfront Features: Harbor, 1/2 to 1 Mile To Beach, Beach Ownership(Public)
Building Area Total: 3233
Building Area Units: Square Feet
Construction Materials: Frame
Patio and Porch Features: Patio
Lot Features: Cleared, Level
Lot Size Area: 1.82
Lot Size Units: Acres
Lot Size Acres: 1.82
Lot Size Square Feet: 79204
Water Source: Public
Financial Details
Tax Assessed Value: $962,000
Tax Annual Amount: $10,072
Utilities Details
Cooling Type: None
Heating Type: Baseboard, Oil, Fireplace(s), Fireplace(s)
Sewer : Private Sewer

Building Info

Overview

    General

  • Year Built: 1730
  • Effective Year Built: 1730
  • Building Count: 1
  • Total Rooms: 8
  • Bedroom Count: 3
  • Bathroom Count: 3
  • Full Bathrooms: 2
  • Partial Bathrooms: 3
  • Building Condition: 6
  • Building Quality: 0
  • Construction Type: 15
  • Building Style: 5
  • Exterior Walls Type: 18
  • Interior Walls Type: 0
  • Roof Shape Type: 10
  • Roof Cover Type: 13
  • Floor Count: 200
  • Living Units: 1
  • Floor Cover: 0
  • Basement Type: 6
  • Basement Area: 1,250
  • Garage Type: 4
  • Parking Space Count: 0
  • Patio Type: 0
  • Porch Type: 0
  • Pool Type: 0

    Dimensions

  • Lot Size Square Feet: 79,204
  • Total Building Area: 3,233
  • Gross Building Area: 5,321
  • Building Area: 3,233
  • Building Area Measurement: L

    Heating and Cooling

  • Fireplace Count: 1
  • Air Conditioning: 0
  • Heating: 10
  • Heated Square Feet: 3,233
  • Heating Fuel Type: 6

    Utilities

  • Sewer System: 0
  • Water Service: 0

Building

  • Building Type: 0
  • Property Class: R
  • Land Acres: 0000001818
  • Standard Land Use Code: 1001
  • County Land Use Code: 101

Neighborhood

  • School District Name: Hingham School District
  • School Tax School District: HINGHAM SD
  • Census Tract: 501101

Geography

  • Account Number: 1310710000001160
  • Parcel: HING M:71 B:0 L:116
  • Lot: 116
  • Municipality: HINGHAM
  • Latitude: 42.2393
  • Longitude: -70.8859

    Address

  • Full Address: 102 Central St
  • Address - House Number: 102
  • Address - Street Name: Central
  • Address - Suffix Type: St
  • State: MA
  • City Name: Hingham
  • Carrier Code: C011
  • 4-Digit Zip Code: 2503
  • Zip Code: 02043

Valuation

    Tax

  • Tax Year: 2023
  • Tax Amount: $905,100
  • Initial Tax Delinquent Year: 2024

    Appraisal Valuation

  • Standard Deviation: 0.1338
  • Valuation Date: Mar 27, 2024
  • Confidence Score: 84
  • Final Value: 1,167,558
  • High Value: 1,323,791
  • Low Value: 1,011,325

    Assessments Valuation

  • Assessed Year: 2023
  • Assessed Total Value: $905,100
  • Assessed Land Value: $663,200
  • Assessed Improvements Value: $241,900

    Sales

  • Current Sale Recording Date: Feb 15, 1972
  • Current Sale Price:
  • Current Sale Document Type: 27
Data used for valuation calculations is provided by RealtyHop, and other third party sources

Comparables

Unit
Status
Type
Beds
Baths
ft²
Price/ft²
Asking Price
Listed On
Closing Price
Sold On
HOA + Taxes

About Hingham


Similar Homes for Sale

Currently no similar homes around

Nearby Rentals


Frequently Asked Questions

When was property at 102 Central Street built and last sold?
The property at 102 Central Street was built in 1730 and last sold on Jan 1, 1970 for $55,000.
How much is this home worth?
The estimated value of the home located at 102 Central Street is $1,434,426.
What are some comparable homes to 102 Central Street?
There are currently no comparable homes to 102 Central Street.