Check Availability
Silverthorne 80498
102 Blue Grouse Ln
$1,025,000
● House - In Contract

102 Blue Grouse Ln

Silverthorne, CO 80498
bedrooms
3 Beds
bathrooms
2 Baths, 1 Half Bath
square feet
1,642 Ft²
$5,613
Est. Monthly
$310
HOA / Fees

About This Property

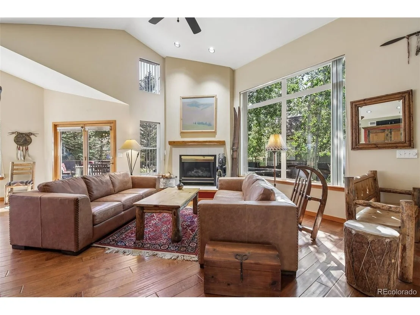
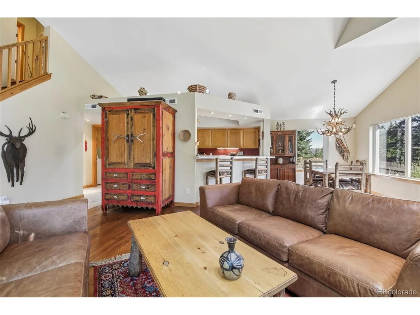
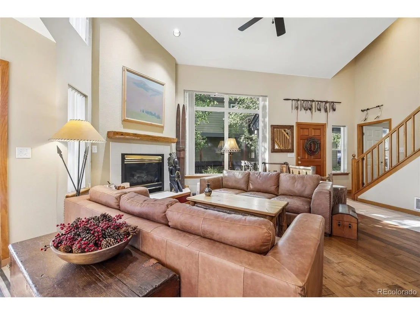
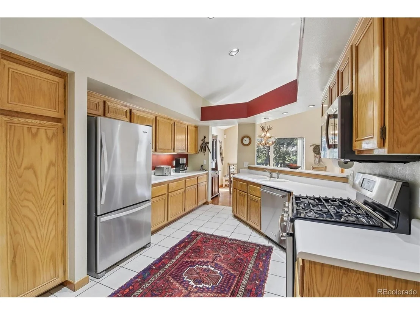
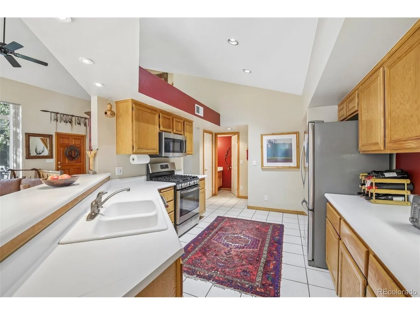
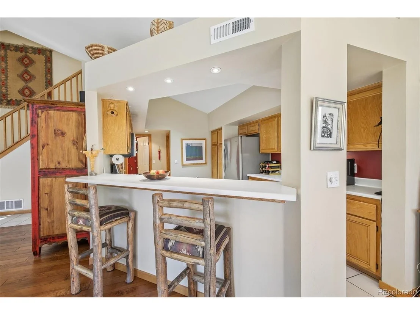
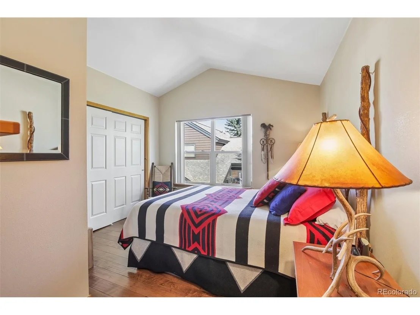
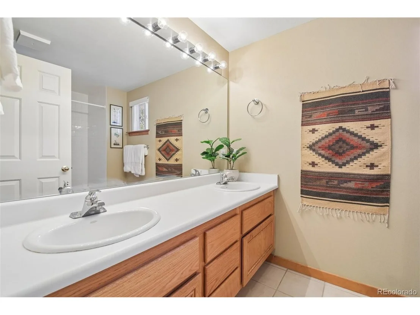
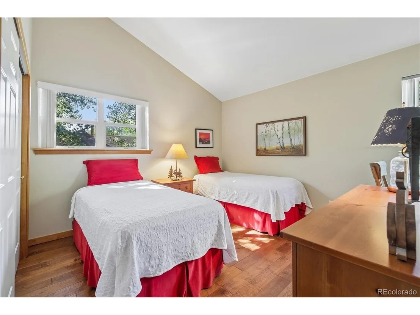
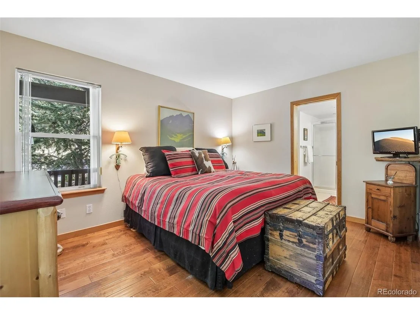
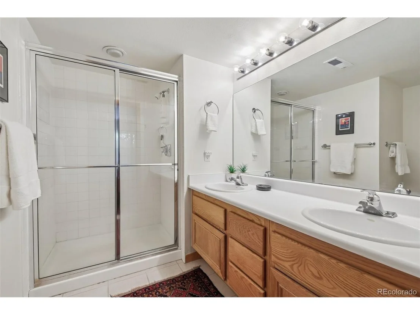
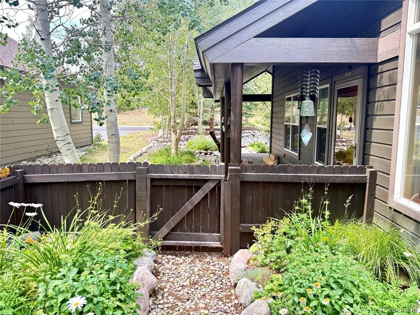
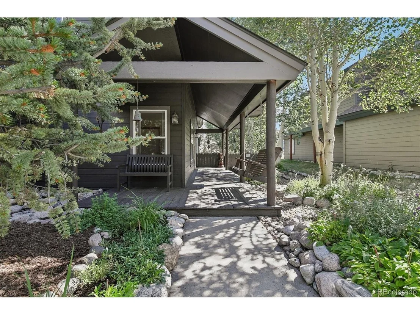
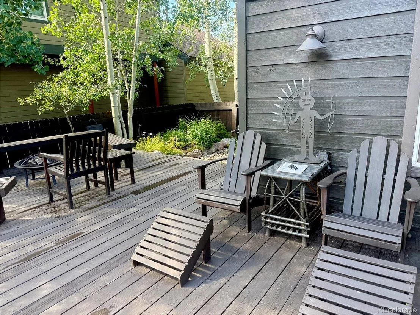
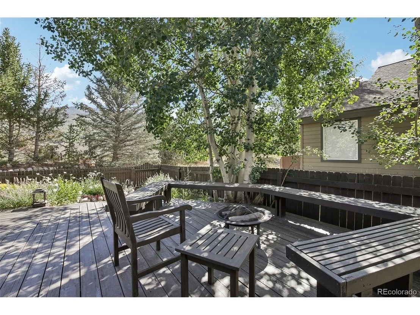
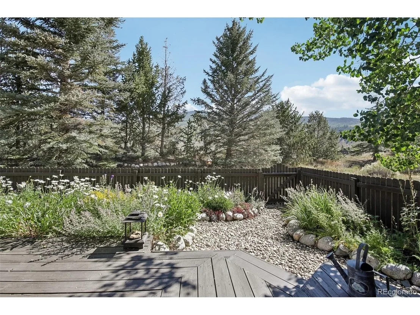
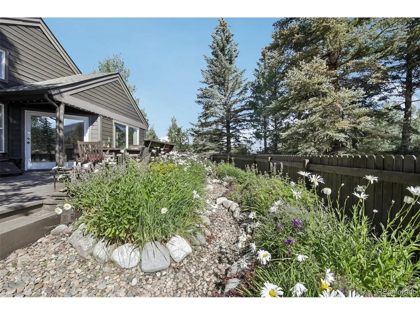
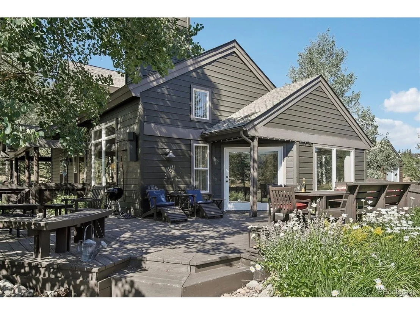
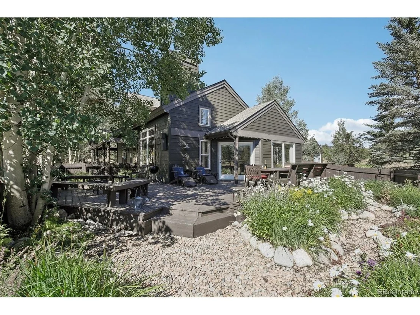
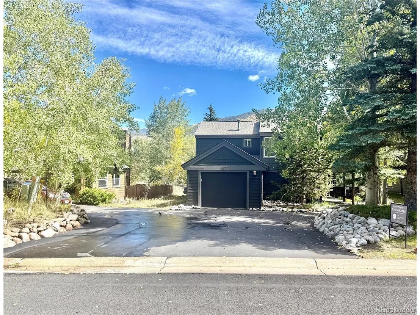
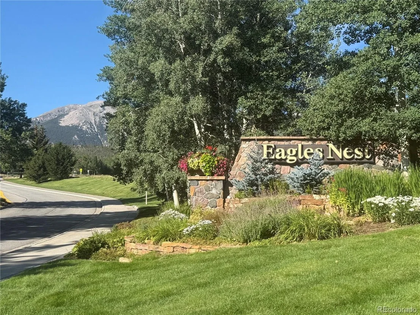
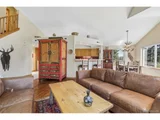
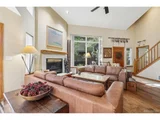
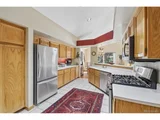
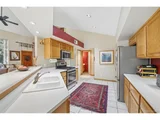
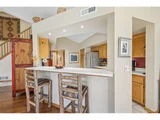
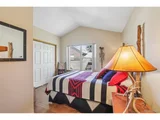
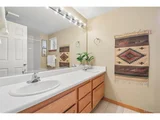
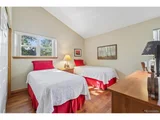
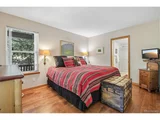
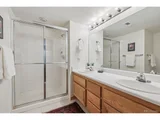
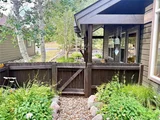
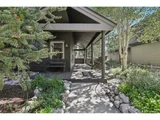
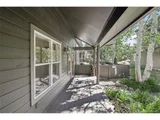
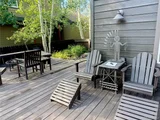
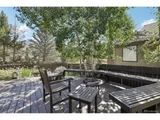
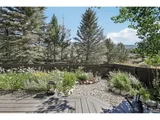
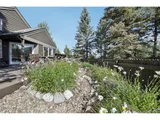
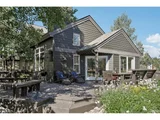
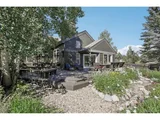
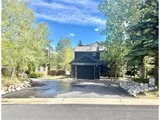
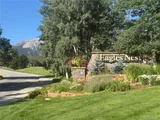
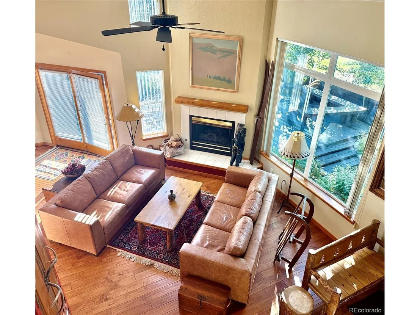
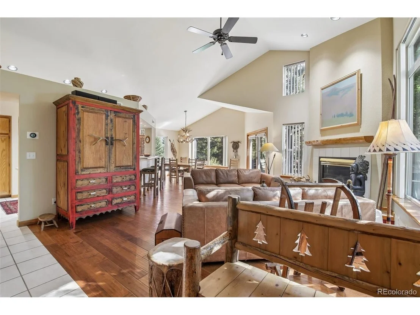
Welcome to this beautifully maintained, fully furnished 3-bedroom, 2.5-bath single-family home in the desirable Aspens at Eagles Nest community in Silverthorne. The thoughtfully designed floor plan includes a primary bedroom on the main level, vaulted ceilings, a gas fireplace, and attractive wood and tile flooring throughout. An expansive 450 ft private deck extends the living space outdoors, creating the perfect setting for entertaining, relaxing, and enjoying Colorado's fresh mountain air. Features include: Turn-Key move-in ready - Primary bedroom on the main floor - Vaulted ceilings - Gas fireplace - Wood and tile flooring throughout - Spacious private 450 ft outdoor deck - Fully landscaped and Irrigated perennial gardens - Fire-resistant roof installed in 2024 - Furnace and water heater installed in 2025 - Low HOA fees and Real Estate Taxes - Walking distance to Trent Park (pickleball) and the North Pond - HOA access to Raven Community Center and discounts at Raven Golf Course - Walking distance to Silverthorne Elementary School - Easy access to I-70 and 30 minute drive to five world-class ski resorts - Close to Silverthorne Recreation Center, golf, hiking, and biking trails. This single-family-home, offers the ideal combination of comfort, privacy, and convenience in a beautiful mountain setting at an attractive price.

Interior - Exterior
Unit Size
1,642 Ft²
Days on Market
-
Land Size
0.14 acres
Price per sqft
$624
Property Type
House
Property Taxes
$270
HOA Dues
$310
Year Built
1993

Listed By

Amy Nakos
YOUR CASTLE SUMMIT

Payment Calculator

Cap Rate Calculator

Last updated: 6 days ago (REcolorado MLS #IRE6850962)

Price History

Date / Event Date Event Price
Oct 16, 2026 In contract -
In contract
Oct 8, 2026 Price Decreased $1,025,000
↓ $24K (2.3%)
Price Decreased
Sep 23, 2026 Price Decreased $1,049,000
↓ $50K (4.6%)
Price Decreased
Aug 25, 2026 Listed $1,099,000
Listed

Property Highlights

Garage
Fireplace
Parking Details
Has Garage
Parking Features: Attached
Garage Spaces: 1
Interior Details
Half Bathrooms: 1
Full Bathrooms: 2
Appliances: Dishwasher, Refrigerator, Washer, Dryer, Microwave, Disposal
Has Fireplace
Fireplace Features: Living Room, One
Basement: Slab
Exterior Details
Square Footage: 1642
Square Footage Source: $0
Year Built: 1993
Levels: Two
Construction Materials: Frame
Patio and Porch Features: Patio, Deck
Lot Features: Paved
Lot Size Area: 6098.4
Lot Size Units: Square Feet
Lot Size Acres: 0.14
Lot Size Square Feet: 6098.4
Water Source: Public
Financial Details
Tax Annual Amount: $3,240
Utilities Details
Heating Type: Forced Air
Sewer : Public Sewer
Location Details
HOA/Condo/Coop Fee Includes: Trash, Snow Removal, Exterior Maintenance
HOA Fee: $310
HOA Fee Frequency: Monthly

Building Info

Overview

    General

  • Year Built: 1993
  • Effective Year Built: 1993
  • Building Count: 1
  • Total Rooms: 6
  • Bedroom Count: 3
  • Bathroom Count: 3
  • Full Bathrooms: 3
  • Partial Bathrooms: 3
  • Building Condition: 6
  • Building Quality: 10
  • Construction Type: 0
  • Building Style: 15
  • Exterior Walls Type: 18
  • Interior Walls Type: 0
  • Roof Shape Type: 0
  • Roof Cover Type: 0
  • Floor Count: 200
  • Living Units: 1
  • Floor Cover: 0
  • Basement Type: 0
  • Basement Area: 0
  • Garage Type: 1
  • Garage Square Area: 294
  • Parking Space Count: 1
  • Patio Type: 0
  • Porch Type: 0
  • Pool Type: 0
  • Location Influence Type: 22

    Dimensions

  • Lot Size Square Feet: 6,068
  • Total Building Area: 1,642
  • Building Area: 1,642
  • Building Area Measurement: L

    Heating and Cooling

  • Air Conditioning: 0
  • Heating: 4
  • Heated Square Feet: 1,642
  • Heating Fuel Type: 0

    Utilities

  • Sewer System: 1
  • Water Service: 2

Building

  • Building Type: 0
  • Property Class: R
  • Subdivision: ASPENS AT EAGLES NEST SUB
  • Land Acres: 0000000139
  • Standard Land Use Code: 1001
  • County Land Use Code: 1212
  • Legal Description 1: LOT 2 BLOCK 1 ASPENS AT EAGLES NEST SUB

Neighborhood

  • School District Name: Summit School District RE-1
  • Census Tract: 000103

Zoning

  • Zoning: SPUD

Geography

  • Parcel: 4400214
  • Block: 1
  • Lot: 2
  • Municipality: SILVERTHORNE
  • Latitude: 39.6547
  • Longitude: -106.082

    Address

  • Full Address: 102 Blue Grouse Ln
  • Address - House Number: 102
  • Address - Street Name: Blue Grouse
  • Address - Suffix Type: Ln
  • State: CO
  • City Name: Silverthorne
  • Zip Code: 80498

Valuation

    Tax

  • Total Area: 1,642
  • Tax Year: 2023
  • Tax Amount: $312,880
  • Tax Rate Code Area: 15

    Appraisal Valuation

  • Standard Deviation: 0.2043
  • Valuation Date: Feb 07, 2024
  • Confidence Score: 72
  • Final Value: 1,104,930
  • High Value: 1,330,676
  • Low Value: 879,184

    Market Valuation

  • Market Total Value: $653,900
  • Market Land Value: $162,500
  • Market Improvement Value: $491,400

    Assessments Valuation

  • Assessed Year: 2022
  • Assessed Total Value: $45,446
Data used for valuation calculations is provided by RealtyHop, and other third party sources

Comparables

Unit
Status
Type
Beds
Baths
ft²
Price/ft²
Asking Price
Listed On
Closing Price
Sold On
HOA + Taxes

About Silverthorne


Similar Homes for Sale

Currently no similar homes around

Nearby Rentals


Frequently Asked Questions

When was property at 102 Blue Grouse Lane built and last sold?
The property at 102 Blue Grouse Lane was built in 1993 and last sold on Jan 1, 1970 for $0.
How much is this home worth?
The estimated value of the home located at 102 Blue Grouse Lane is $1,052,084.
What are some comparable homes to 102 Blue Grouse Lane?
There are currently no comparable homes to 102 Blue Grouse Lane.