


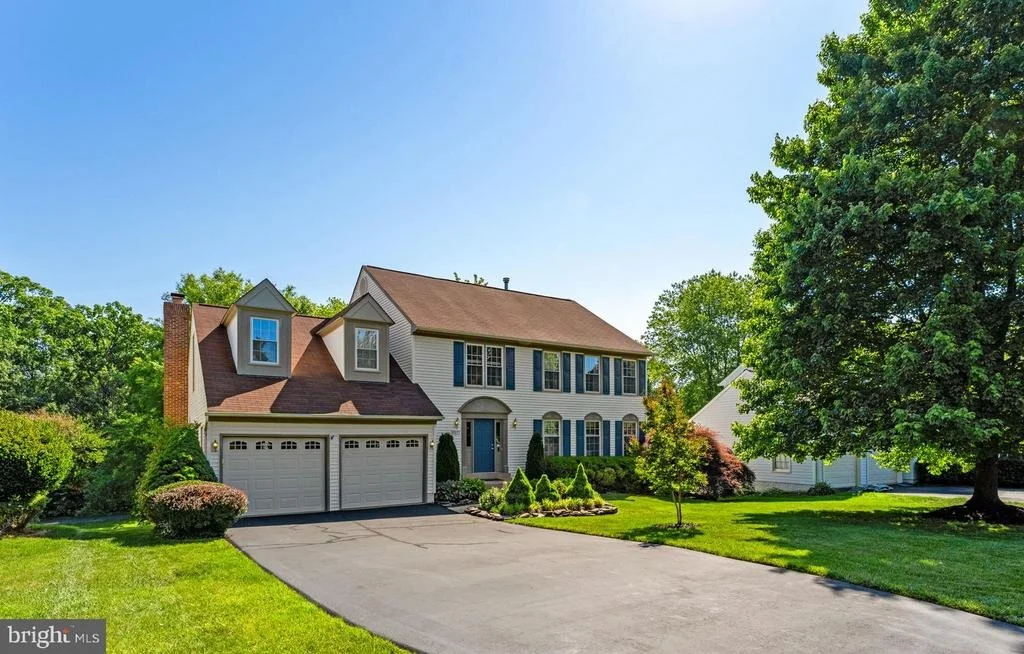
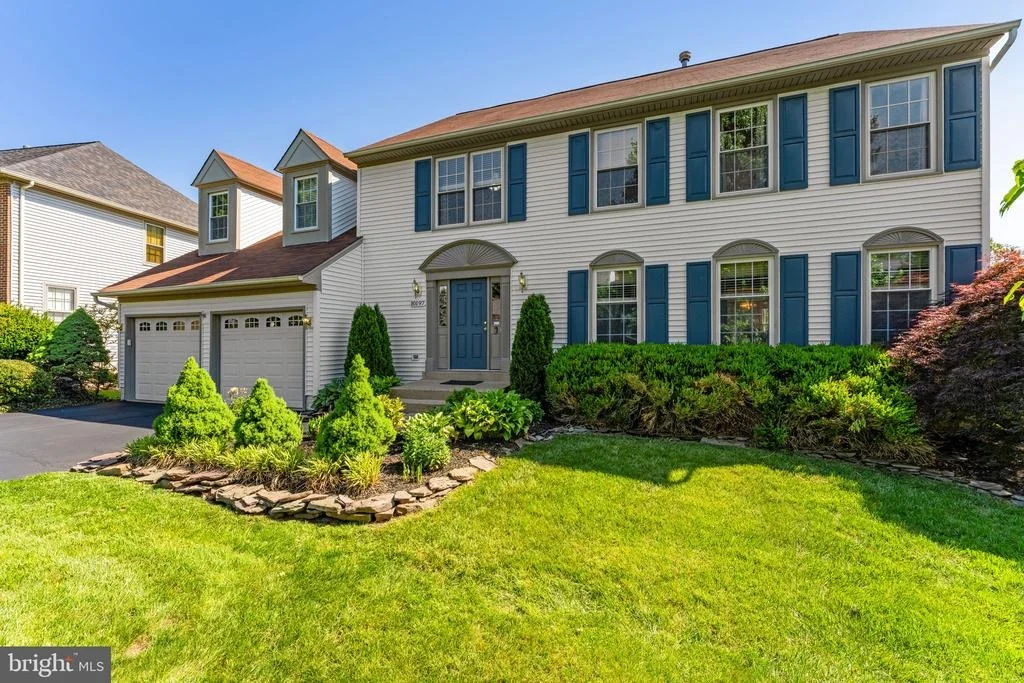
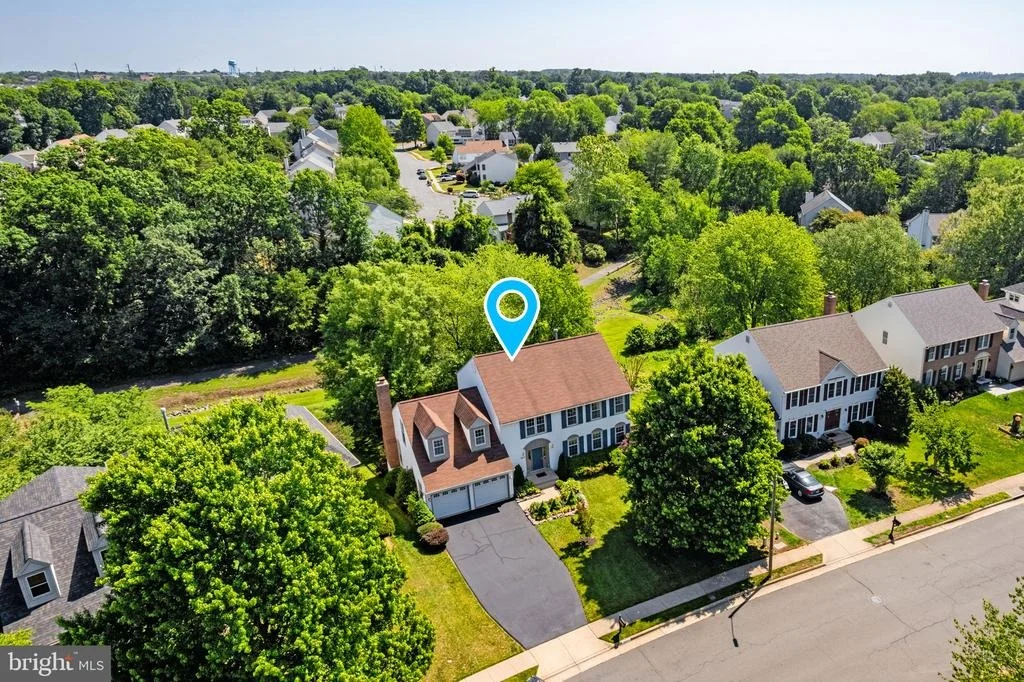
10197 BENS WAY


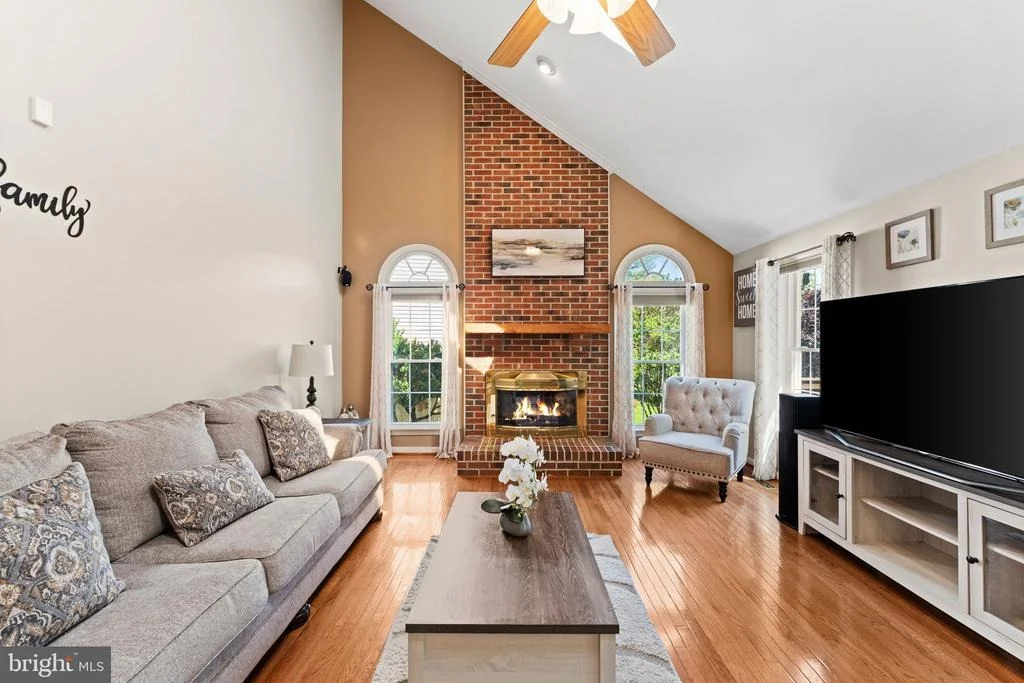
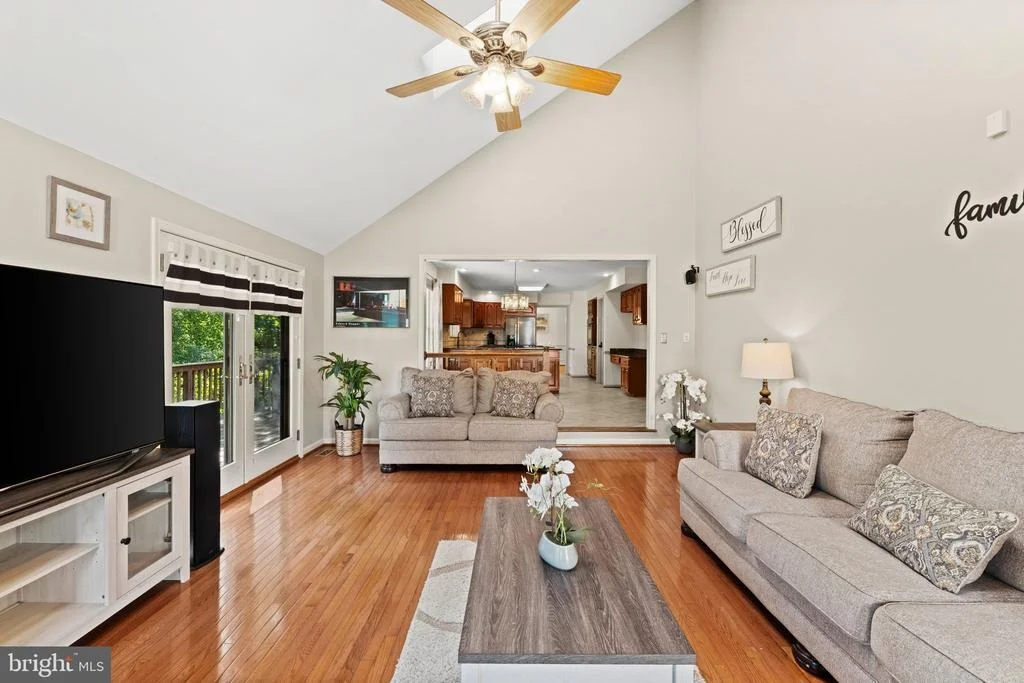
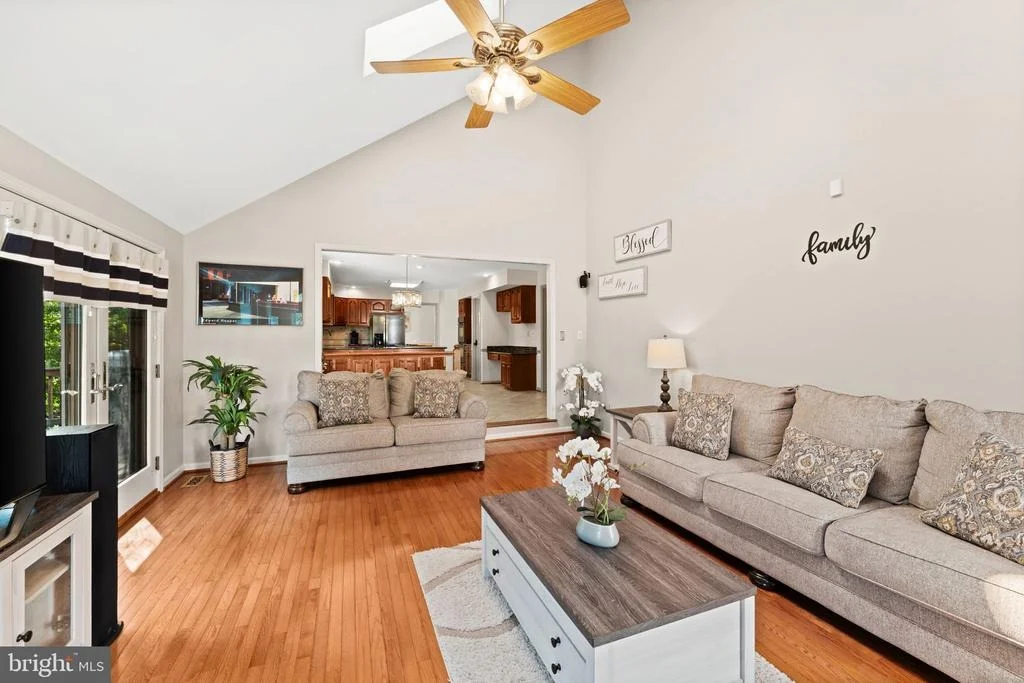
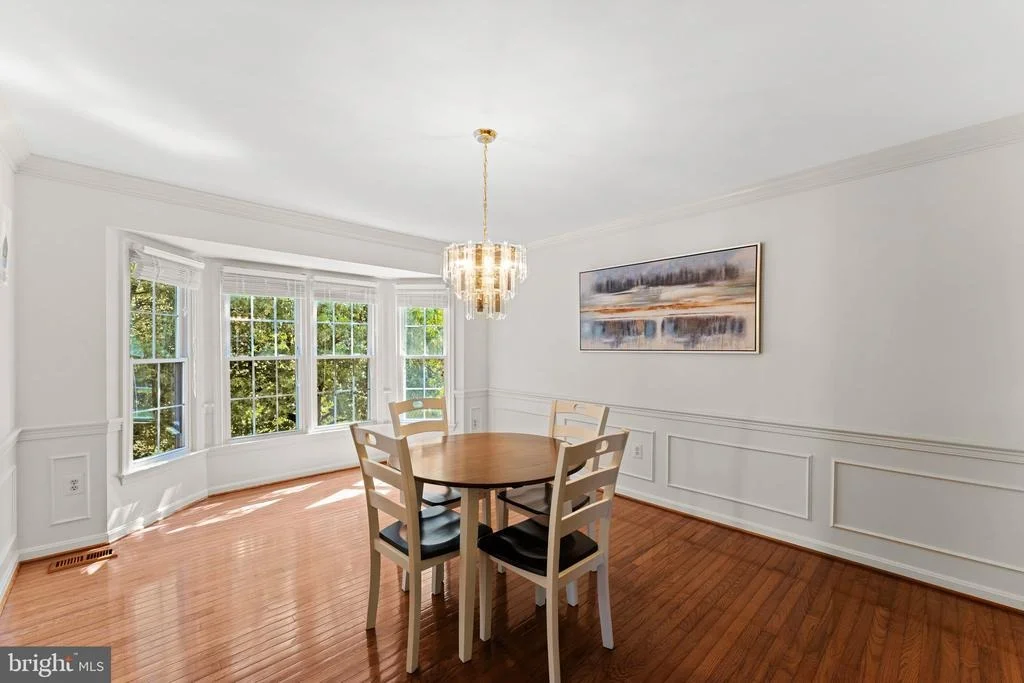
About This Property
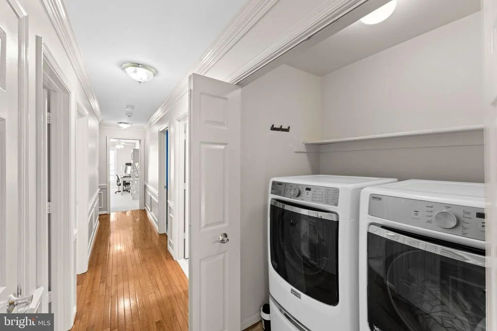
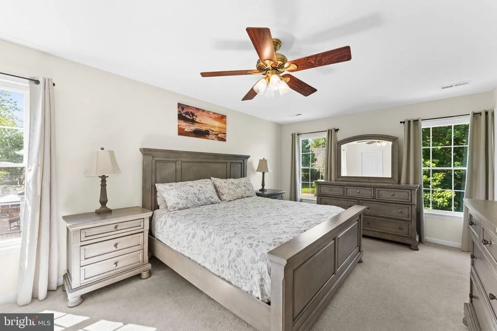
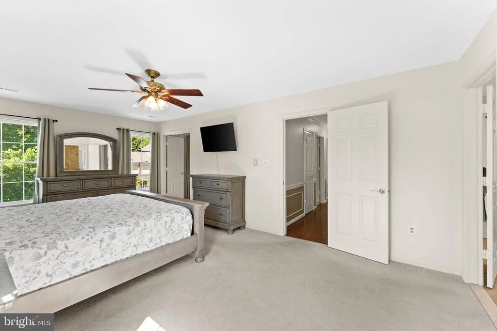
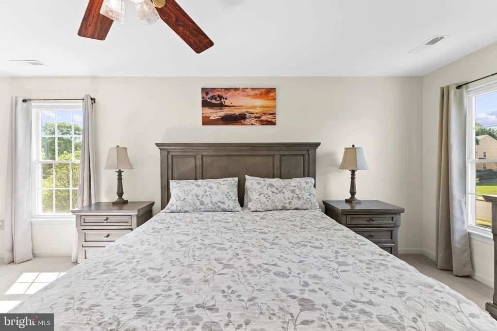
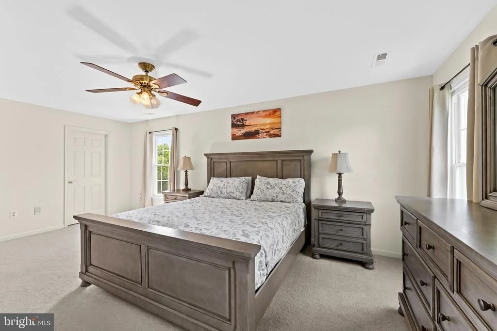
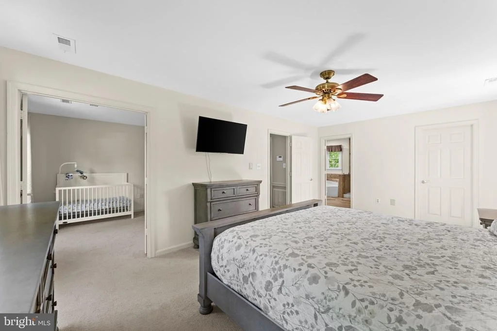
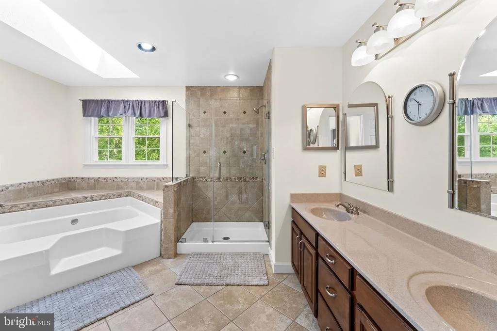
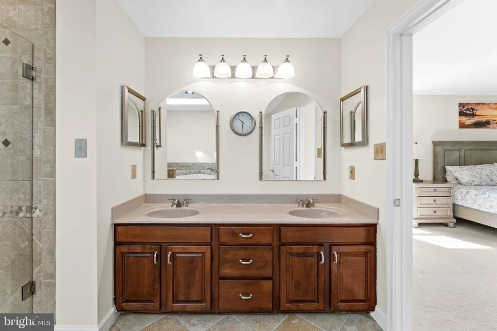
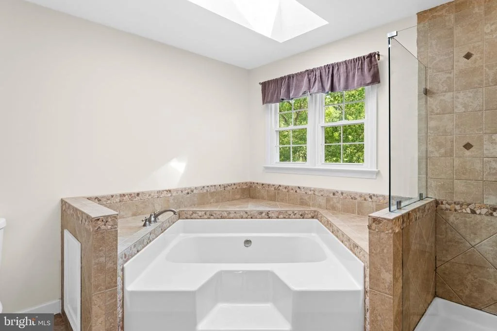
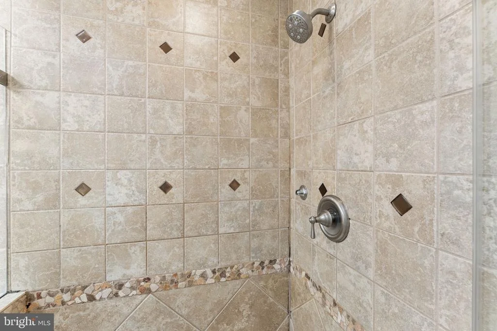
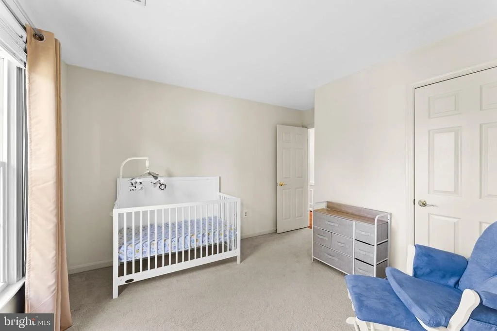
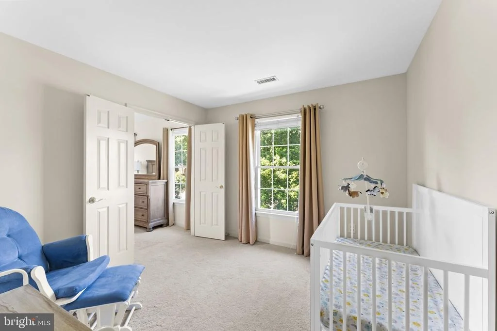
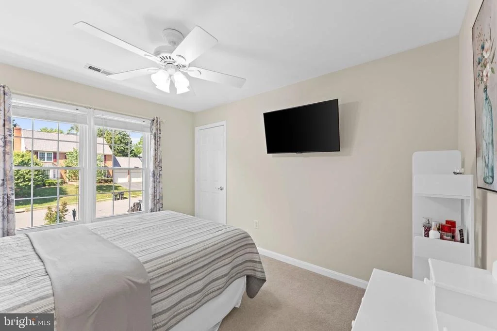
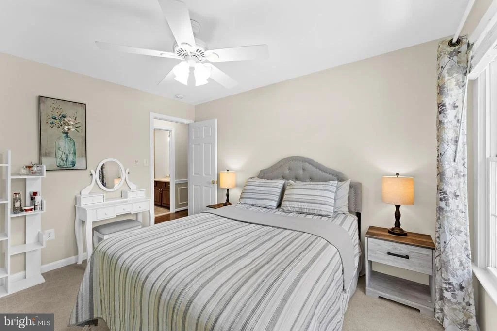
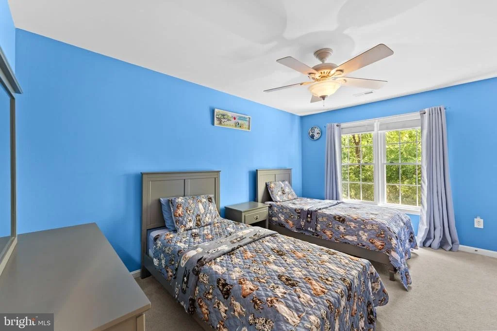
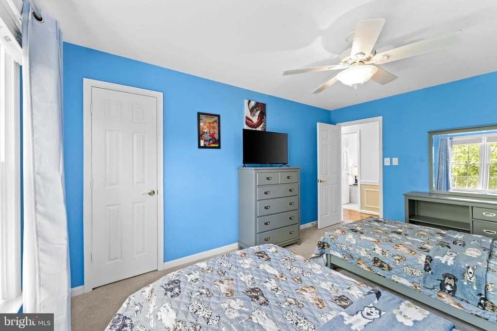
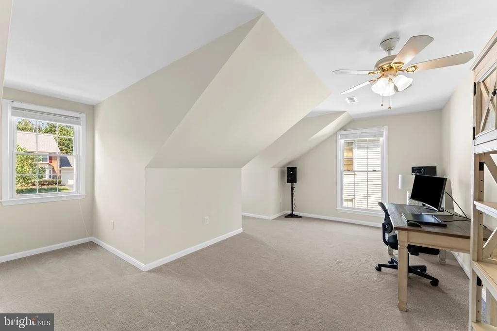
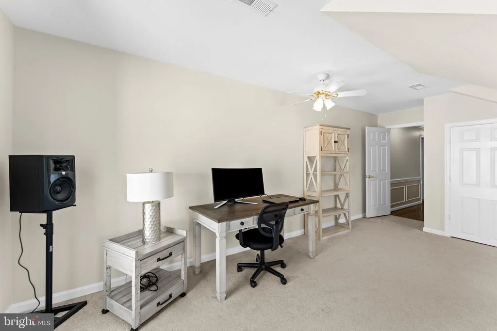
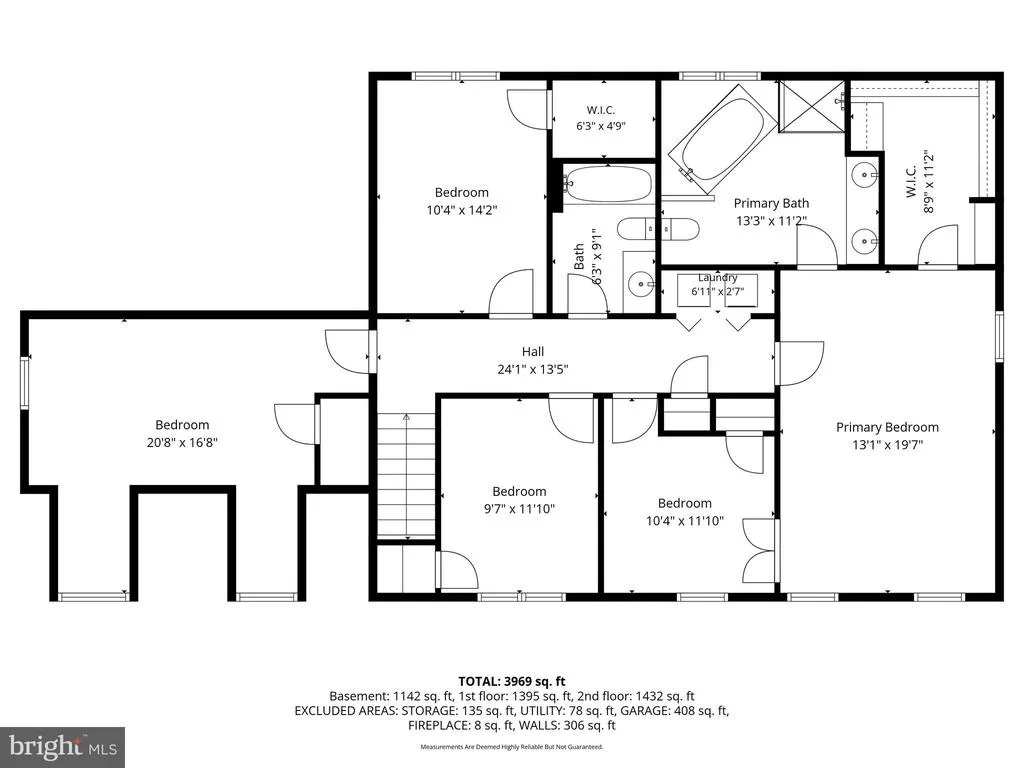
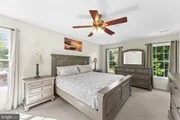
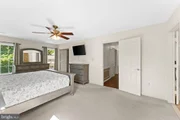
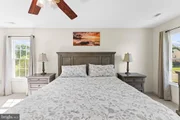
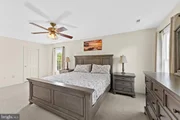
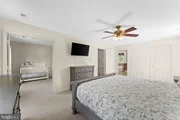
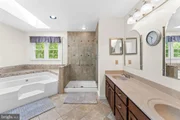
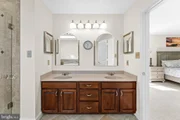
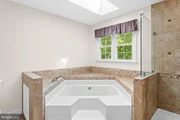
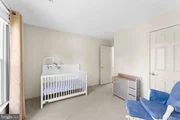
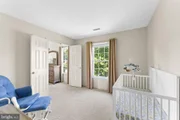
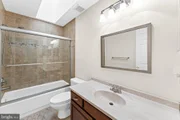
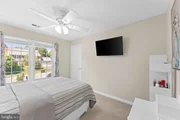
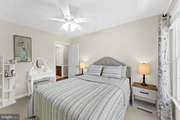
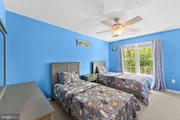
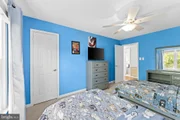
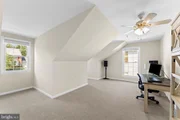
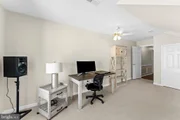
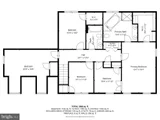
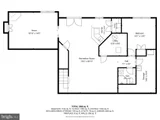
Upstairs, the luxurious primary suite boasts a private sitting room, walk-in closet, and spa-inspired bath with frameless glass shower. A dramatic loft-style 4th bedroom and two additional generously sized bedrooms complete the upper level.
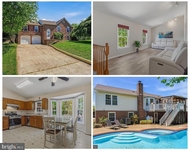
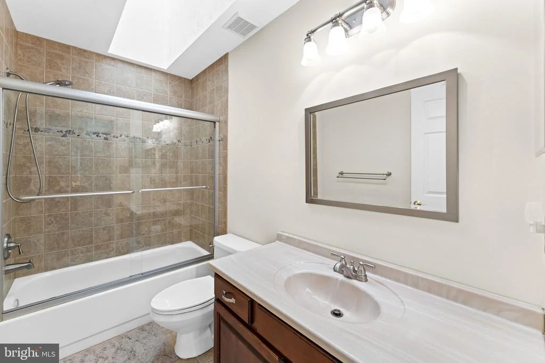
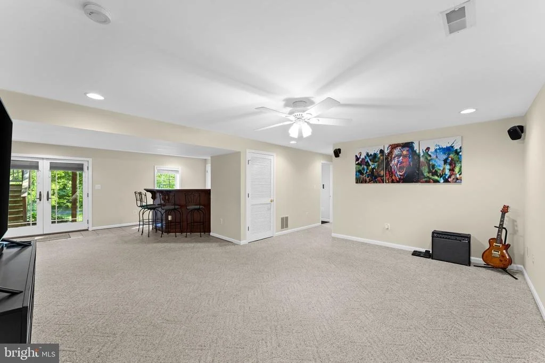
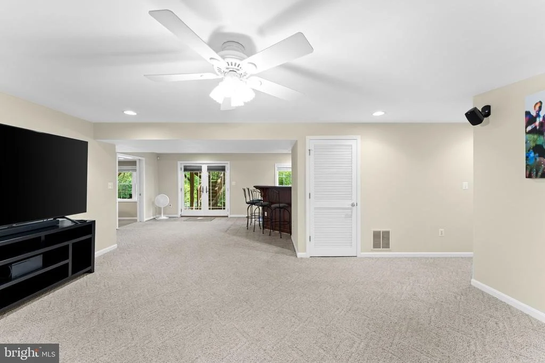
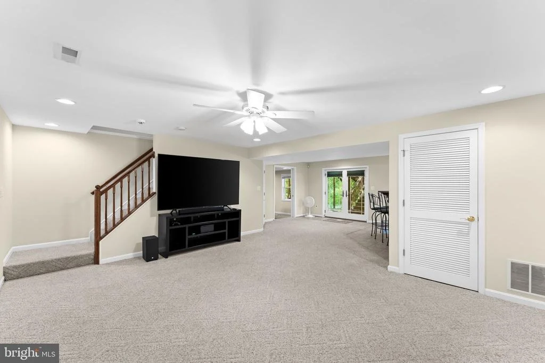
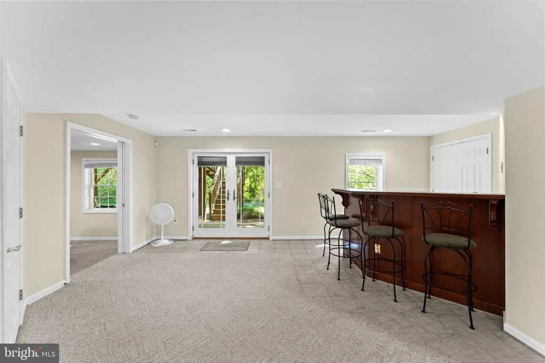
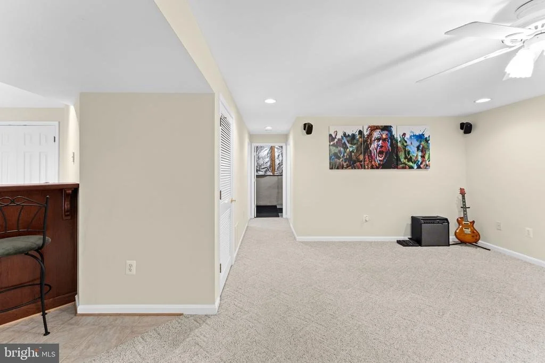
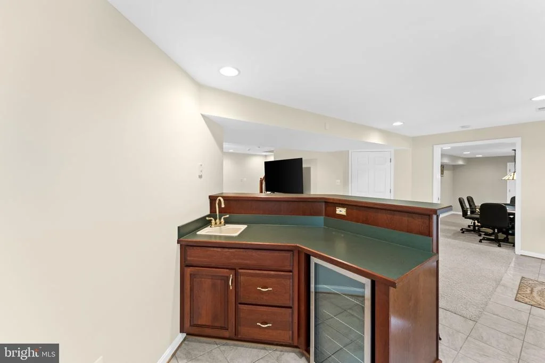
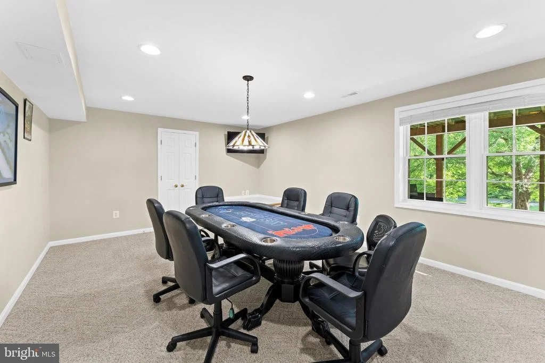
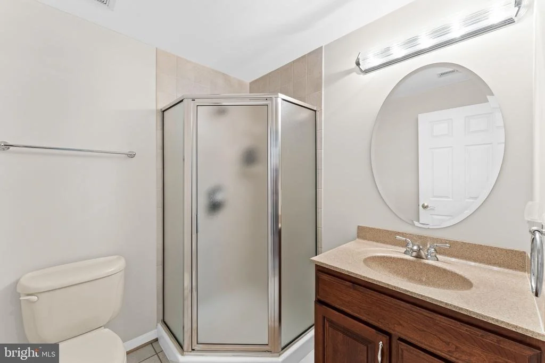
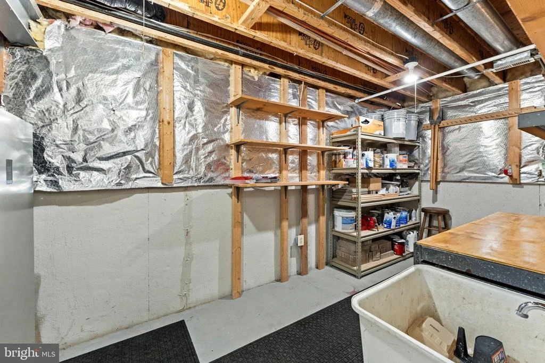
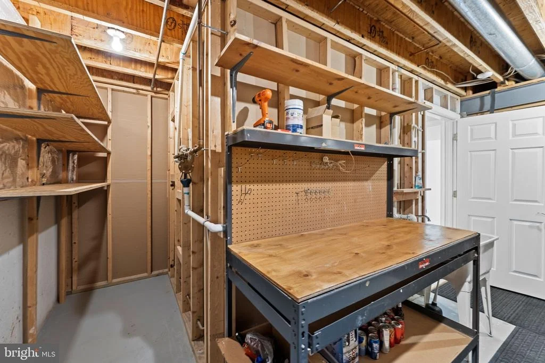
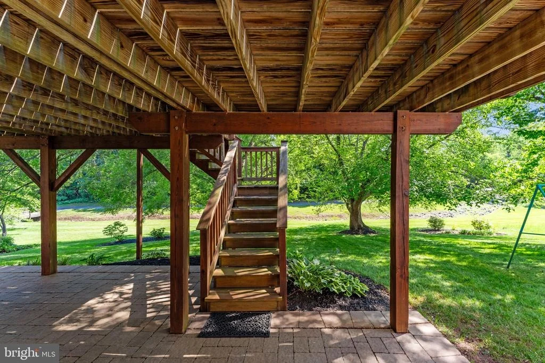
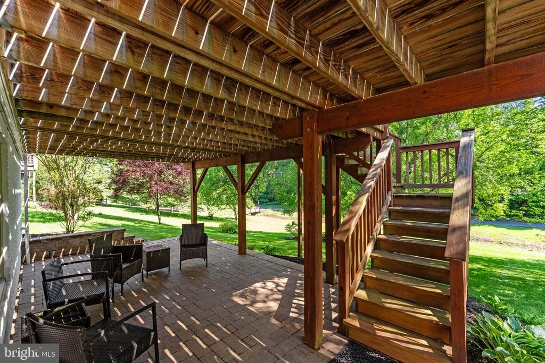
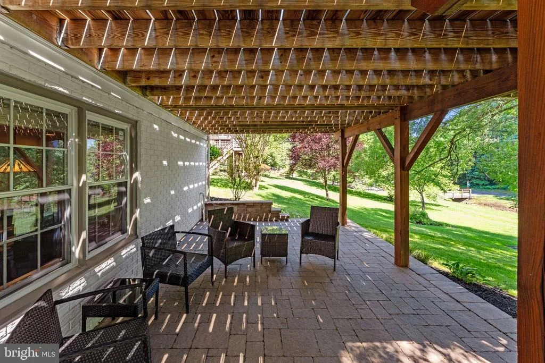
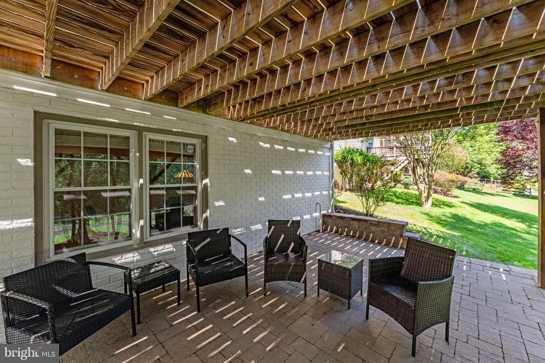
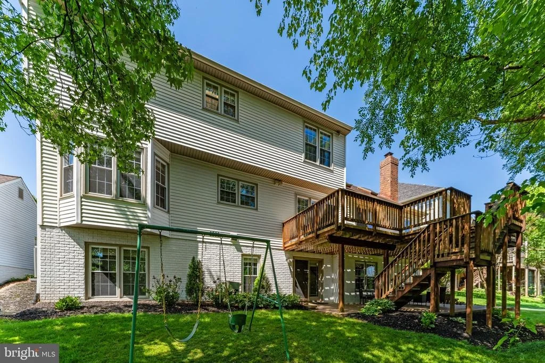
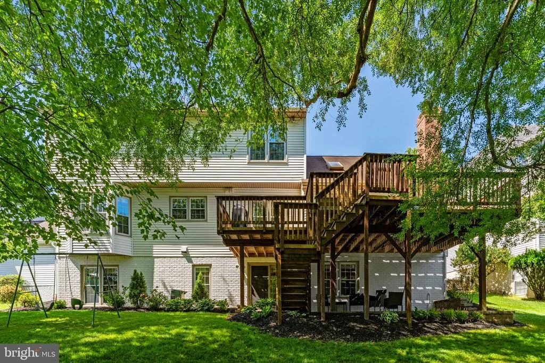
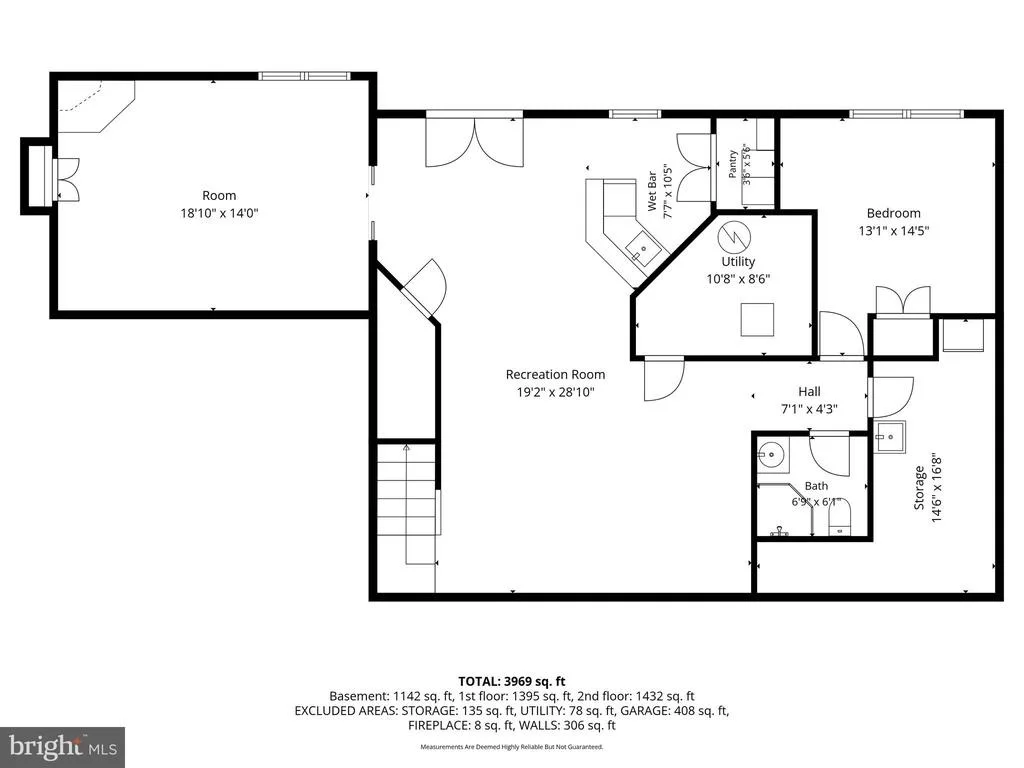
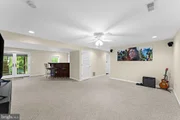
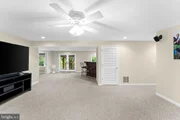
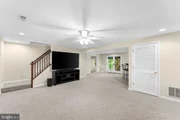
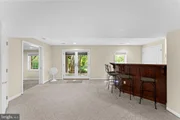
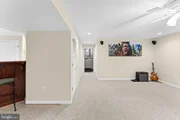
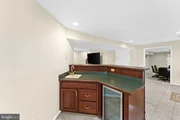
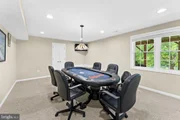
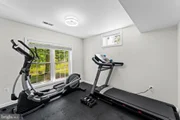
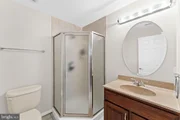
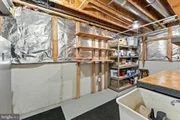
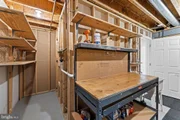
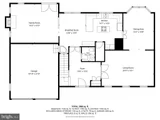
The fully finished lower level is perfect for entertaining and everyday living, complete with a spacious 5th bedroom, full bathroom, bar area, workout room, and an expansive storage room with workbench.
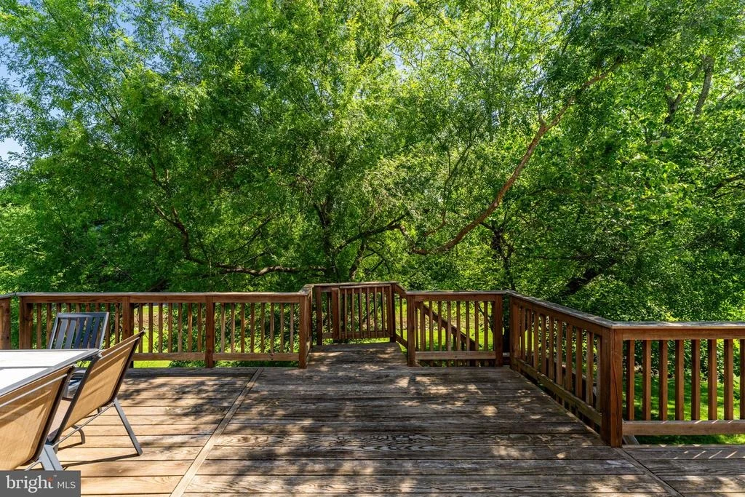
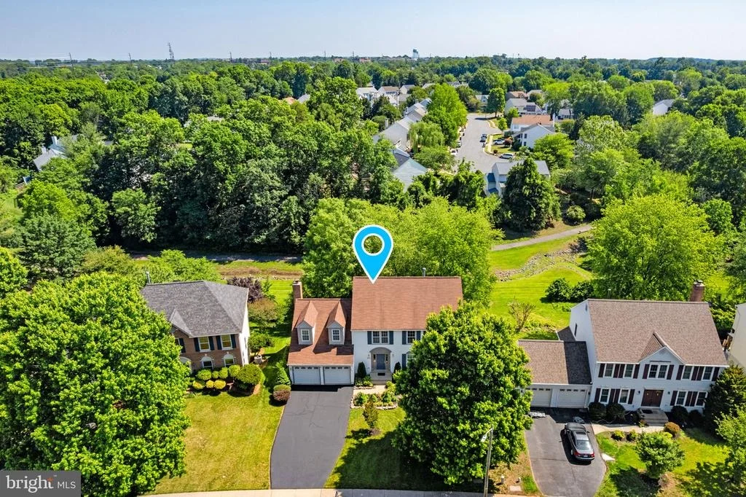
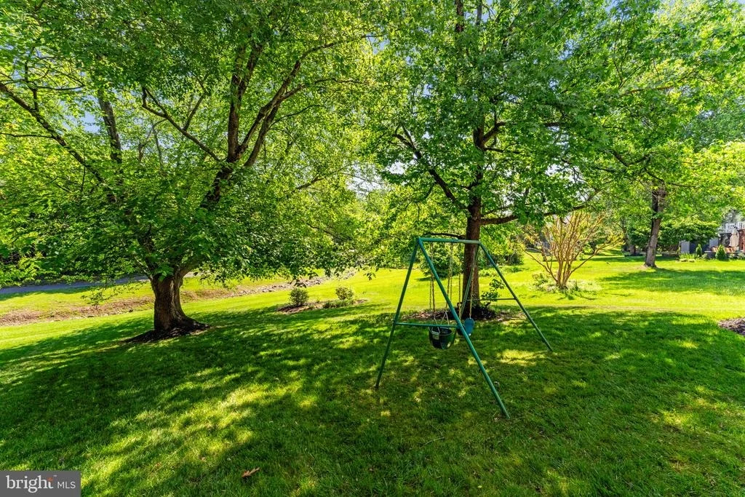
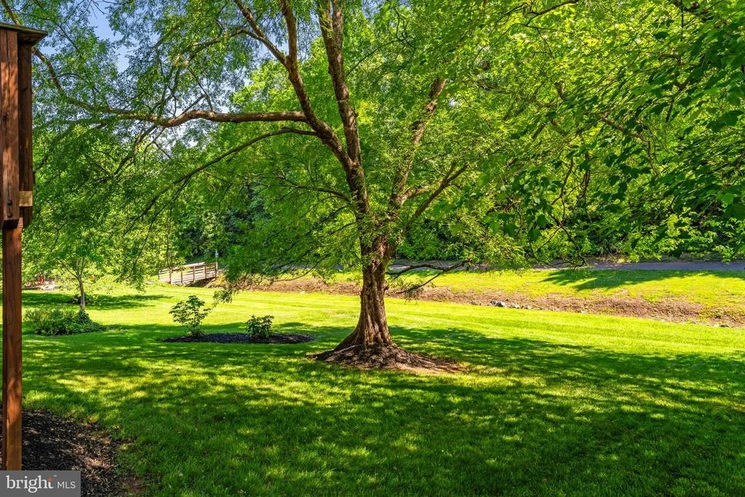
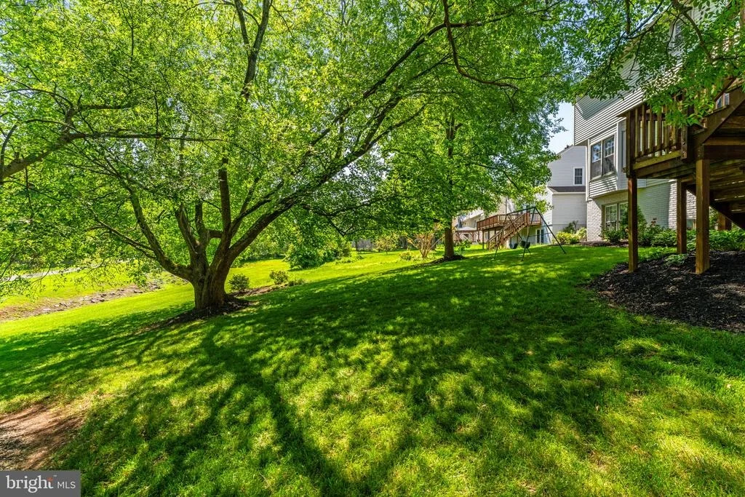
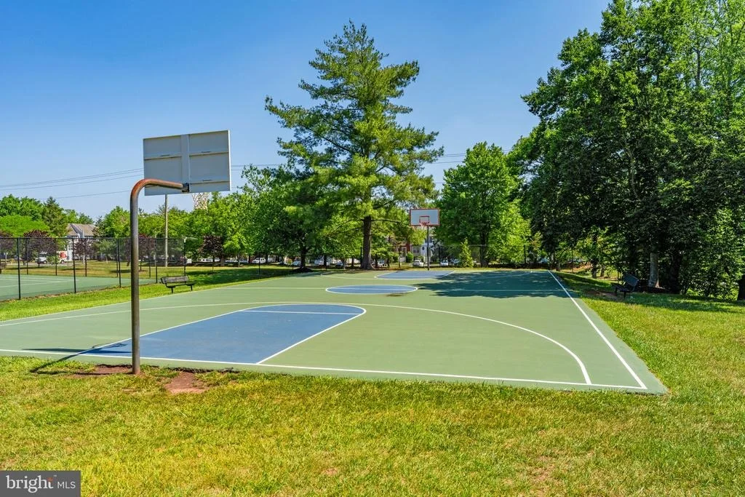
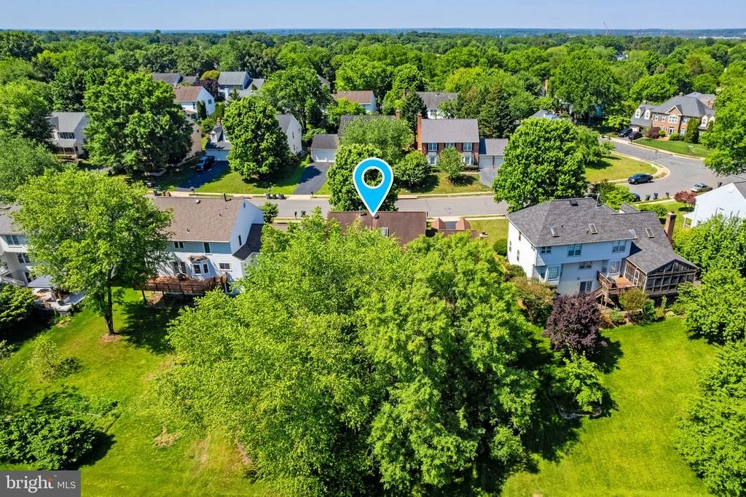
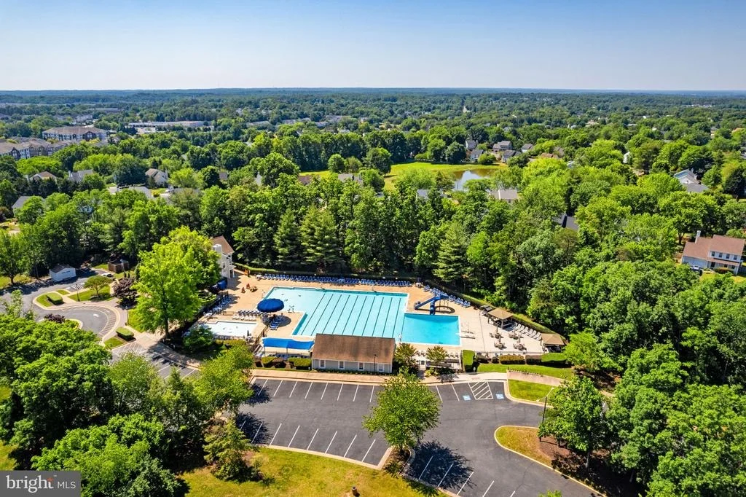
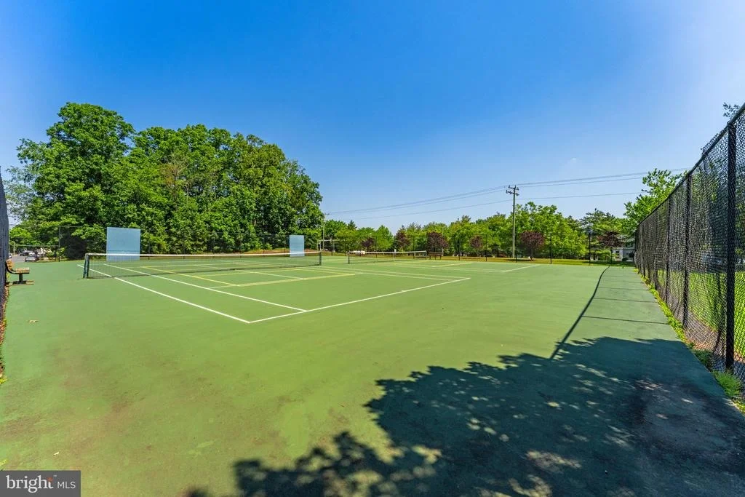
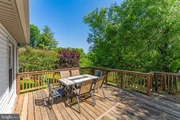
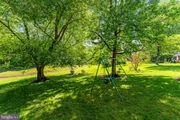
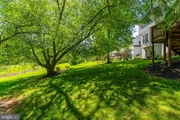
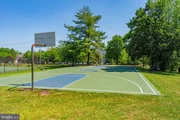
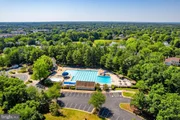
Located in an amenity-filled community featuring a community pool, tennis and basketball courts, playgrounds, and scenic common areas, all conveniently close to the VRE train for an easy commute.
Listed By
Payment Calculator
Your Estimated Monthly Payment
Cap Rate Calculator
What does this mean?
Based on our analysis, the cap rate of this property is 1.25%. A negative cap rate indicates that the property might not be feasible as an income-producing asset. The median cap rate for a near zip code 11238 is 4.23%.
How much can I actually make?
Actual monthly rental income may vary between $4,760 and $7,140 depending on unit-specific characteristics. You can change the amount using the slider to further explore.
How is cap rate calculated?
Cap Rate = Net Operating Income (NOI) / Property Asset Value.
When calculating the cap rate, we assume 100% occupancy. Leverage (mortgage) is not considered.
Cap Rate provided by RealtyHop and RentHop, learn more about cap rate here.
Price History
| Date / Event | Date | Event | Price |
|---|---|---|---|
| Jun 5, 2026 | Listed by RE/MAX Gateway, LLC | $769,000 | |
| Listed by RE/MAX Gateway, LLC | |||
| Aug 16, 2019 | No longer available | - | |
| No longer available | |||
| Mar 15, 2019 | Sold | ||
| Sold | |||
| Feb 14, 2019 | Listed by RE/MAX Gateway, LLC | $475,000 | |
| Listed by RE/MAX Gateway, LLC | |||
| May 2, 1994 | Sold | ||
| Sold | |||
Property Highlights
Building Info
Comparables
Status
Price/ft²
Listed On
Sold On
About Manassas
Similar Homes for Sale
Currently no similar homes aroundNearby Rentals

RE/MAX Gateway, LLC
Last Updated: 9 hours ago
Data Source: Bright MLS , MLS# VAMN2011036




















 Your Privacy Choices
Phone: 425-283-2930
Address: 335 Madison Avenue, New York, NY 10017