


1019 Suwannee Drive #LOT3


About This Property
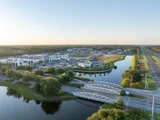
The Brigette plan offers 2,200 square feet, 4 bedrooms, 3.5 bathrooms, and a 2-car garage, located on Homesite 3 in the recently released Arborview Park neighborhood at Watersound Origins. Positioned on a homesite overlooking a retention pond, the property also includes rear fencing and a screened rear porch designed to take advantage of the water view. Estimated completion is end of Aug '26.
Entering through the foyer, Bedrooms 3 and 4 are positioned toward the front of the home with a shared full bath and nearby powder room, creating separation from the main living spaces. The layout then opens into the central kitchen, dining, and living areas, arranged for both daily use and entertaining.
The kitchen is centered within the home and includes quartz countertops, soft-close cabinetry, under-cabinet lighting, a herringbone tile backsplash extending to the ceiling, and additional cabinetry added to the back of the island for expanded storage and seating. A walk-in pantry and adjacent laundry room with added upper and lower cabinetry provide additional functionality.
The appliance package includes a dual fuel Bosch 36'' range with vent hood, microwave drawer built into the island, Bosch refrigerator, dishwasher, and a tankless water heater as part of the natural gas package. A gas stub has also been added for a future grill connection at the rear porch. tiled shower, quartz surfaces, and porcelain tile flooring. Bedroom 2 is separately located at the rear right side of the home with its own adjacent bath, creating an additional private guest suite option.
Additional features include 10-foot ceilings, luxury vinyl plank flooring throughout the main living areas, crown molding, melamine wrapped wood shelving systems in all closets and pantry spaces, pull-down attic stairs, and Hardiplank siding with heirloom brick detailing.
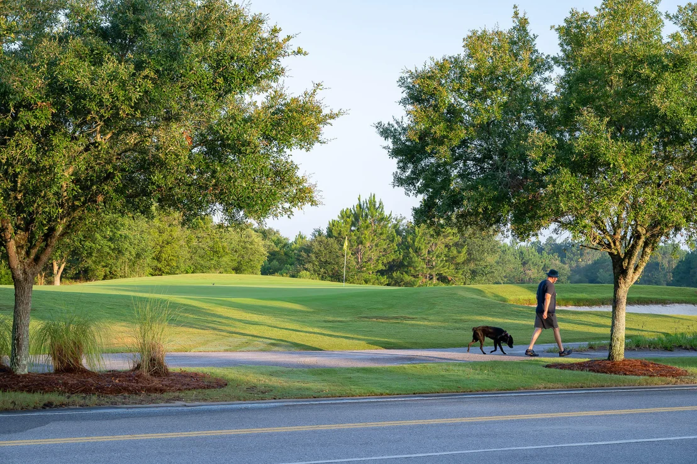
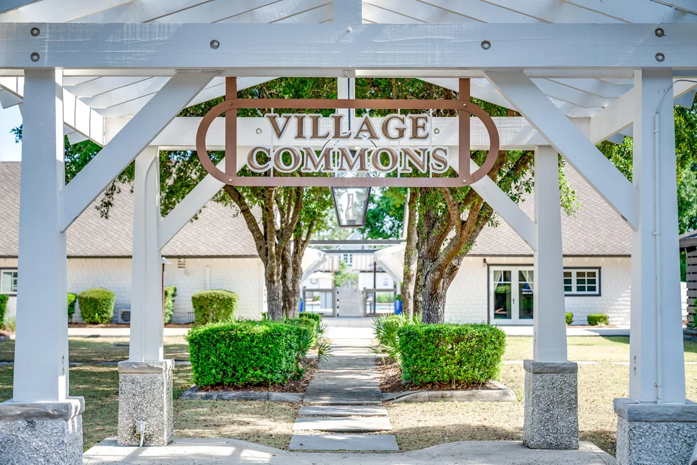
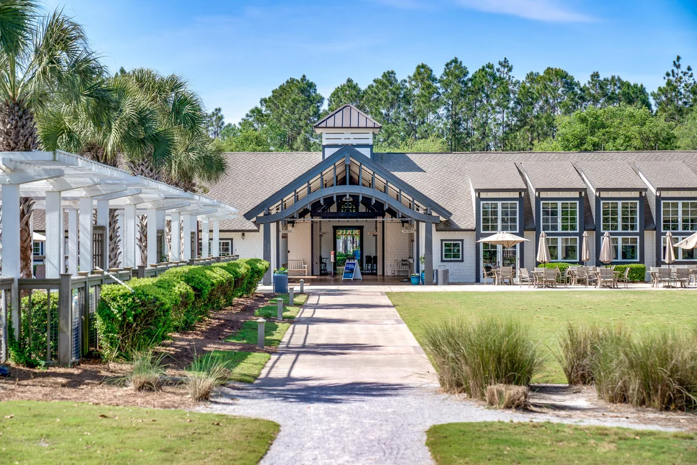
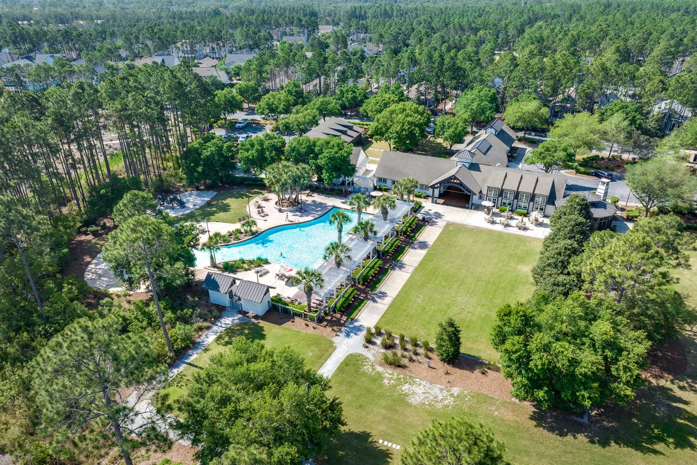
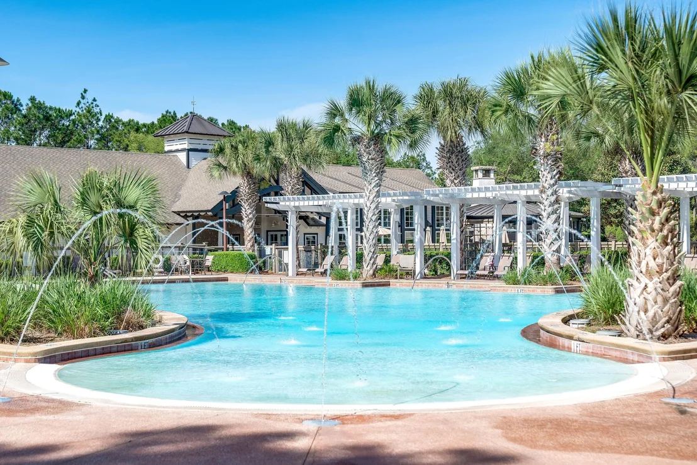
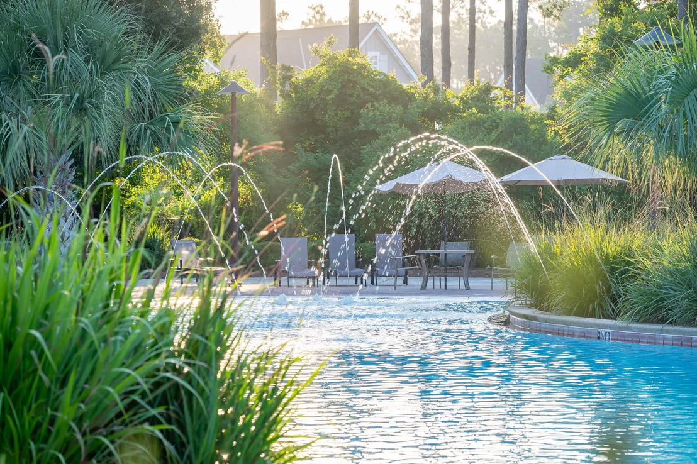
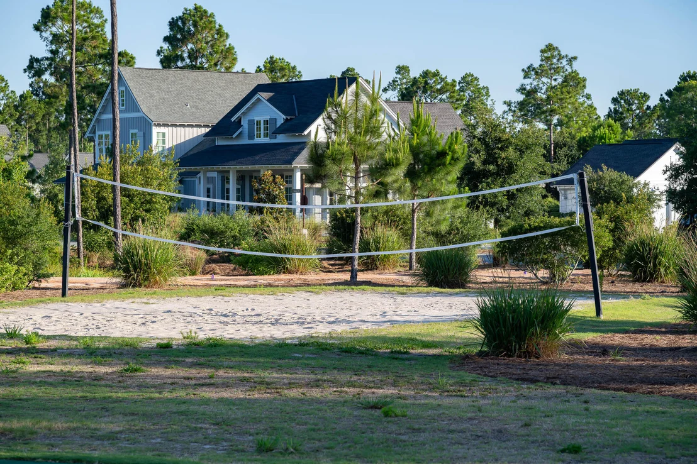
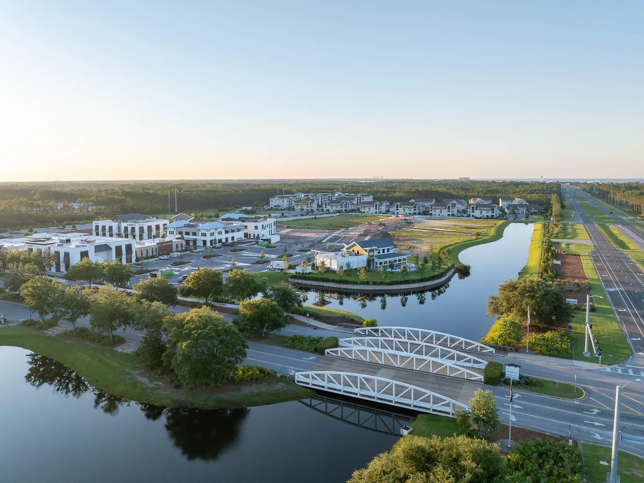
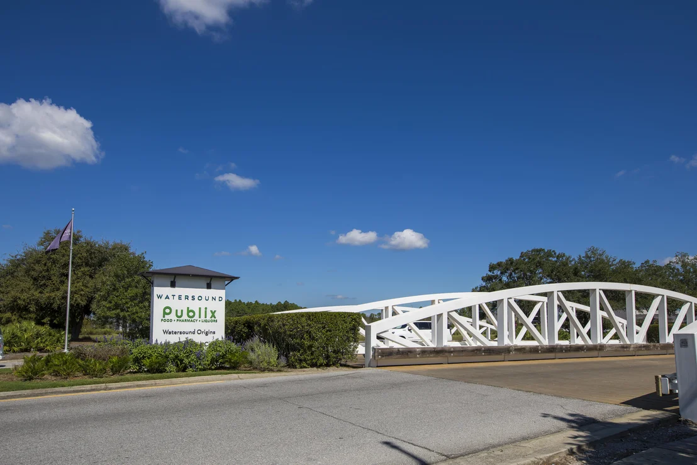
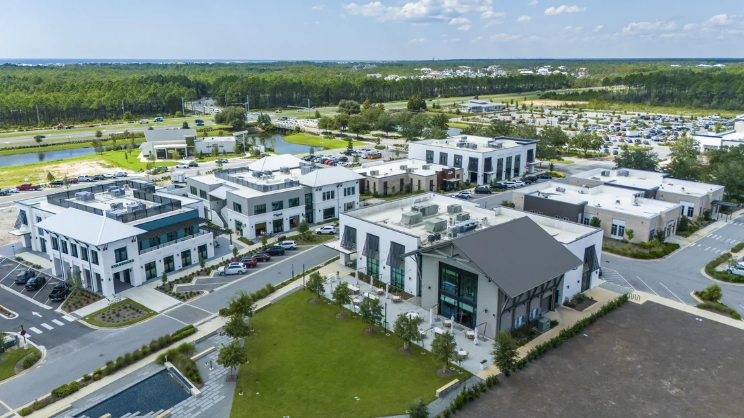
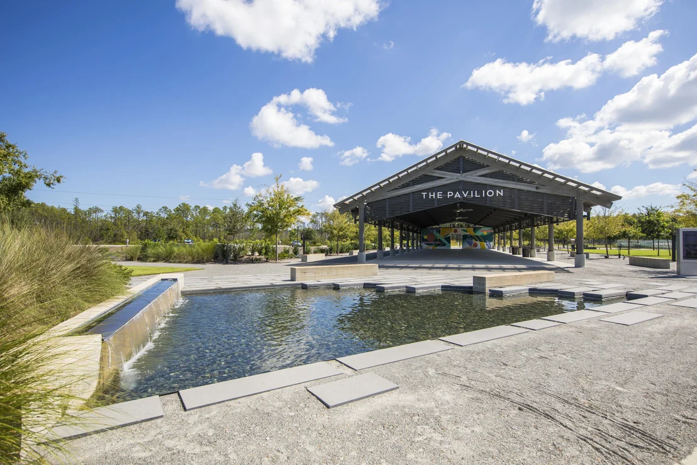
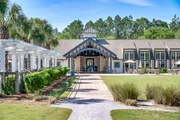
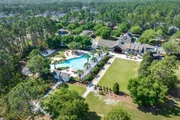
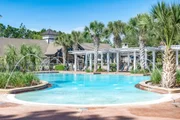
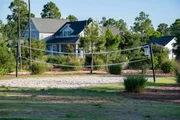
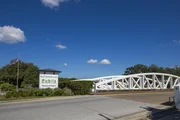
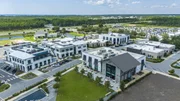
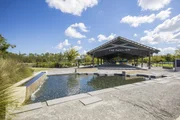
Located within Watersound Origins, Arborview Park provides access to the Origins Golf Course, Village Commons, trails, and community amenities.
Payment Calculator
Your Estimated Monthly Payment
Cap Rate Calculator
What does this mean?
Based on our analysis, the cap rate of this property is 1.25%. A negative cap rate indicates that the property might not be feasible as an income-producing asset. The median cap rate for a near zip code 11238 is 4.23%.
How much can I actually make?
Actual monthly rental income may vary between $4,760 and $7,140 depending on unit-specific characteristics. You can change the amount using the slider to further explore.
How is cap rate calculated?
Cap Rate = Net Operating Income (NOI) / Property Asset Value.
When calculating the cap rate, we assume 100% occupancy. Leverage (mortgage) is not considered.
Cap Rate provided by RealtyHop and RentHop, learn more about cap rate here.
Price History
| Date / Event | Date | Event | Price |
|---|---|---|---|
| Aug 31, 2026 | Sold | ||
| Sold | |||
| Aug 3, 2026 | In contract | - | |
| In contract | |||
| Jul 24, 2026 | Price Increased |
$904,080
↑ $9K
(1%) | |
| Price Increased | |||
| Jul 16, 2026 | Price Decreased |
$894,900
↓ $3K
(0.3%) | |
| Price Decreased | |||
| Jul 15, 2026 | Price Increased |
$897,400
↑ $3K
(0.3%) | |
| Price Increased | |||

Property Highlights
Comparables
Status
Price/ft²
Listed On
Sold On
About Walton
Similar Homes for Sale
Currently no similar homes aroundNearby Rentals

Last Updated: 25 days ago
Data Source: Emerald Coast MLS (ECAR), MLS# 1003459








 Your Privacy Choices
Phone: 425-283-2930
Address: 335 Madison Avenue, New York, NY 10017