See Home Value
$1,750,000
● House - Off Market

1019 Riverton Drive

San Carlos, CA 94070
bedrooms
3 Beds
bathrooms
1 Bath
square feet
1,075 Ft²
$7,366
Est. Monthly

About This Property

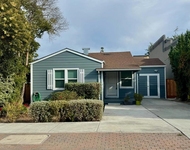
Located in a top-rated school district, including Carlmont High (buyer to verify), this beautifully reimagined move-in ready 3-bedroom, 1-bath home in the heart of San Carlos combines modern upgrades with effortless living. Engineered hardwood floors, vaulted ceilings, and recessed lighting brighten the open-concept living and dining areas, while a cozy fireplace adds warmth. The chef-inspired kitchen features premium stainless-steel appliances, gas range with vented hood, Alice Shaker cabinetry, marble-veined backsplash, and Quartz countertops with sun-filled windows. Three generous bedrooms share a spa-like bath with skylight, marble-style tile, soaking tub with Hansgrohe rainfall shower, and modern vanity. Step outside to a covered patio and expansive backyard with room to entertain, relax, or potential for a future addition. A versatile bonus shed provides space for a home gym, office, or studio. Just minutes to downtown San Carlos, parks, Caltrain, and Hwy 101. Perfect for first-time buyers or investors seeking stable income, this turnkey home blends style, comfort, and lifestyle convenience.
Unit Size
1,075 Ft²
Days on Market
30 days
Land Size
0.11 acres
Price per sqft
$1,395
Property Type
House
Property Taxes
-
HOA Dues
-
Year Built
1948

Payment Calculator

Cap Rate Calculator

Last updated: 6 months ago (MLSListings Inc. #ML82041906)

Price History

Date / Event Date Event Price
May 7, 2026 Sold
Sold
Apr 17, 2026 In contract -
In contract
Apr 7, 2026 Listed by Compass $1,500,000
Listed by Compass
Nov 20, 2018 Sold
Sold
Sep 27, 2018 Listed by Compass $1,298,000
Listed by Compass
Home Sweet Home!! A quaint remodeled home located close to downtown San Carlos. Comfortable living room boasts a wall of windows and wood-burning fireplace with tile surround and wood mantle. Remodeled eat-in kitchen features sleek granite counter tops, stainless steel appliances and a large window overlooking the landscaped front yard. Converted family room adjoins the kitchen and provides pull down attic storage access. Two bedrooms with carpets, corner windows and roomy closets. Remodeled bathroom delivers tile flooring, wainscoting, skylight, vanity and a shower over tub with decorative tile surround. Backyard retreat features large covered patio, lawn, mature trees and bushes and large storage shed with electrical. Additional home amenities include separate laundry room with utility sink, dual-paned windows, engineered hardwood flooring, picture moulding, central forced heat and two storage closets.

Property Highlights

Parking Available
Fireplace

Building Info

Overview

    General

  • Year Built: 1948
  • Effective Year Built: 1948
  • Building Count: 1
  • Total Rooms: 4
  • Bedroom Count: 2
  • Bathroom Count: 1
  • Full Bathrooms: 1
  • Partial Bathrooms: 1
  • Building Condition: 2
  • Building Quality: 0
  • Construction Type: 12
  • Building Style: 3
  • Exterior Walls Type: 12
  • Interior Walls Type: 0
  • Roof Shape Type: 0
  • Roof Cover Type: 3
  • Floor Count: 100
  • Living Units: 1
  • Floor Cover: 0
  • Basement Type: 0
  • Basement Area: 0
  • Garage Type: 7
  • Garage Square Area: 270
  • Parking Space Count: 1
  • Patio Type: 0
  • Porch Type: 0
  • Pool Type: 0

    Dimensions

  • Lot Size Square Feet: 5,000
  • Lot Size Depth Feet: 1,000
  • Lot Size Frontage Feet: 500
  • Total Building Area: 820
  • Gross Building Area: 820
  • Building Area: 820
  • Building Area Measurement: L

    Heating and Cooling

  • Fireplace Count: 1
  • Air Conditioning: 1
  • Heating: 3
  • Heated Square Feet: 820
  • Heating Fuel Type: 0

    Utilities

  • Sewer System: 1
  • Water Service: 2

Building

  • Building Type: 0
  • Property Class: R
  • Subdivision: CLEARFIELD PARK
  • Land Acres: 0000000115
  • Standard Land Use Code: 1001
  • County Land Use Code: 01
  • Legal Description 1: LOT 11 BLOCK 3 CLEARFIELD PARK RSM 29/15 16 CITY OF SAN CARLOS

Neighborhood

  • School District Name: Sequoia Union High School District
  • Census Tract: 609100

Zoning

  • Zoning: R10006

Geography

  • Assessors Map Reference: 33-C4
  • Parcel: 046-064-280
  • Block: 3
  • Lot: 11
  • Latitude: 37.5123
  • Longitude: -122.262

    Address

  • Full Address: 1019 Riverton Dr
  • Address - House Number: 1019
  • Address - Street Name: Riverton
  • Address - Suffix Type: Dr
  • State: CA
  • City Name: San Carlos
  • Carrier Code: C001
  • 4-Digit Zip Code: 2509
  • Zip Code: 94070

Valuation

    Tax

  • Tax Year: 2022
  • Tax Amount: $1,660,968
  • Tax Rate Code Area: 11-001

    Appraisal Valuation

  • Standard Deviation: 0.2121
  • Valuation Date: Jul 26, 2023
  • Confidence Score: 71
  • Final Value: 1,580,268
  • High Value: 1,915,596
  • Low Value: 1,244,939

    Assessments Valuation

  • Assessed Year: 2022
  • Assessed Total Value: $1,353,917
  • Assessed Land Value: $947,742
  • Assessed Improvements Value: $406,175

    Exemptions

  • Homeowner Exemption: Yes

    Sales

  • Current Sale Contract Date: Nov 06, 2018
  • Current Sale Recording Date: Nov 20, 2018
  • Current Sale Price:
  • Current Sale Document Type: 36
  • Current Sale Input Document Number: 2018-090637
  • Previous Sale Recording Date: Jun 22, 2001
  • Previous Sale Contract Date: Jun 18, 2001
  • Previous Sale Amount: $427,000
  • Previous Sale Document Type: 36

    Financing

  • First Mortgage Financing Type: ADJ
Data used for valuation calculations is provided by RealtyHop, and other third party sources

Comparables

Unit
Status
Type
Beds
Baths
ft²
Price/ft²
Asking Price
Listed On
Closing Price
Sold On
HOA + Taxes

About Clearfield Park


Similar Homes for Sale

Currently no similar homes around

Nearby Rentals

Unit for rent at 1575 Laurel Street, SAN CARLOS, CA, 94070

$2,450 /mo

  • Studio
  • 1 Bath
  • 320 ft²
1575 Laurel Street #C, SAN CARLOS, CA, 94070 Listing by Lisa A. Eckert
Unit for rent at 850 Davit Ln., Redwood City, CA, 94065

$3,815 /mo

  • 2 Beds
  • 1 Bath
  • 775 ft²
850 Davit Ln. #2 Bedrooms A, Redwood City, CA, 94065 Listing by Equity Residential
Unit for rent at 651 Waltermire Street, BELMONT, CA, 94002

$4,550 /mo

  • 3 Beds
  • 2 Baths
  • 1,480 ft²
651 Waltermire Street, BELMONT, CA, 94002 Listing by Janay Michaud


Frequently Asked Questions

When was property at 1019 Riverton Drive built and last sold?
The property at 1019 Riverton Drive was built in 1948 and last sold on Nov 6, 2018 for $1,288,000.
How much is this home worth?
The estimated value of the home located at 1019 Riverton Drive is $0.
What are some comparable homes to 1019 Riverton Drive?
There are currently no comparable homes to 1019 Riverton Drive.