


31
Map
1019 Mount Rainier


About This Property
Payment Calculator
Your Estimated Monthly Payment
Cap Rate Calculator
What does this mean?
Based on our analysis, the cap rate of this property is 1.25%. A negative cap rate indicates that the property might not be feasible as an income-producing asset. The median cap rate for a near zip code 11238 is 4.23%.
How much can I actually make?
Actual monthly rental income may vary between $4,760 and $7,140 depending on unit-specific characteristics. You can change the amount using the slider to further explore.
How is cap rate calculated?
Cap Rate = Net Operating Income (NOI) / Property Asset Value.
When calculating the cap rate, we assume 100% occupancy. Leverage (mortgage) is not considered.
Cap Rate provided by RealtyHop and RentHop, learn more about cap rate here.
Price History
| Date / Event | Date | Event | Price |
|---|---|---|---|
| Mar 3, 2025 | Sold | ||
| Sold | |||
| Feb 7, 2025 | Listed by Phyllis Browning Company | $475,000 | |
| Listed by Phyllis Browning Company | |||
| Jul 12, 2024 | Listed by Phyllis Browning Company | $475,000 | |
| Listed by Phyllis Browning Company | |||
| | |||
|
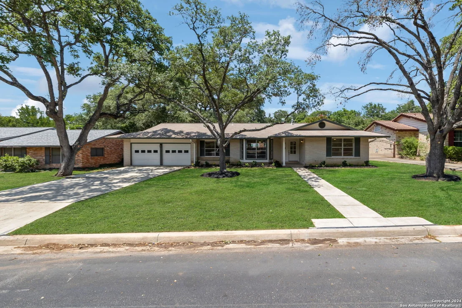
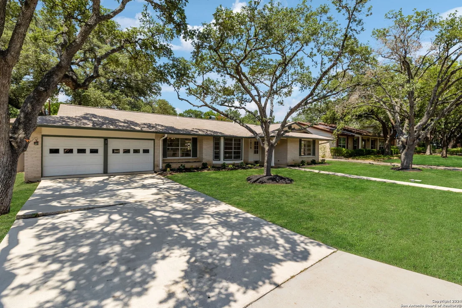
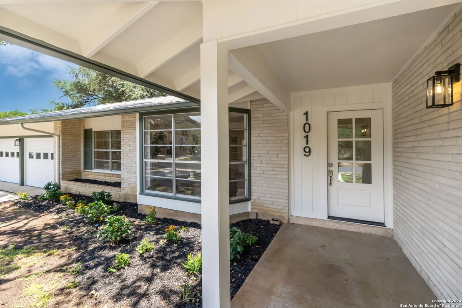
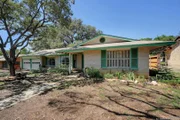
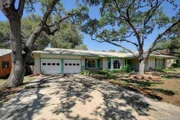
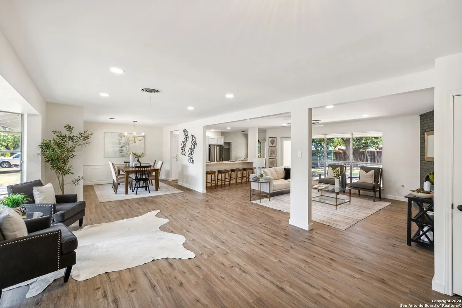
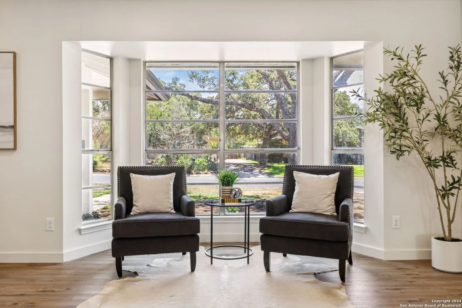
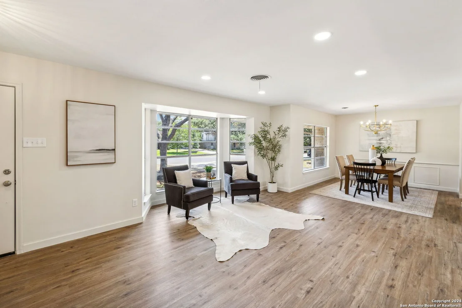
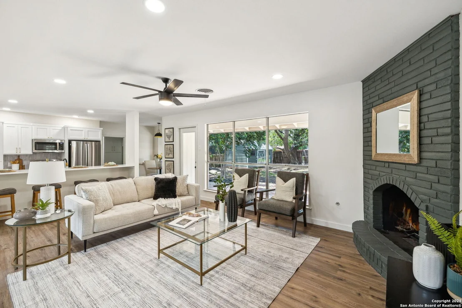
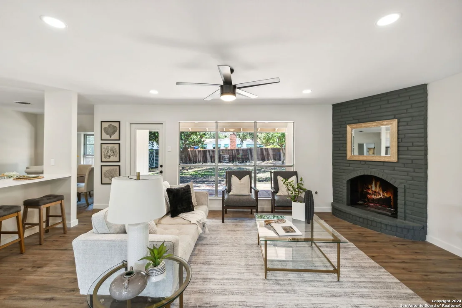
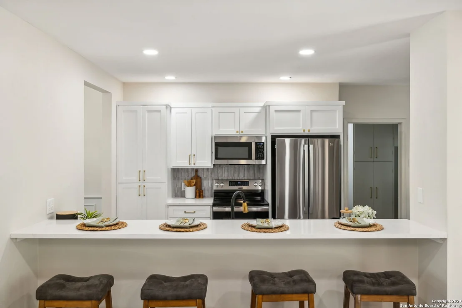
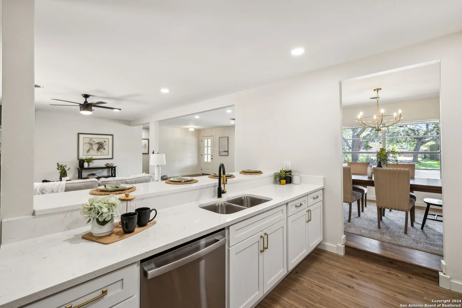
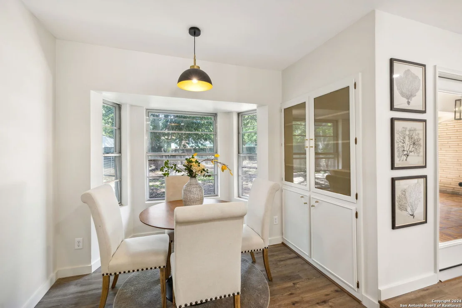
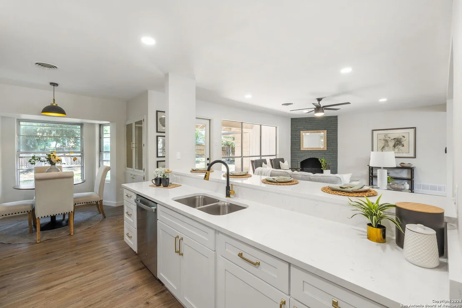
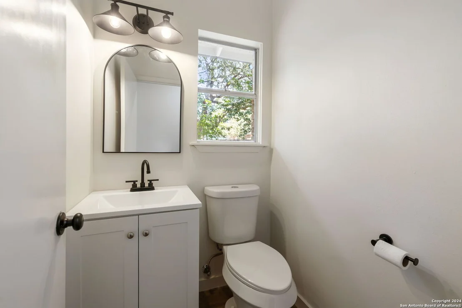
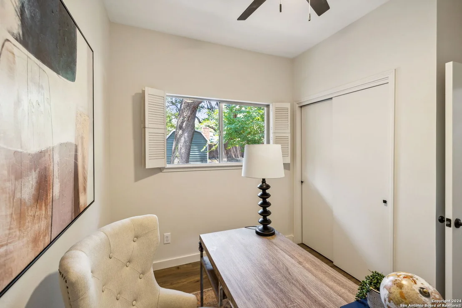
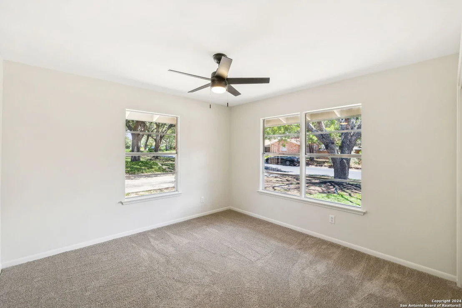
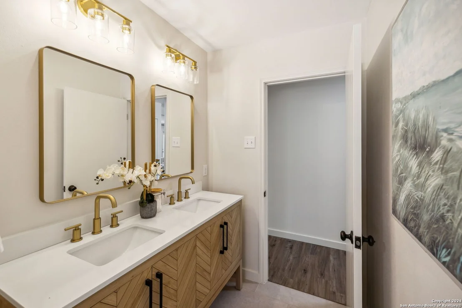
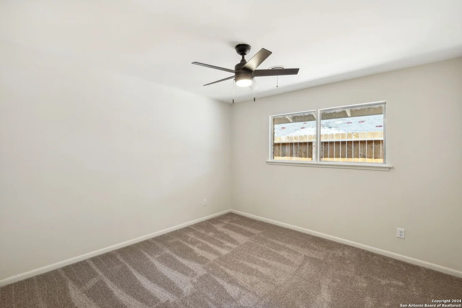
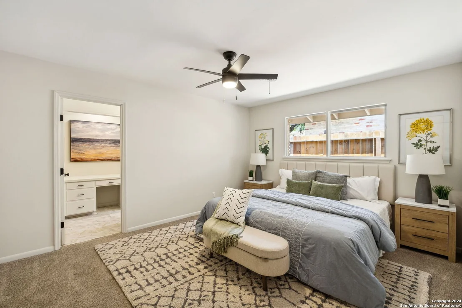
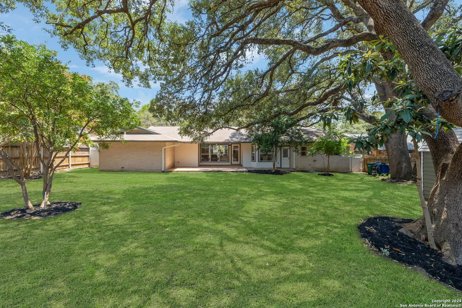
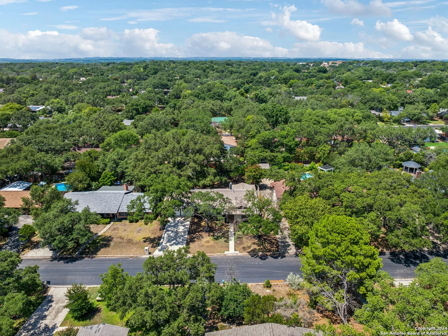
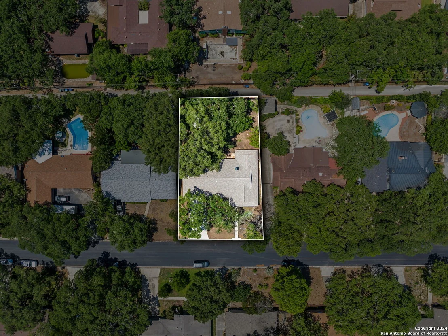
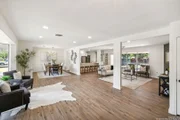
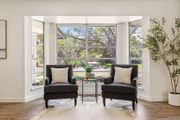
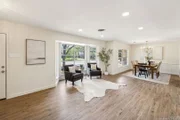
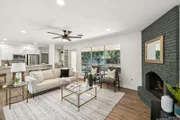
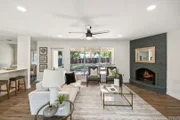
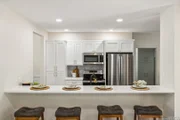
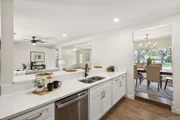
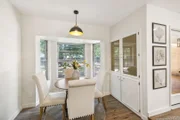
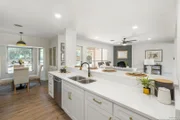
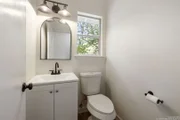
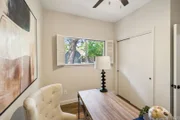
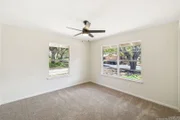
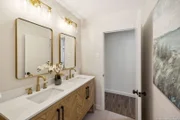
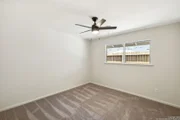
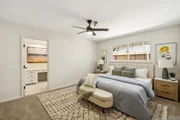
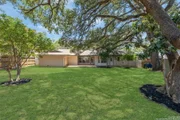
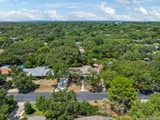
This meticulously and tastefully remodeled 3 bedroom, 2 1/2 bath family home is in highly desirable and centrally located Oak Glen Park, just off Lockhill Selma near Castle Hills. Located on a 0.28 acre lot on a tree-lined street, this spacious one-story gem in Northeast ISD features an open floor plan with two living areas, two dining areas, breakfast bar and private office space and half bath off the home's inside utility room. The office could be used as a 4th bedroom, if desired. Just about everything is new in the +/- 2200 square foot home including a new kitchen, fully renovated bathrooms and new flooring, with a tasteful color palette, high-end finishes and designer touches throughout. This fabulous home also boasts a modern, well-thought-out layout, abundant light, ample closet and storage space and dual vanities in both full baths. It has great curb appeal thanks to a freshly painted exterior alongside privacy fencing and new landscaping. An attached two-car garage, a backyard with a Saltillo tile patio and mature trees out back! This one won't last long, so come see it today.
| |||
| May 29, 2024 | Sold | ||
| Sold | |||
| Apr 13, 2024 | Listed by JB Goodwin, REALTORS | $350,000 | |
| Listed by JB Goodwin, REALTORS | |||
   | |||
|
Welcome to your charming retreat nestled in a central location, where timeless elegance meets modern convenience. This original home exudes warmth and character, offering a spacious layout ideal for entertaining and comfortable living. Step inside to discover a delightful blend of classic charm and practicality. The formal dining area sets the stage for intimate dinners, while the adjacent formal living area invites relaxation and conversation. Cozy up by the fireplace in the additional living space, perfect for unwinding on chilly evenings. With four bedrooms and three full baths, there's room for everybody to spread out and relax. Each space boasts its own unique character, offering comfort and privacy for all. Outside, the backyard oasis awaits, complete with a privacy fence for peaceful enjoyment. Whether you're hosting a barbecue with friends or simply enjoying a quiet morning coffee, this outdoor space offers endless possibilities. Conveniently located near the airport, shopping, restaurants, and just minutes from downtown, this home offers the perfect blend of convenience and charm. Don't miss your chance to make this gem yours!
| |||
Property Highlights
Building Info
Comparables
Status
Price/ft²
Listed On
Sold On
About North Central
Similar Homes for Sale
Currently no similar homes aroundNearby Rentals

Last Updated: 8 months ago
Data Source: LERA, MLS# 1840553

















 Your Privacy Choices
Phone: 425-283-2930
Address: 335 Madison Avenue, New York, NY 10017