Check Availability
Lyons 80540
1019 Horizon Dr
$1,595,000
● House - In Contract

1019 Horizon Dr

Lyons, CO 80540
bedrooms
4 Beds
bathrooms
1 Bath
square feet
3,365 Ft²
$9,013
Est. Monthly

About This Property

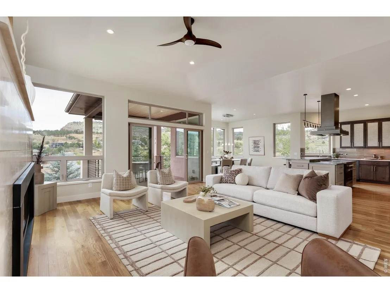
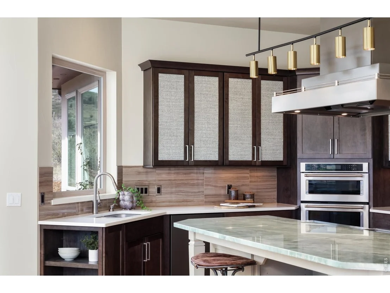
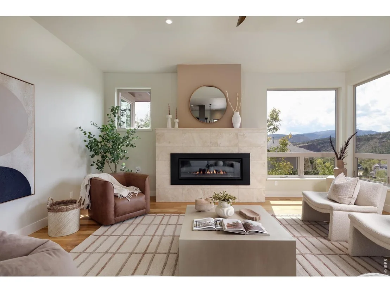
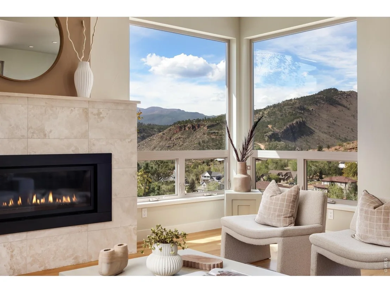
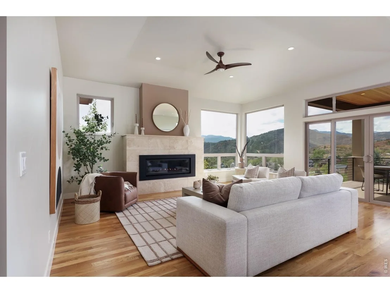
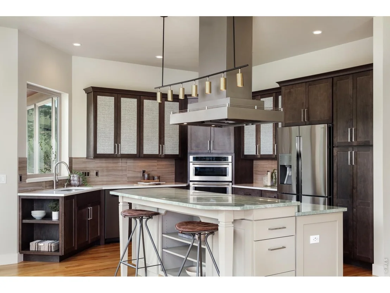
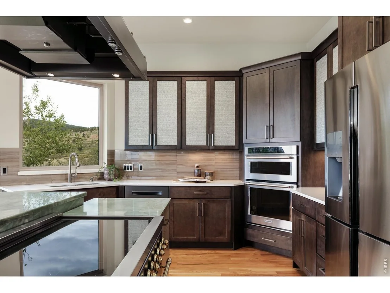
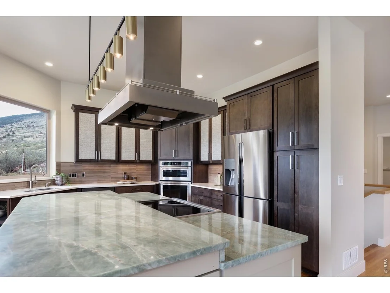
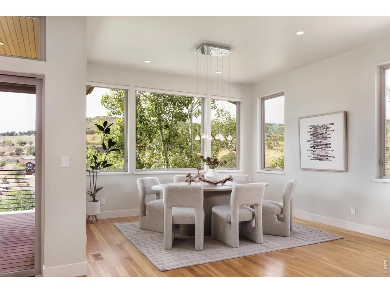
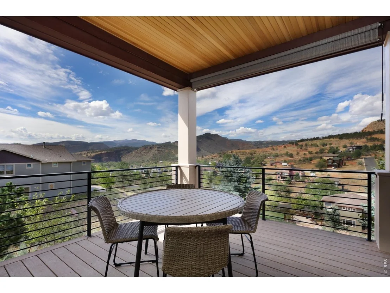
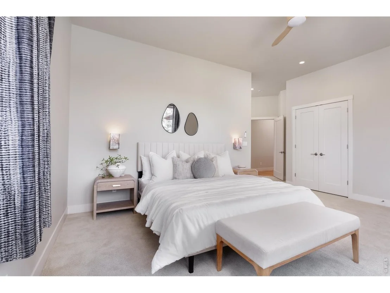
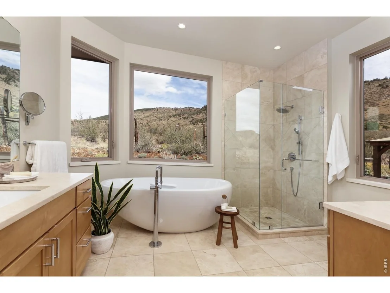
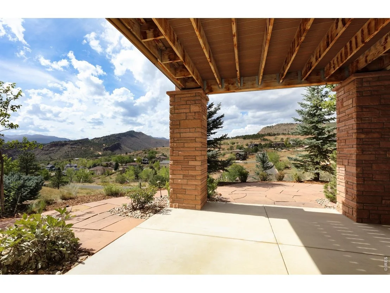
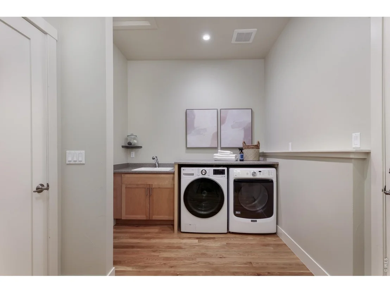
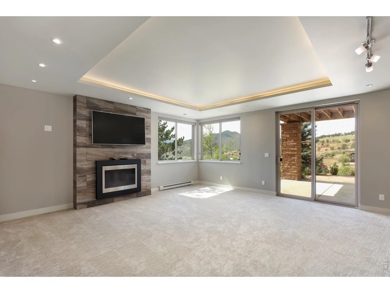
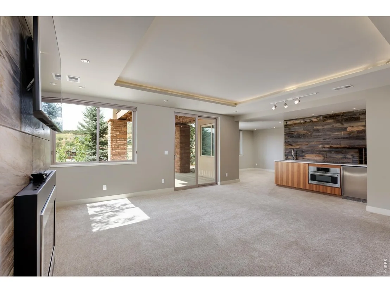
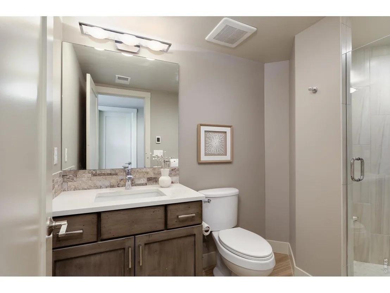
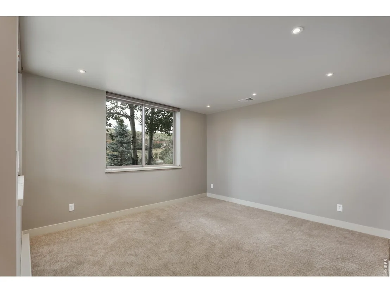
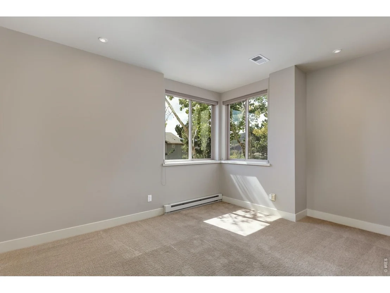
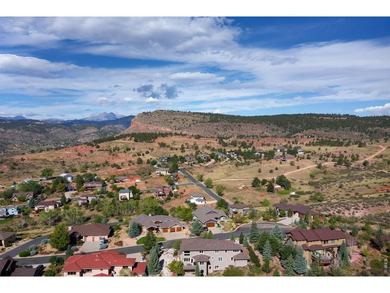
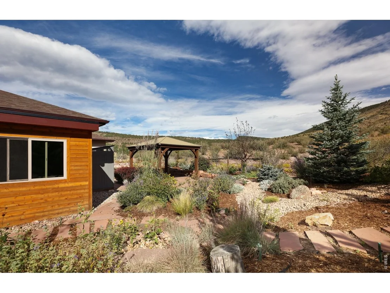
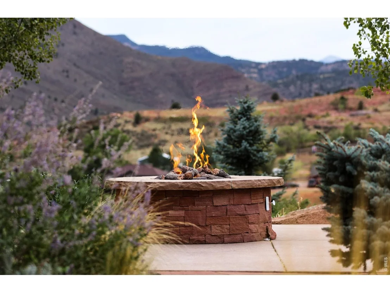
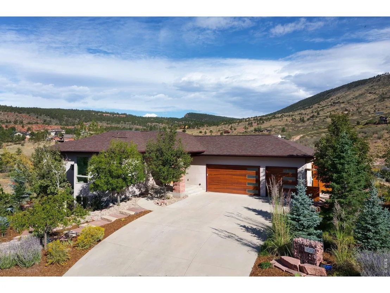
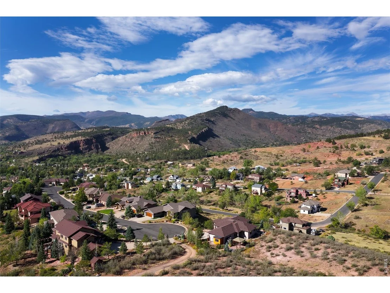
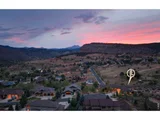
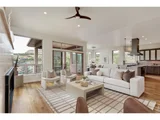
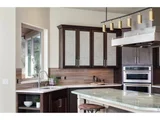
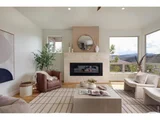
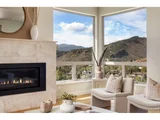
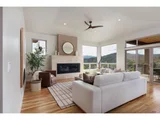
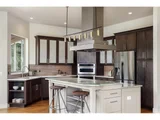
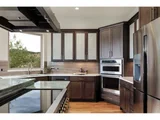
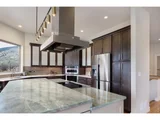
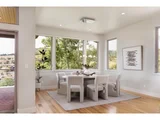
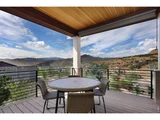
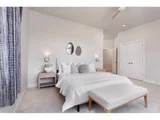
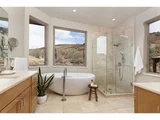
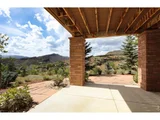
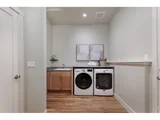
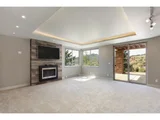
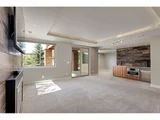
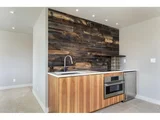
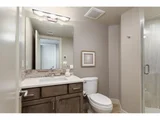
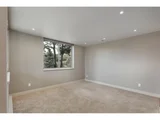
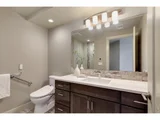
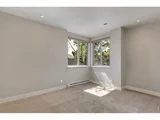
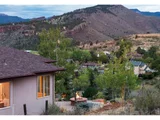
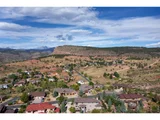
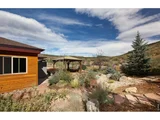
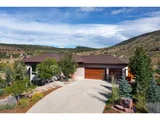
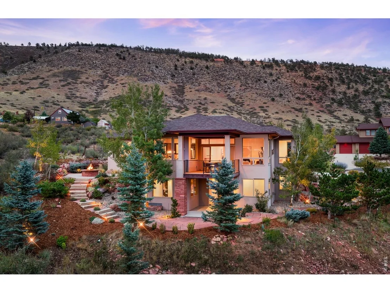
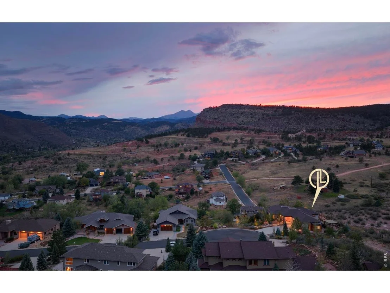
Above Lyons on Horizon's private enclave of custom homes, this beautifully renovated residence occupies one of the neighborhood's best parcels. Over $425k has been invested in improvements, from the interiors and finished lower level to extensive landscaping, stonework and irrigation. The parcel's desirable end location offers expansive views and a sense of privacy that makes the home feel set apart from the rest of the neighborhood. Established professionally landscaped gardens surround stone patios, a pergola and a firepit, with stone steps leading to the lower walkout level covered patio. The bright, open main floor has warm wood floors, modern gas fireplace and tall windows framing the foothills. A fully updated kitchen includes an aqua quartzite island, 36" Italian professional induction range with convection oven, cabinetry, ventilation and dishwasher. A dining area accommodates larger gatherings, while the covered deck off the living room is a beautiful spot for a sunset dinner overlooking the valley. The primary and second bedroom and laundry are on the main floor. In the primary bath, a freestanding tub sits beneath hillside-facing windows beside a glass-enclosed shower. The finished walkout lower level includes a second living area, fireplace, kitchenette, third bedroom and a flex room previously used as a private nonconforming fourth bedroom suite. The walkout level with covered patio can be closed off for extended guest stays. A stair lift provides mobility assistance between floors and tucks neatly away when not in use. One bay of the three-car garage, remodeled in 2024, serves as an art studio and can be returned to garage use. For added peace of mind, the roof was replaced in June 2026 with a transferable warranty, the furnace was replaced in January 2021, and all smoke detectors were replaced in September 2026. With 3,365 finished sq.ft., exceptional gardens and an easy golf-cart ride into town, this is a standout home in a beautiful corner of Lyons.
Unit Size
3,365 Ft²
Days on Market
-
Land Size
0.54 acres
Price per sqft
$474
Property Type
House
Property Taxes
$1,181
HOA Dues
-
Year Built
2015

Listed By

Laura Levy
Coldwell Banker Realty-Boulder

Payment Calculator

Cap Rate Calculator

Last updated: 2 days ago (IRES MLS #IRE1069193)

Price History

Date / Event Date Event Price
Oct 4, 2026 In contract -
In contract
Sep 22, 2026 Listed $1,595,000
Listed
Feb 3, 2016 Sold
Sold
Apr 2, 2006 Listed $279,900
Listed
Build to Suit Only! Last Lot In The Most Exclusive And Most Attractive Subdivision In Lyons. Owners/Developers Have Plans For A Custom 2470 Sq Ft Ranch.Beautiful Open Design With Tall Ceilings & Grand Windows To Capture The Great Views.Main Floor Master Bedroom & Den.Lower Level Walkout Optional To Finish.Attached 3 Car Garage.3 Covered Porches.Buyer Can Pick Finishes.Paved Streets.Underground Utilities.Walking Distance to Downtown Lyons.Listing Agent Is Owner/Builder.Call For Plans & Pricing.

Property Highlights

Garage
Air Conditioning
Fireplace
With View
Parking Details
Has Garage
Parking Features: Attached
Garage Spaces: 3
Interior Details
Full Bathrooms: 1
Interior Features: Eat-in Kitchen, Open Floorplan, Kitchen Island, Separate Dining Room, Workshop, Washer/Dryer Hookup
Appliances: Electric Range, Gas Range, Double Oven, Dishwasher, Refrigerator, Bar Fridge, Washer, Dryer, Microwave, Disposal, Fire Alarm
Flooring Type: Wood
Has Fireplace
Fireplace Features: Gas, Living Room, Two or More
Basement: Full, Partially Finished
Exterior Details
Square Footage: 3365
Square Footage Source: $0
Architectural Style: Contemporary
Year Built: 2015
Levels: One
Other Structures: Storage
Window Features: Window Coverings
Construction Materials: Frame, Stucco
Patio and Porch Features: Patio, Enclosed
Lot Features: Cul-De-Sac, Paved
Lot Size Area: 23522.4
Lot Size Units: Square Feet
Lot Size Acres: 0.54
Lot Size Square Feet: 23522.4
Water Source: Public
Financial Details
Tax Annual Amount: $14,175
Utilities Details
Cooling Type: Central Air
Heating Type: Forced Air, Baseboard
Sewer : Public Sewer

Building Info

Overview

    General

  • Year Built: 2015
  • Effective Year Built: 2015
  • Building Count: 1
  • Total Rooms: 7
  • Bedroom Count: 2
  • Bathroom Count: 2
  • Full Bathrooms: 1
  • Partial Bathrooms: 2
  • Building Condition: 7
  • Building Quality: 4
  • Construction Type: 6
  • Building Style: 11
  • Exterior Walls Type: 23
  • Interior Walls Type: 3
  • Roof Shape Type: 0
  • Roof Cover Type: 15
  • Floor Count: 100
  • Floor Cover: 0
  • Basement Type: 1
  • Basement Area: 1,312
  • Garage Type: 1
  • Garage Square Area: 768
  • Parking Space Count: 3
  • Patio Type: 5
  • Porch Type: 36
  • Pool Type: 0

    Dimensions

  • Lot Size Square Feet: 23,712
  • Total Building Area: 4,272
  • Gross Building Area: 4,272
  • Building Area: 3,504
  • Building Area Measurement: L

    Heating and Cooling

  • Air Conditioning: 0
  • Heating: 4
  • Heated Square Feet: 3,504
  • Heating Fuel Type: 0

    Utilities

  • Sewer System: 0
  • Water Service: 0

Building

  • Building Type: 0
  • Property Class: R
  • Subdivision: STEAMBOAT VALLEY - LY
  • Land Acres: 0000000544
  • Standard Land Use Code: 1001
  • County Land Use Code: 1112
  • Legal Description 1: LOT 22 STEAMBOAT VALLEY

Neighborhood

  • School District Name: St. Vrain Valley School District RE 1J
  • Census Tract: 013601

Zoning

  • Zoning: A

Geography

  • Account Number: R0126649
  • Parcel: R0126649
  • Lot: 22
  • Meridian: SEC 18 TWN 3N RNG 70
  • Municipality: LYONS
  • Latitude: 40.2334
  • Longitude: -105.269

    Address

  • Full Address: 1019 Horizon Dr
  • Address - House Number: 1019
  • Address - Street Name: Horizon
  • Address - Suffix Type: Dr
  • State: CO
  • City Name: Lyons
  • Zip Code: 80540

Valuation

    Tax

  • Tax Year: 2022
  • Tax Amount: $1,004,160
  • Initial Tax Delinquent Year: 2021
  • Tax Rate Code Area: 00-700

    Appraisal Valuation

  • Standard Deviation: 0.1453
  • Valuation Date: Apr 03, 2024
  • Confidence Score: 82
  • Final Value: 1,510,890
  • High Value: 1,730,557
  • Low Value: 1,291,223

    Market Valuation

  • Market Total Value: $1,688,100
  • Market Land Value: $102,900
  • Market Improvement Value: $1,585,200

    Assessments Valuation

  • Assessed Year: 2023
  • Assessed Total Value: $114,200
  • Assessed Land Value: $6,961
  • Assessed Improvements Value: $107,239

    Sales

  • Current Sale Contract Date: Jan 29, 2016
  • Current Sale Recording Date: Feb 03, 2016
  • Current Sale Price:
  • Current Sale Document Type: 71
  • Current Sale Input Document Number: 3499089
Data used for valuation calculations is provided by RealtyHop, and other third party sources

Comparables

Unit
Status
Type
Beds
Baths
ft²
Price/ft²
Asking Price
Listed On
Closing Price
Sold On
HOA + Taxes

About Lyons


Similar Homes for Sale

Currently no similar homes around

Nearby Rentals


Frequently Asked Questions

When was property at 1019 Horizon Drive built and last sold?
The property at 1019 Horizon Drive was built in 2015 and last sold on Jan 29, 2016 for $791,000.
How much is this home worth?
The estimated value of the home located at 1019 Horizon Drive is $1,596,274.
What are some comparable homes to 1019 Horizon Drive?
There are currently no comparable homes to 1019 Horizon Drive.